

For Sale
$875,000
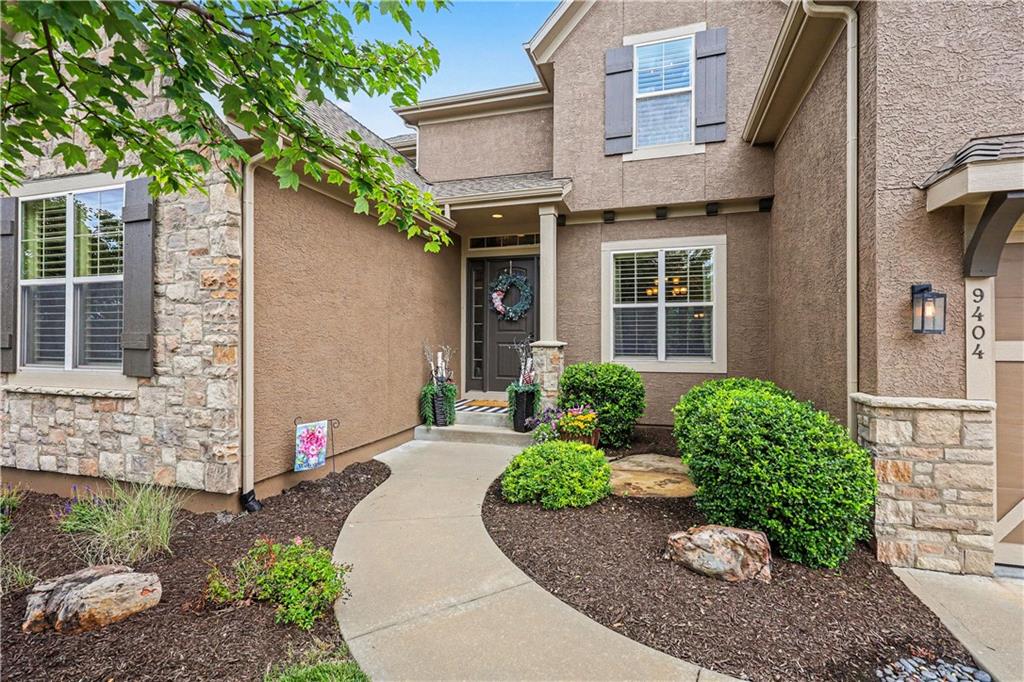
House9404 W 163rd Place · Overland Park, KS · 66085
- 5 bd
- 6 ba
- 4,820 sqft
$1,000,000 · 5 bd · 5 ba · 5,200 sqft · Built 2011
$1,000,000
9428 W 157th Place · Overland Park, KS · 66221
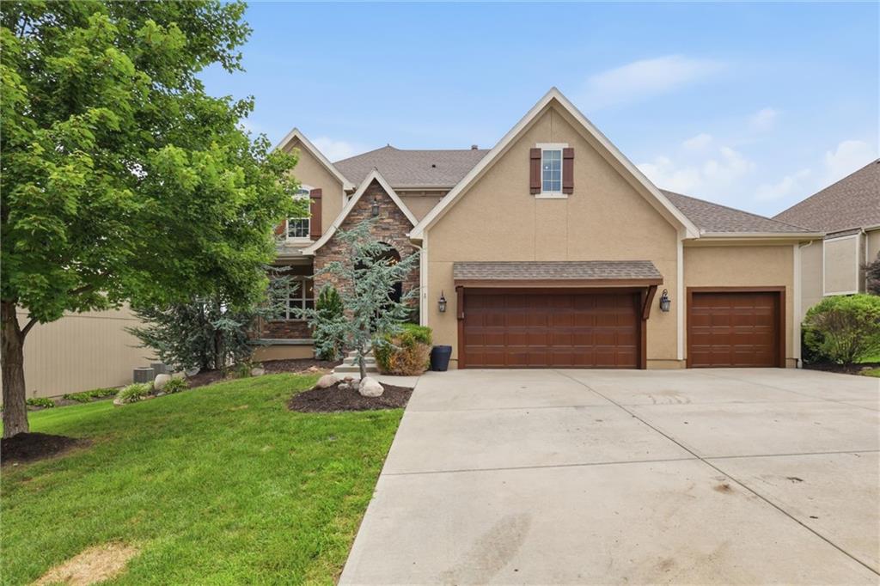
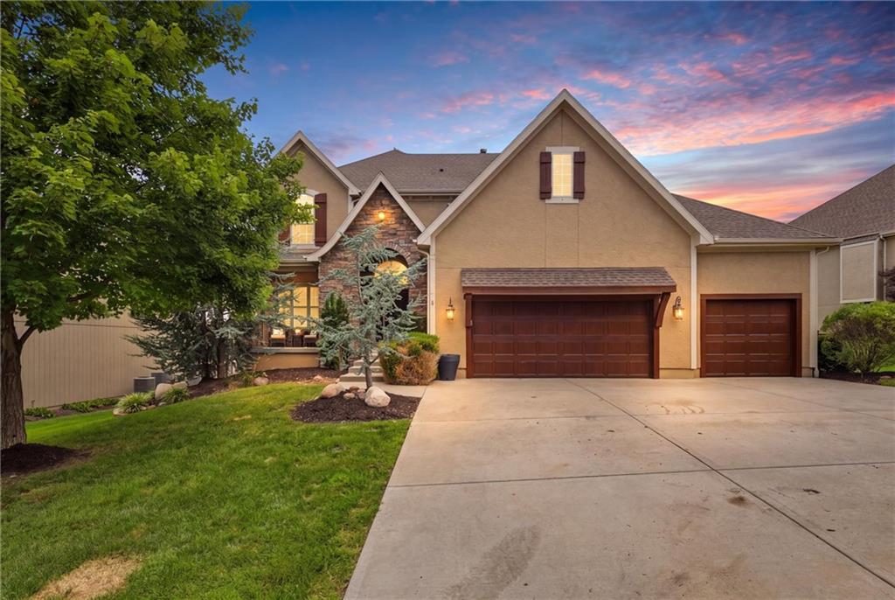
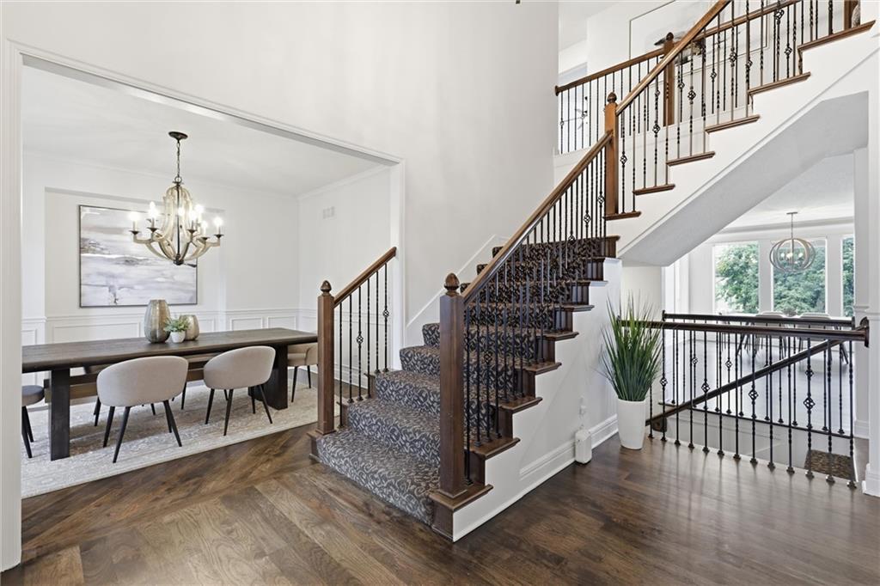
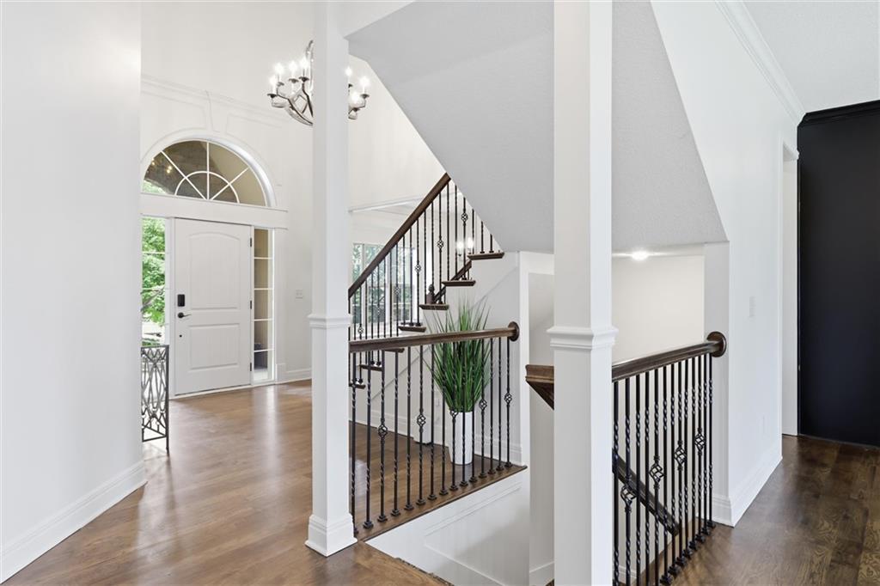
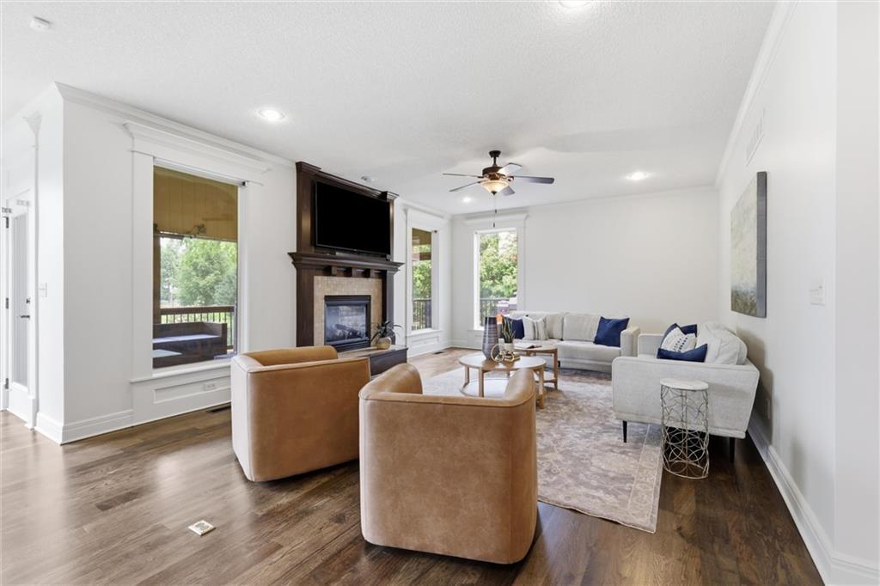
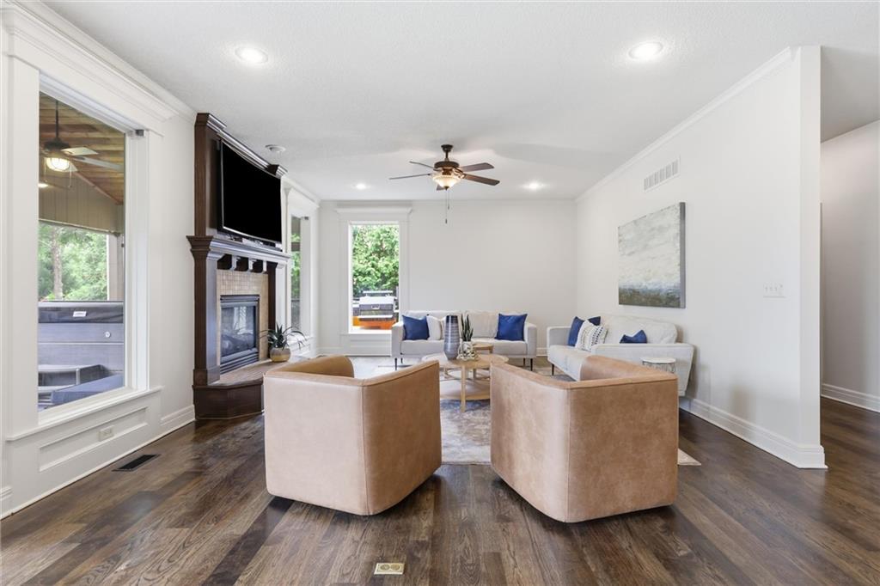
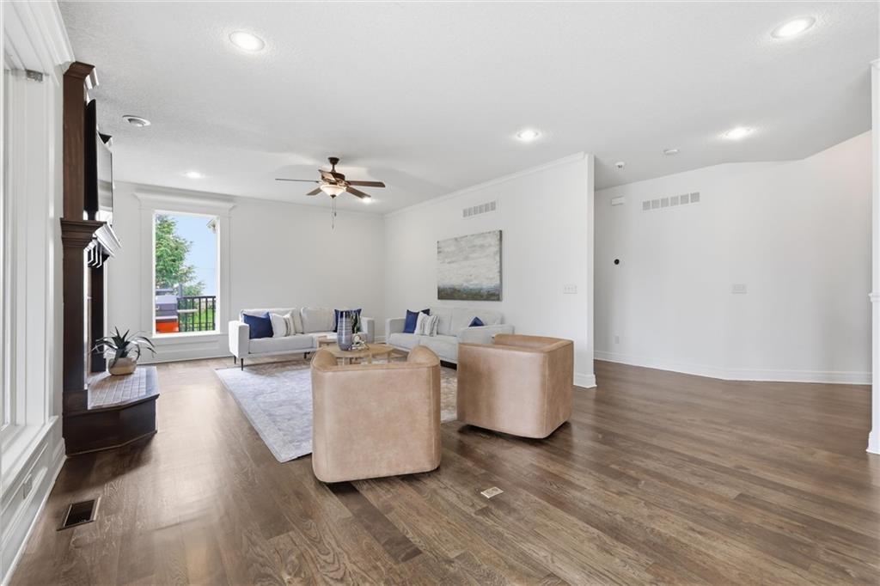
This lovely, expanded Maple 3 built by James Engle is ready for you to call home! The Chef's dream kitchen has granite countertops + large granite island, custom cabinets, oversized walk-in pantry w/double oven, gas stove, pot filler, and luxury stainless steel appliances. Bonus: butler's pantry with lots of extra counter and cabinet space! Breakfast room and formal dining are great for entertaining. Great room w/fireplace. Main level also has secondary bedroom great for guests to stay in or even an office or play area, convenient full bathroom and mud room too! Master ensuite is spectacular w/ soaring ceilings, gorgeous bathroom, and ginormous walk-in closet with built ins! Laundry room is adjacent to master closet! 3 other spacious bedroom one with private bathroom and the other two share the Jack n Jill bath! The finished walkout basement has the most amazing bar area, gaming nook, theater room, recreation room, full bathroom, and storage area. There is an awesome covered porch w/ fireplace and hot tub! Separate deck, and fenced yard too! So many great amenities in the neighborhood and you are located close to so many restaurants, shopping, highway access, and all top-rated schools! Brand new hardwoods throughout main level. New interior paint throughout the entire home!
Estimate only — taxes, insurance, and HOA vary. Confirm exact figures with a lender.
Elementary
Cedar Hills
Middle
Pleasant Ridge
High
Blue Valley West
Blue Valley school district. Assigned schools per the MLS record — verify enrollment boundaries with the district.
$750,000
Median list price
393
Homes for sale
$875,000
House9404 W 163rd Place · Overland Park, KS · 66085
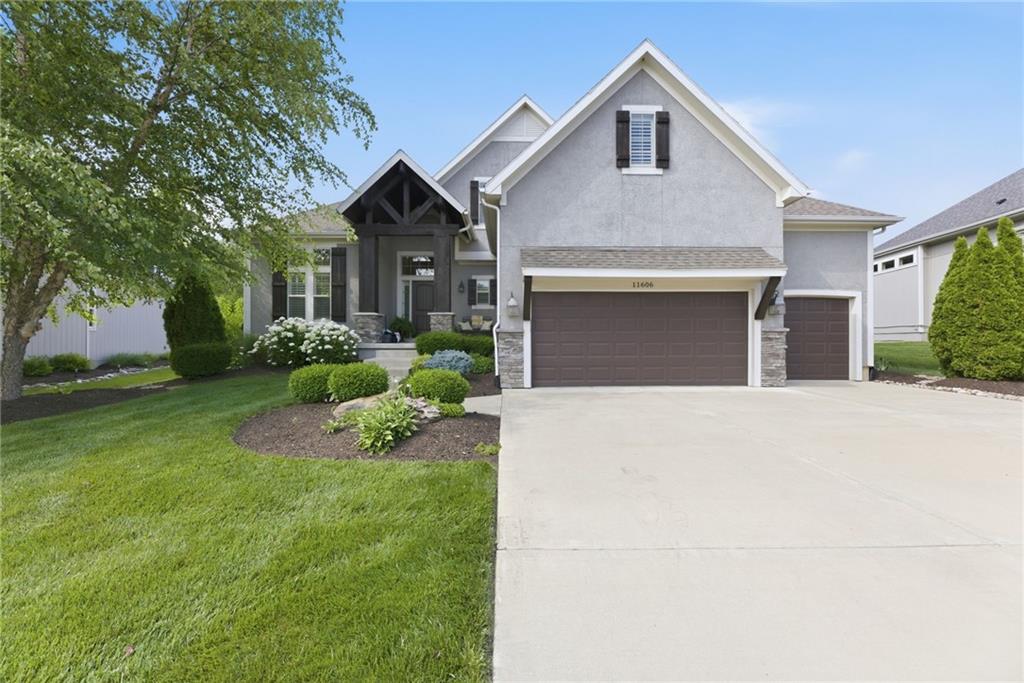
$960,000
House11606 W 157th Terrace · Overland Park, KS · 66221
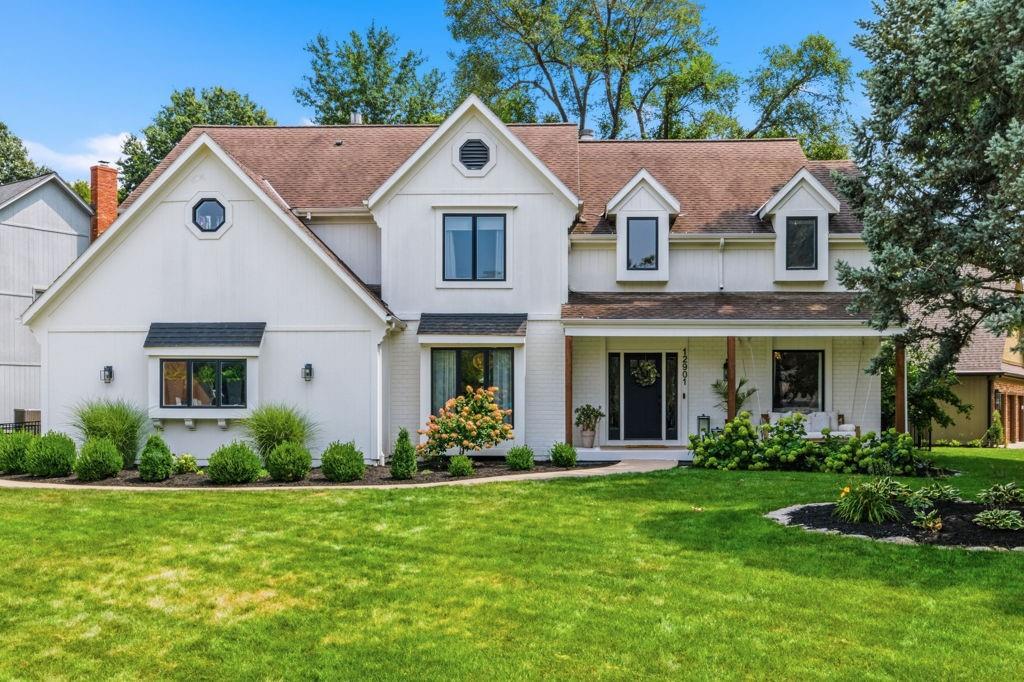
On Market Date Aug 7, 2026
$899,500
House12901 Delmar Street · Leawood, KS · 66209
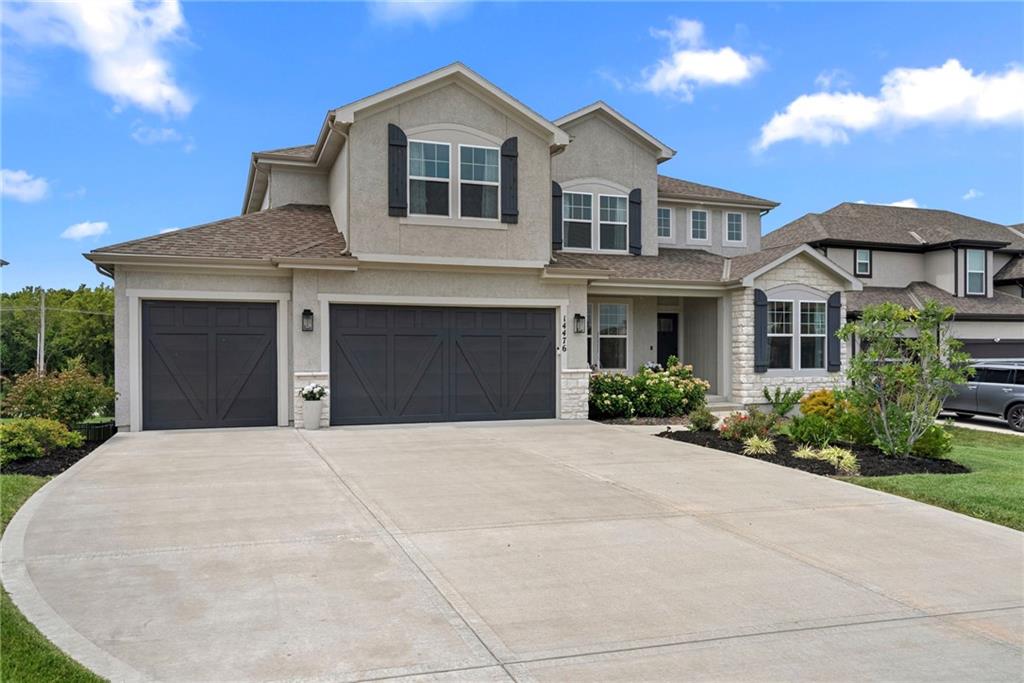
$800,000
House14476 S Haskins Street · Olathe, KS · 66062
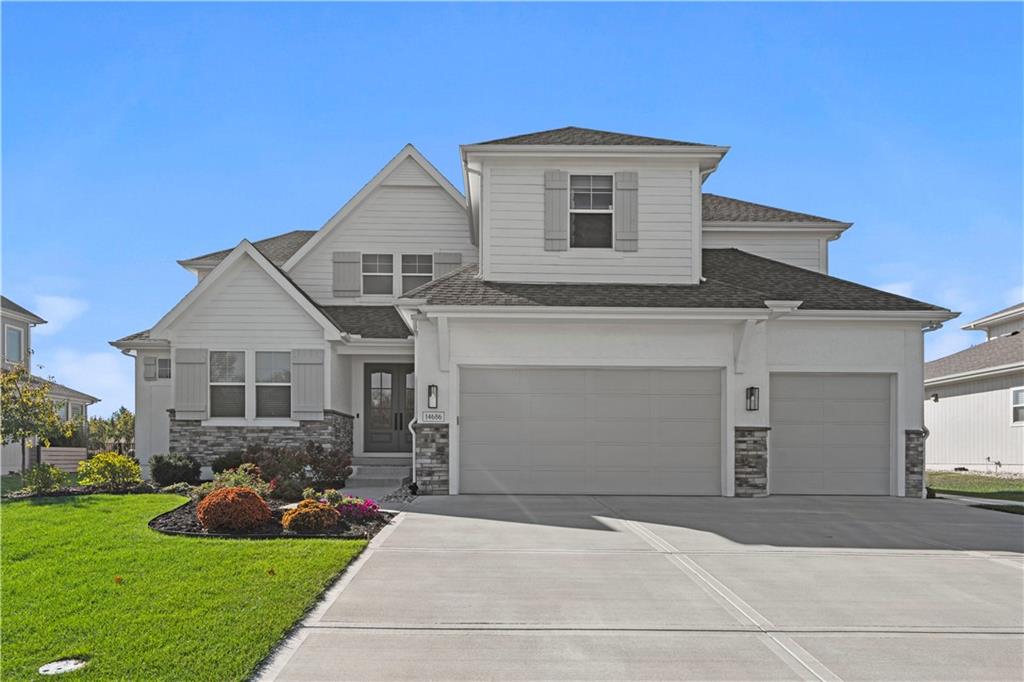
$1,025,000
House14686 S Parkhill Street · Olathe, KS · 66062
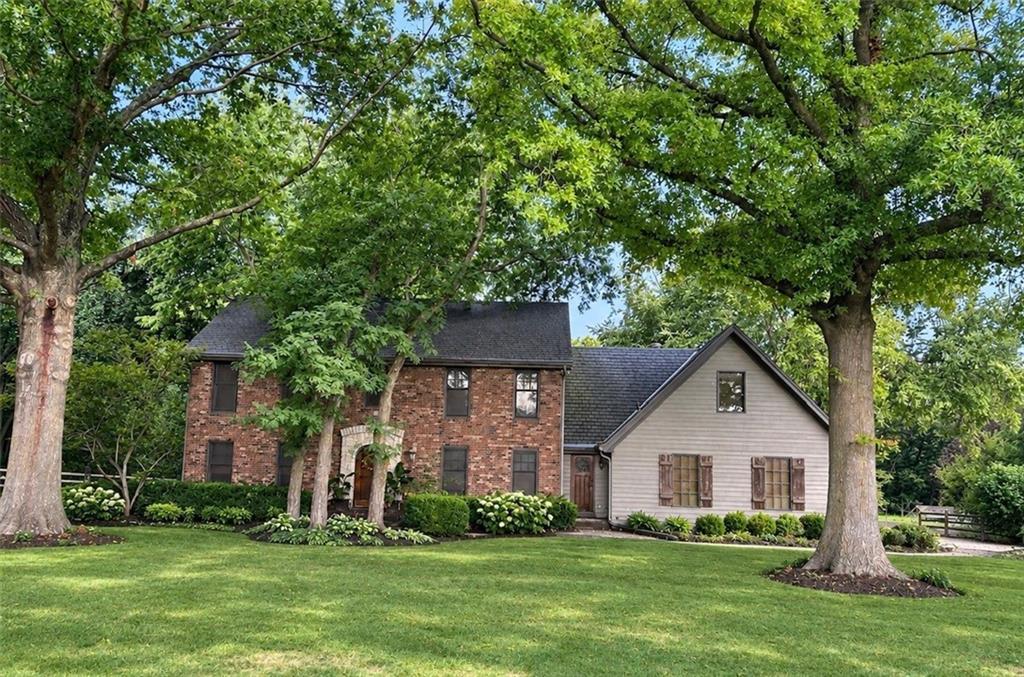 Coming Soon
On Market Date Aug 20, 2026
$1,100,000
House14900 S Rosehill Road · Olathe, KS · 66062
Listed by Platinum Realty LLC · Jamie Patton
MLS# HMS2622443 · Coming Soon On Market Date August 7, 2026
Listings courtesy of Heartland MLS as distributed by MLS GRID
Based on information submitted to the MLS GRID as of 8/6/2026, 10:20:15 PM CDT. All data is obtained from various sources and may not have been verified by broker or MLS GRID. Supplied Open House Information is subject to change without notice. All information should be independently reviewed and verified for accuracy. Properties may or may not be listed by the office/agent presenting the information.
IDX information is provided exclusively for consumers' personal, non-commercial use and may not be used for any purpose other than to identify prospective properties consumers may be interested in purchasing. Data is deemed reliable but is not guaranteed by MLS GRID. Use of the MLS GRID Data may be subject to an end user license agreement prescribed by the applicable MLS.
Some IDX listings have been excluded from this website.
Any use or search of the data on this site other than by a consumer looking to purchase real estate is prohibited.
Notice a problem with listing information on this site? Email support@brokerandagent.com. Copyright notices.