

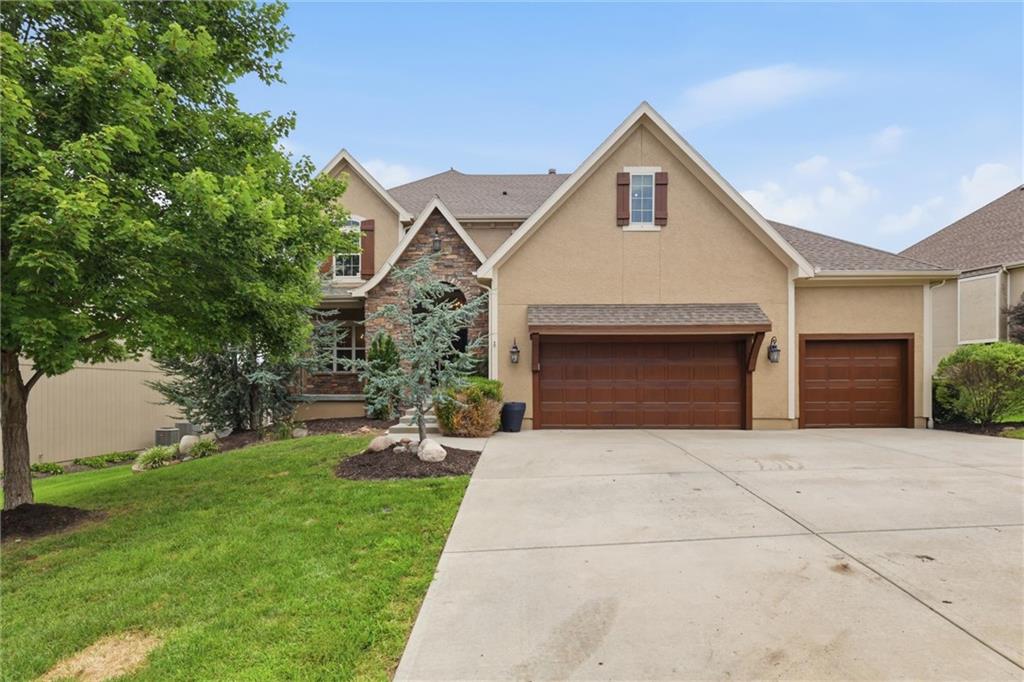
Coming Soon
On Market Date Aug 7, 2026
$1,000,000
House9428 W 157th Place · Overland Park, KS · 66221
- 5 bd
- 5 ba
- 5,200 sqft
$960,000 · 5 bd · 5 ba · 4,368 sqft · Built 2016
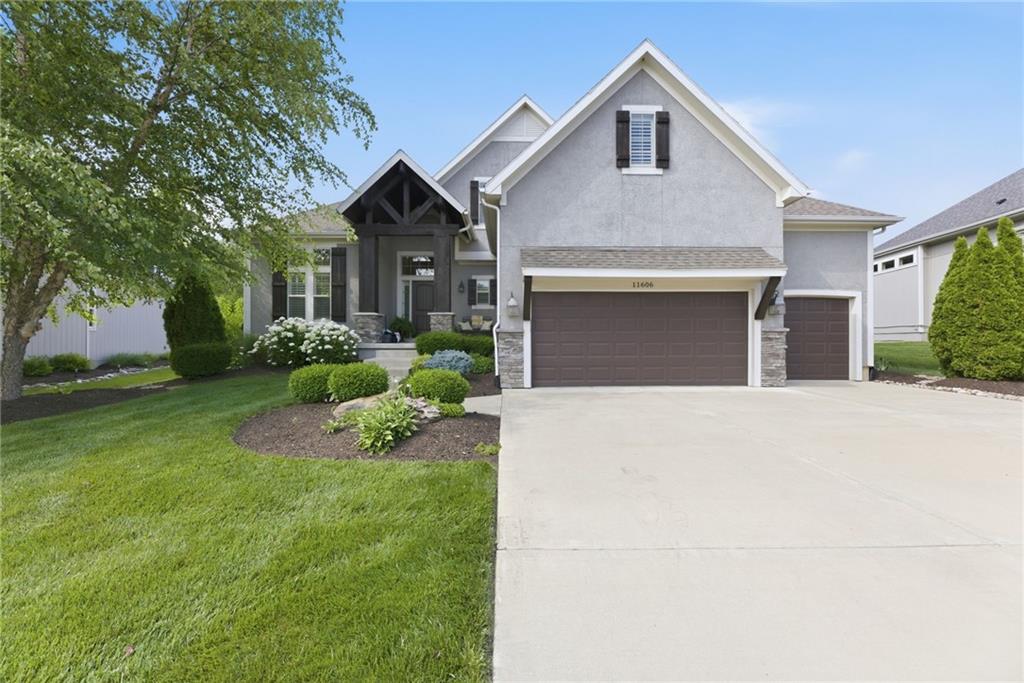
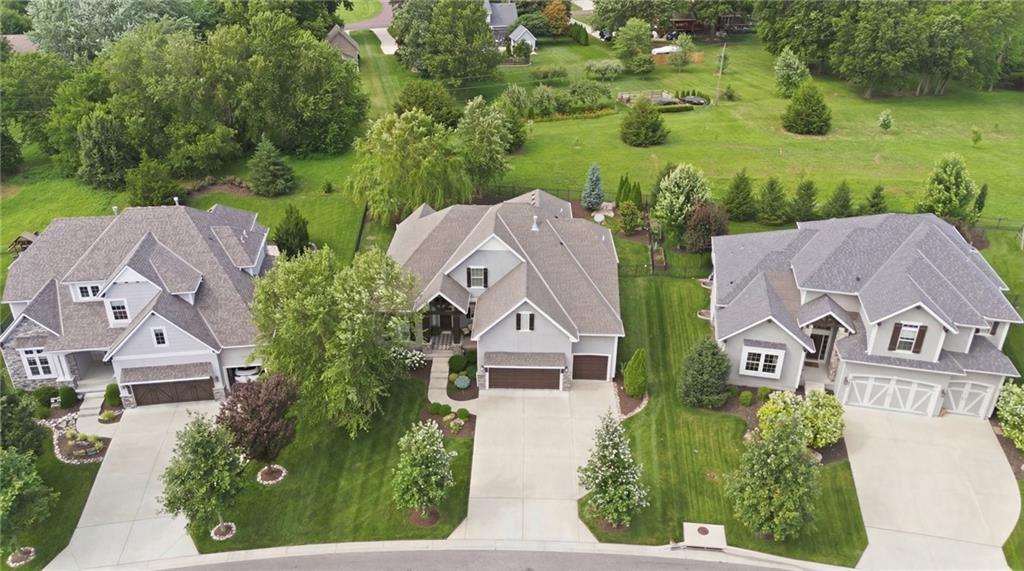
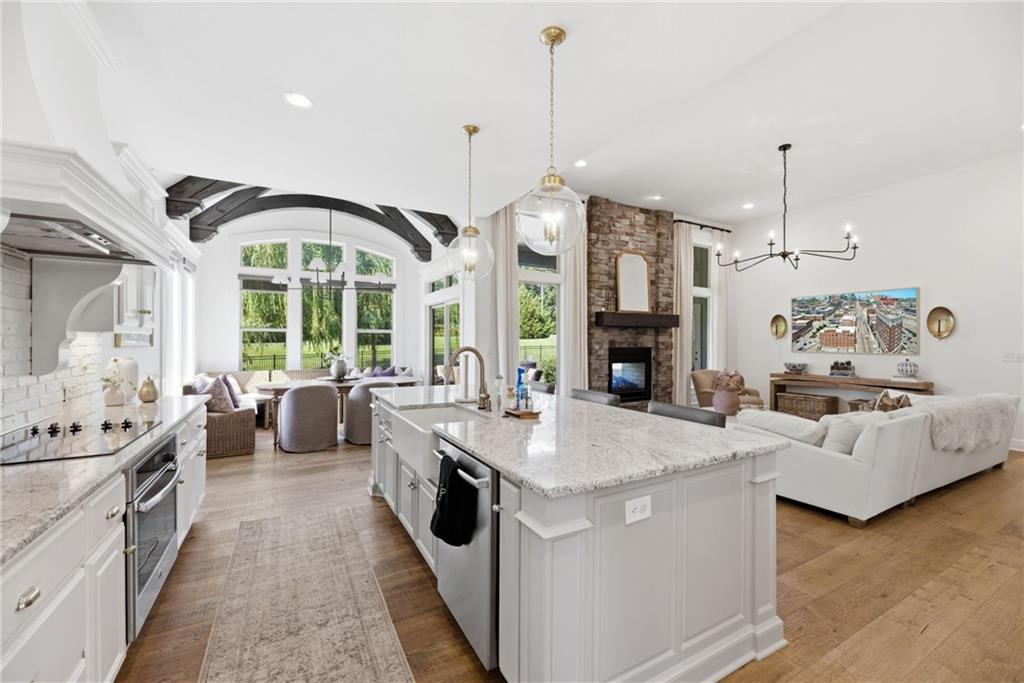
$960,000
11606 W 157th Terrace · Overland Park, KS · 66221
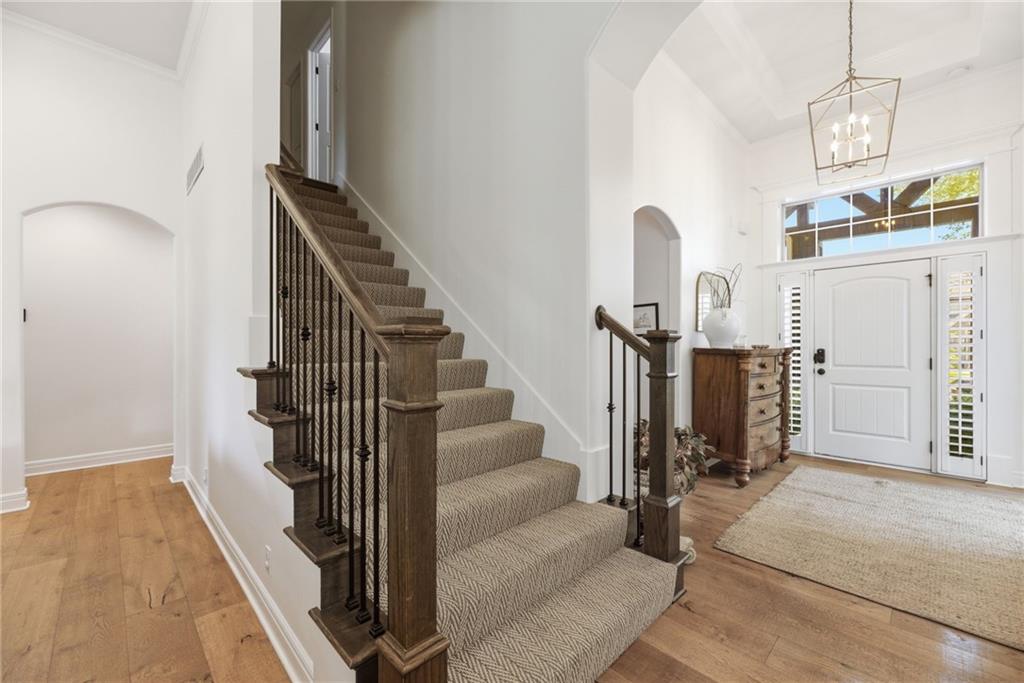
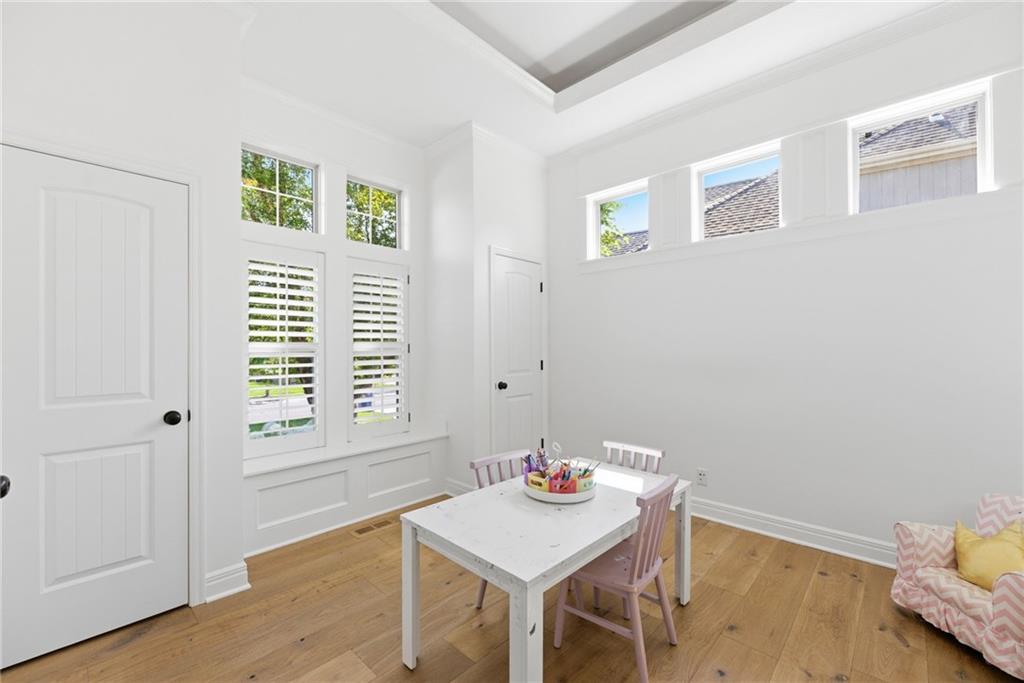
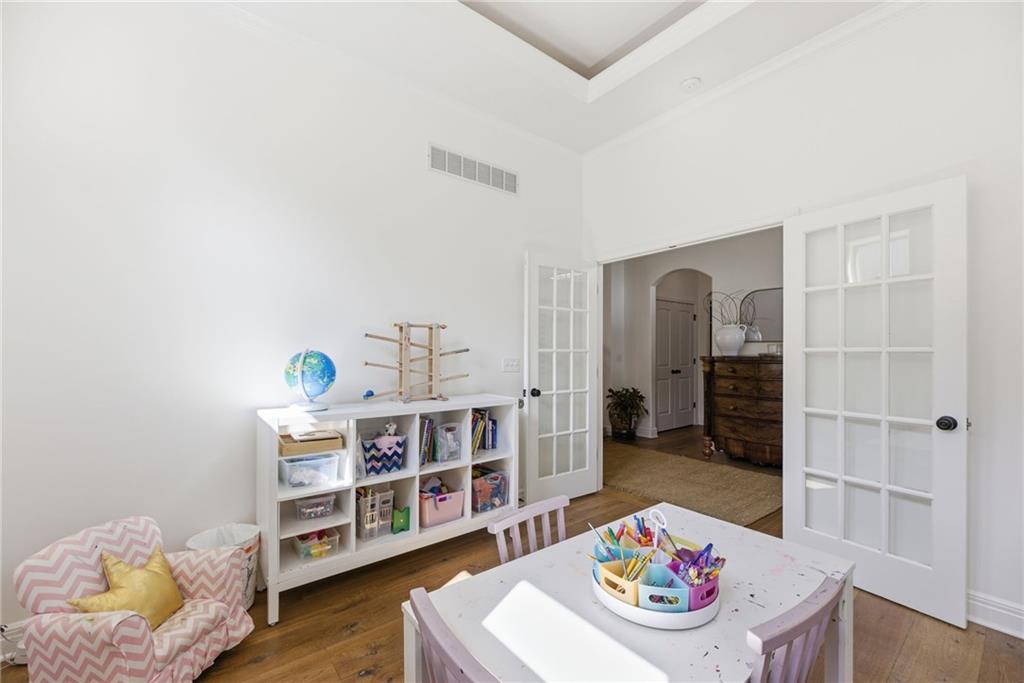
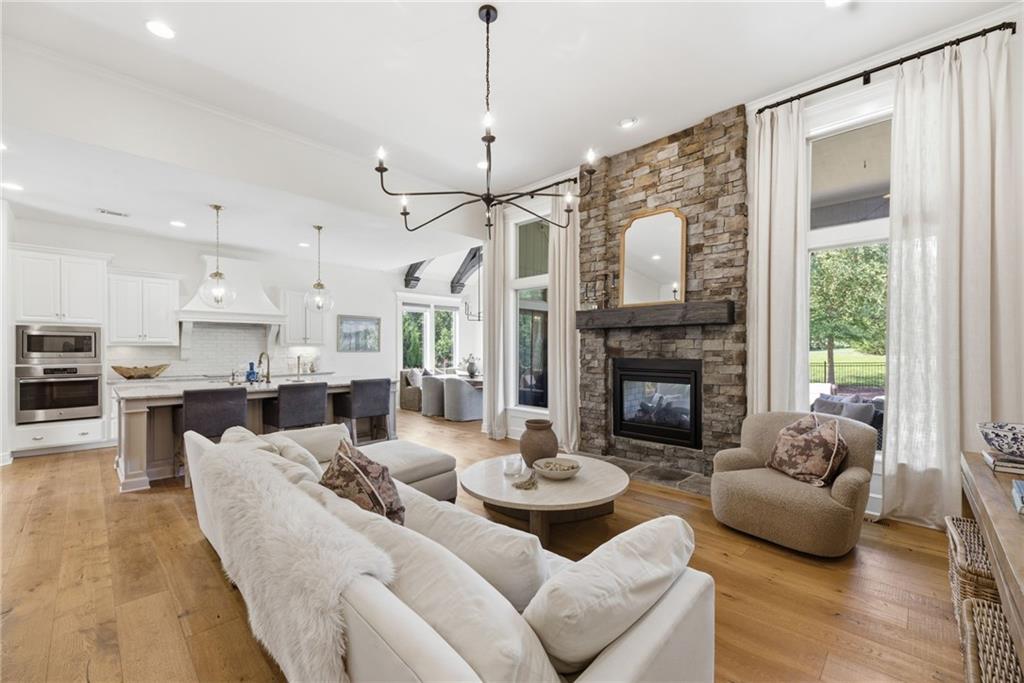
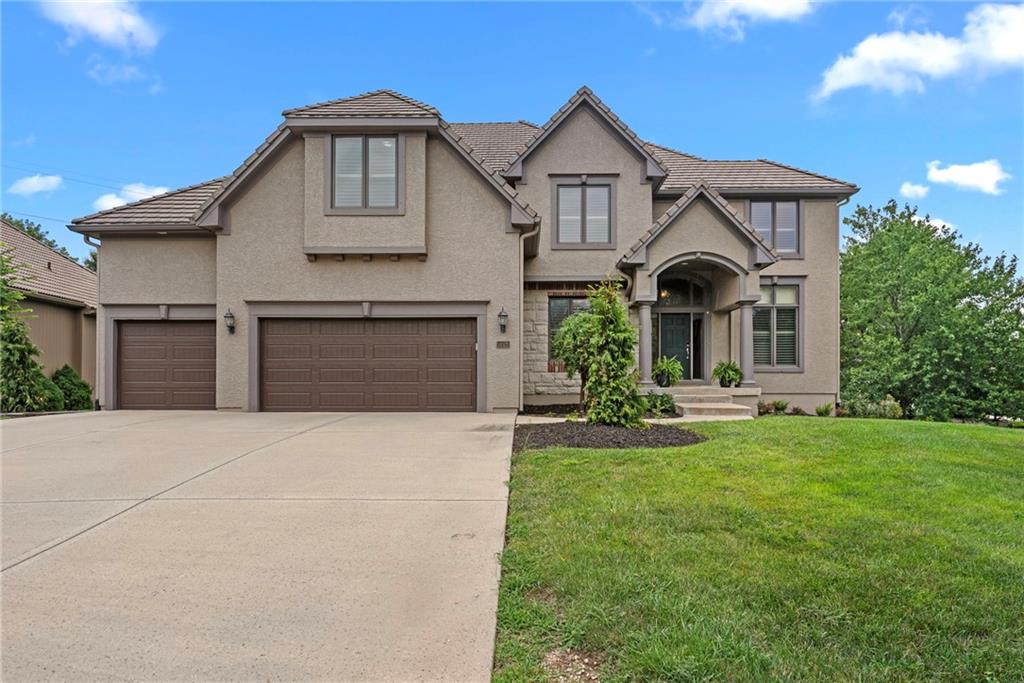
Beautifully designed 1.5-story custom home by James Engle featuring 5 bedrooms and 4.5 baths, thoughtfully designed for both everyday living and entertaining! The gourmet kitchen is a true standout with a large island, double ovens, prep kitchen, and spacious walk-in pantry. The main-level primary suite offers a private retreat with a large walk-in closet, dual vanities, and relaxing soaking tub. A versatile flex room provides the perfect space for a home office, playroom, or study, while the mudroom features convenient built-ins. The main living areas feature wide-plank engineered hardwood floors, updated lighting, and fresh interior paint, creating a bright and inviting feel. Upstairs, you’ll find three generously sized bedrooms, all with walk-in closets, new carpet, and beautiful designer carpet on the staircase. The bedrooms include a Jack-and-Jill bath and an additional private en-suite. The finished lower level is designed for fun and functionality, featuring a home theater, wet bar, fifth bedroom and full bath, plus a one-of-a-kind playroom complete with a rock-climbing wall and under-stair hideaway. A NEW roof and the three-car garage includes an epoxy-coated floor. Outdoor living shines with a covered patio and fireplace, attached deck, and beautifully fenced and landscaped backyard backing to green space—perfect for relaxing or entertaining. Enjoy neighborhood amenities including a clubhouse, pool, basketball court, and walking trails around the pond, with access to the new play area and trails at Bietigheim-Bissingen Park. Conveniently located with easy highway access, this exceptional home offers the perfect combination of style, comfort, and functionality!
Estimate only — taxes, insurance, and HOA vary. Confirm exact figures with a lender.
Elementary
Timber Creek
Middle
Aubry Bend
High
Blue Valley Southwest
Blue Valley school district. Assigned schools per the MLS record — verify enrollment boundaries with the district.
$750,000
Median list price
393
Homes for sale
On Market Date Aug 7, 2026
$1,000,000
House9428 W 157th Place · Overland Park, KS · 66221
$875,000
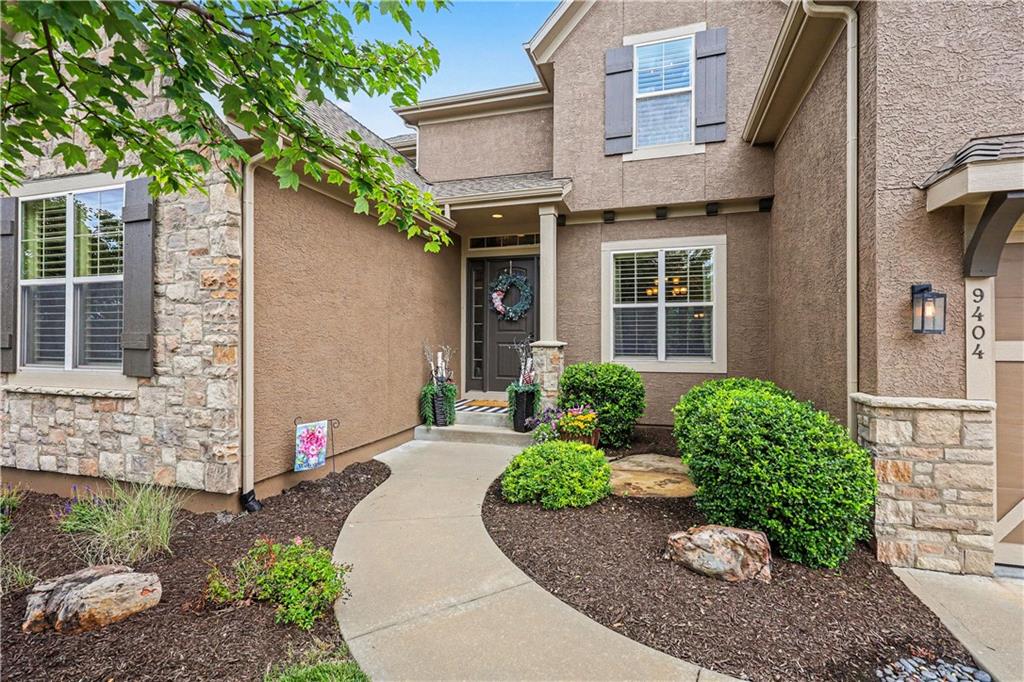
House9404 W 163rd Place · Overland Park, KS · 66085
$800,000
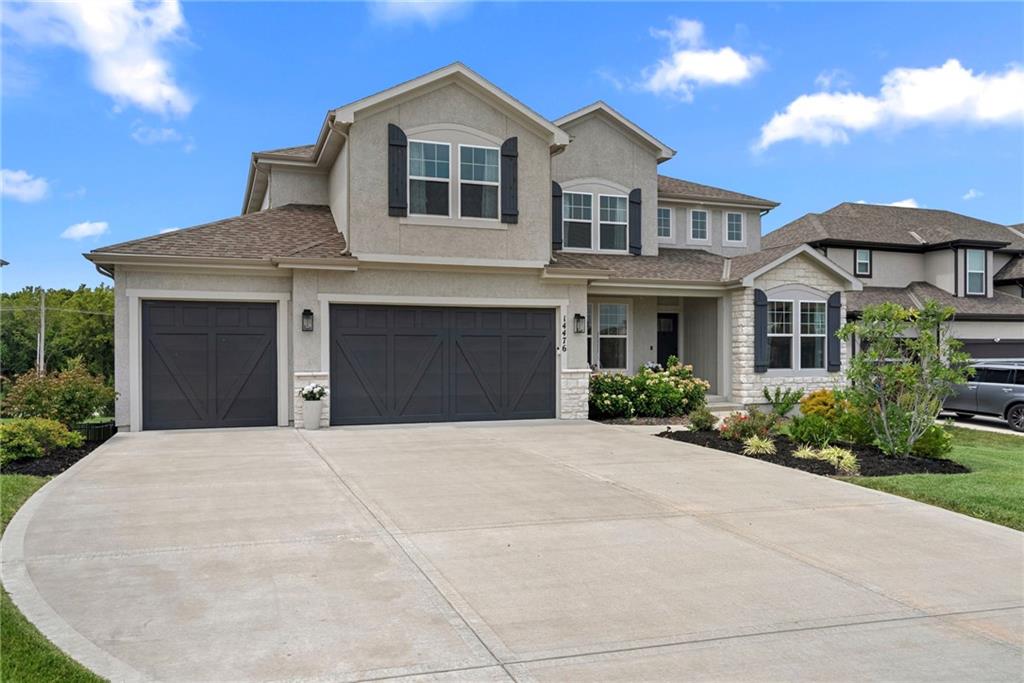
House14476 S Haskins Street · Olathe, KS · 66062
$1,025,000
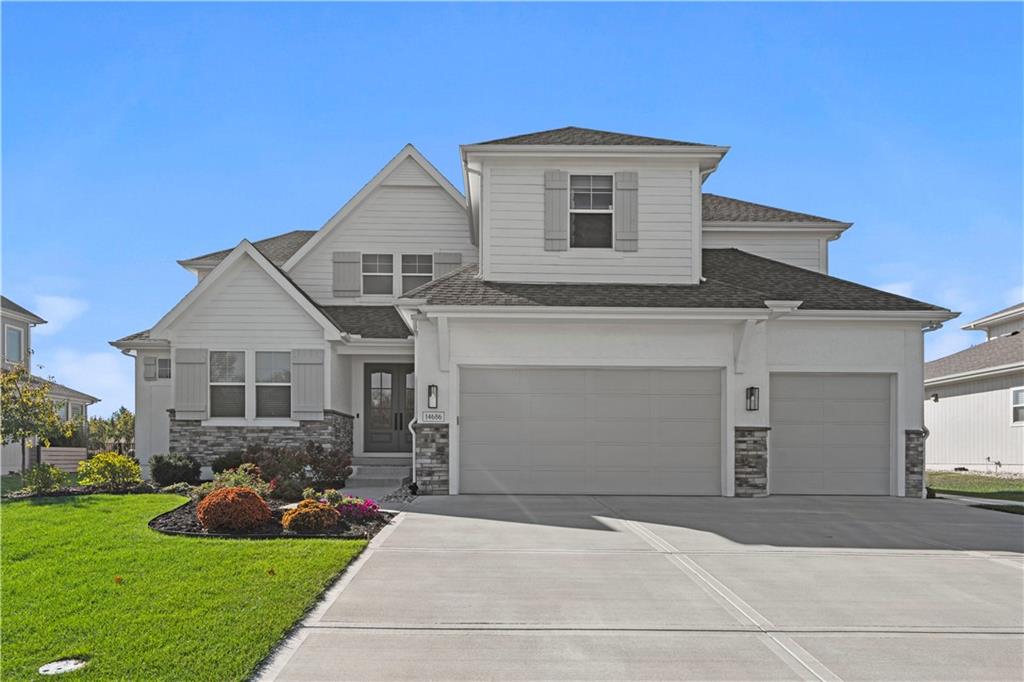
House14686 S Parkhill Street · Olathe, KS · 66062
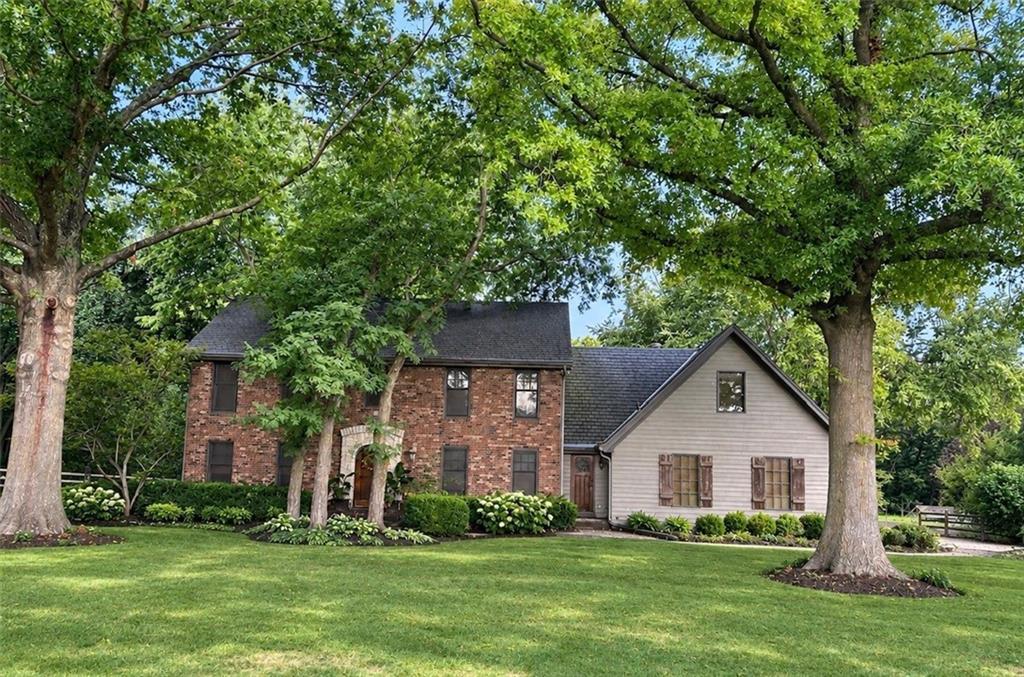 Coming Soon
On Market Date Aug 20, 2026
$1,100,000
House14900 S Rosehill Road · Olathe, KS · 66062
$750,000
House14525 Ballentine Street · Overland Park, KS · 66221
Listed by Weichert, Realtors Welch & Co. · Debbie Fleet
MLS# HMS2624514 · For Sale
Listings courtesy of Heartland MLS as distributed by MLS GRID
Based on information submitted to the MLS GRID as of 8/6/2026, 11:25:43 PM CDT. All data is obtained from various sources and may not have been verified by broker or MLS GRID. Supplied Open House Information is subject to change without notice. All information should be independently reviewed and verified for accuracy. Properties may or may not be listed by the office/agent presenting the information.
IDX information is provided exclusively for consumers' personal, non-commercial use and may not be used for any purpose other than to identify prospective properties consumers may be interested in purchasing. Data is deemed reliable but is not guaranteed by MLS GRID. Use of the MLS GRID Data may be subject to an end user license agreement prescribed by the applicable MLS.
Some IDX listings have been excluded from this website.
Any use or search of the data on this site other than by a consumer looking to purchase real estate is prohibited.
Notice a problem with listing information on this site? Email support@brokerandagent.com. Copyright notices.