

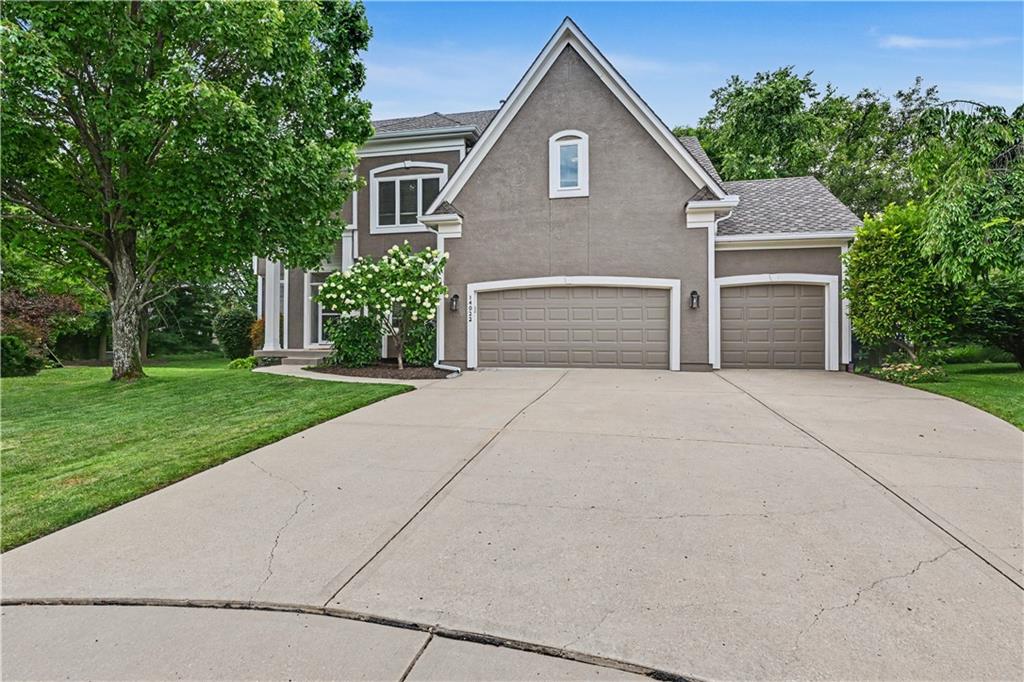
$659,000
House14022 Briar Street · Overland Park, KS · 66224
- 4 bd
- 5 ba
- 3,758 sqft
Listing courtesy of kc HOMEGIRLS & Associates
$750,000 · 4 bd · 4 ba · 3,442 sqft · Built 2004
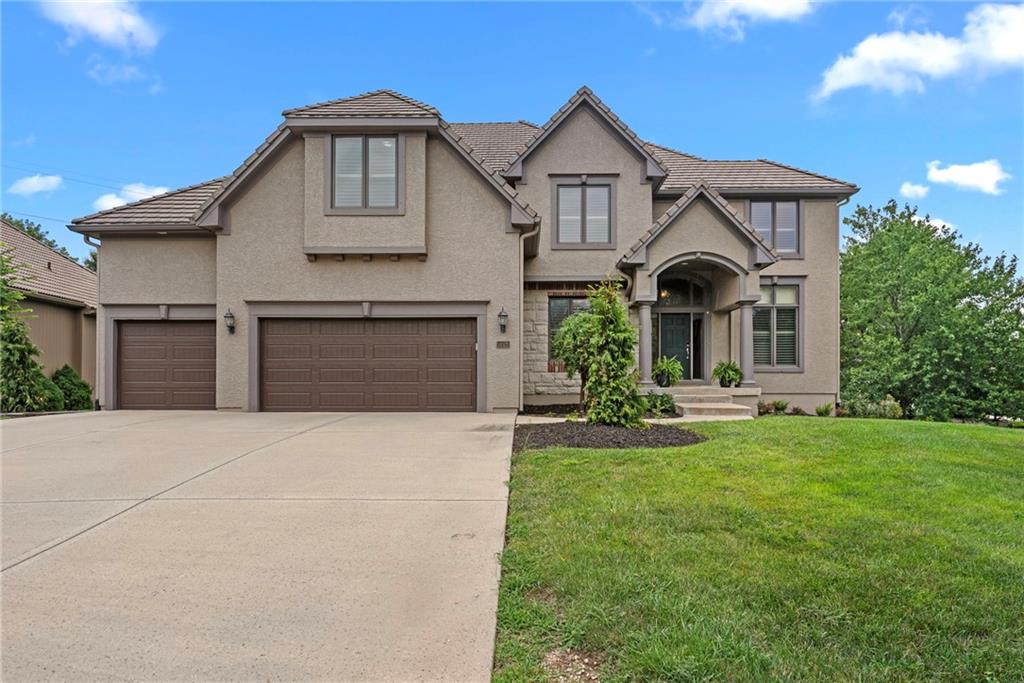
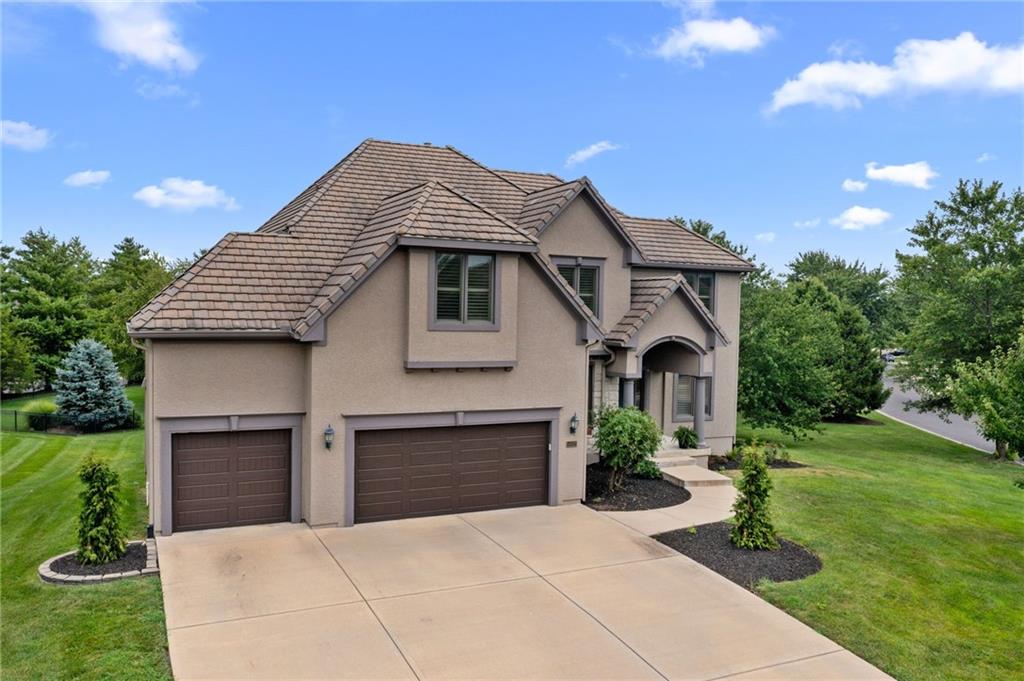
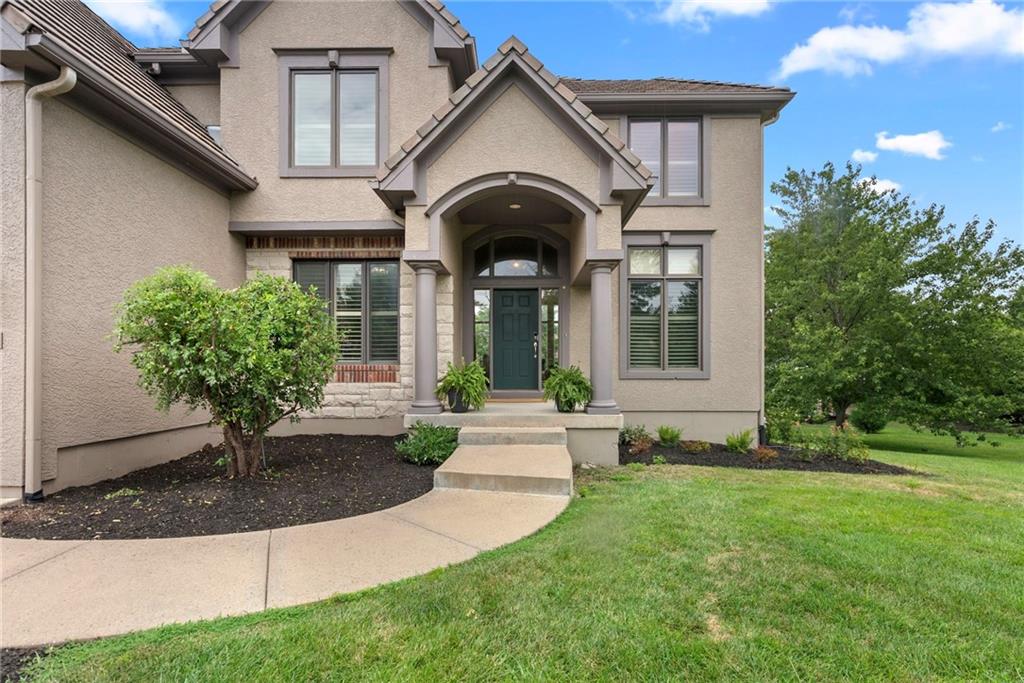
$750,000
14525 Ballentine Street · Overland Park, KS · 66221
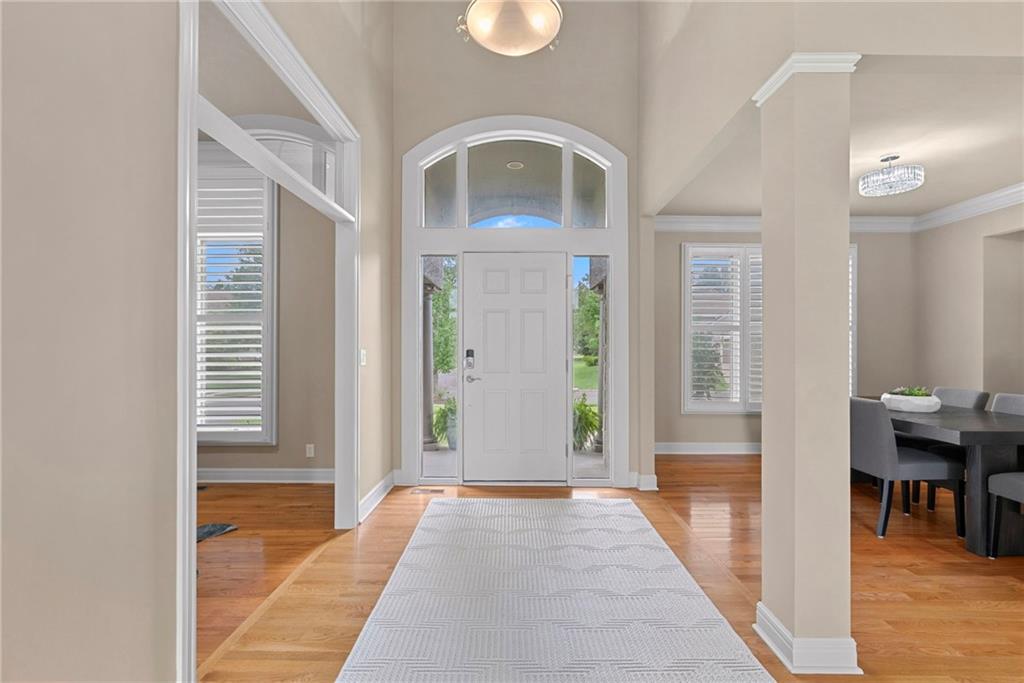
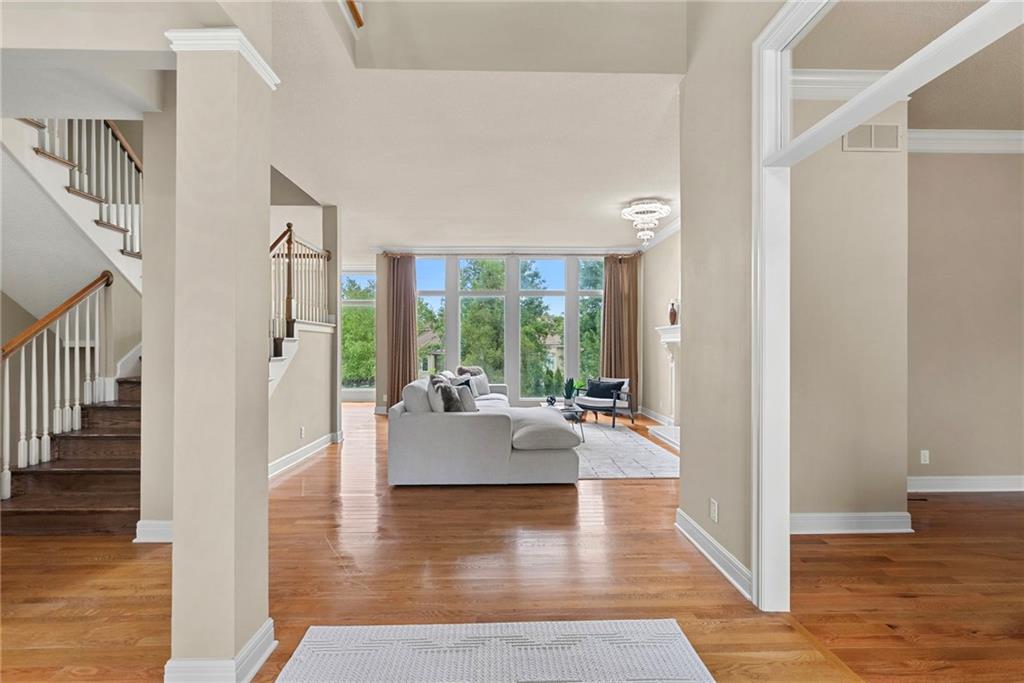
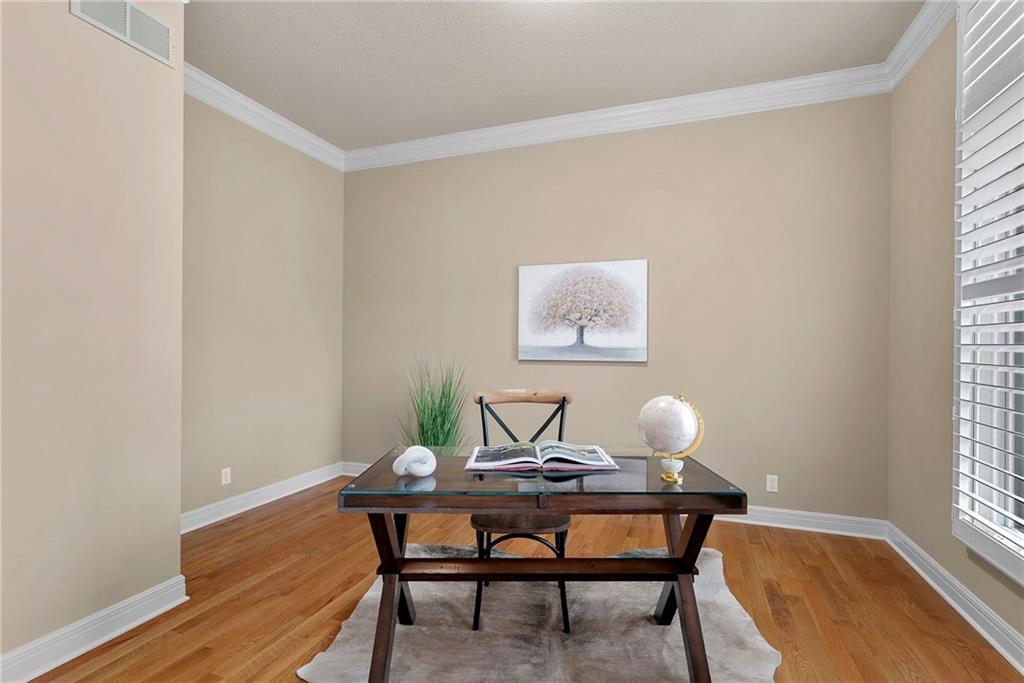
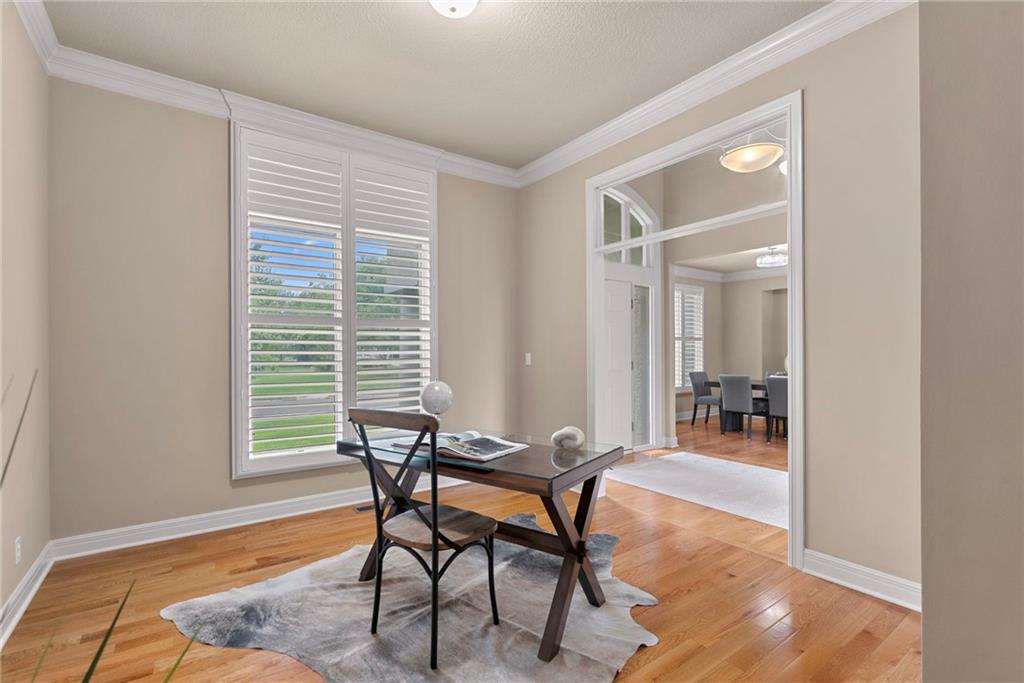
Welcome to this well-built Don Julian home in the highly sought-after Deerbrook neighborhood. This well-designed 2-story home boasts multiple inviting gathering spaces, highlighted by a breathtaking Great Room with a beautiful fireplace and abundant natural light from impressive floor-to-ceiling windows. As you enter, you'll notice the hardwood floors throughout the main level. The formal dining room and a dedicated main-floor office, both adorned with plantation shutters. The spacious kitchen is complete with a walk-in pantry and a breakfast nook that opens to a recently painted deck, perfect for outdoor entertaining. Adjacent to the kitchen is the hearth room, which also showcases a lovely fireplace and large windows that invite in plenty of light. Upstairs, the primary bedroom offers a private retreat with an adjoining bonus room—an ideal space for an office, nursery, or sitting area. The second bedroom features its own en-suite bathroom, while bedrooms three and four conveniently share a Jack-and-Jill bathroom. The unfinished walkout lower level presents an exciting opportunity for the new owners to customize the space according to their vision. With two sets of double doors leading to a spacious concrete patio, the possibilities for this expansive area are endless! Located within the Blue Valley School District, this home offers a serene setting complemented by a thoughtful layout, making it the perfect place to call home. Don’t miss the chance to experience this remarkable property!
Estimate only — taxes, insurance, and HOA vary. Confirm exact figures with a lender.
Elementary
Harmony
Middle
Harmony
High
Blue Valley North
Blue Valley school district. Assigned schools per the MLS record — verify enrollment boundaries with the district.
$748,842
Median list price
442
Homes for sale
$659,000
House14022 Briar Street · Overland Park, KS · 66224
Listing courtesy of kc HOMEGIRLS & Associates
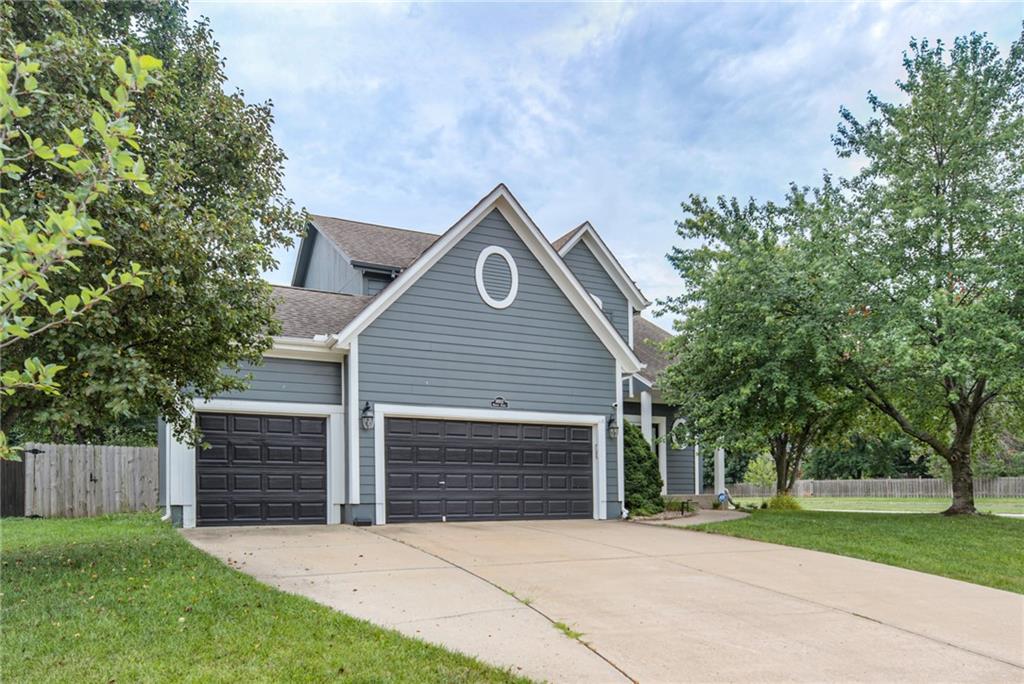
$565,000
House14902 Horton Street · Overland Park, KS · 66223
Listing courtesy of ReeceNichols -Johnson County W
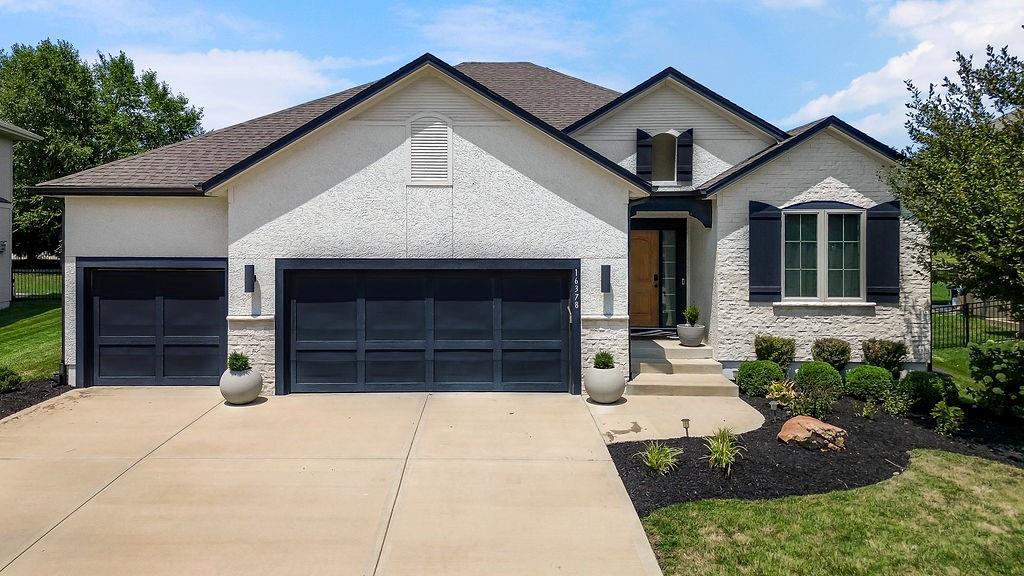
$660,000
House16378 S Ryckert Street · Olathe, KS · 66062
Listing courtesy of EXP Realty LLC
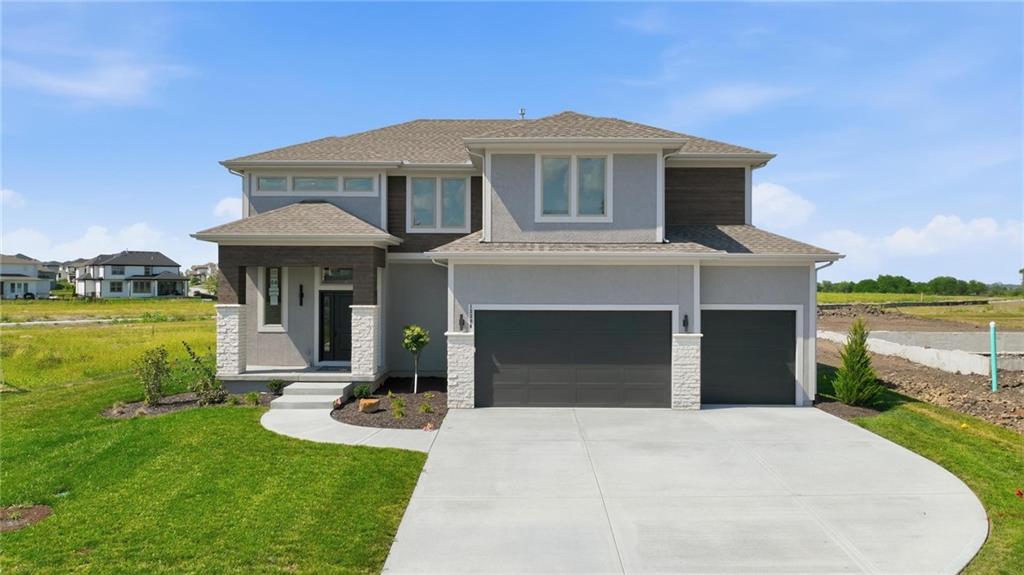
$674,950
House13304 W 179th Street · Overland Park, KS · 66013
Listing courtesy of ReeceNichols - Lees Summit
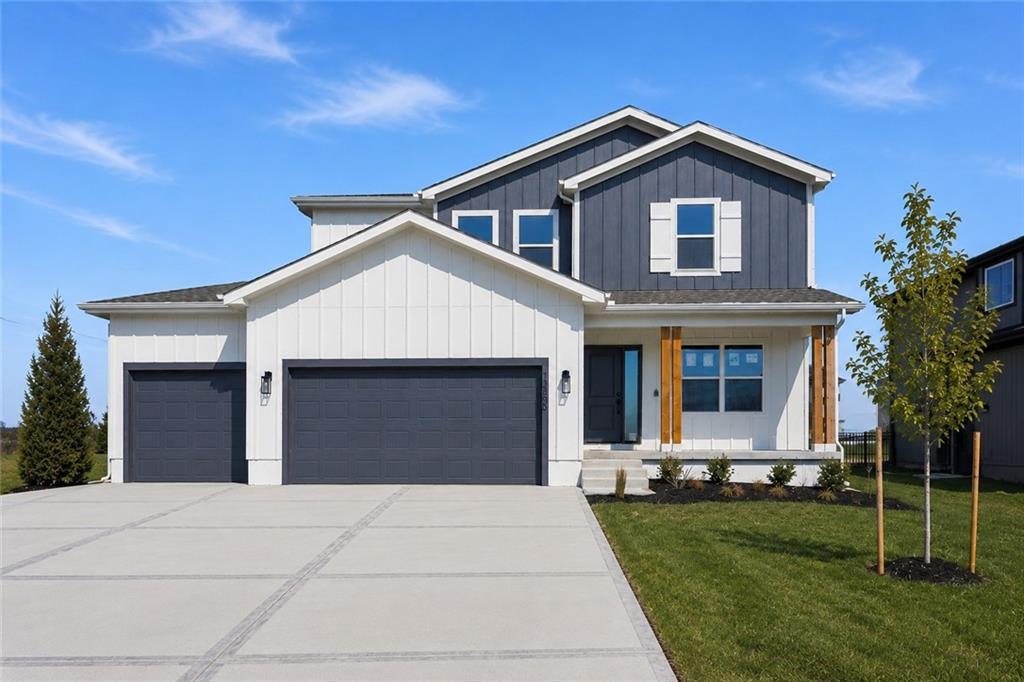
$575,000
House13458 W 179th Terrace · Overland Park, KS · 66013
Listing courtesy of ReeceNichols - Lees Summit
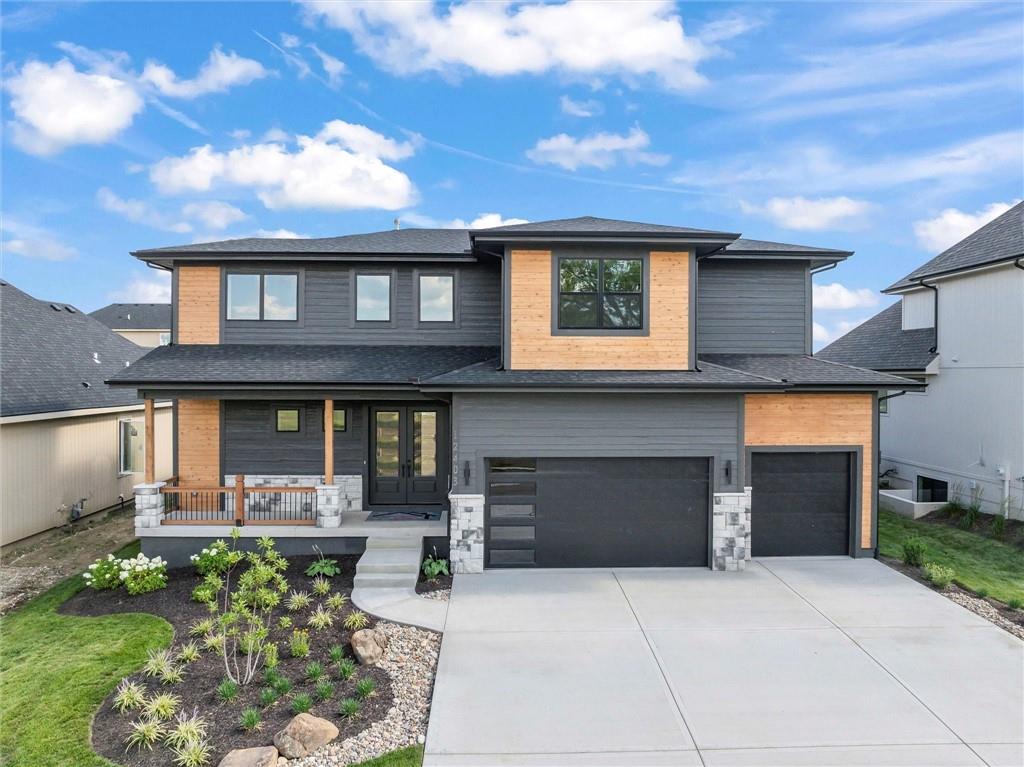
$875,000
House12403 W 183rd Terrace · Overland Park, KS · 66013
Listing courtesy of Weichert, Realtors Welch & Co.
Listing courtesy of ReeceNichols- Leawood Town Center
Listing data provided in part by Heartland MLS and deemed reliable but not guaranteed. MLS #HMS2633536.