

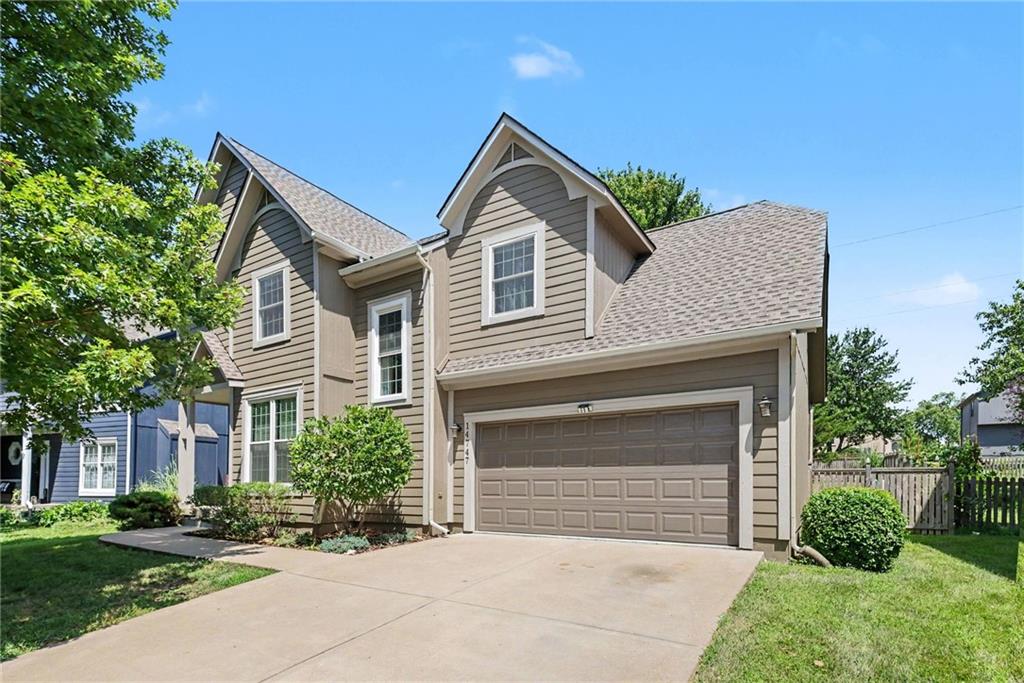
$455,000
House14747 S Symphony Drive · Olathe, KS · 66062
- 4 bd
- 4 ba
- 2,700 sqft
Listing courtesy of Coldwell Banker Distinctive Pr
$565,000 · 4 bd · 4 ba · 2,654 sqft · Built 1997
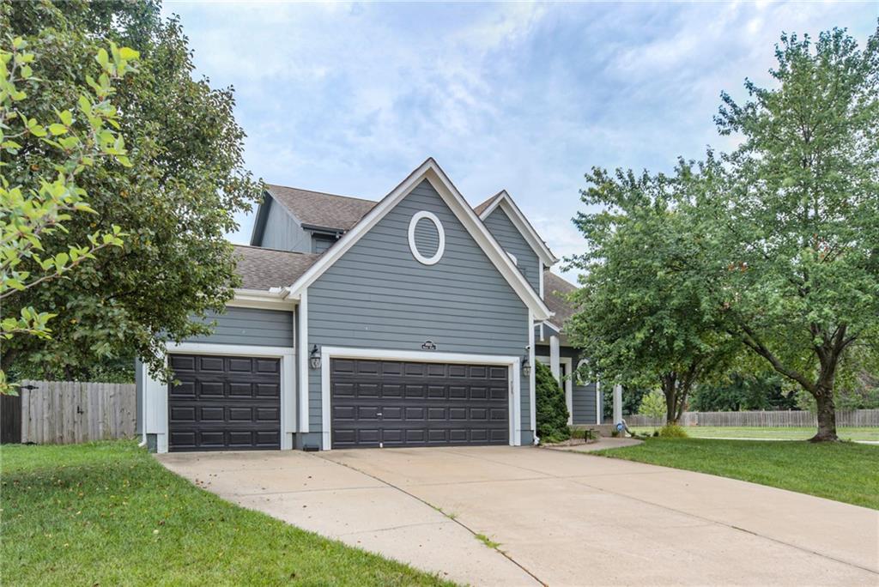
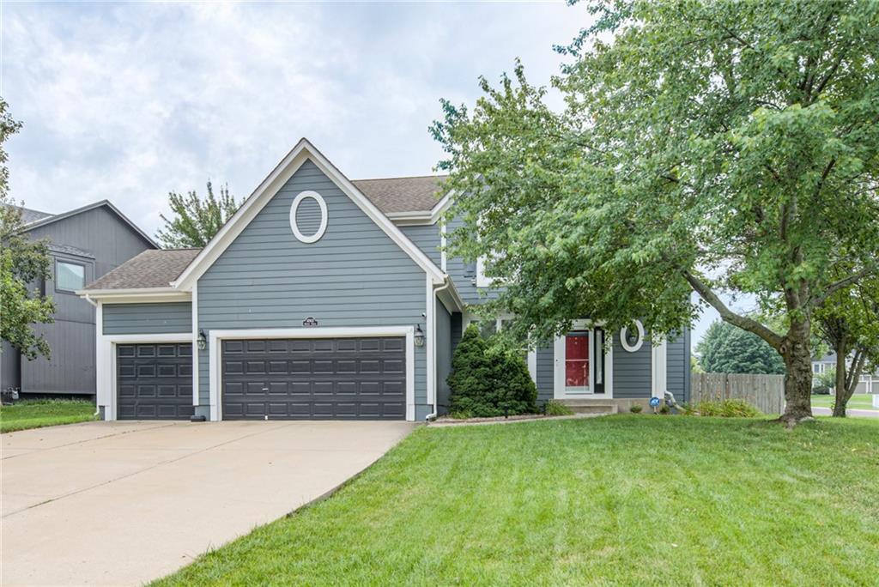
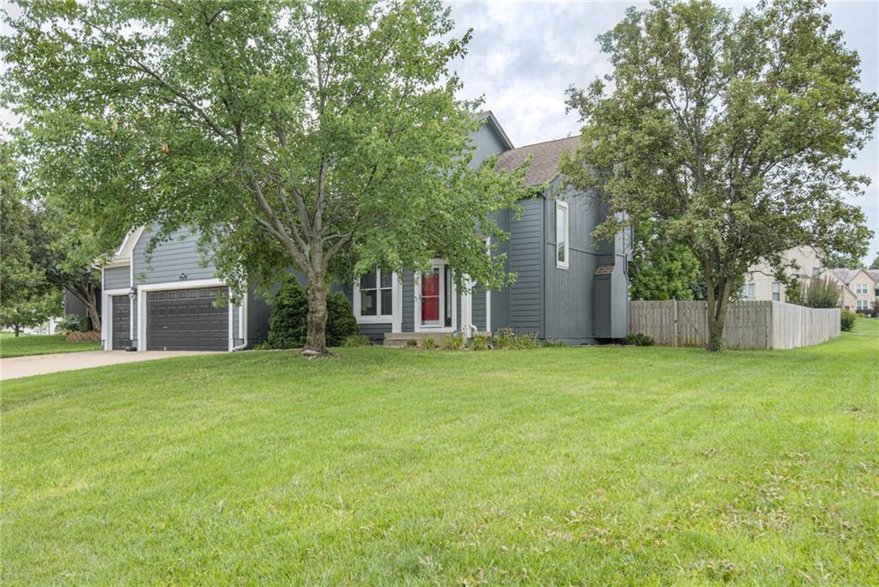
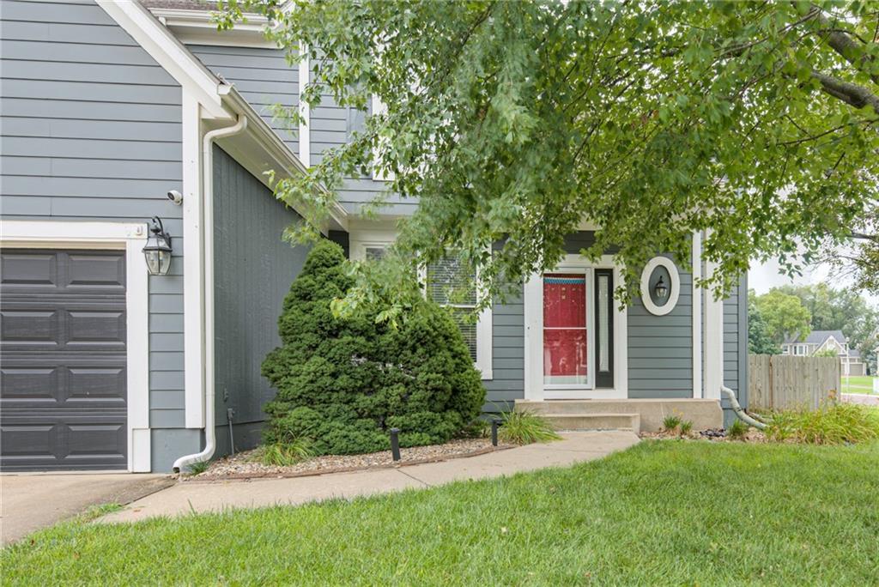
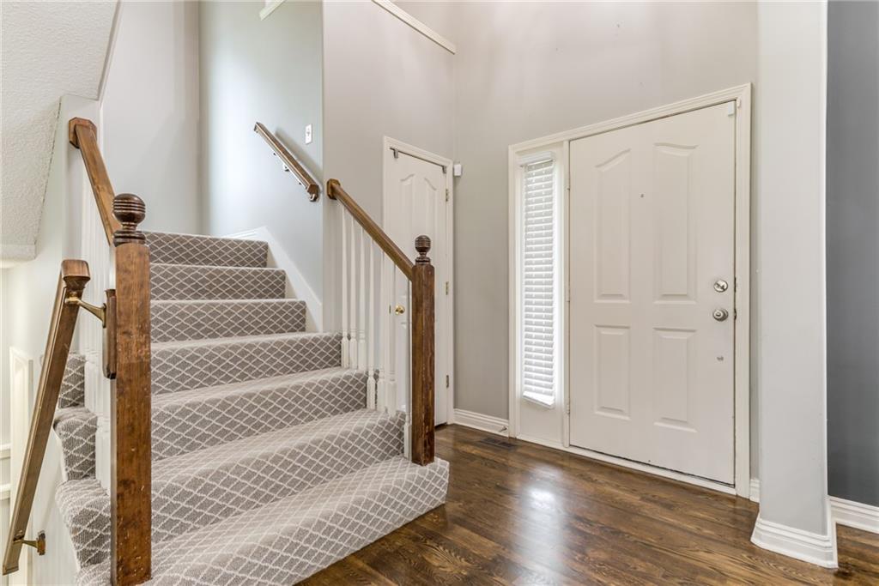
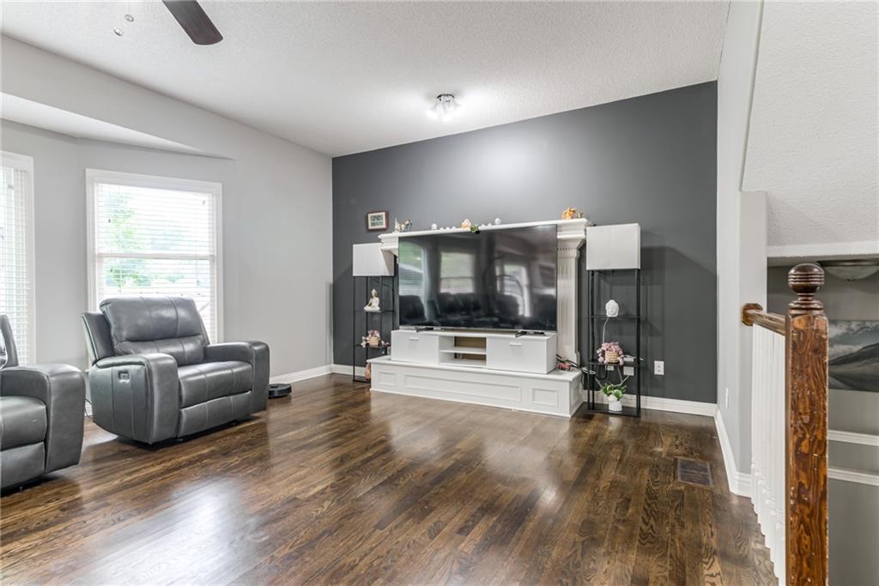
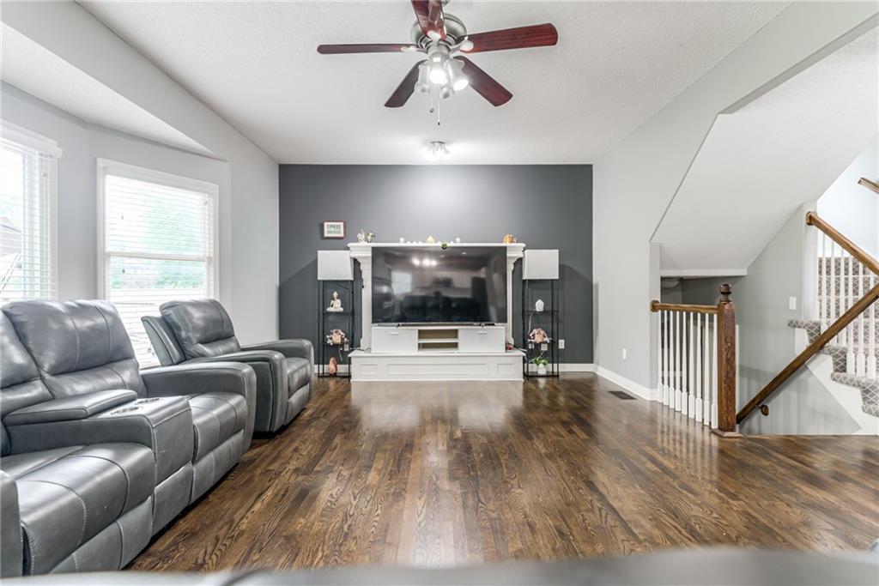
$565,000
14902 Horton Street · Overland Park, KS · 66223
Welcome to this spacious two-story home on a large corner lot in desirable Regency by the Lake! The main level features hardwood floors, a formal dining room, a bright living area with a gas fireplace, and a kitchen with stainless steel appliances, abundant cabinetry, plenty of counter space and center-island seating. Upstairs are four bedrooms, including a generous primary suite with a walk-in closet and private bath. The finished lower level offers a recreation area, media space, office with built-ins and a full bathroom. Enjoy the large privacy-fenced backyard with mature trees and an expansive stamped-concrete patio. Additional highlights include a brand-new HVAC system installed within the past few months, main-level laundry, irrigation system and a three-car garage. Neighborhood amenities include a community swimming pool, while adjacent Regency Lake Park offers a 13-acre lake with fishing docks, walking paths, a picnic shelter and playground. Lakewood Elementary and Middle schools are conveniently located just north of the neighborhood.
Estimate only — taxes, insurance, and HOA vary. Confirm exact figures with a lender.
Elementary
Lakewood
Middle
Lakewood
High
Blue Valley West
Blue Valley school district. Assigned schools per the MLS record — verify enrollment boundaries with the district.
$748,842
Median list price
442
Homes for sale
$455,000
House14747 S Symphony Drive · Olathe, KS · 66062
Listing courtesy of Coldwell Banker Distinctive Pr
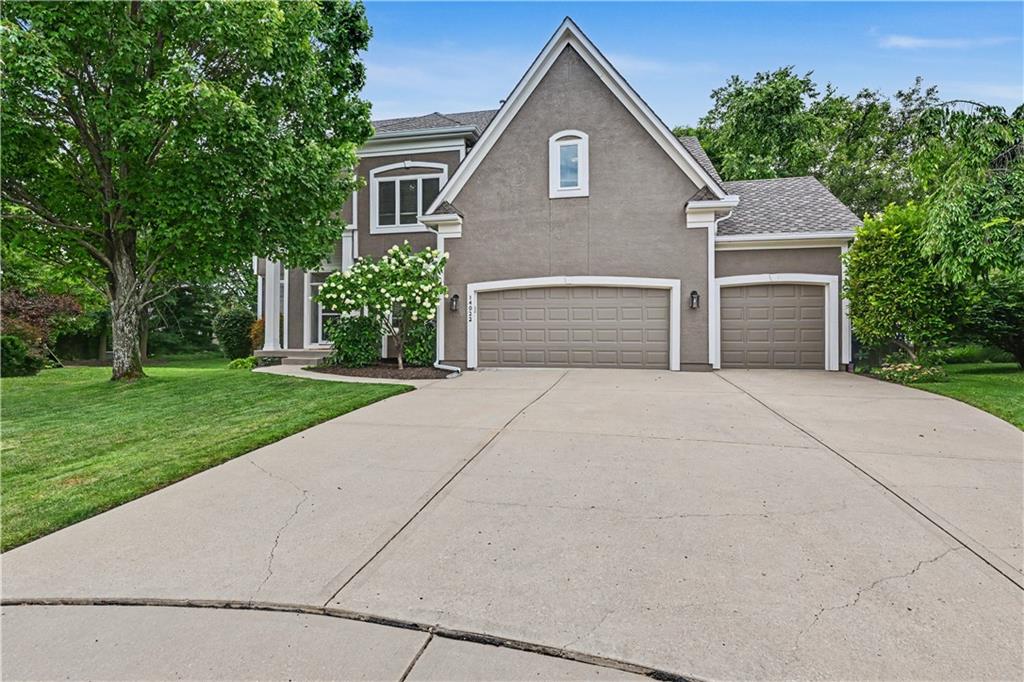
$659,000
House14022 Briar Street · Overland Park, KS · 66224
Listing courtesy of kc HOMEGIRLS & Associates
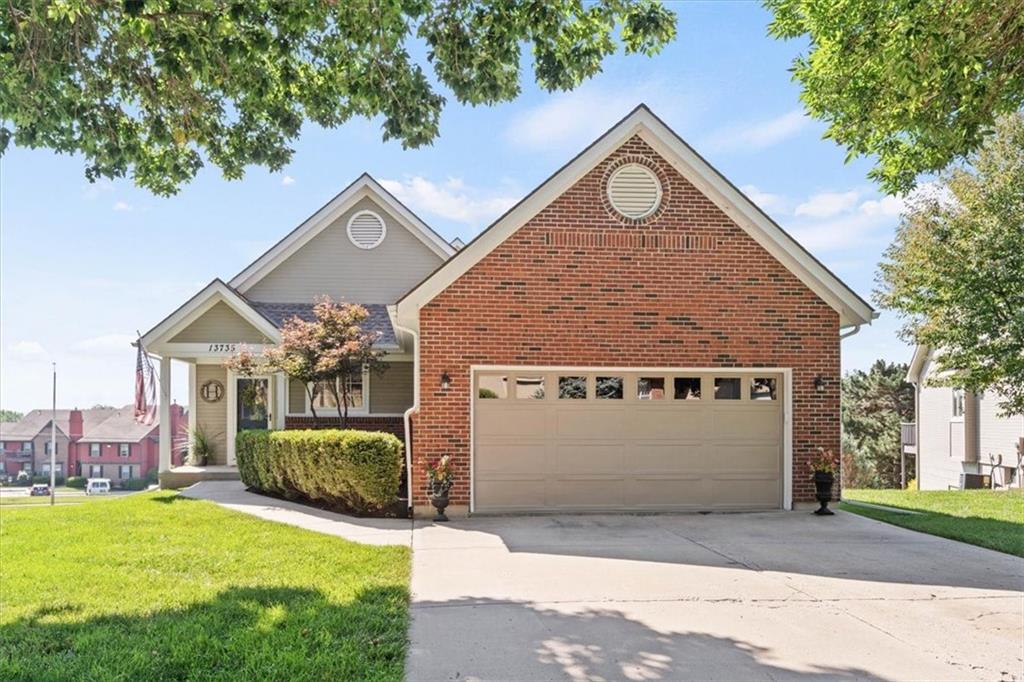
$560,000
House13735 Pembroke Circle · Leawood, KS · 66224
Listing courtesy of Real Broker, LLC
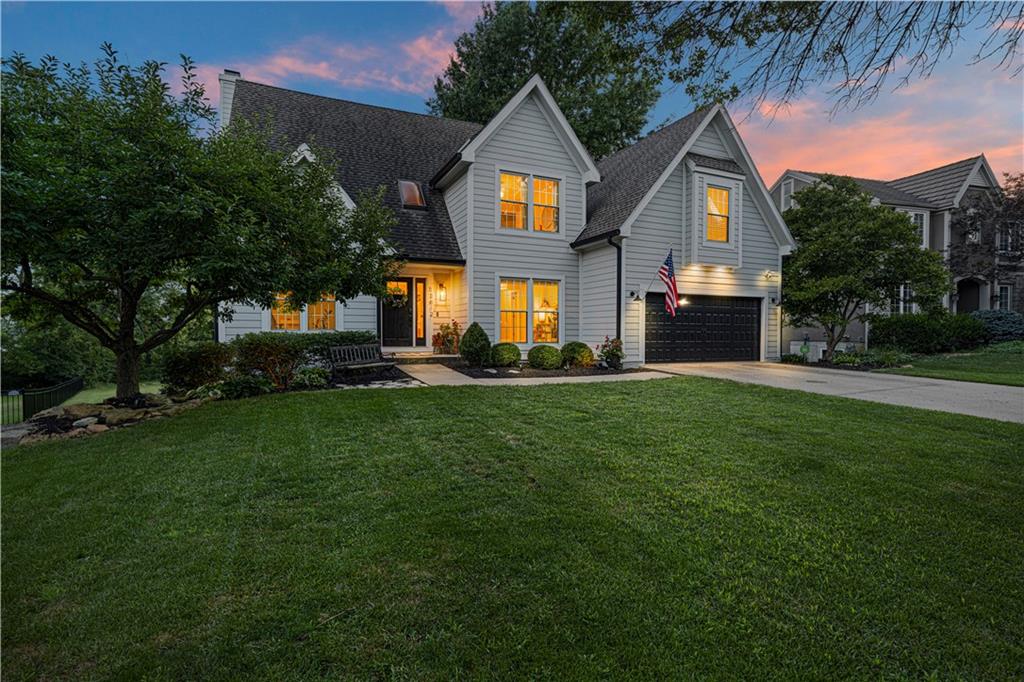
$650,000
House13812 Meadow Lane · Leawood, KS · 66224
Listing courtesy of NextHome Gadwood Group
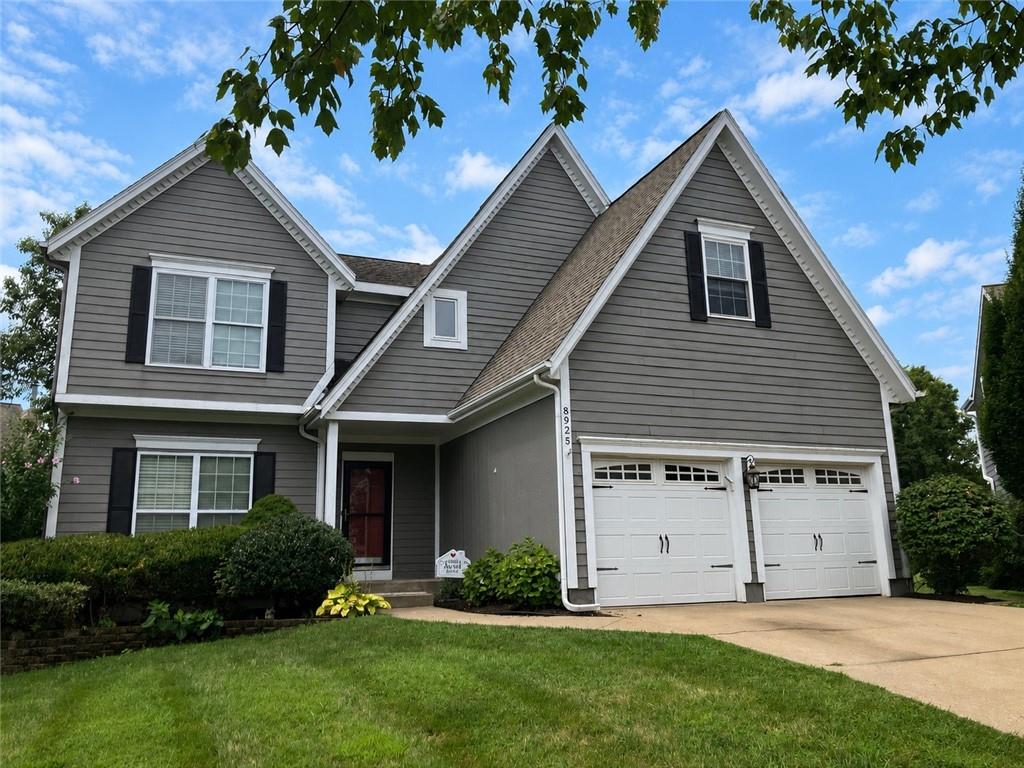
$550,000
House8925 W 132nd Terrace · Overland Park, KS · 66213
Listing courtesy of ReeceNichols- Leawood Town Center
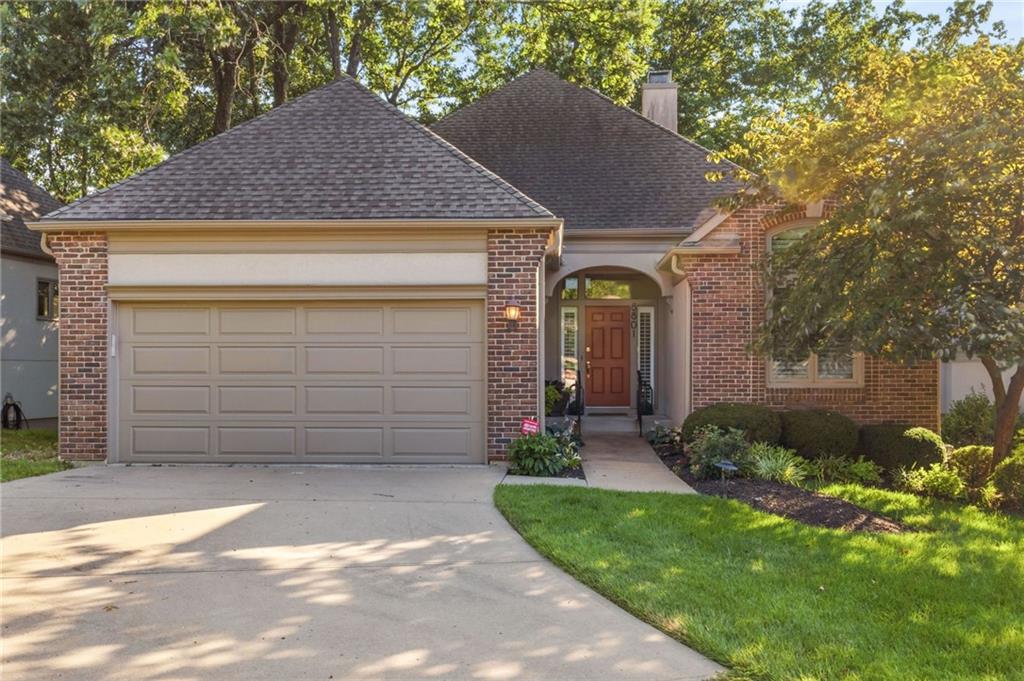
$499,000
Villa8801 W 142nd Street · Overland Park, KS · 66221
Listing courtesy of NextHome Gadwood Group
Listing courtesy of ReeceNichols -Johnson County W
Listing data provided in part by Heartland MLS and deemed reliable but not guaranteed. MLS #HMS2634121.