

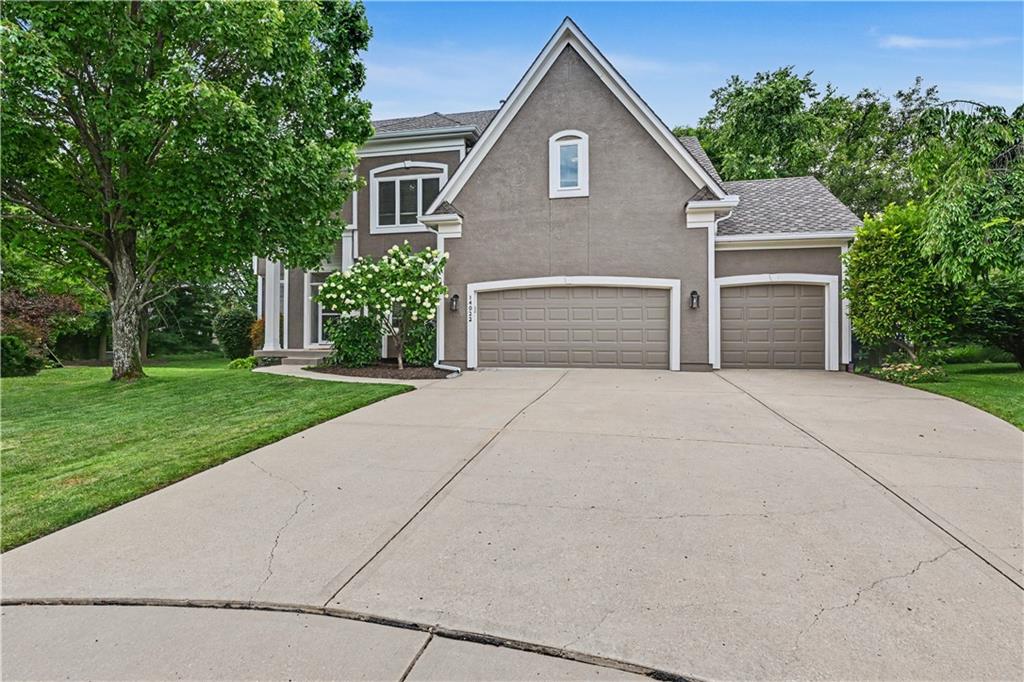
$659,000
House14022 Briar Street · Overland Park, KS · 66224
- 4 bd
- 5 ba
- 3,758 sqft
Listing courtesy of kc HOMEGIRLS & Associates
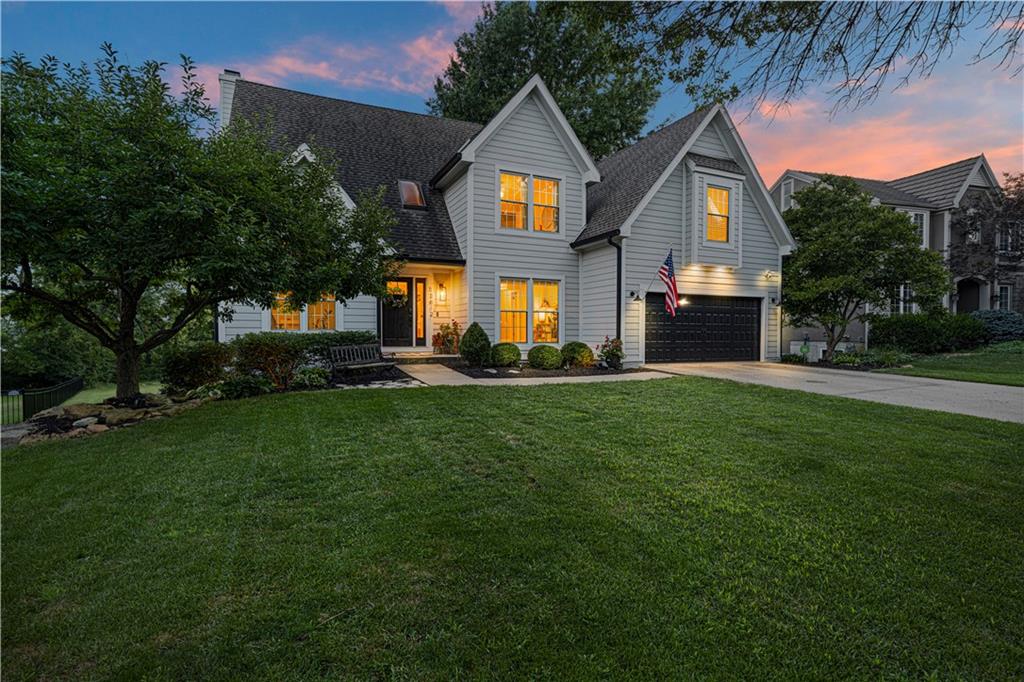
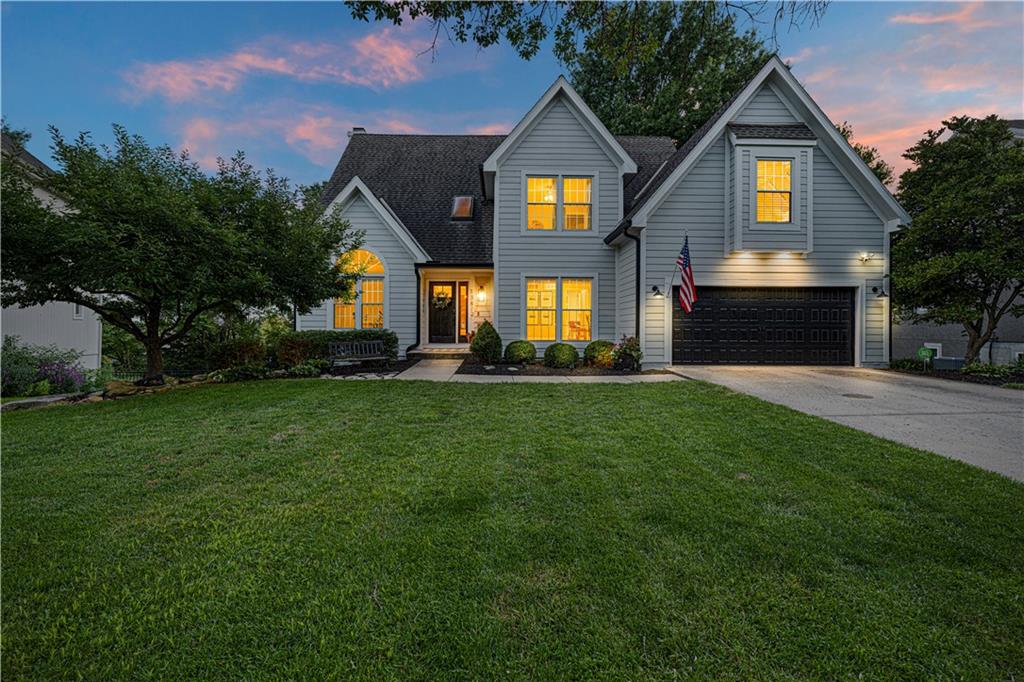
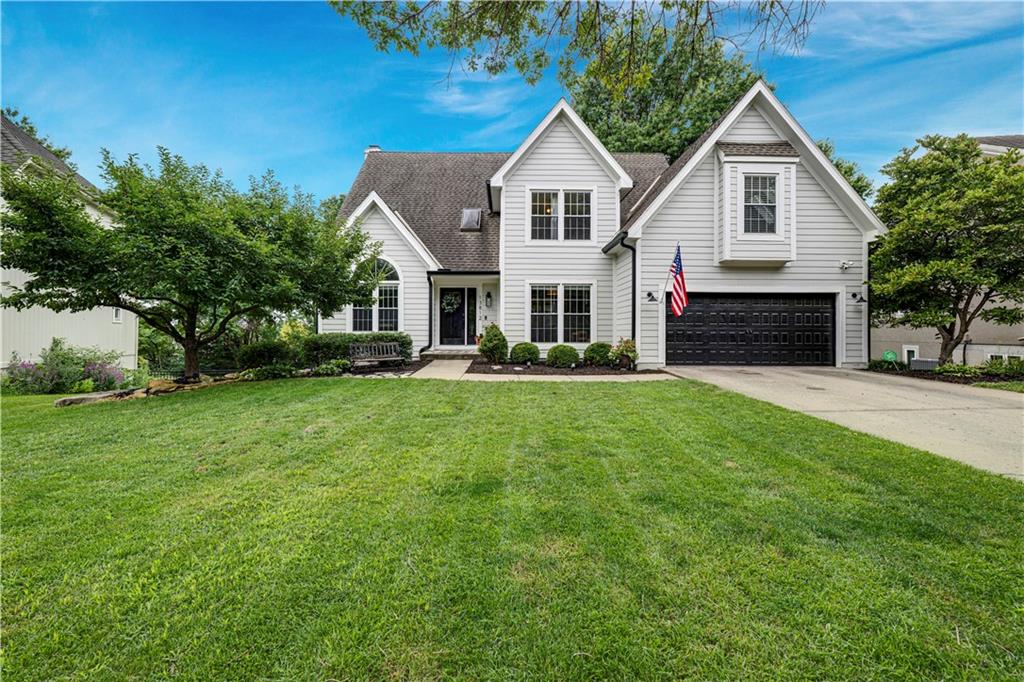
$650,000 · 4 bd · 3 ba · 3,439 sqft · Built 1991
$650,000
13812 Meadow Lane · Leawood, KS · 66224
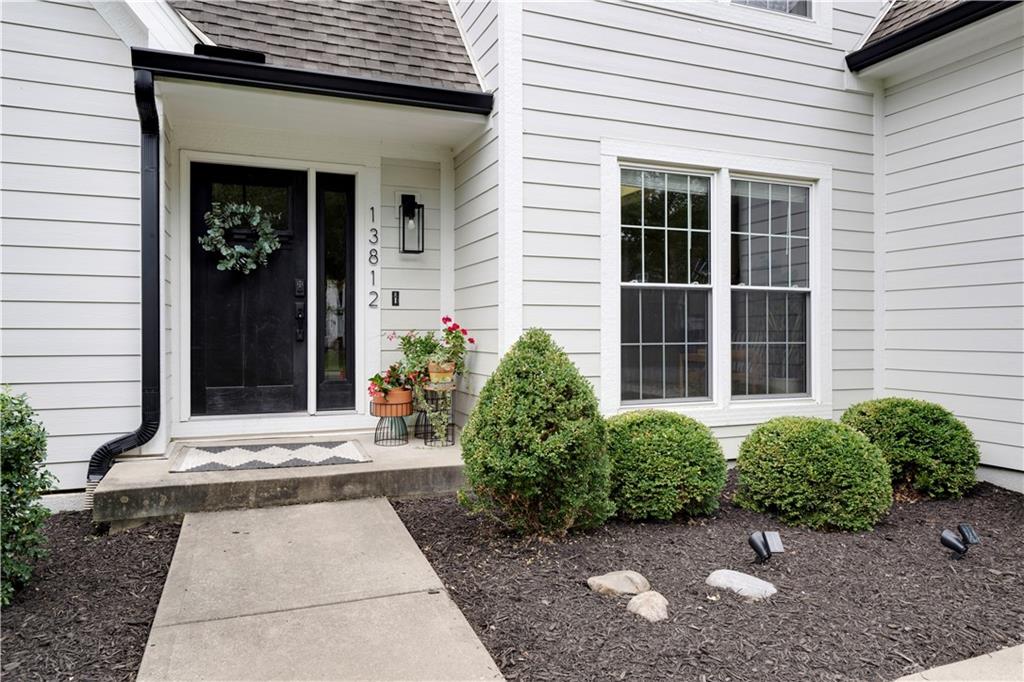
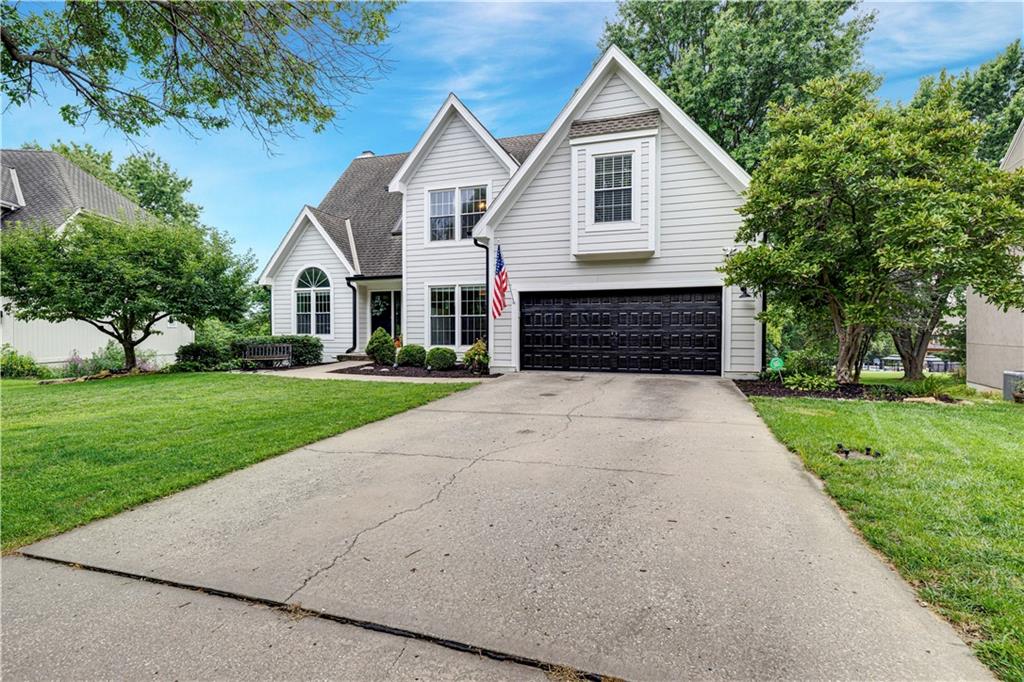
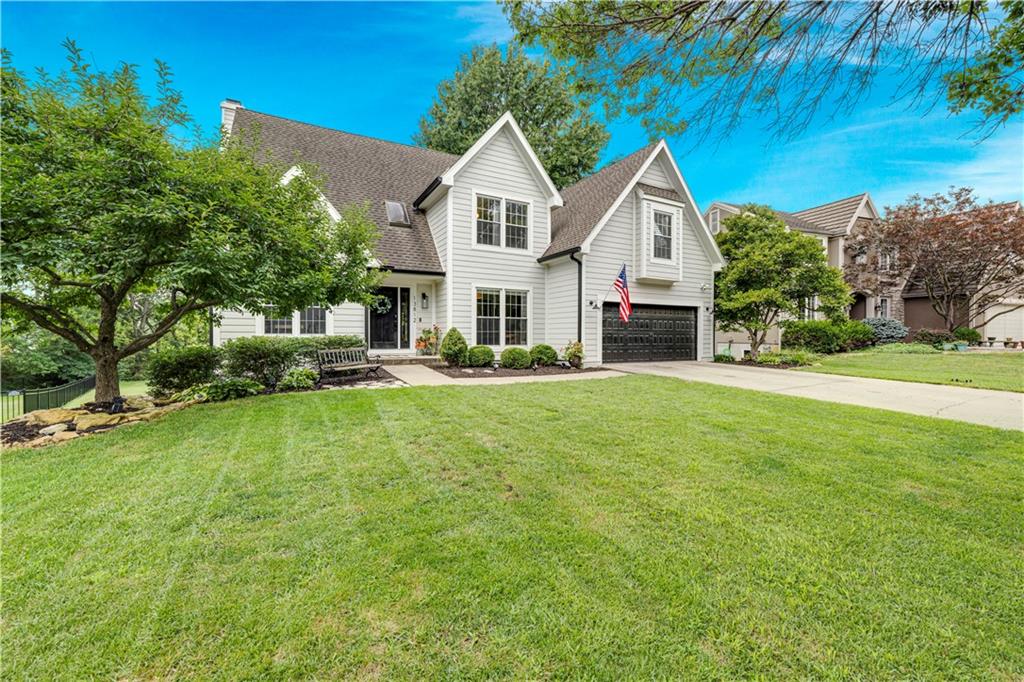
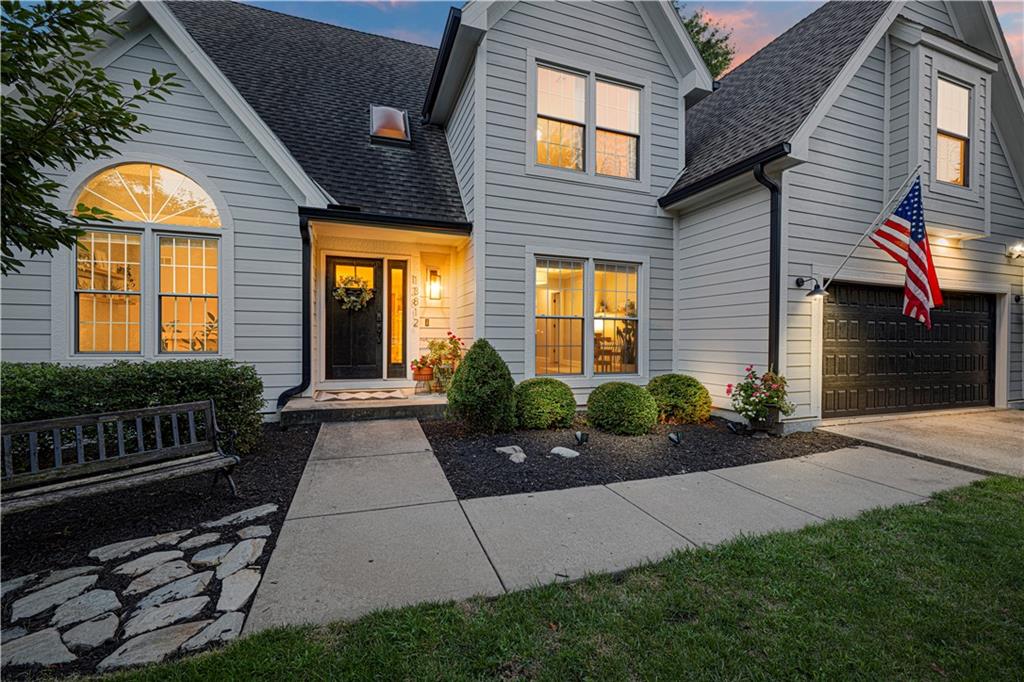
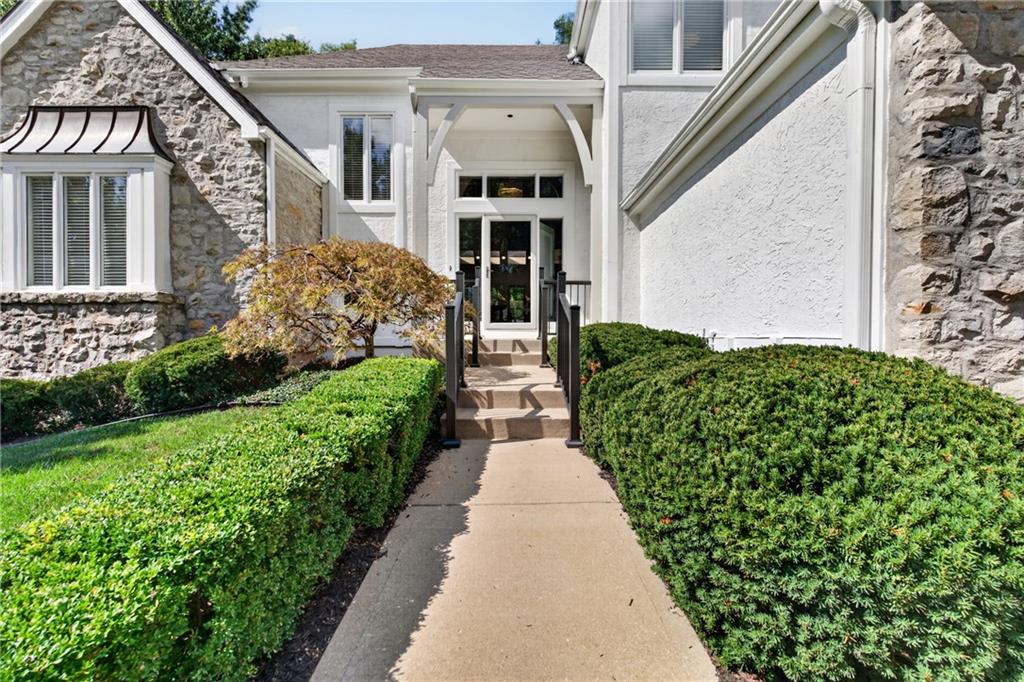
INCREDIBLE UPDATES, AMAZING BACKYARD & MOVE-IN READY! This beautifully updated 2-story home with a finished walk-out basement offers the perfect blend of style, function, and outdoor living. The professionally redesigned kitchen is the heart of the home, featuring an oversized island with bar seating, quartz countertops, custom cabinetry, stainless steel appliances, stylish hood vent, backsplash, and an oversized pantry. The main level showcases refinished hardwood floors, a remodeled half bath, convenient laundry/mudroom, and an inviting Great Room with a stunning remodeled fireplace. Upstairs, the spacious Primary Suite is a true retreat with a professionally remodeled spa-like bath featuring a walk-in shower and an incredible custom walk-in closet with built-ins, plus two additional walk-in closets for exceptional storage. The finished walk-out basement provides flexible living space with a professionally installed home gym, added recessed lighting, and plenty of room for a family room, workshop, or hobby area, along with generous storage. Step outside and fall in love with the expansive backyard! Enjoy peaceful views from the low-maintenance screened composite deck off the kitchen or unwind on the private deck off the Primary Suite. The large yard offers endless possibilities for entertaining, play, or simply relaxing. Major improvements provide peace of mind, including James Hardie siding, high-efficiency A/C, exterior doors, garage door and opener, hot water heater, sump pump, EV charger, sprinkler control system, refinished hardwood floors, new carpeting, composite roof and skylights, and so much more. This home has been thoughtfully updated from top to bottom and is truly move-in ready!
Estimate only — taxes, insurance, and HOA vary. Confirm exact figures with a lender.
Elementary
Prairie Star
Middle
Prairie Star
High
Blue Valley
Blue Valley school district. Assigned schools per the MLS record — verify enrollment boundaries with the district.
$899,900
Median list price
115
Homes for sale
$659,000
House14022 Briar Street · Overland Park, KS · 66224
Listing courtesy of kc HOMEGIRLS & Associates
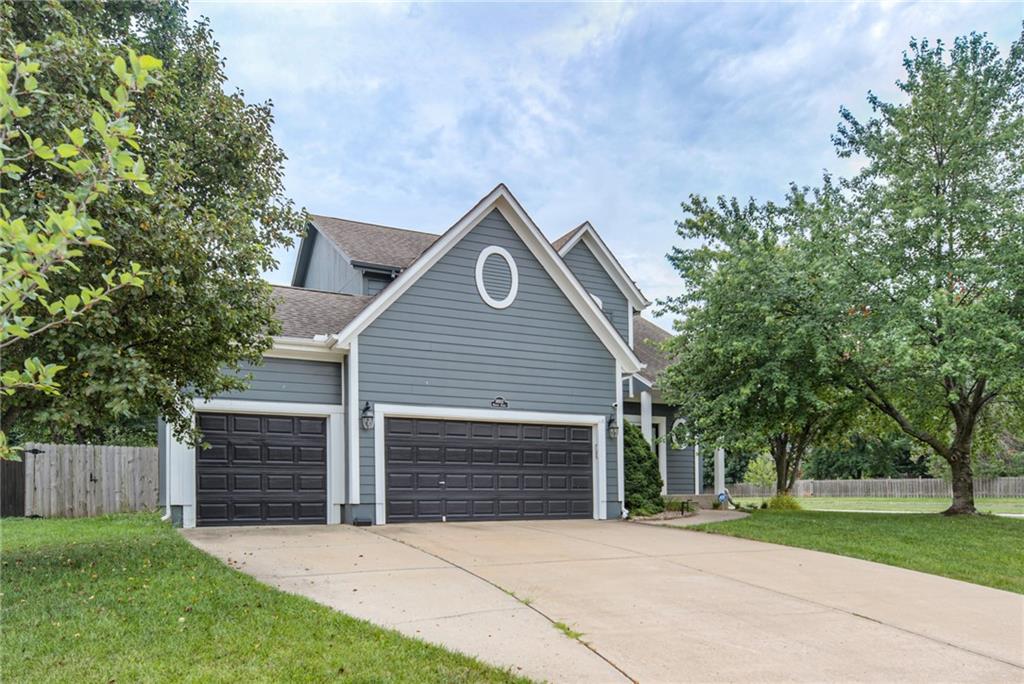
$565,000
House14902 Horton Street · Overland Park, KS · 66223
Listing courtesy of ReeceNichols -Johnson County W
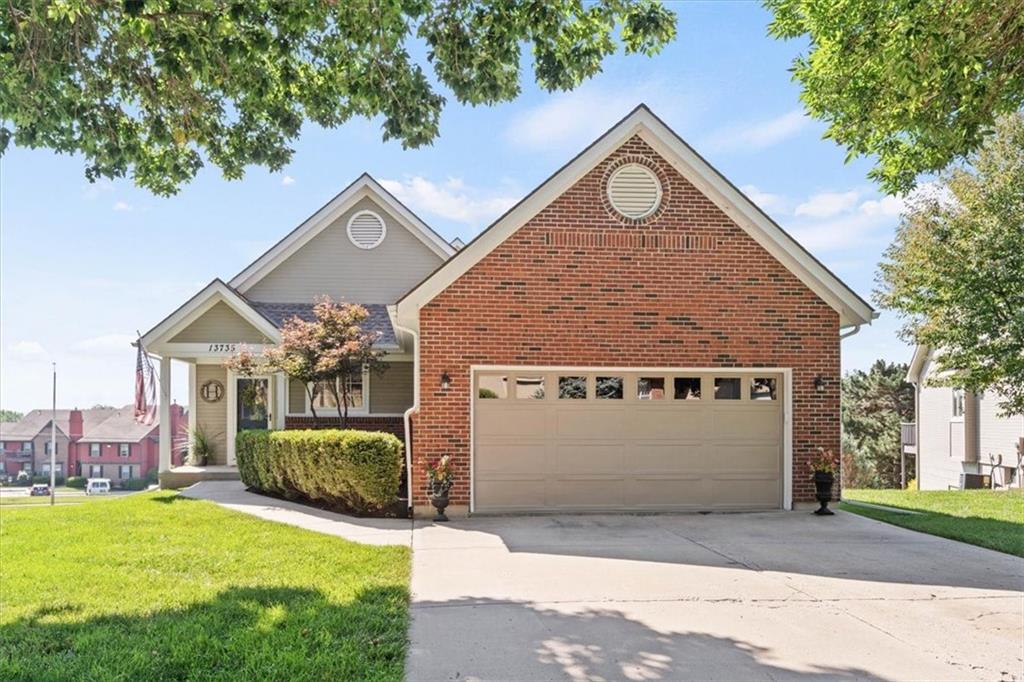
$560,000
House13735 Pembroke Circle · Leawood, KS · 66224
Listing courtesy of Real Broker, LLC
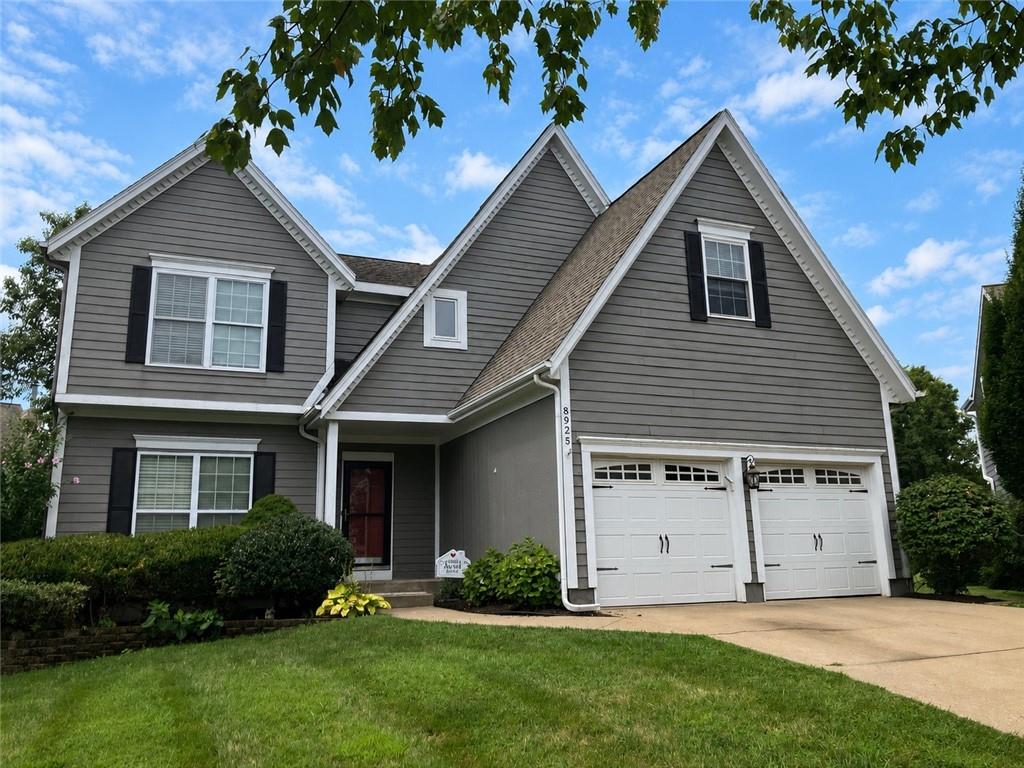
$550,000
House8925 W 132nd Terrace · Overland Park, KS · 66213
Listing courtesy of ReeceNichols- Leawood Town Center
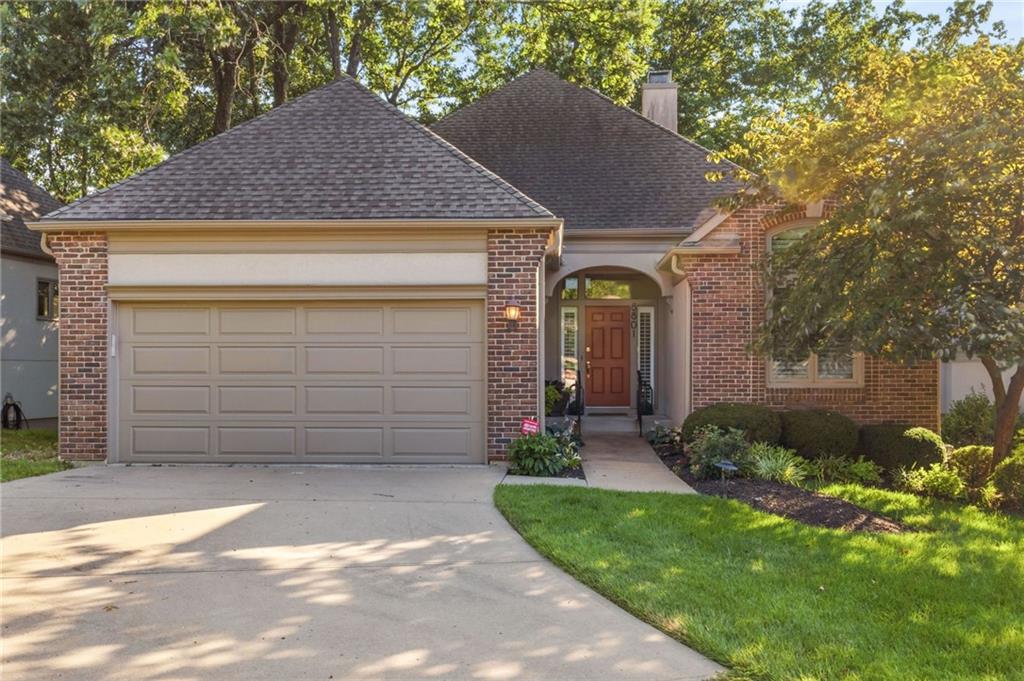
$499,000
Villa8801 W 142nd Street · Overland Park, KS · 66221
Listing courtesy of NextHome Gadwood Group
$799,000
Villa4516 W 125th Street · Leawood, KS · 66209
Listing courtesy of ReeceNichols - Overland Park
Listing courtesy of NextHome Gadwood Group
Listing data provided in part by Heartland MLS and deemed reliable but not guaranteed. MLS #HMS2632240.