

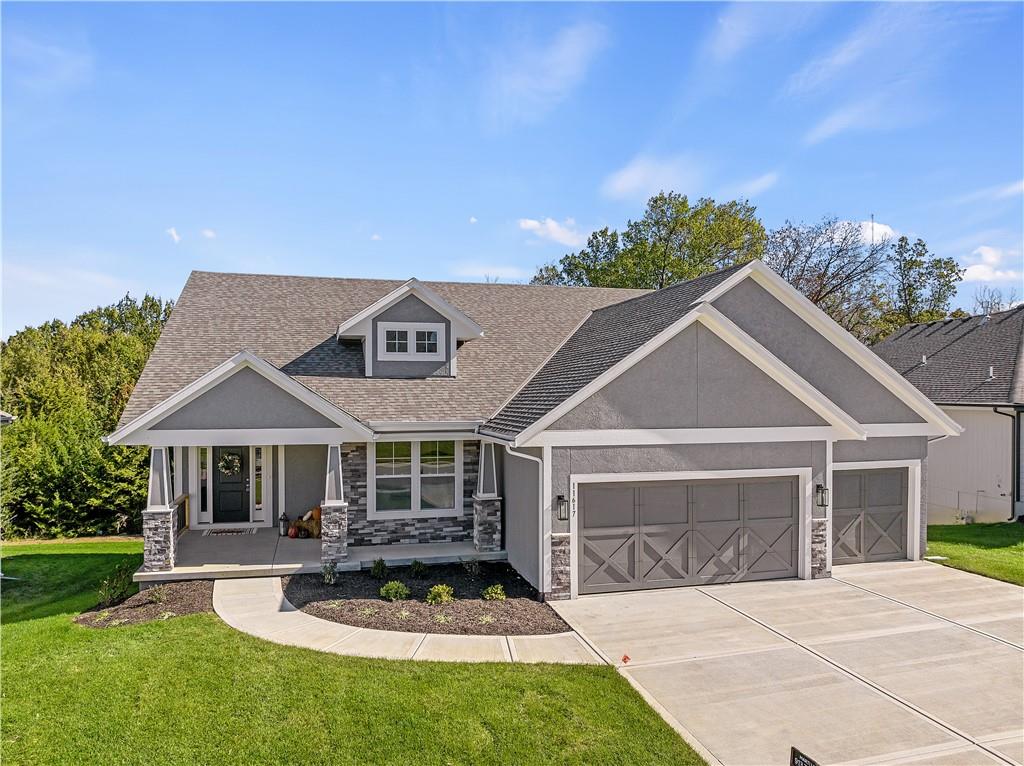
$769,950
House2328 W Wabash Street · Olathe, KS · 66061
- 4 bd
- 3 ba
- 3,339 sqft
Listing courtesy of Keller Williams Realty Partners Inc.
$660,000 · 4 bd · 3 ba · 2,901 sqft · Built 2018
$660,000
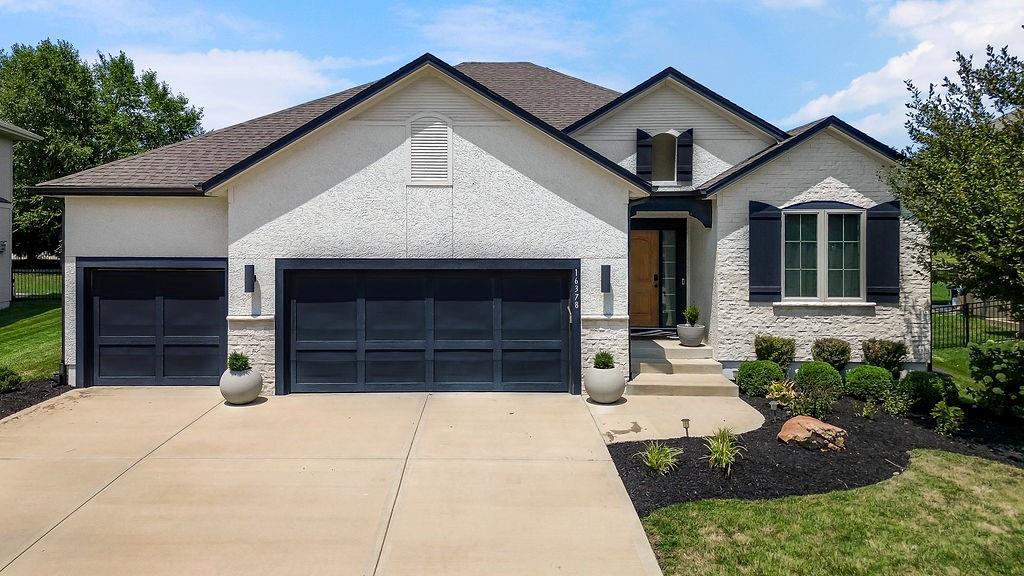
16378 S Ryckert Street · Olathe, KS · 66062
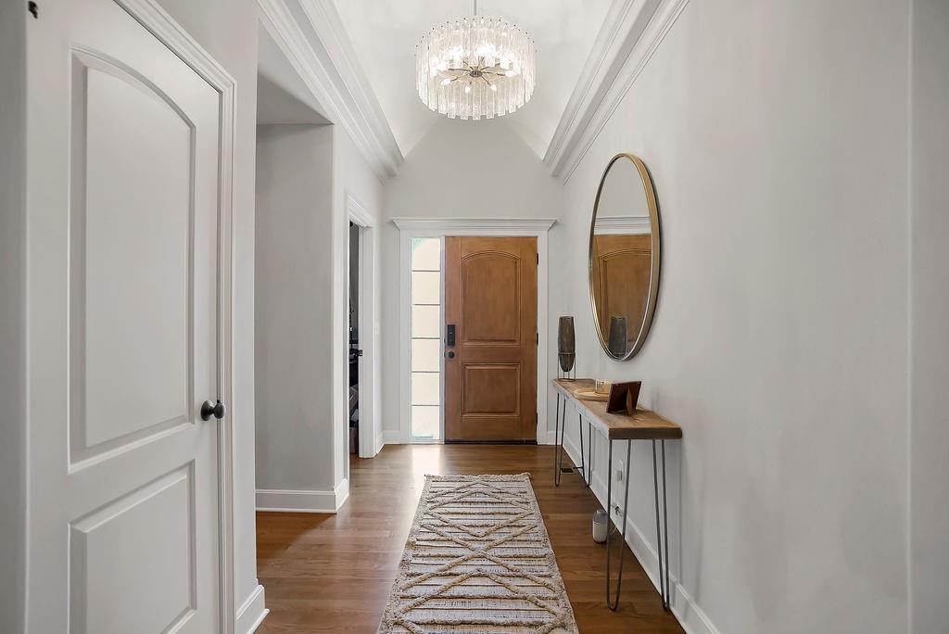
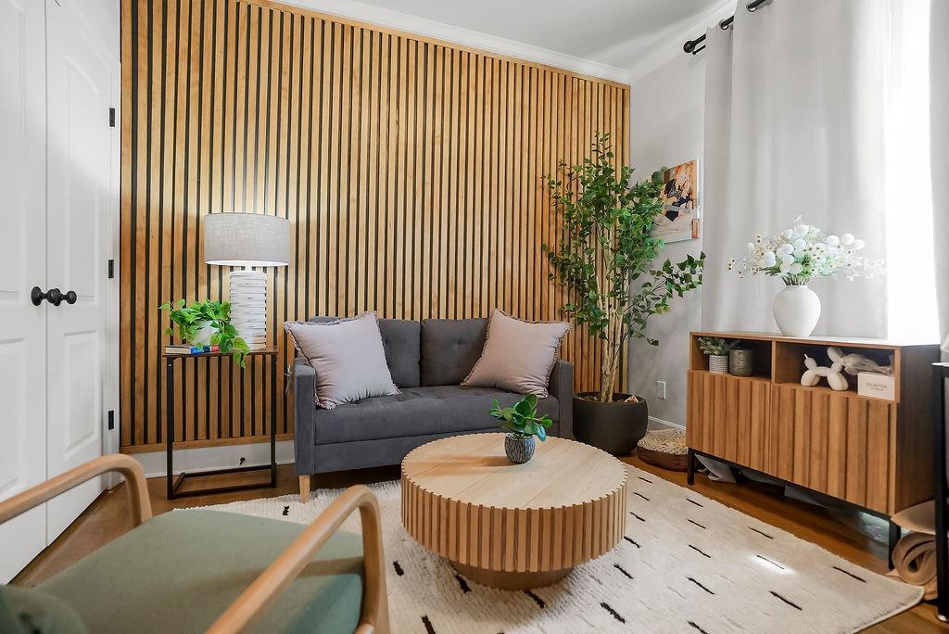
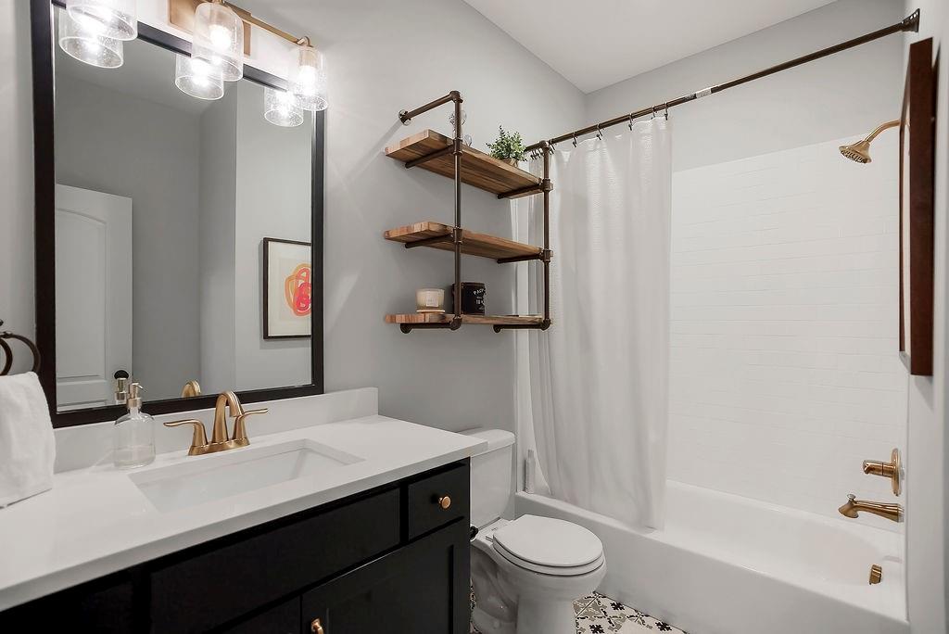
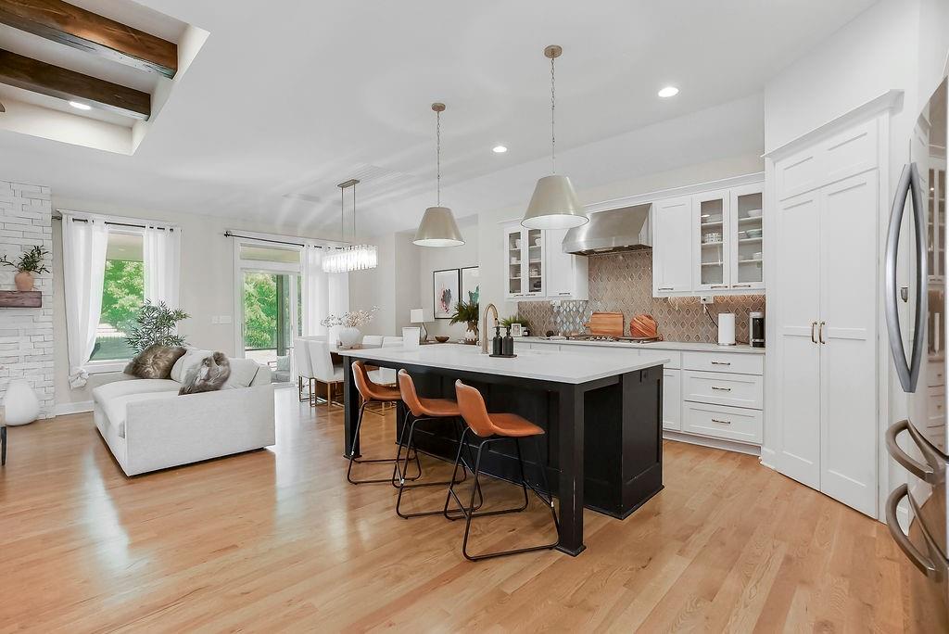
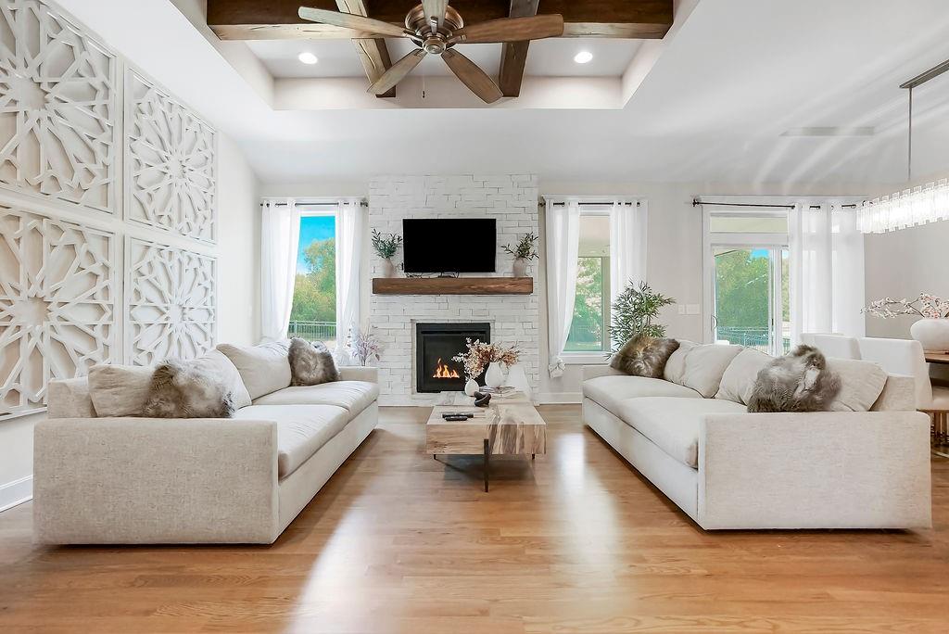
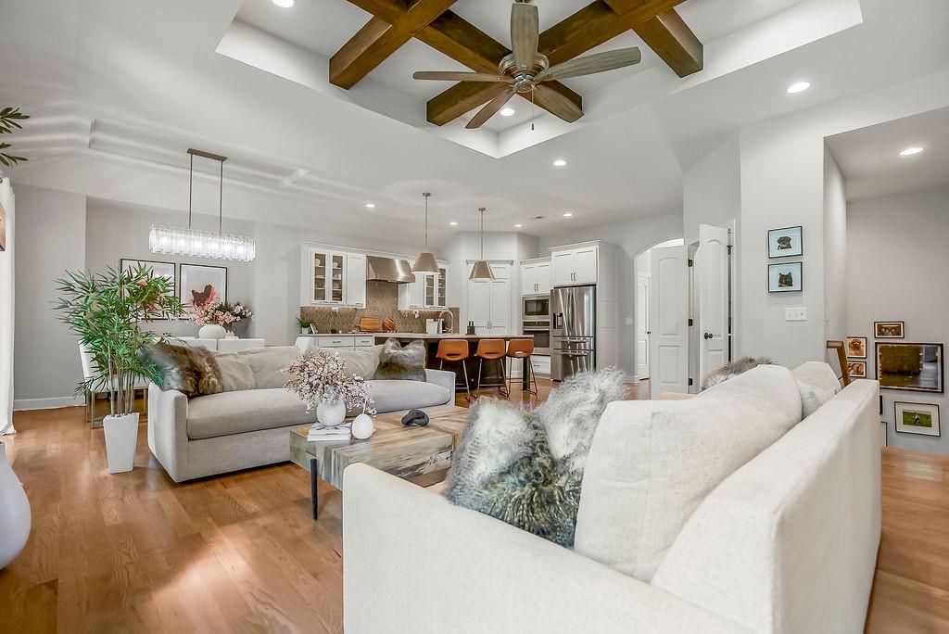
Stunning & Just Listed! Reverse 1.5-Story Home in immaculate, move-in-ready condition (envision the convenience of a ranch design for easy main-level living on the ground floor, plus a finished lower level too)! Outstanding curb appeal with decorative stone accents, shutters, and a covered screened-in porch overlooking the fenced backyard—perfect for enjoying the outdoors from day one. Inside, an exceptional sense of style creates a warm, spa-like atmosphere, enhanced by designer lighting, premium finishes, upgraded countertops, and beautiful hardwood floors throughout the entire main level—including both main-level bedrooms. The luxurious primary suite features a vaulted ceiling, freestanding soaking tub, oversized walk-in shower, and two walk-in closets (including one closet with direct access to the laundry room). The finished lower level offers 9-foot ceilings for an open, spacious feel along with an impressive wet bar that's ideal for entertaining your family and friends. Enjoy an unmatched lifestyle in Stonebridge with resort-like amenities including four zero-entry pools, two clubhouses, sports courts, playgrounds, and miles of scenic walking trails. You'll also be only a mile from the 1,234-acre Heritage Park with its off-leash dog park, 18-hole golf course, lake, and endless recreation. To top it off, Starbucks, grocery stores, and numerous restaurants are all within a mile, making this an incredible place to call home.
Estimate only — taxes, insurance, and HOA vary. Confirm exact figures with a lender.
Elementary
Prairie Creek
Middle
Woodland Spring
High
Spring Hill
Spring Hill school district. Assigned schools per the MLS record — verify enrollment boundaries with the district.
$635,925
Median list price
486
Homes for sale
$769,950
House2328 W Wabash Street · Olathe, KS · 66061
Listing courtesy of Keller Williams Realty Partners Inc.
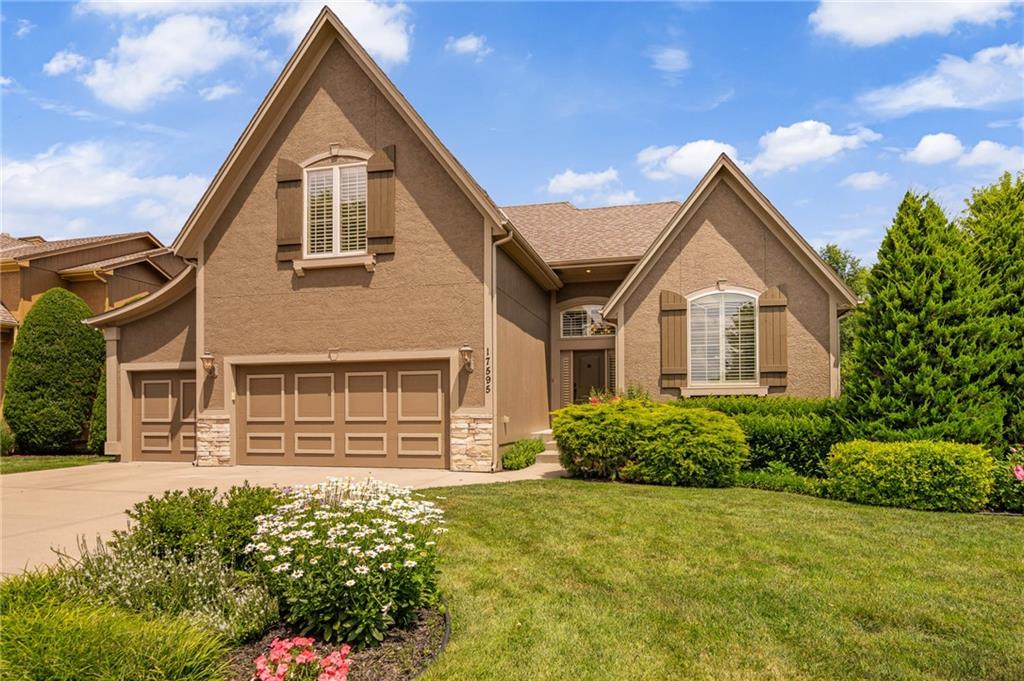
$585,000
House17595 S Brockway Street · Olathe, KS · 66062
Listing courtesy of ReeceNichols - Leawood
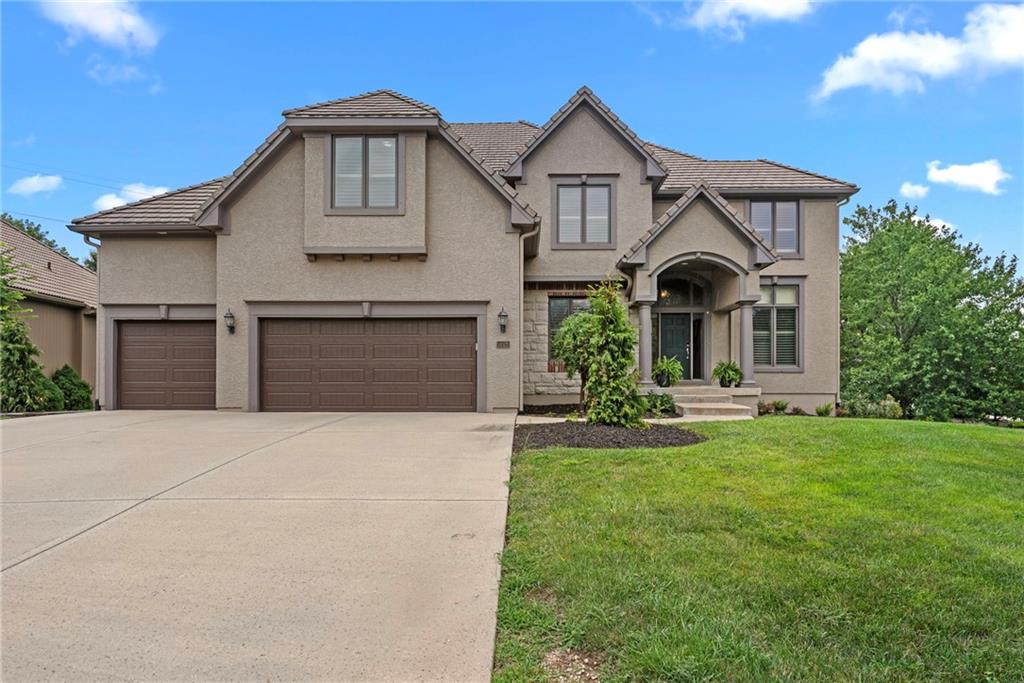
$750,000
House14525 Ballentine Street · Overland Park, KS · 66221
Listing courtesy of ReeceNichols- Leawood Town Center
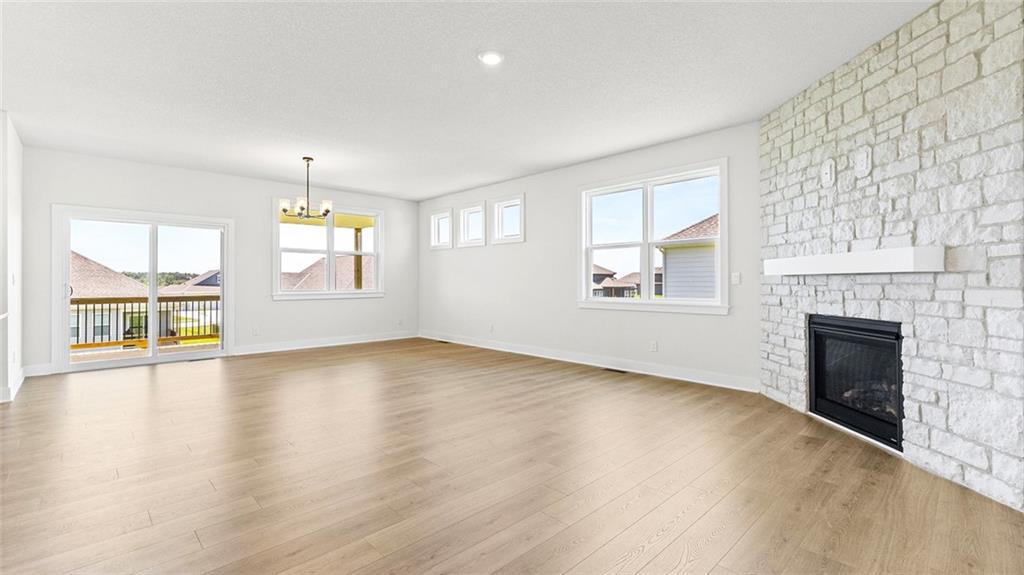
$519,990
House20827 W 188th Terrace · Spring Hill, KS · 66083
Listing courtesy of DRH Realty of Kansas City, LLC
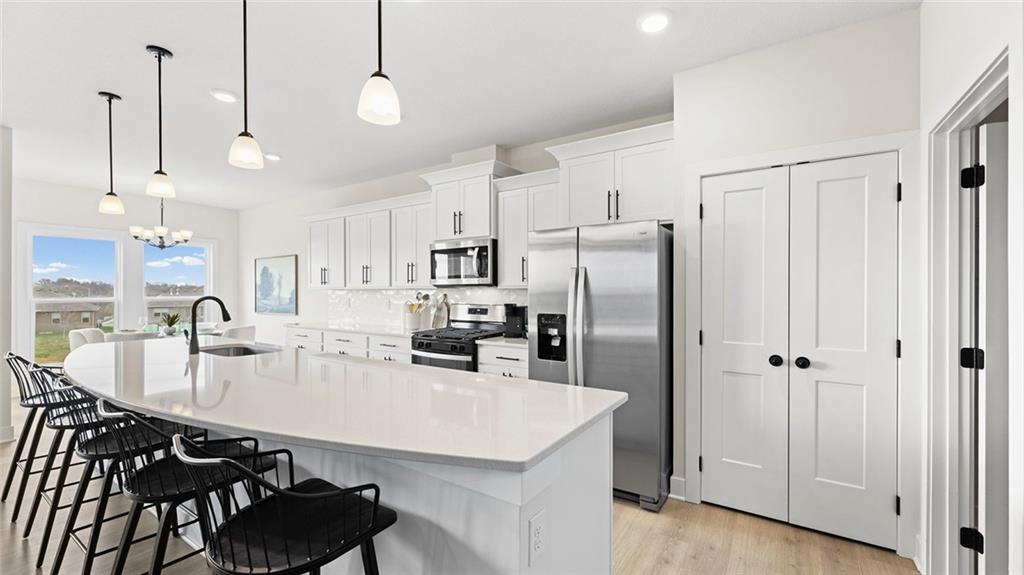
$613,840
House20803 W 188th Terrace · Spring Hill, KS · 66083
Listing courtesy of DRH Realty of Kansas City, LLC
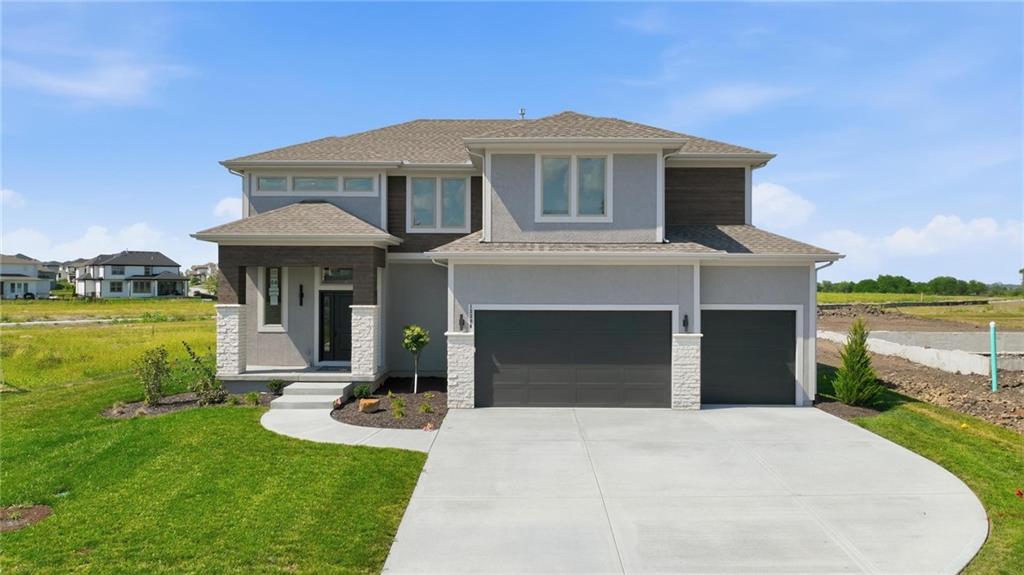
$674,950
House13304 W 179th Street · Overland Park, KS · 66013
Listing courtesy of ReeceNichols - Lees Summit
Listing courtesy of EXP Realty LLC
Listing data provided in part by Heartland MLS and deemed reliable but not guaranteed. MLS #HMS2632370.