

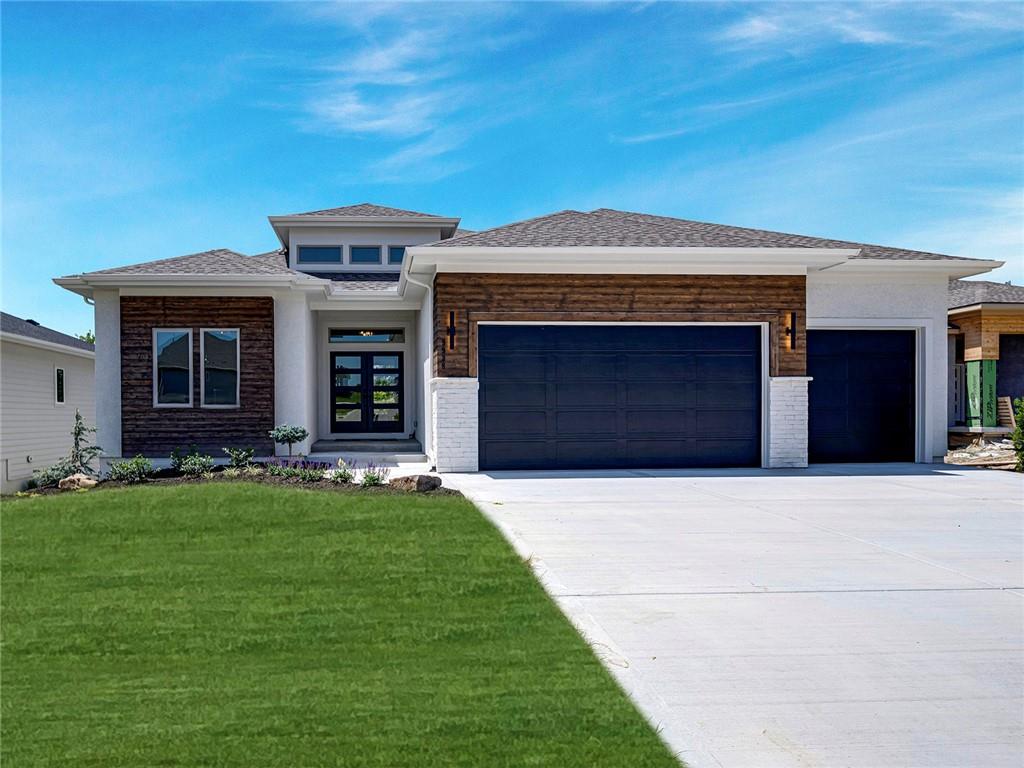
$944,950
House9938 Brockway Street · Lenexa, KS · 66220
- 4 bd
- 3 ba
- 3,565 sqft
Listing courtesy of Weichert, Realtors Welch & Co.
$769,950 · 4 bd · 3 ba · 3,339 sqft · Built 2026
$769,950
2328 W Wabash Street · Olathe, KS · 66061
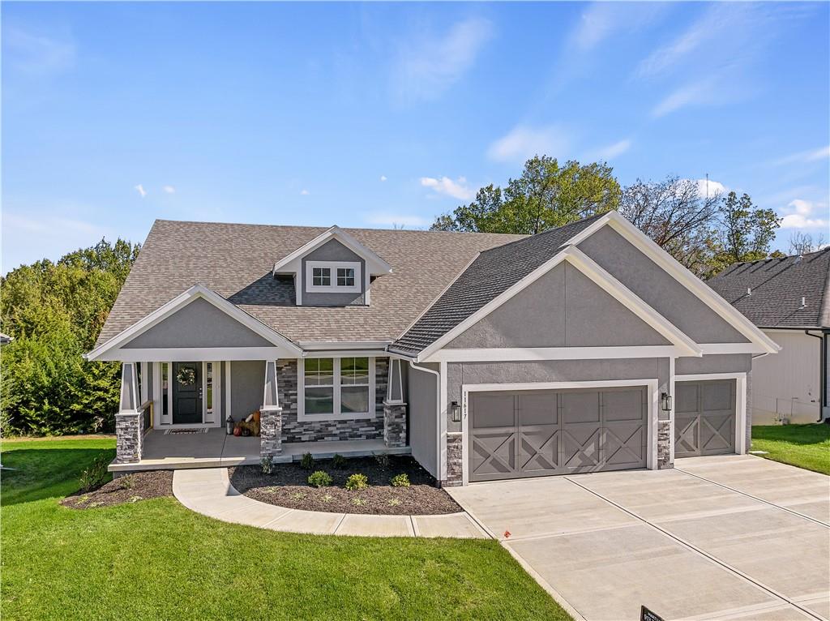
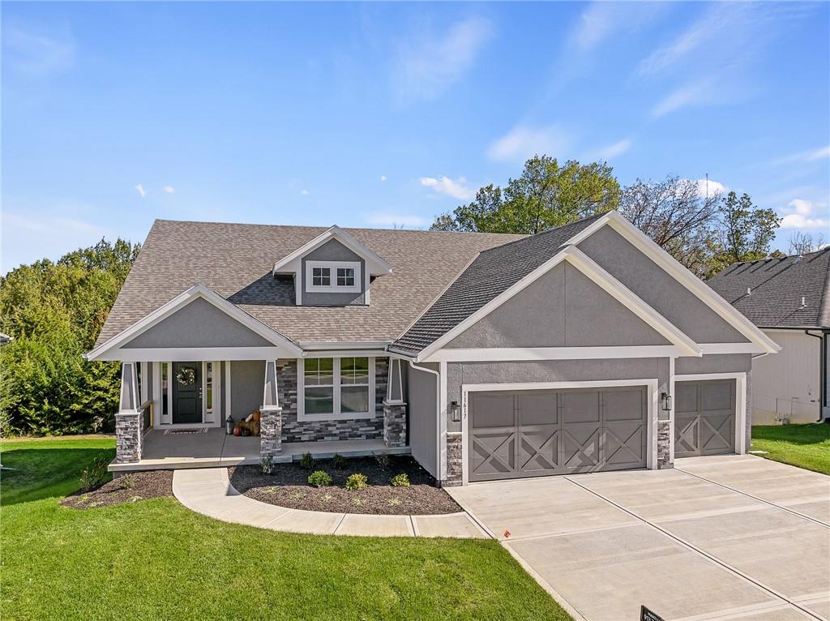
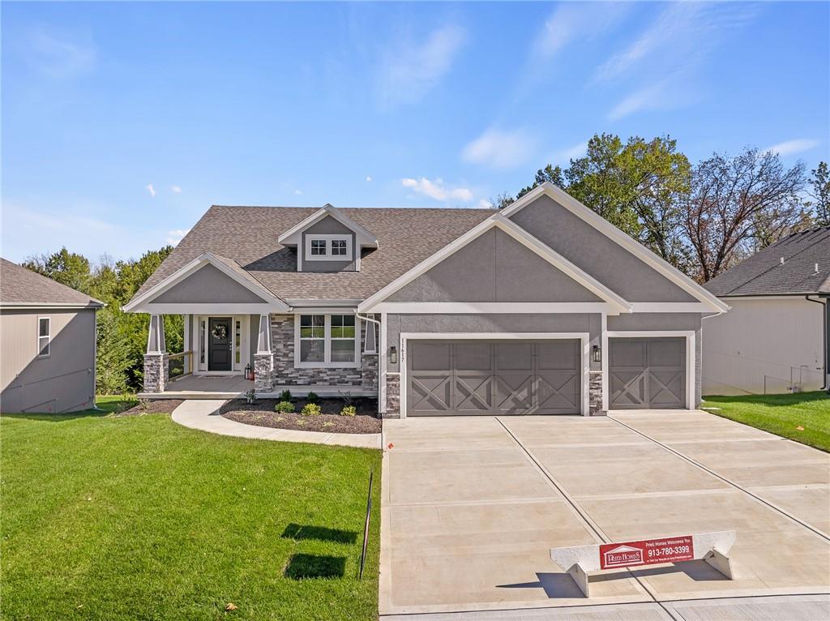
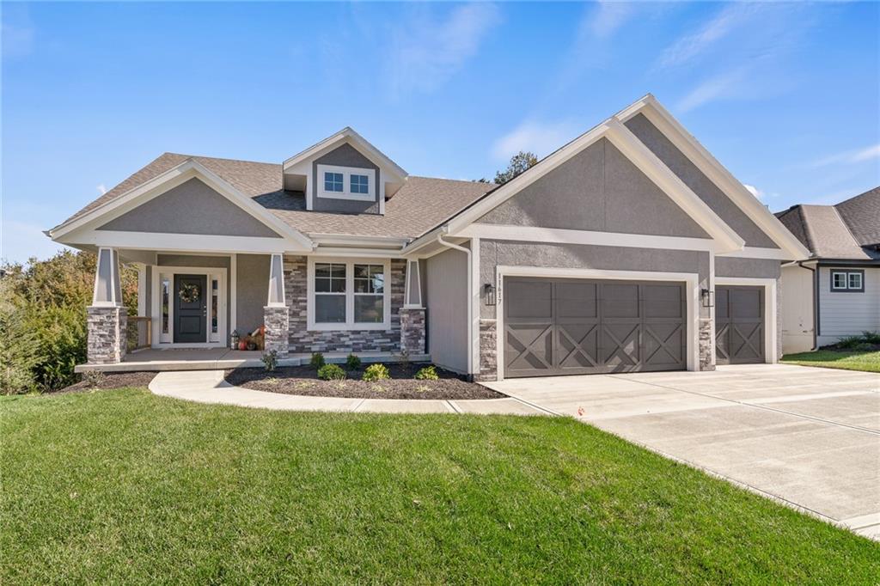
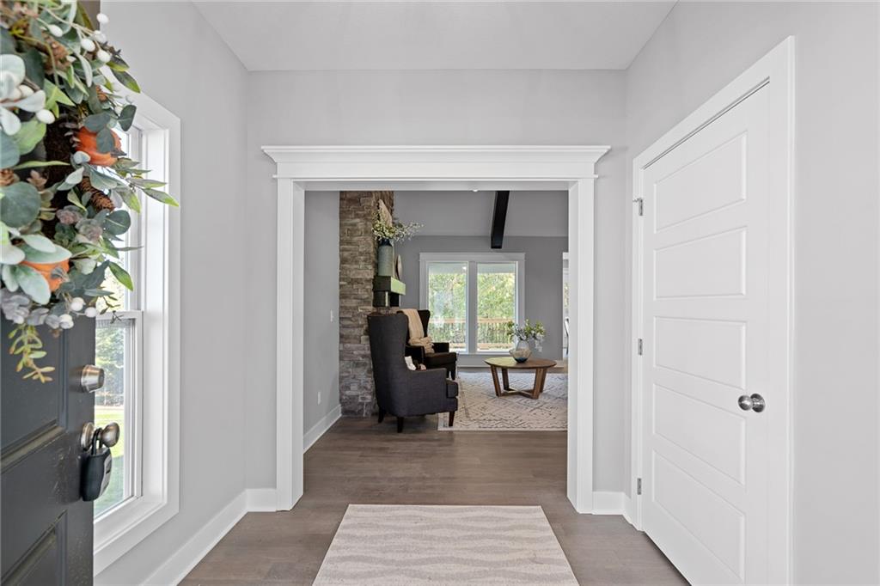
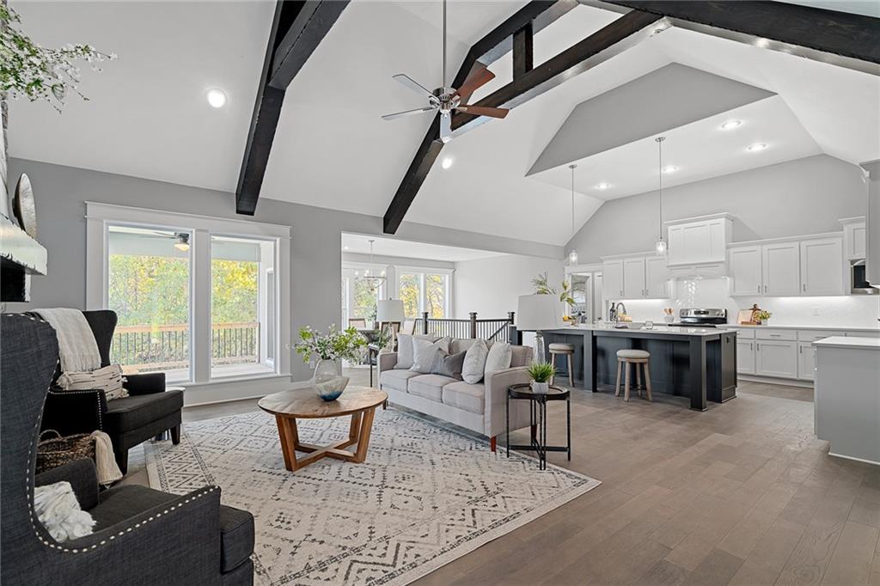
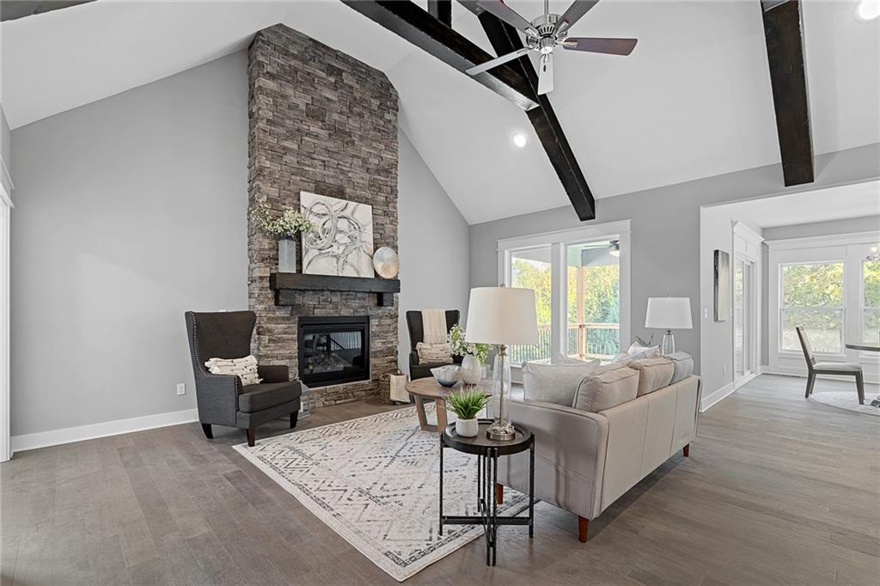
Ever popular Aspen Reverse 1.5 story home by Prieb Homes offers a spacious and open floor plan with impressive details throughout. The soaring vaulted ceilings with stained beams and stunning stonework surrounding the fireplace create a grand first impression as you enter the home. The kitchen features a massive granite center island, perfect for entertaining and providing functionality for day-to-day living. The primary suite offers a relaxing retreat with an adjacent bonus office space and a laundry room with built-in cabinetry. The spa-like primary bath boasts a custom shower with dual shower heads and separate vanities. The finished lower level features a wet bar, two additional bedrooms, and a full bath. Enjoy the serene & large covered 14x12 deck. Room sizes and taxes are estimated, and some features may not be available in this spec home. Please note that the photos provided are of a previously built Aspen Reverse 1.5 spec, and some features may not be included. It's recommended that buyers work with their agent to confirm the details of the home. Photos are of previous homes and may show some optional features.
Estimate only — taxes, insurance, and HOA vary. Confirm exact figures with a lender.
Olathe school district. Assigned schools per the MLS record — verify enrollment boundaries with the district.
$635,000
Median list price
494
Homes for sale
$944,950
House9938 Brockway Street · Lenexa, KS · 66220
Listing courtesy of Weichert, Realtors Welch & Co.
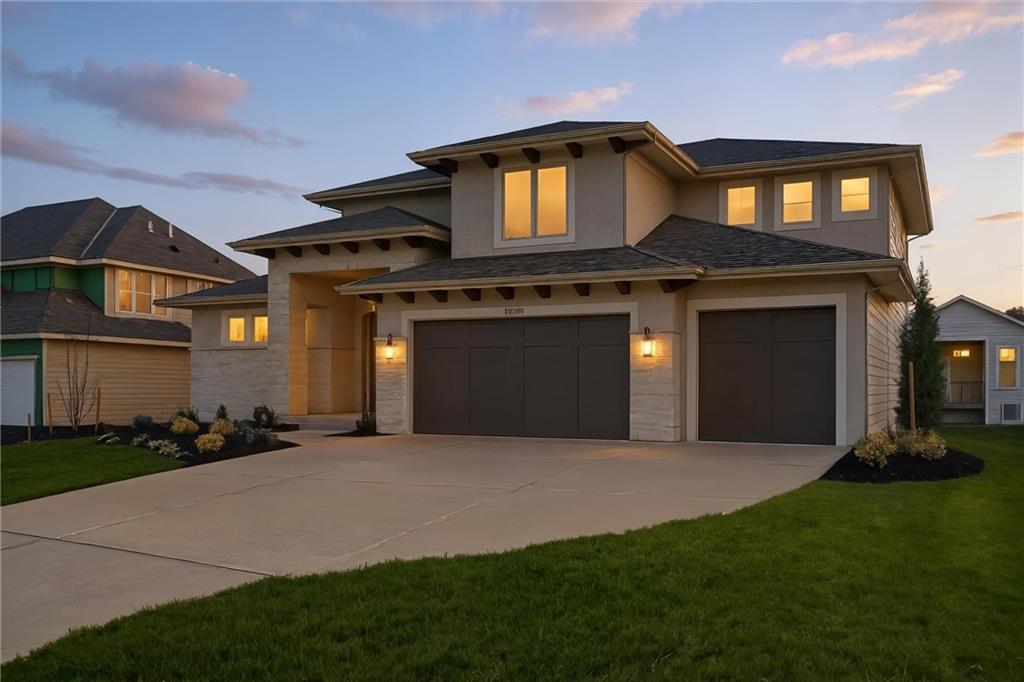
$940,160
House21913 W 99th Terrace · Lenexa, KS · 66220
Listing courtesy of Weichert, Realtors Welch & Co.
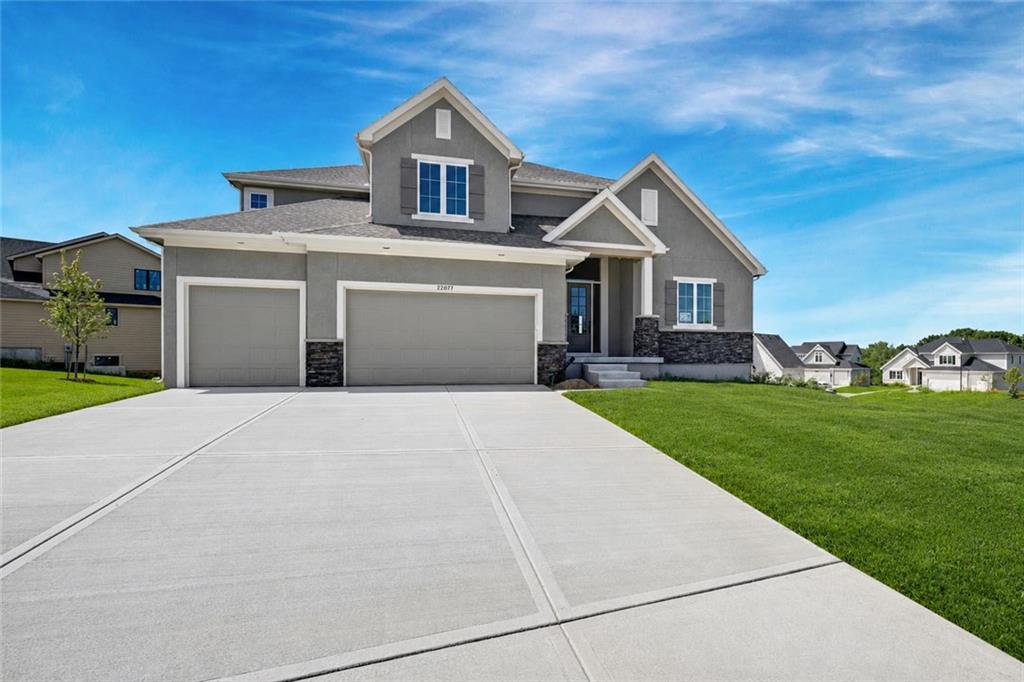
$875,000
House22077 W 99th Terrace · Lenexa, KS · 66220
Listing courtesy of Weichert, Realtors Welch & Co.
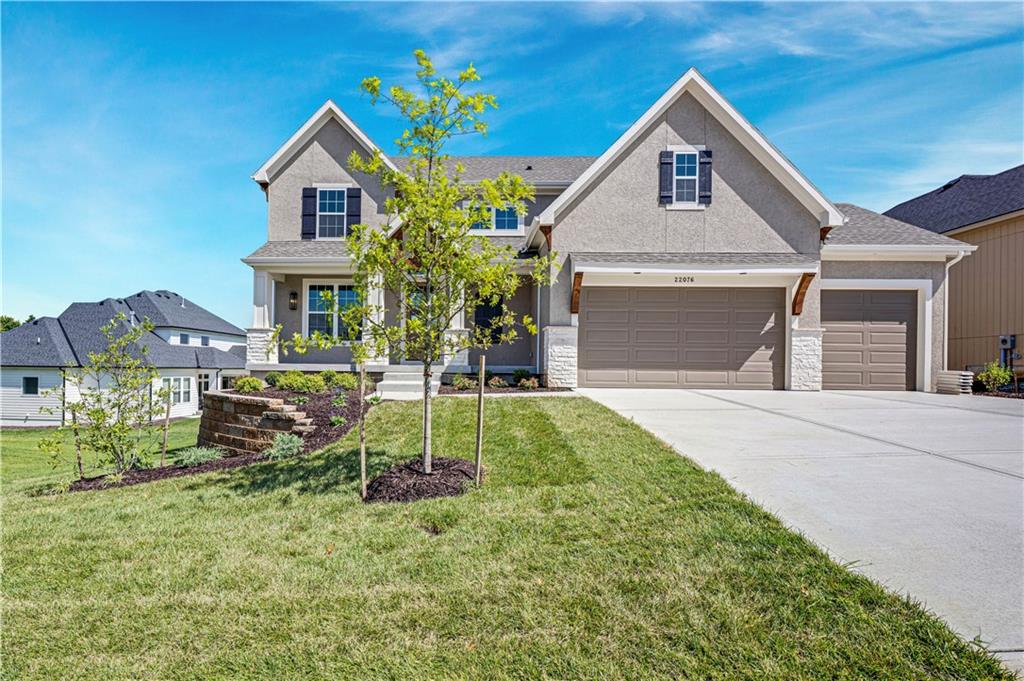
$824,950
House22076 W 99th Terrace · Lenexa, KS · 66220
Listing courtesy of Weichert, Realtors Welch & Co.
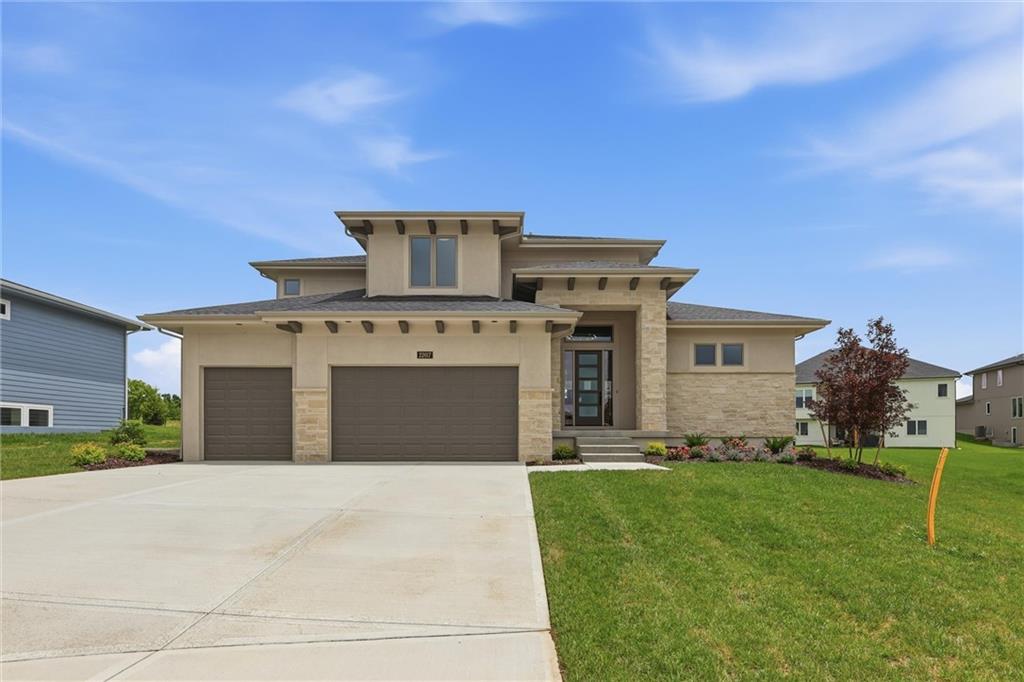
$899,950
House22017 W 99th Terrace · Lenexa, KS · 66220
Listing courtesy of Weichert, Realtors Welch & Co.
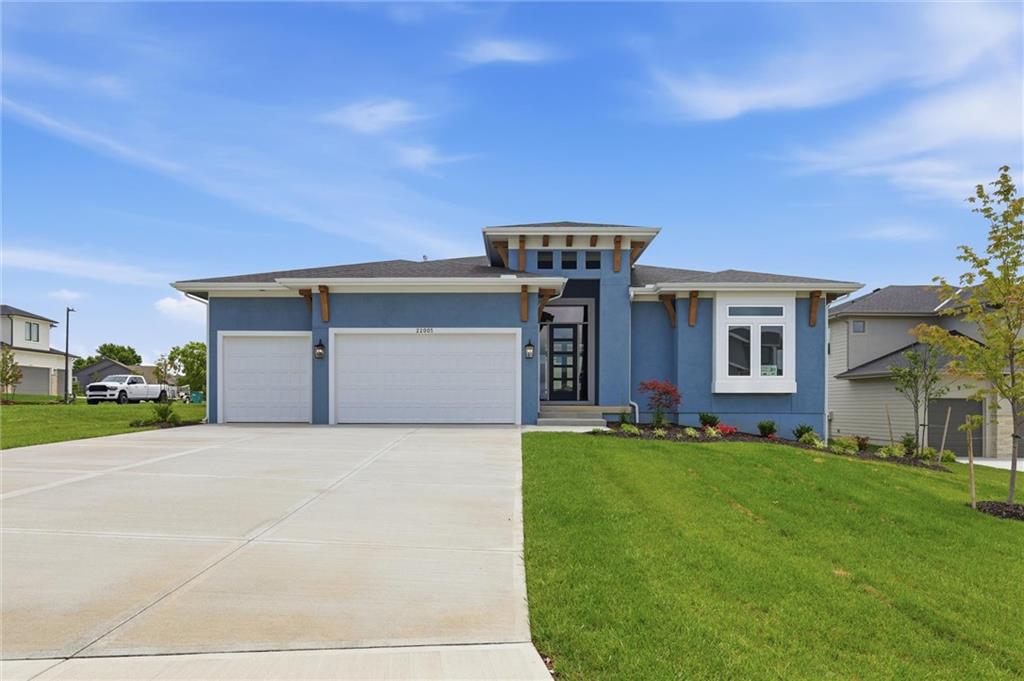
$874,950
House22005 W 99th Terrace · Lenexa, KS · 66220
Listing courtesy of Weichert, Realtors Welch & Co.
Listing courtesy of Keller Williams Realty Partners Inc.
Listing data provided in part by Heartland MLS and deemed reliable but not guaranteed. MLS #HMS2612679.