

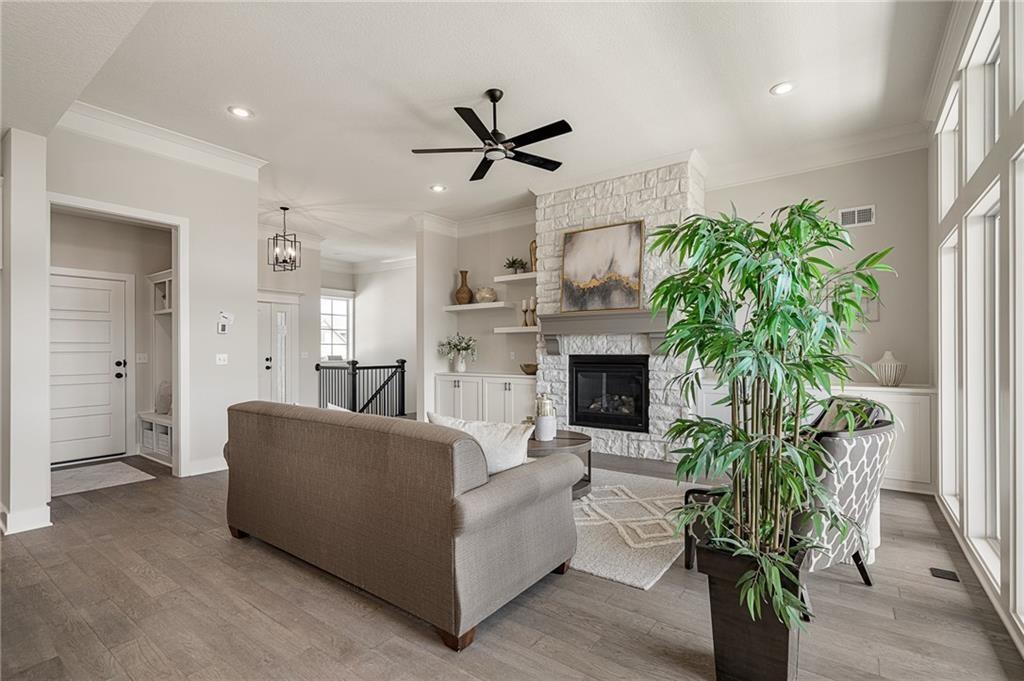
$724,950
House2372 W Wabash Street · Olathe, KS · 66061
- 4 bd
- 3 ba
- 3,131 sqft
Listing courtesy of Keller Williams Realty Partners Inc.
$585,000 · 4 bd · 4 ba · 3,170 sqft · Built 2006
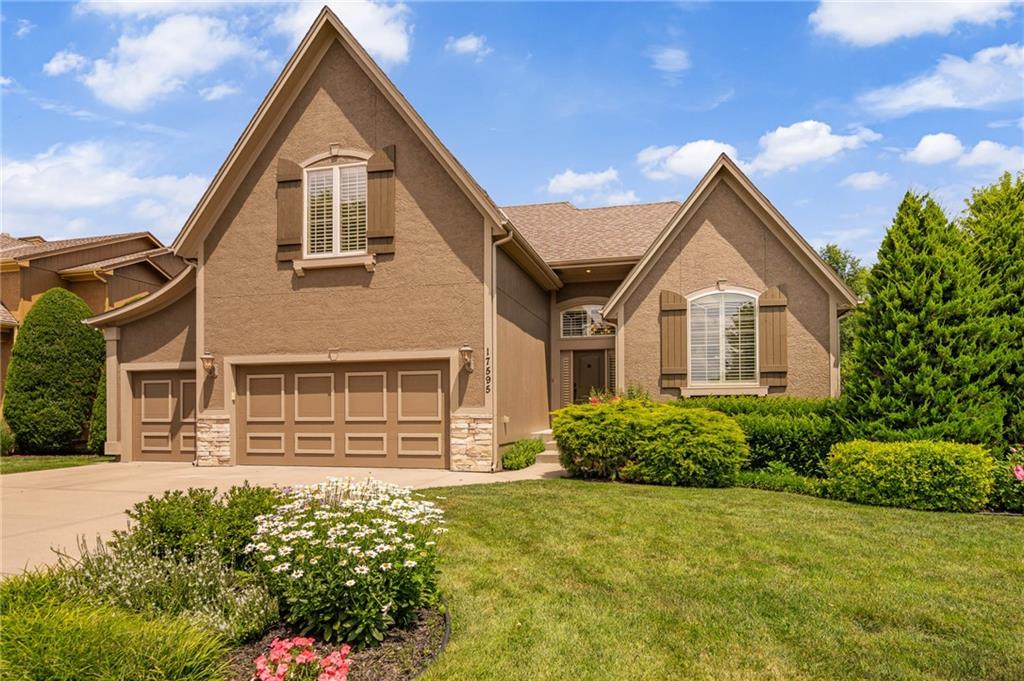
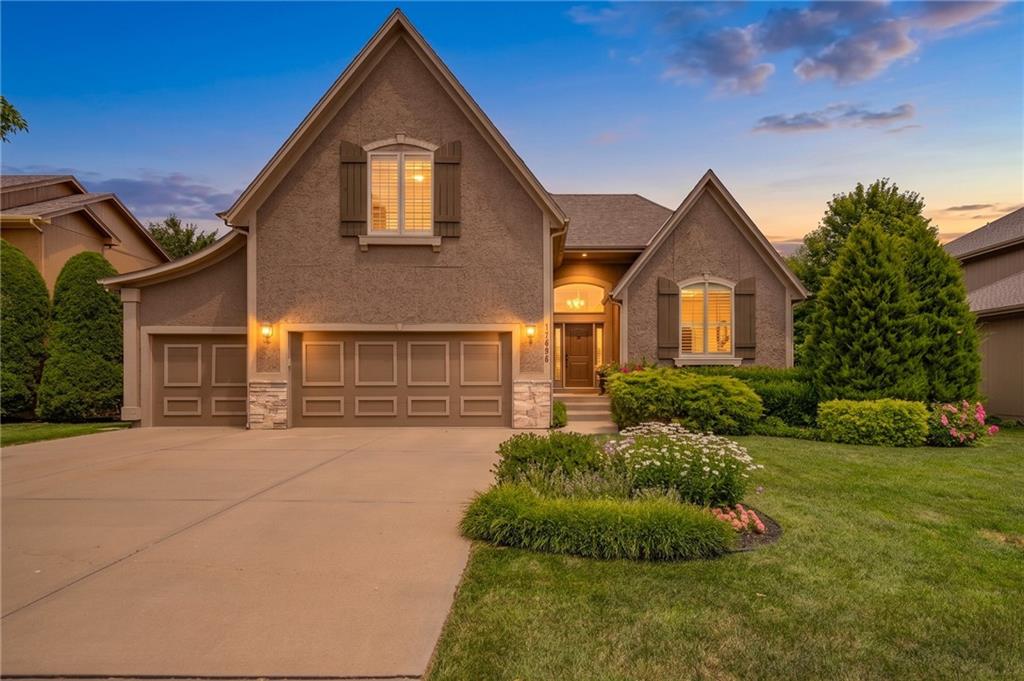
$585,000
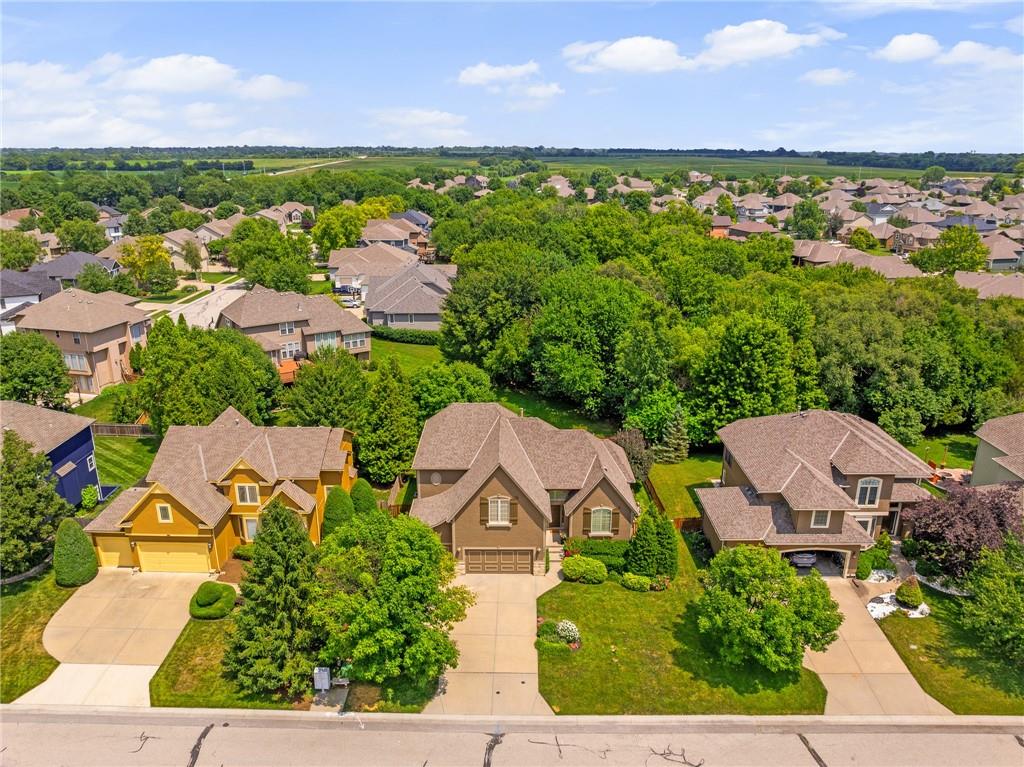
17595 S Brockway Street · Olathe, KS · 66062
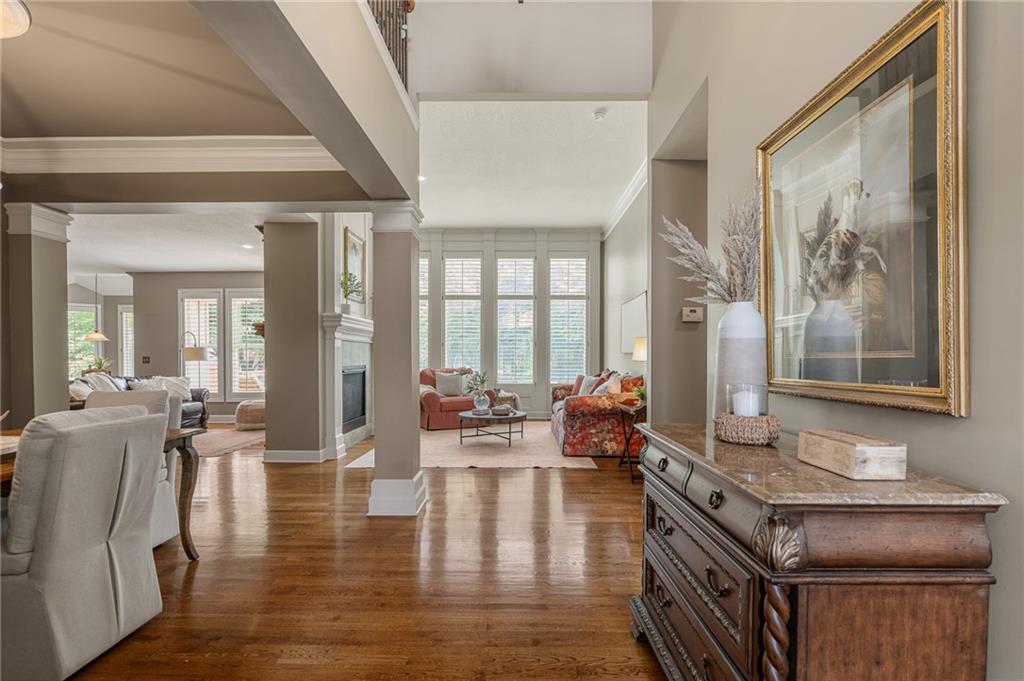
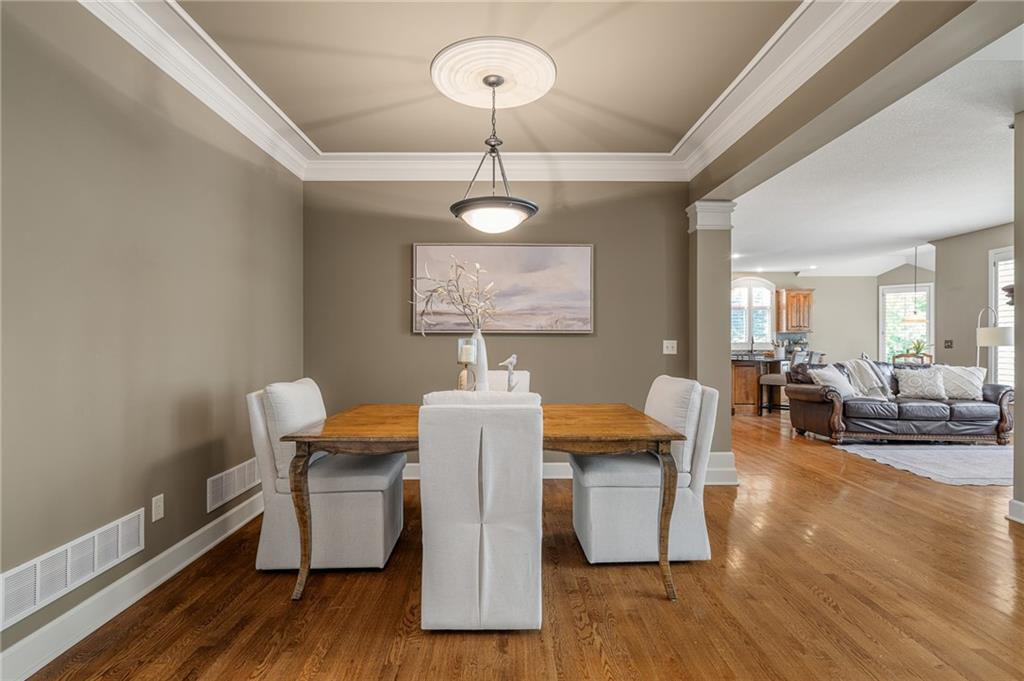
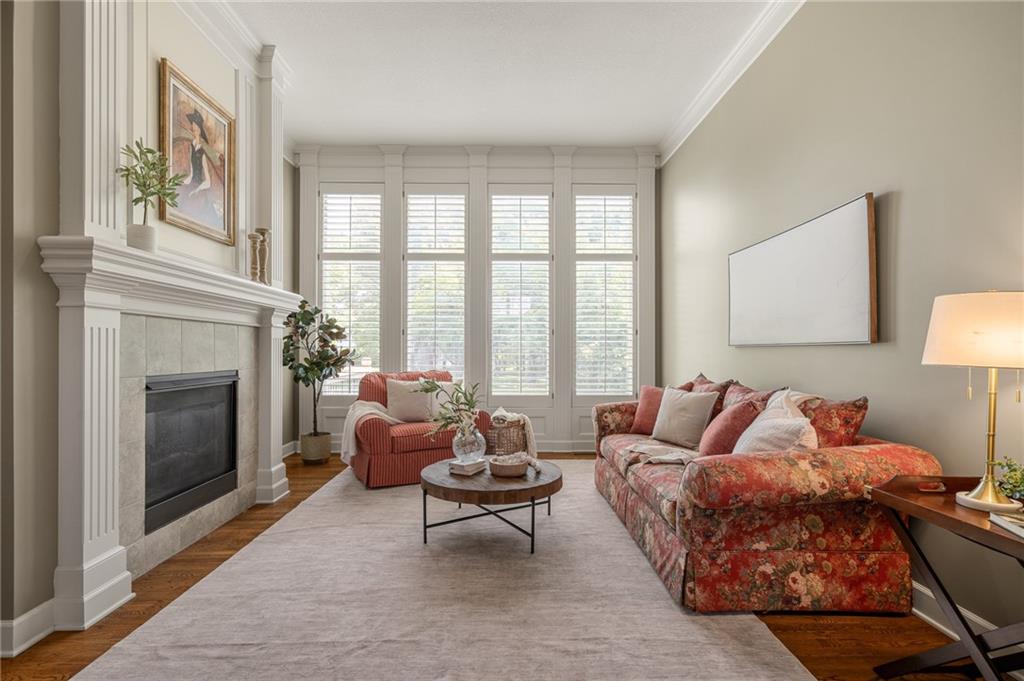
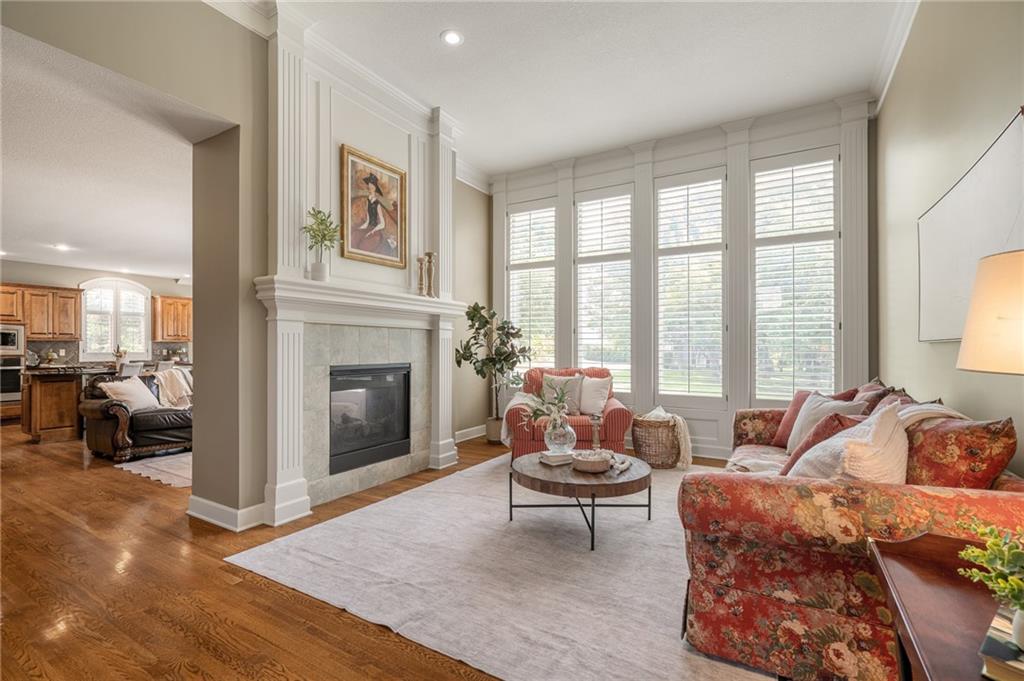
Nestled in the lush, peaceful community of Nottingham Creek, this spectacular 1.5-story home offers the perfect blend of elegance, comfort, and opportunity. From the moment you step inside, you'll be greeted by the gleaming hardwood floors, soaring ceilings, and light-filled living spaces. The spacious primary suite provides a private retreat with a luxurious ensuite bath, while the cozy hearth room and custom kitchen overlook the beautifully landscaped backyard, creating the perfect setting for everyday living and effortless entertaining. Upstairs, you'll find a welcoming loft, three additional spacious bedrooms, and plenty of room for family, guests, or a home office. Step outside to an incredible, private lot featuring mature trees and lush landscaping—an ideal backdrop for relaxing evenings, morning coffee, or outdoor gatherings. The biggest surprise awaits in the lower level. Already drywalled and plumbed for a full bath and wet bar, it's just a few finishing touches away from adding nearly 1,000 square feet of additional living space. Bring your own style and vision to create the ultimate recreation room, media space, guest suite, or entertaining area—what could easily become the most enjoyed part of the home. Schedule your showing now!
Estimate only — taxes, insurance, and HOA vary. Confirm exact figures with a lender.
Elementary
Prairie Creek
Middle
Spring Hill
High
Spring Hill
Spring Hill school district. Assigned schools per the MLS record — verify enrollment boundaries with the district.
$635,925
Median list price
486
Homes for sale
$724,950
House2372 W Wabash Street · Olathe, KS · 66061
Listing courtesy of Keller Williams Realty Partners Inc.
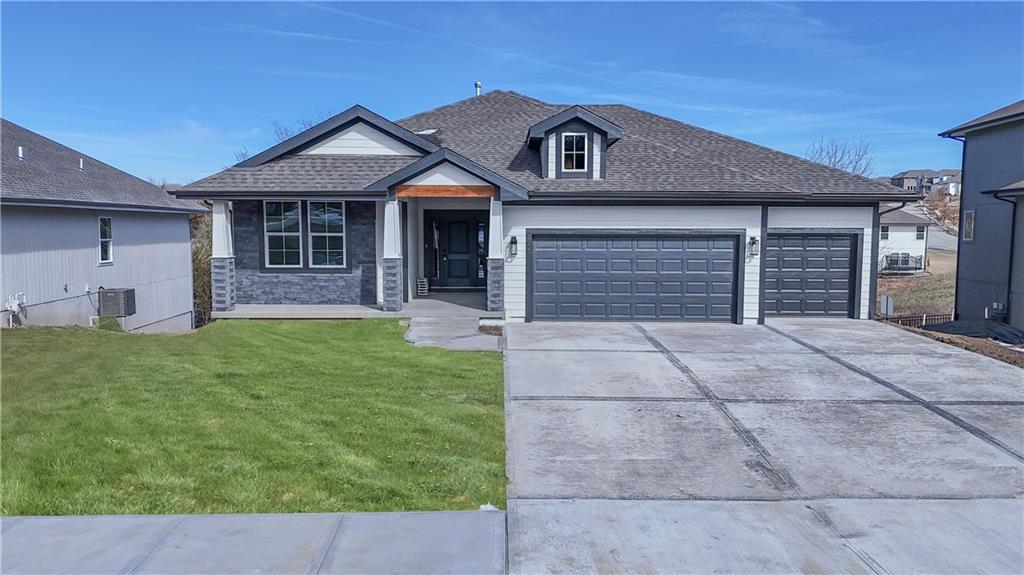
$699,950
House2394 W Wabash Street · Olathe, KS · 66061
Listing courtesy of Keller Williams Realty Partners Inc.
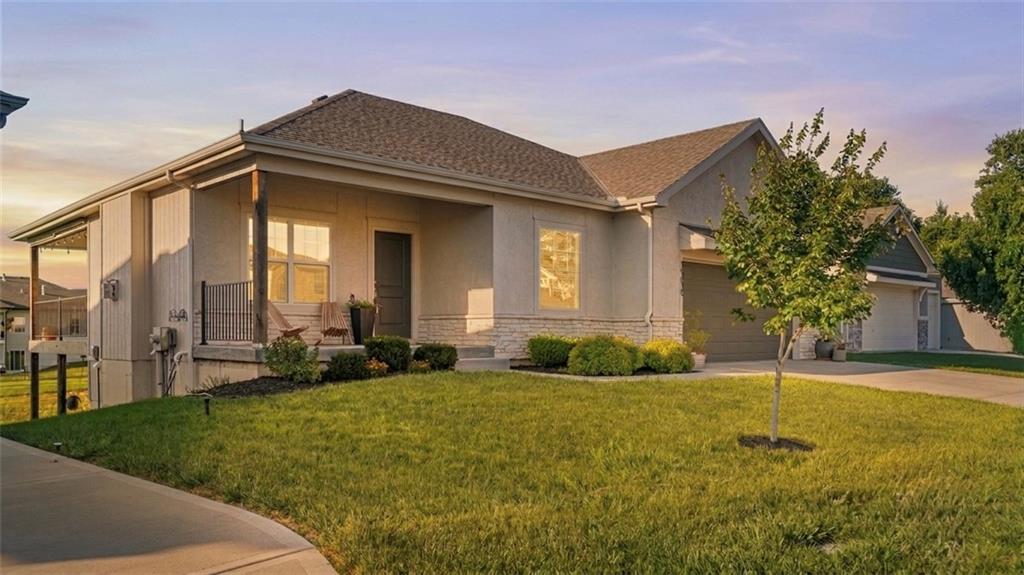
$479,900
House19610 W 196th Terrace · Spring Hill, KS · 66083
Listing courtesy of Neighbors Real Estate LLC
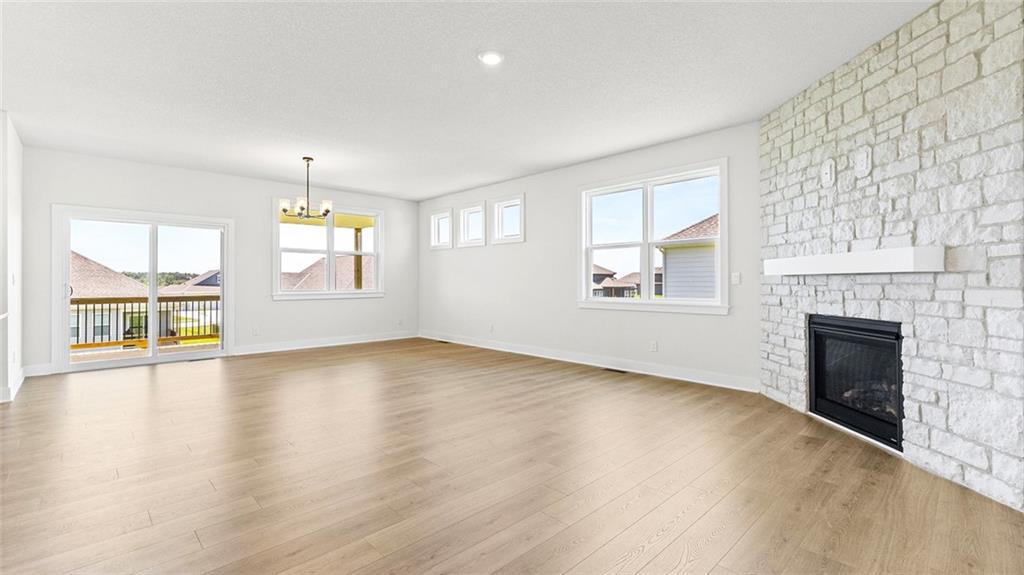
$519,990
House20827 W 188th Terrace · Spring Hill, KS · 66083
Listing courtesy of DRH Realty of Kansas City, LLC
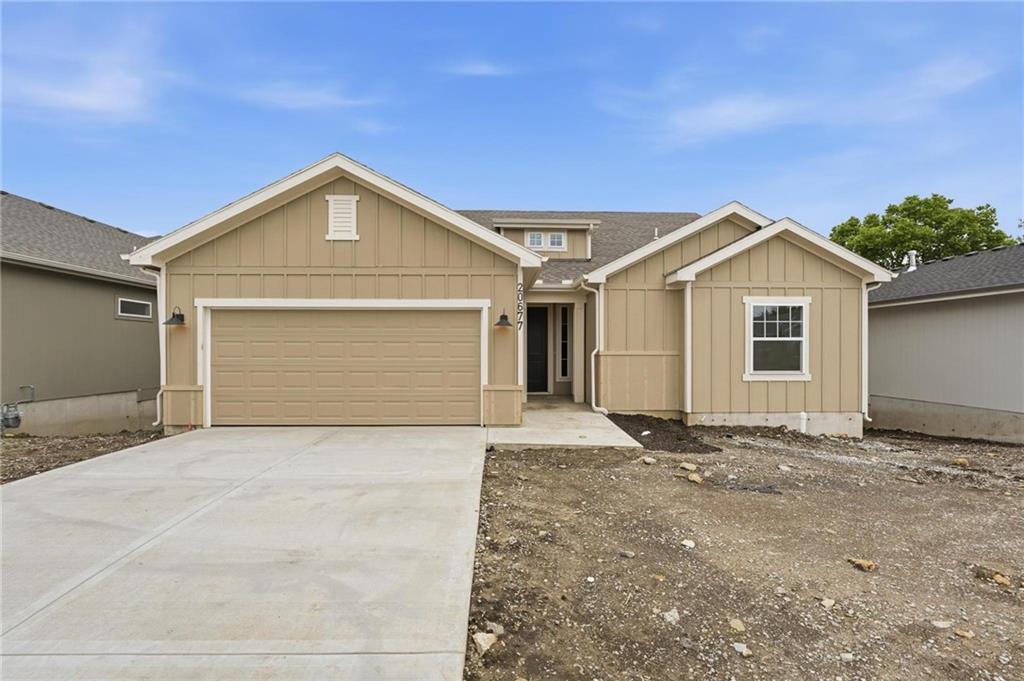
$459,380
House20677 Skyview Lane · Spring Hill, KS · 66083
Listing courtesy of ReeceNichols - Lees Summit
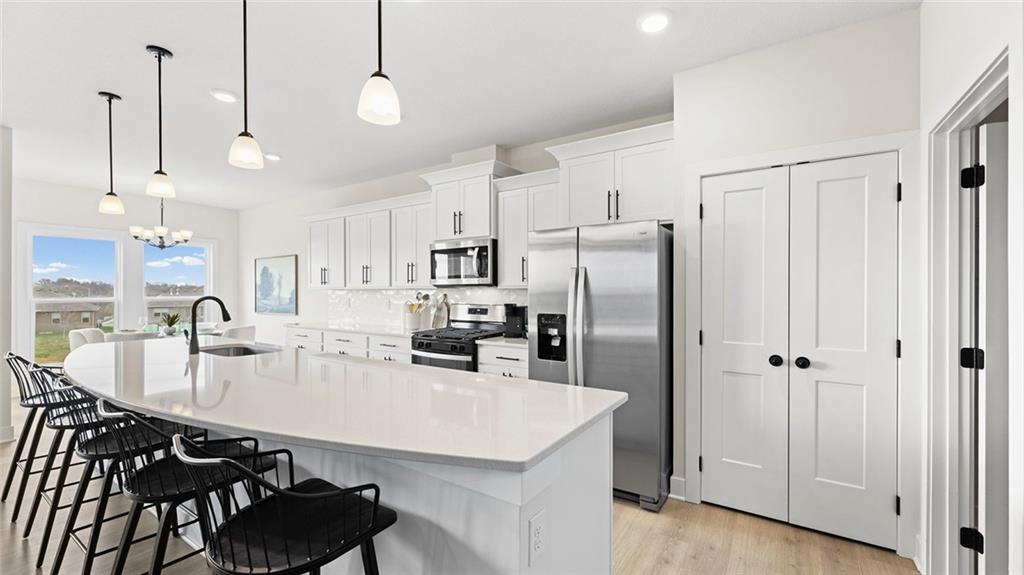
$613,840
House20803 W 188th Terrace · Spring Hill, KS · 66083
Listing courtesy of DRH Realty of Kansas City, LLC
Listing courtesy of ReeceNichols - Leawood
Listing data provided in part by Heartland MLS and deemed reliable but not guaranteed. MLS #HMS2626468.