

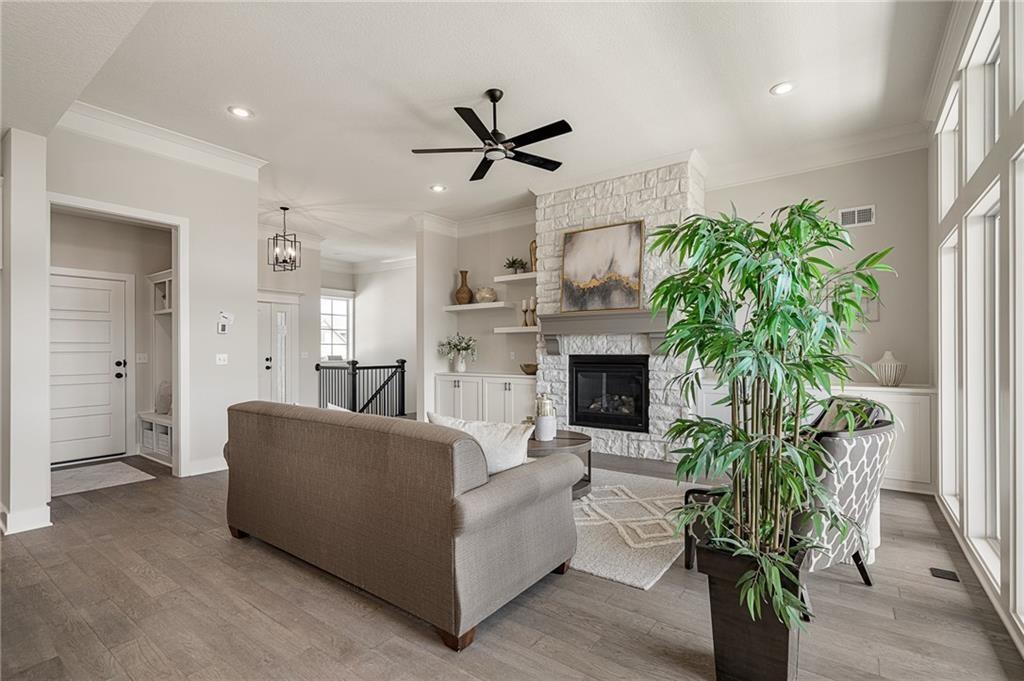
$724,950
House2372 W Wabash Street · Olathe, KS · 66061
- 4 bd
- 3 ba
- 3,131 sqft
Listing courtesy of Keller Williams Realty Partners Inc.
$699,950 · 4 bd · 3 ba · 2,709 sqft · Built 2026
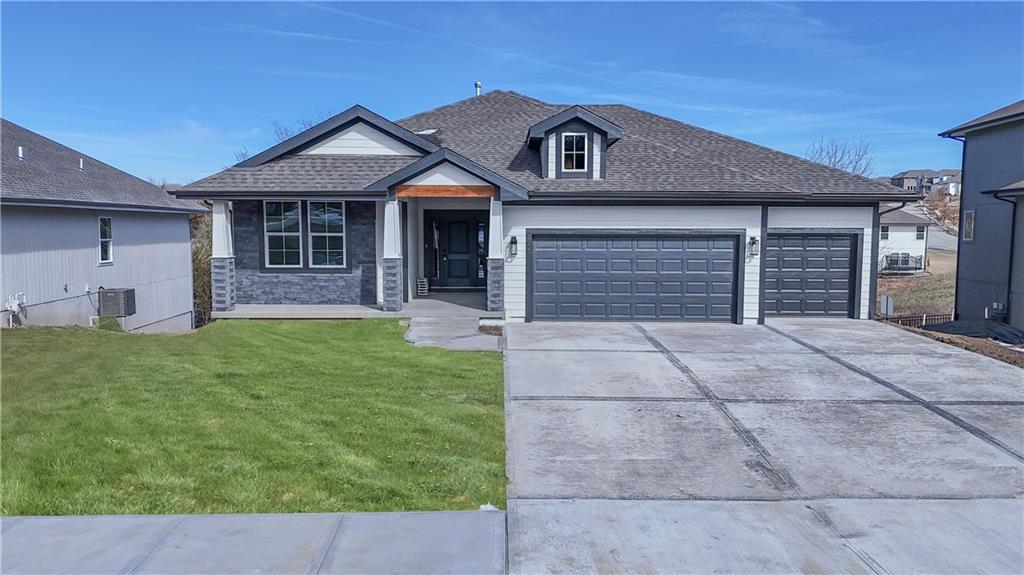
$699,950
2394 W Wabash Street · Olathe, KS · 66061
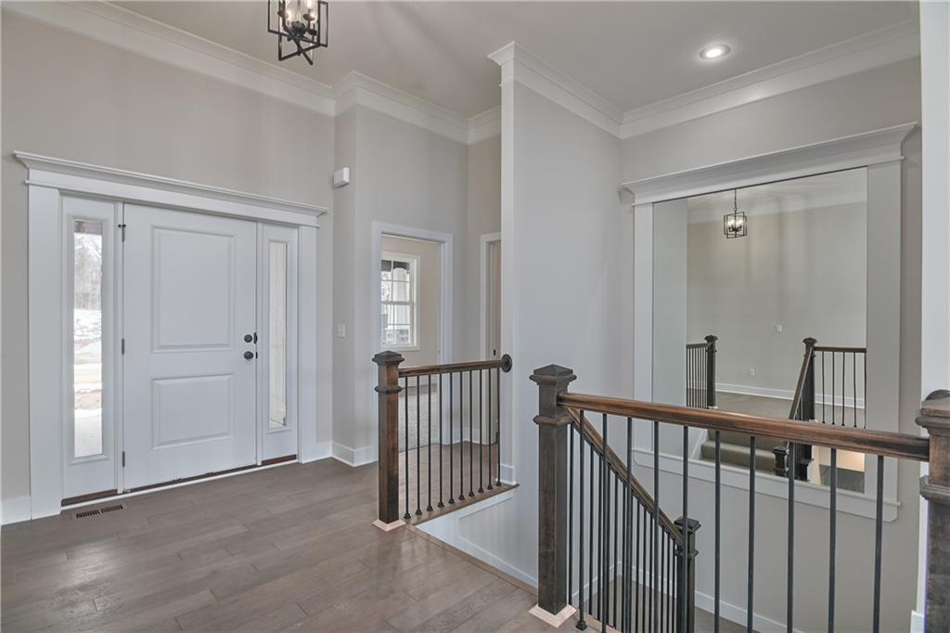
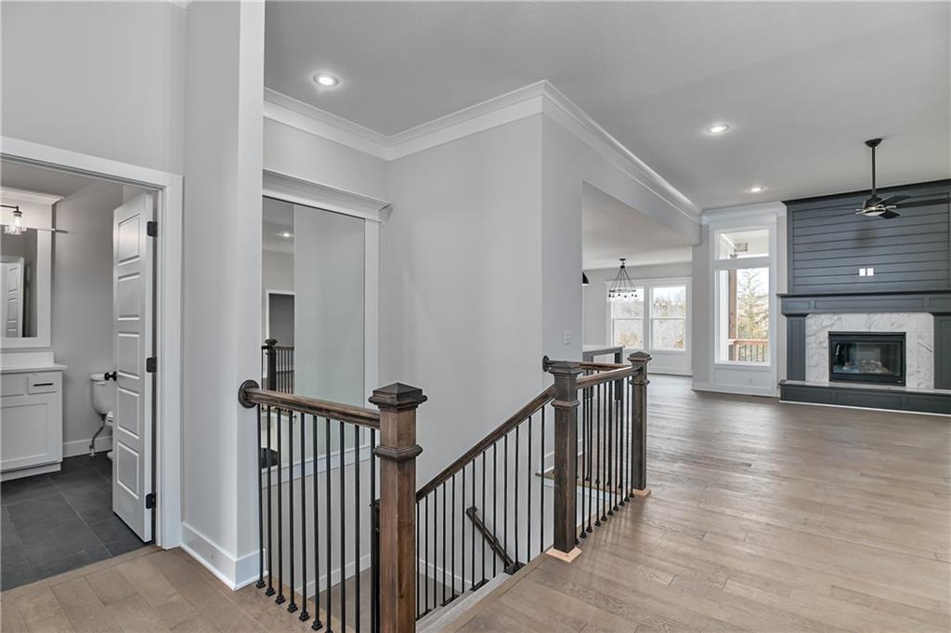
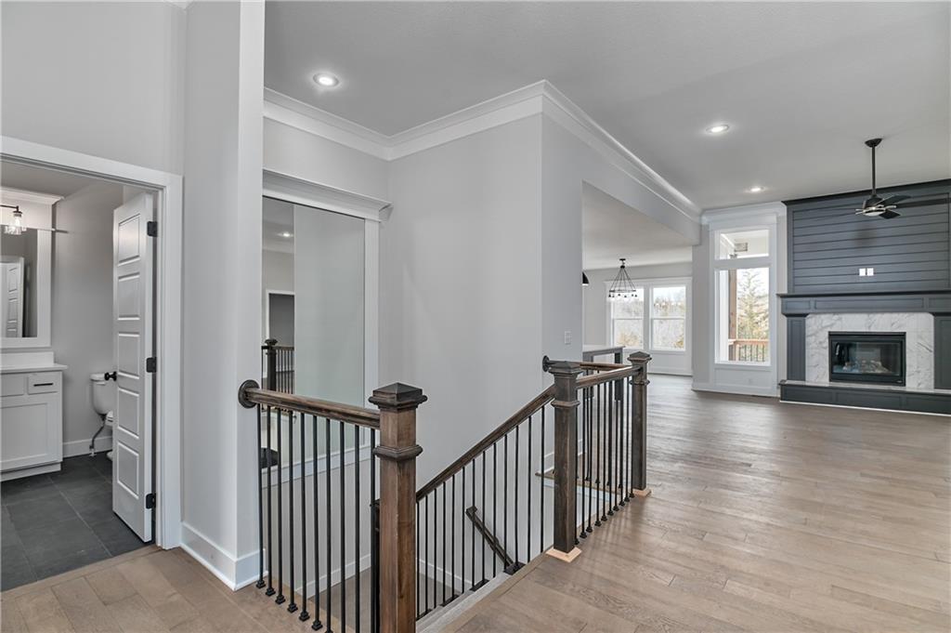
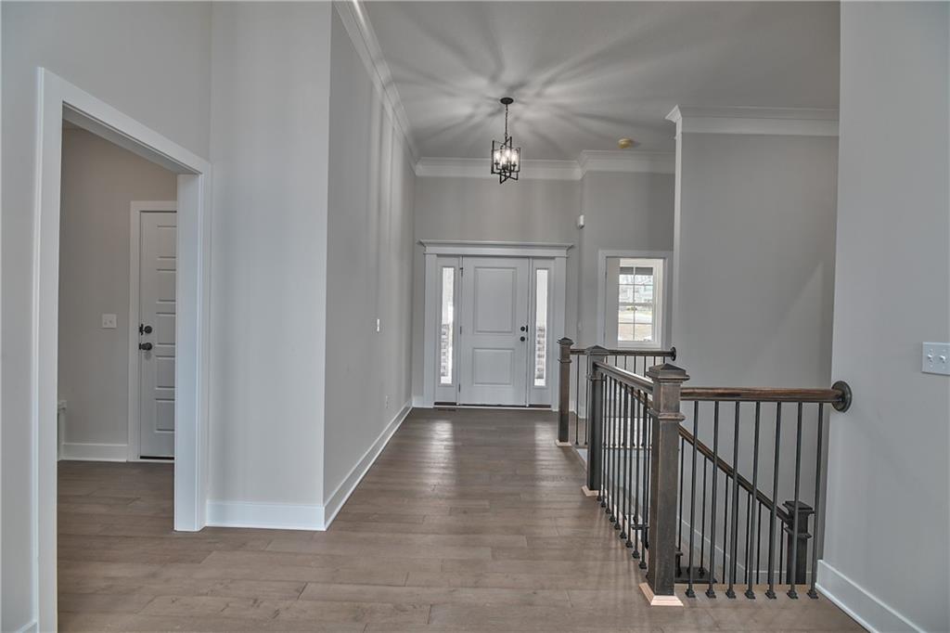
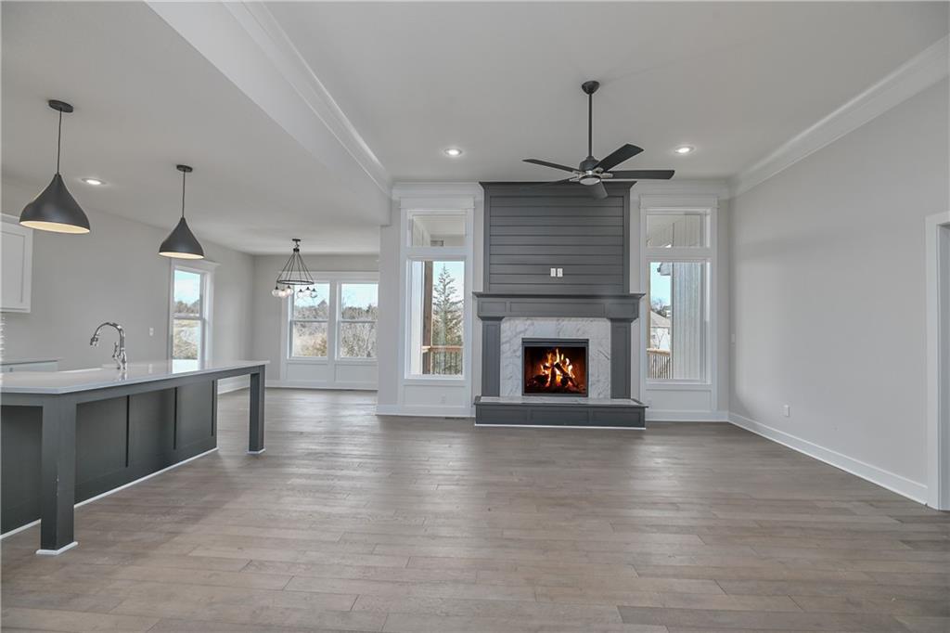
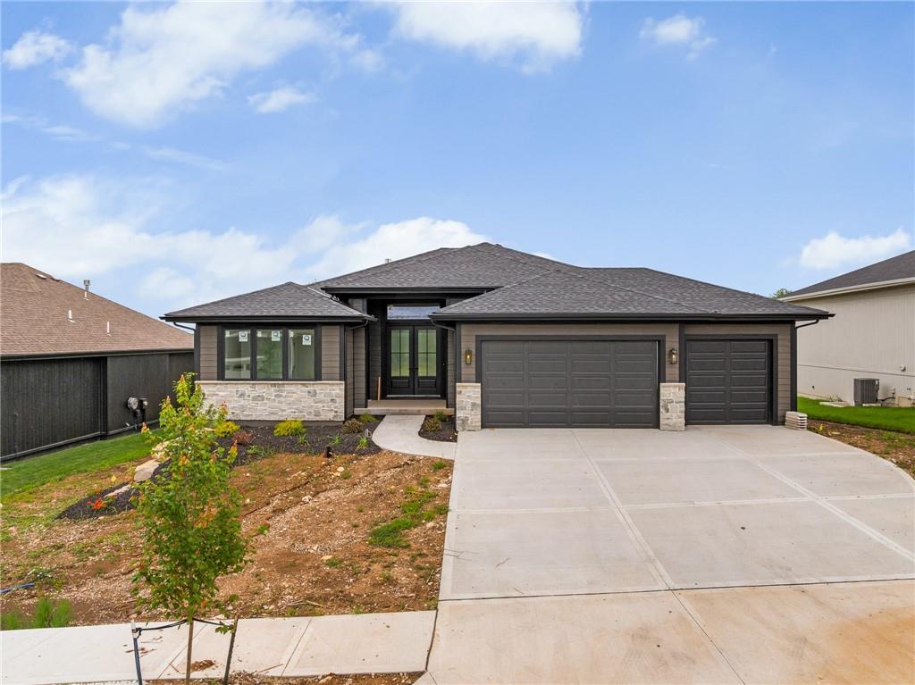
Welcome to your new home, where contemporary design seamlessly blends with functionality in the coveted Apex floor plan. This home is nestled in the newest phase of the subdivision. This 1.5 reverse split layout offers a perfect balance of comfort and style. A quiet are that is walking distance to neighborhood pool and Lake Olathe. Experience the open-concept living space adorned with abundant natural light, creating an inviting atmosphere for both relaxation and entertainment. This residence boasts 4 bedrooms and 3 bathrooms, providing ample space for the entire family or guests. The lower level features a walkout basement with a versatile rec room, offering endless possibilities for hobbies, gatherings, or a cozy movie night. The home is in the heart of the prestigious Olathe School District, Enjoy the convenience of being within walking distance to the recently updated Lake Olathe, offering a picturesque escape for outdoor activities and family outings. The property is adorned with modern finishes, ensuring both style and functionality throughout. Become part of a thriving community that values education, recreation, and a high quality of life. With convenient access to major thoroughfares, commuting to and from work or nearby amenities is a breeze. Photos are of previous homes and may show some optional features.
Estimate only — taxes, insurance, and HOA vary. Confirm exact figures with a lender.
Elementary
Clearwater Creek
Middle
Oregon Trail
High
Olathe West
Olathe school district. Assigned schools per the MLS record — verify enrollment boundaries with the district.
$635,925
Median list price
486
Homes for sale
$724,950
House2372 W Wabash Street · Olathe, KS · 66061
Listing courtesy of Keller Williams Realty Partners Inc.
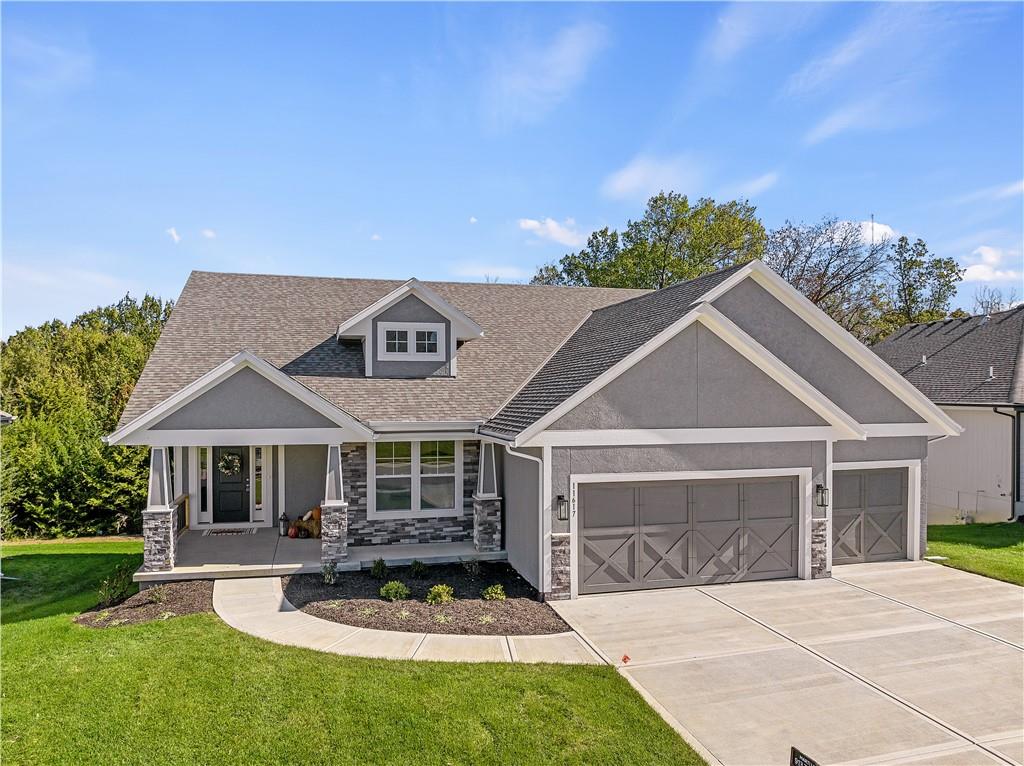
$769,950
House2328 W Wabash Street · Olathe, KS · 66061
Listing courtesy of Keller Williams Realty Partners Inc.
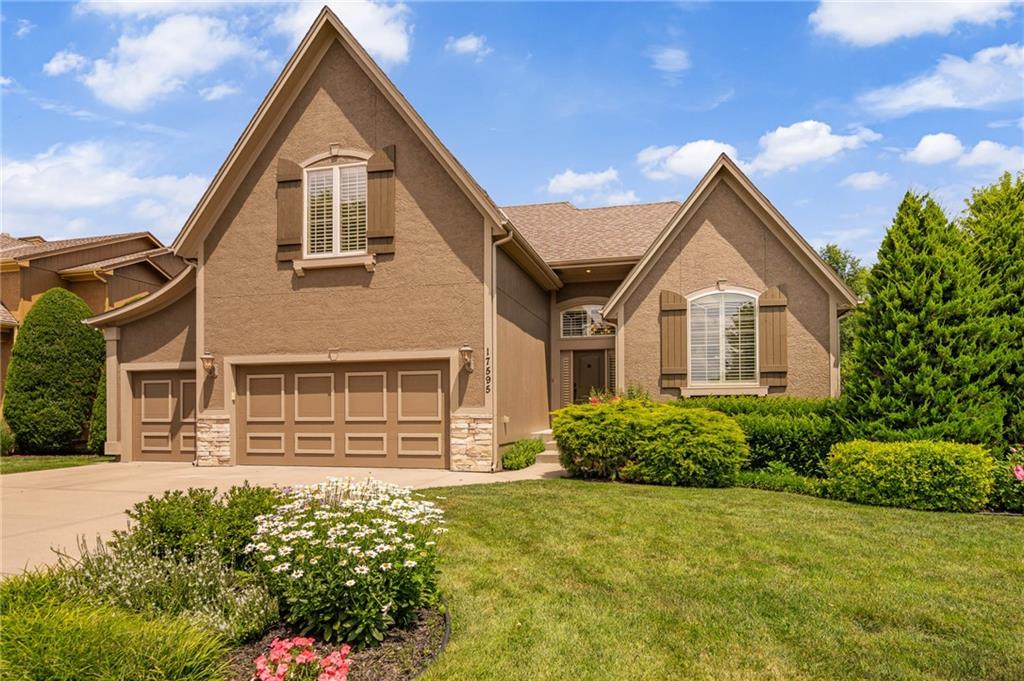
$585,000
House17595 S Brockway Street · Olathe, KS · 66062
Listing courtesy of ReeceNichols - Leawood
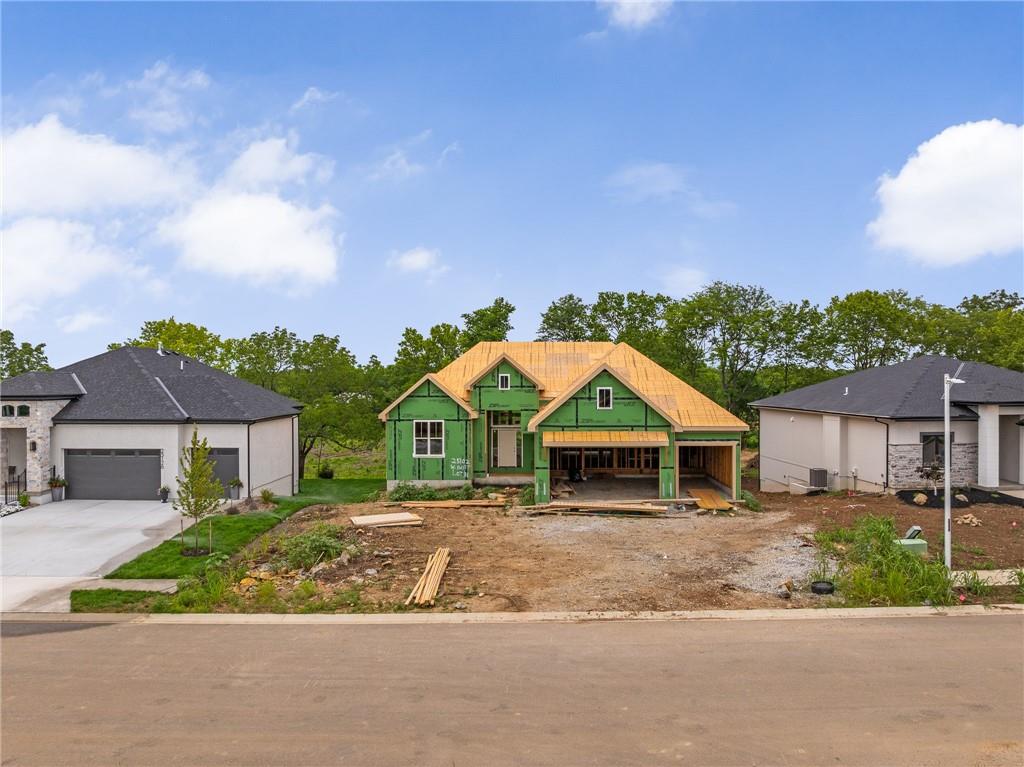
$734,950
House25102 W 141st Street · Olathe, KS · 66061
Listing courtesy of Compass Realty Group
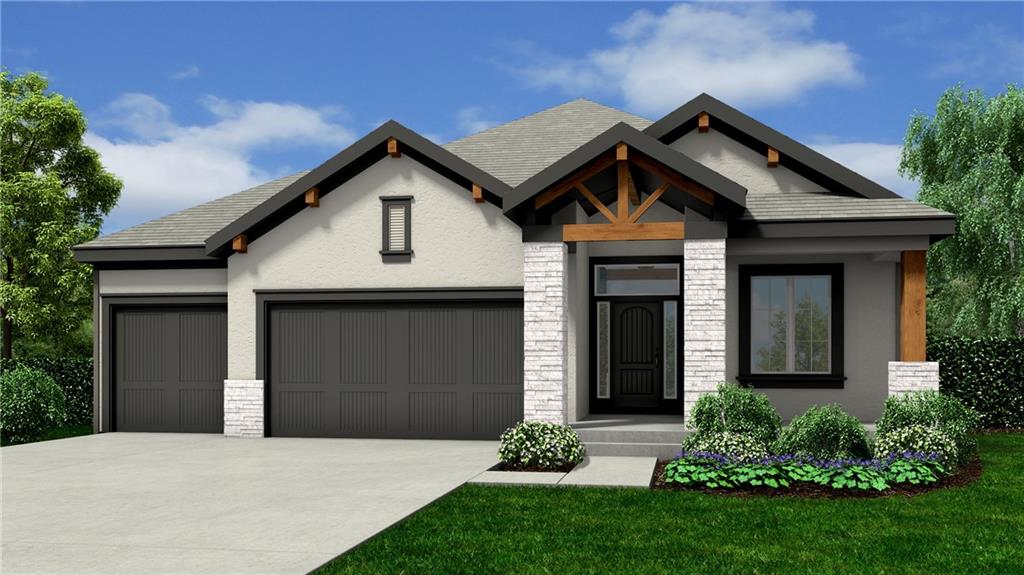
$661,935
House25150 W 141st Street · Olathe, KS · 66061
Listing courtesy of Compass Realty Group
$739,000
House25152 W 141st Terrace · Olathe, KS · 66061
Listing courtesy of Compass Realty Group
Listing courtesy of Keller Williams Realty Partners Inc.
Listing data provided in part by Heartland MLS and deemed reliable but not guaranteed. MLS #HMS2609797.