

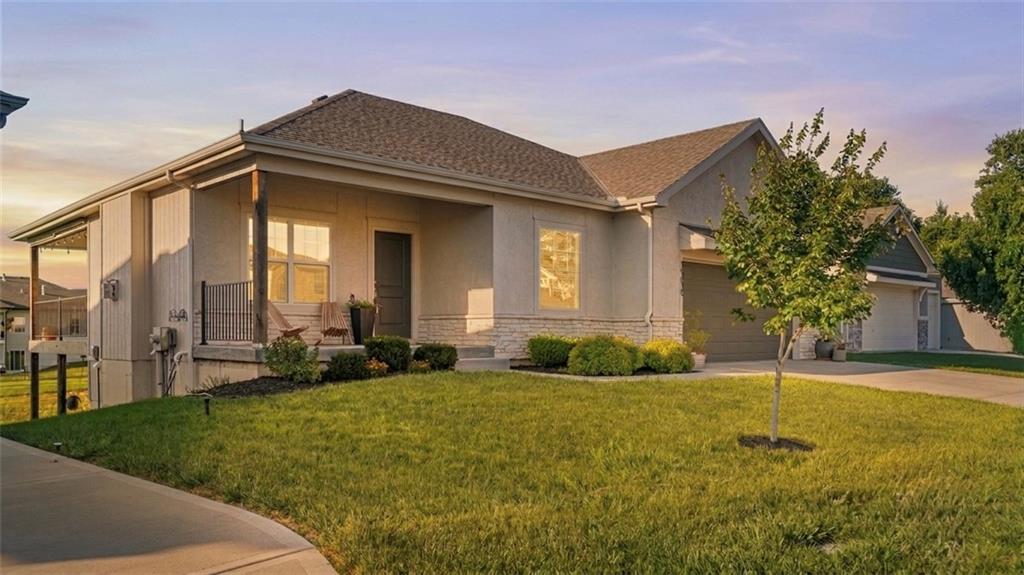
$479,900
House19610 W 196th Terrace · Spring Hill, KS · 66083
- 4 bd
- 3 ba
- 2,517 sqft
Listing courtesy of Neighbors Real Estate LLC
$459,380 · 3 bd · 3 ba · 2,020 sqft · Built 2025
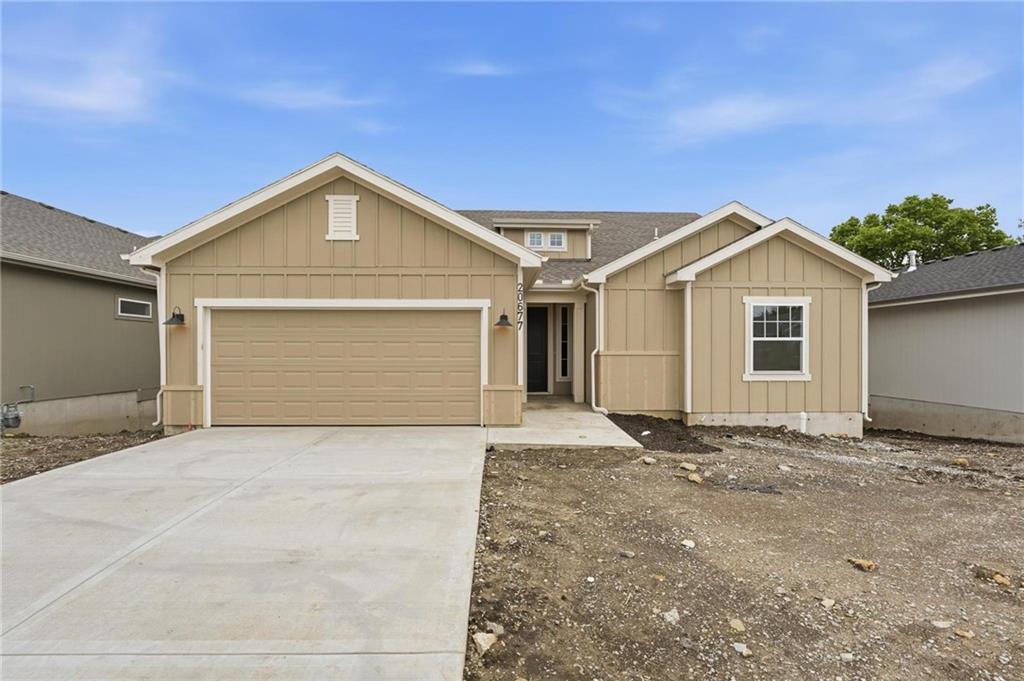
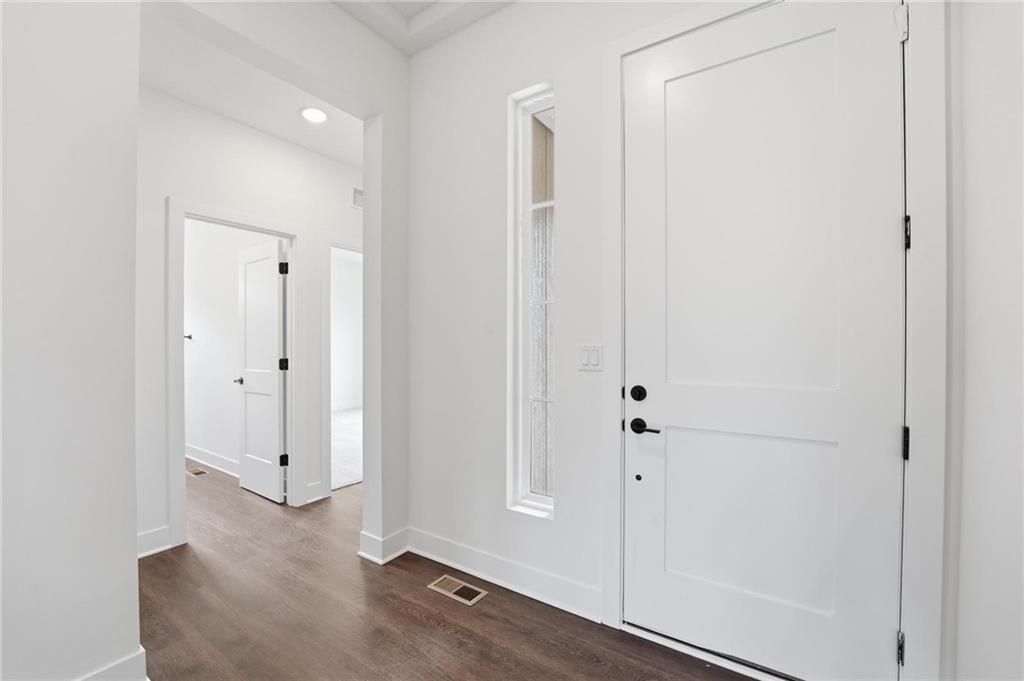
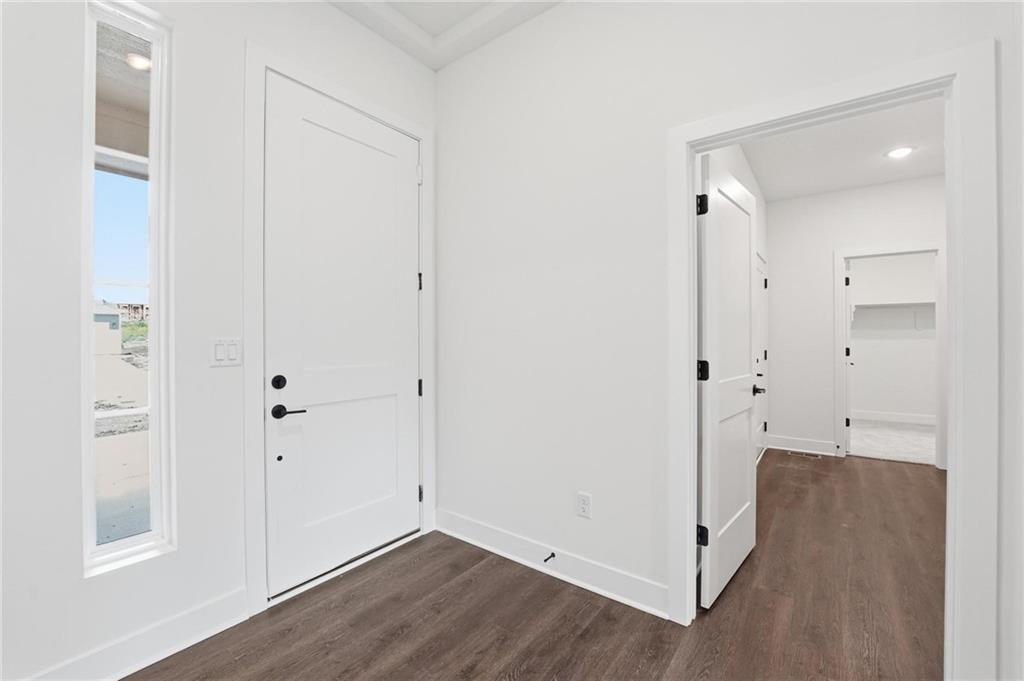
$459,380
20677 Skyview Lane · Spring Hill, KS · 66083
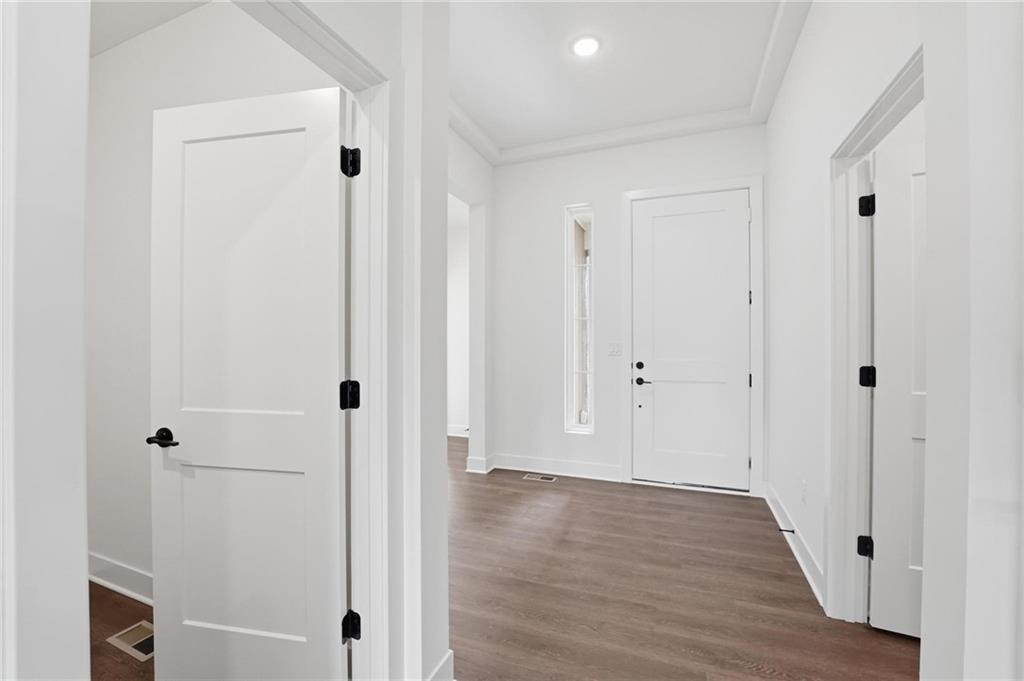
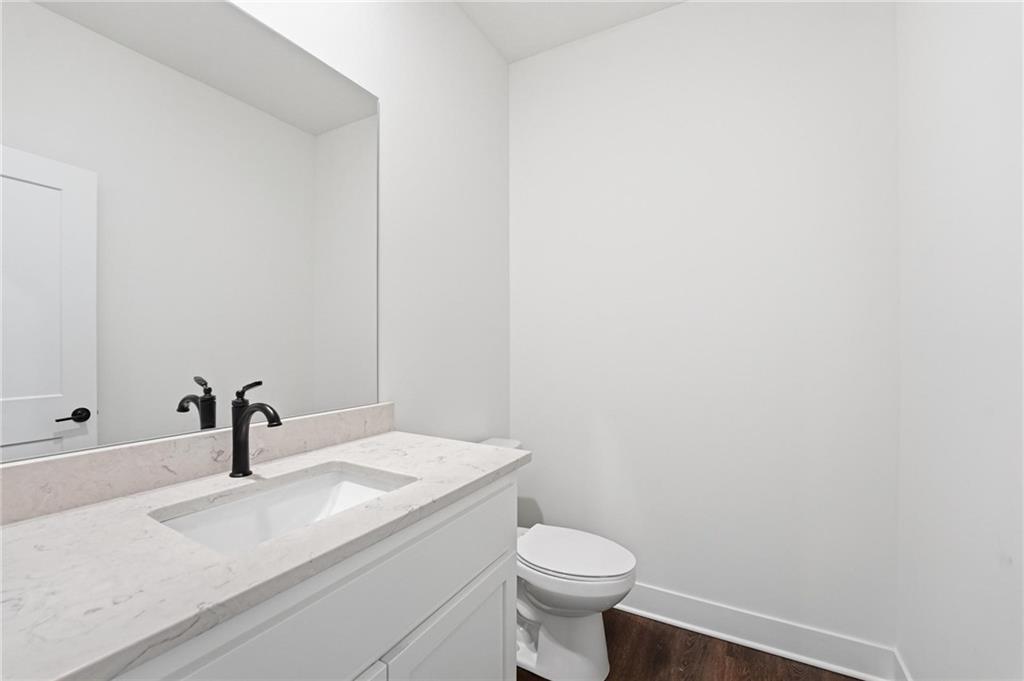
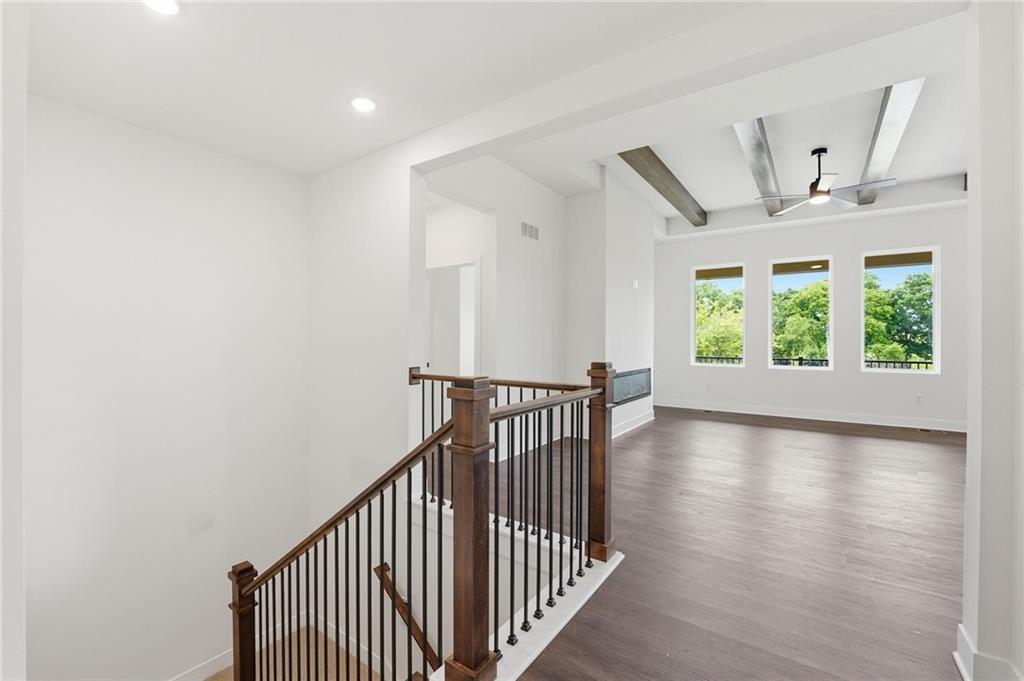

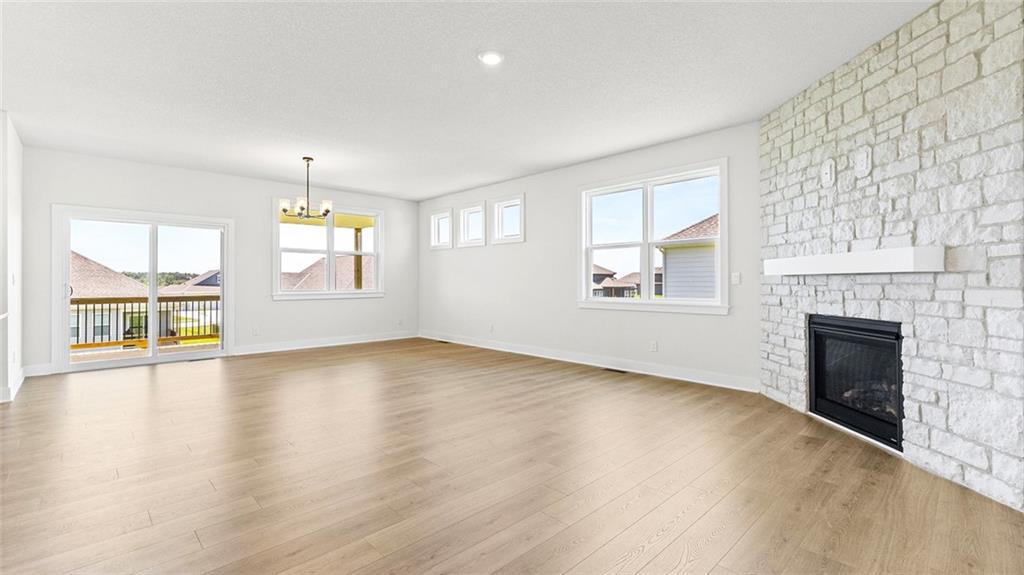
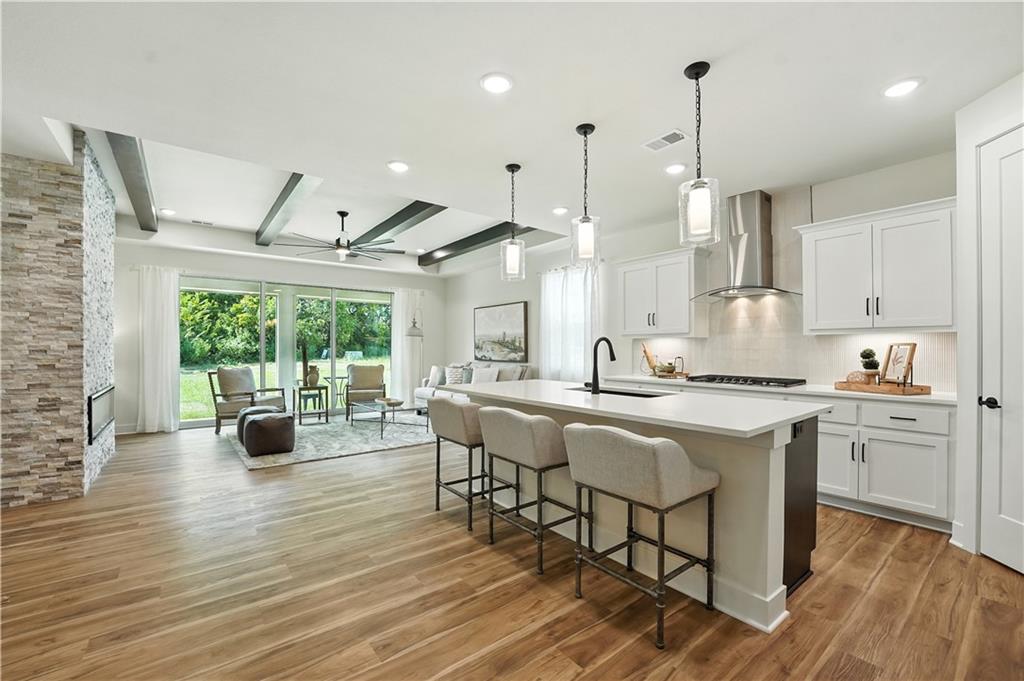
Welcome to the Thomas plan by Hakes Brothers Homes, featuring the popular Farmhouse elevation and perfectly positioned on a desirable daylight basement lot. This thoughtfully designed home offers 3 bedrooms and 2.5 baths with a layout that blends comfort, style, and functionality for modern living. Step inside to find 8-ft doors throughout the main level, enhancing the open and airy feel of the home. The spacious living room is warm and inviting, highlighted by a beautiful fireplace with mantle that serves as the focal point of the space—perfect for relaxing evenings or gathering with friends and family. The gourmet kitchen is designed to impress with quartz countertops, custom cabinetry, stainless steel appliances, and a functional layout ideal for both everyday living and entertaining. The open-concept design allows natural light to flow throughout the main living areas, creating a seamless and welcoming atmosphere. The daylight basement provides abundant natural light and additional living space, making it perfect for guests, entertaining, or relaxing. With timeless Farmhouse style, upscale finishes, and thoughtful design throughout, the Thomas offers effortless living in the desirable Hidden Hills community.
Estimate only — taxes, insurance, and HOA vary. Confirm exact figures with a lender.
Elementary
Dayton Creek
Middle
Forest Spring
High
Spring Hill
Spring Hill school district. Assigned schools per the MLS record — verify enrollment boundaries with the district.
$499,950
Median list price
145
Homes for sale
$479,900
House19610 W 196th Terrace · Spring Hill, KS · 66083
Listing courtesy of Neighbors Real Estate LLC
$519,990
House20827 W 188th Terrace · Spring Hill, KS · 66083
Listing courtesy of DRH Realty of Kansas City, LLC
$459,990
House20632 Barker Street · Spring Hill, KS · 66083
Listing courtesy of ReeceNichols - Lees Summit
$449,990
House20027 Cornice Street · Spring Hill, KS · 66083
Listing courtesy of DRH Realty of Kansas City, LLC
$389,990
House20930 W 217th Street · Spring Hill, KS · 66083
Listing courtesy of DRH Realty of Kansas City, LLC
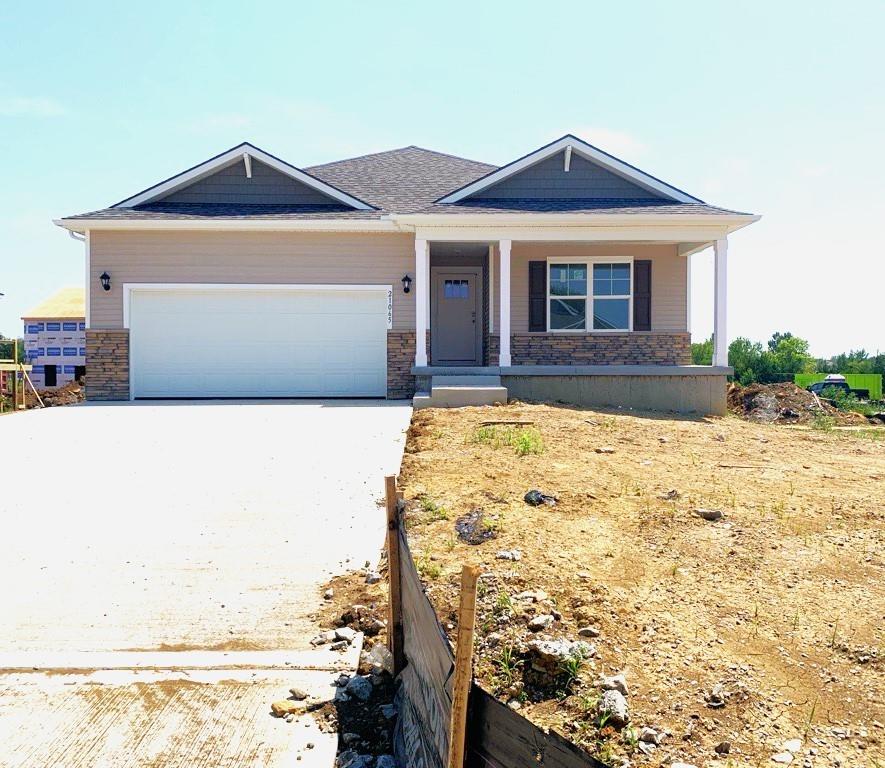
$422,990
House21065 W 217th Street · Spring Hill, KS · 66083
Listing courtesy of DRH Realty of Kansas City, LLC
Listing courtesy of ReeceNichols - Lees Summit
Listing data provided in part by Heartland MLS and deemed reliable but not guaranteed. MLS #HMS2597671.