

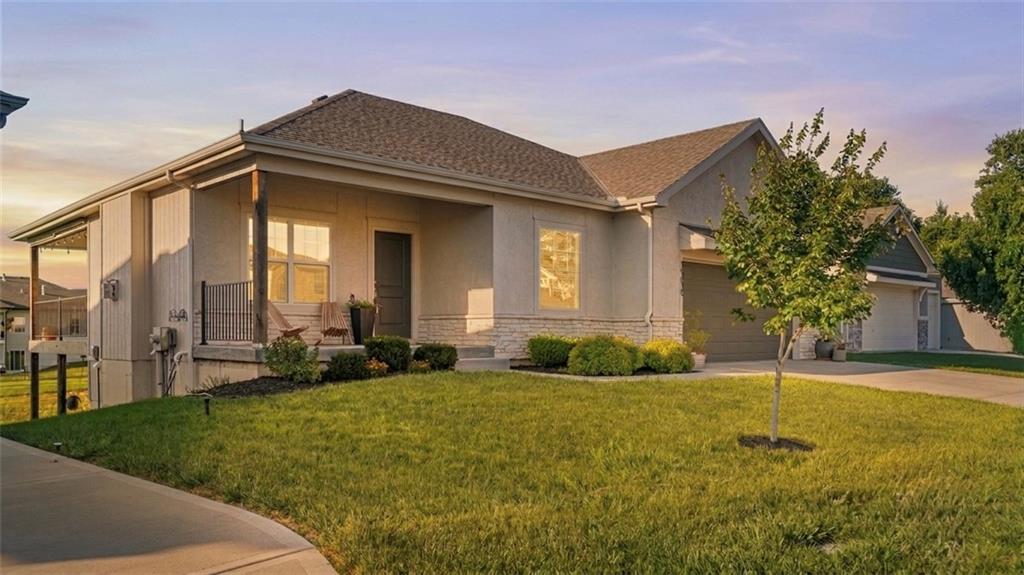
$479,900
House19610 W 196th Terrace · Spring Hill, KS · 66083
- 4 bd
- 3 ba
- 2,517 sqft
Listing courtesy of Neighbors Real Estate LLC
$389,990 · 4 bd · 3 ba · 2,042 sqft · Built 2026
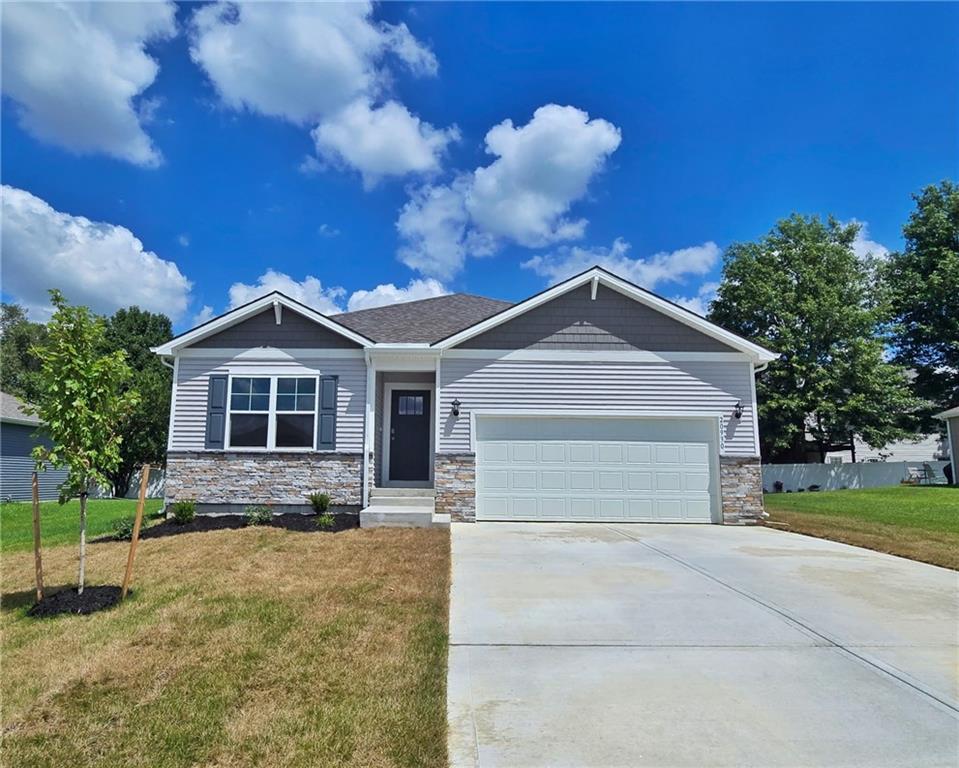
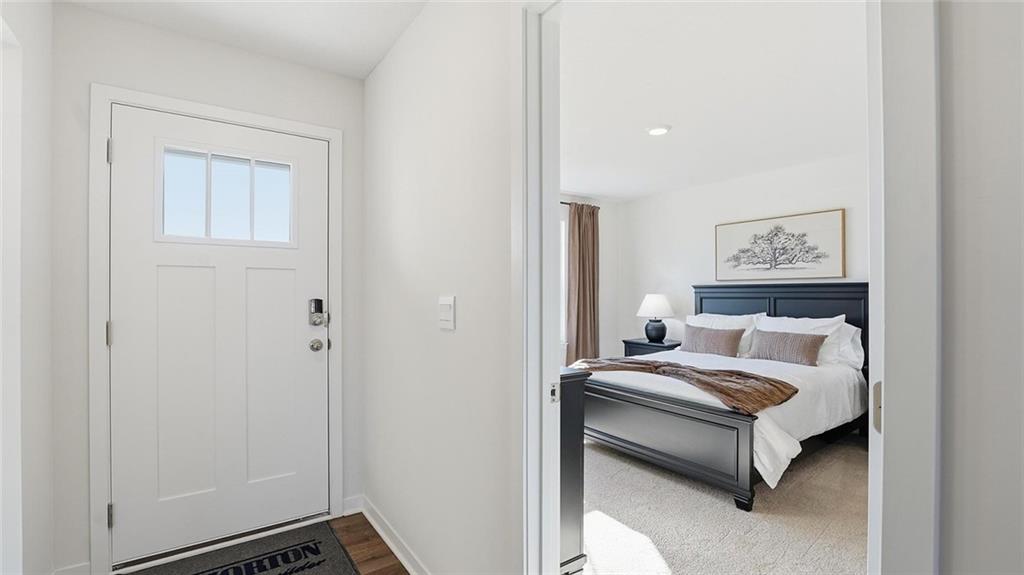
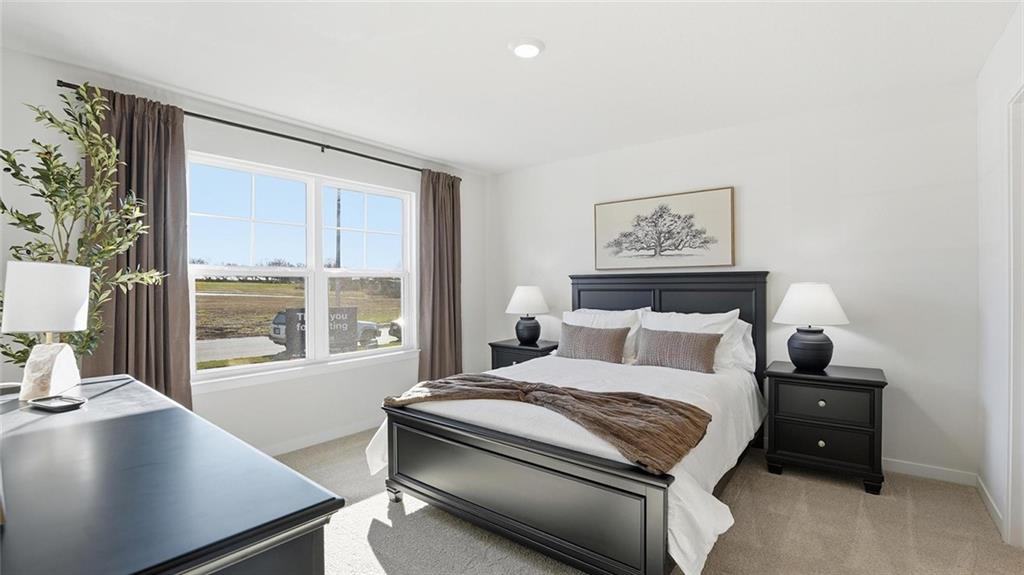
$389,990
20930 W 217th Street · Spring Hill, KS · 66083
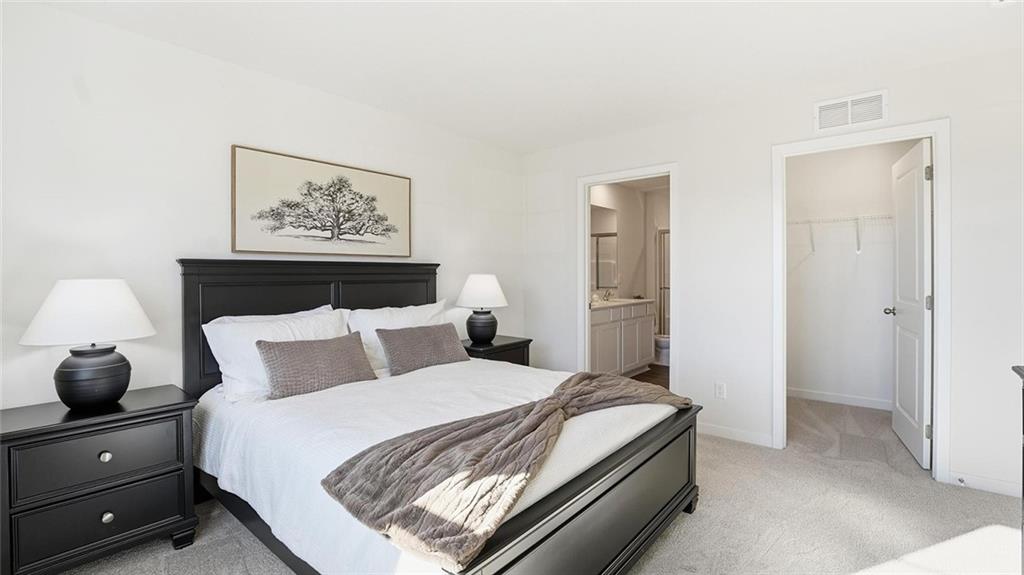
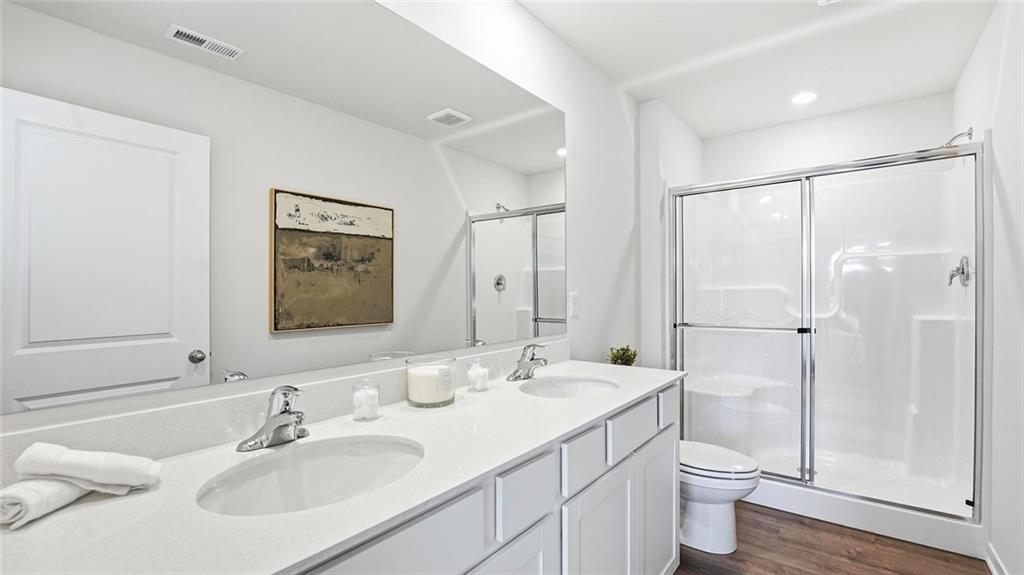
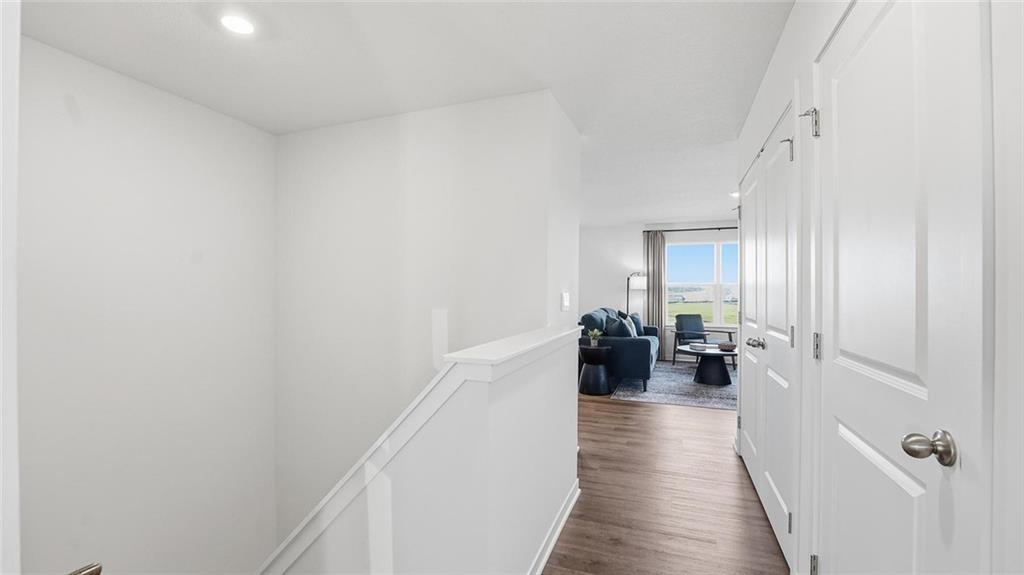
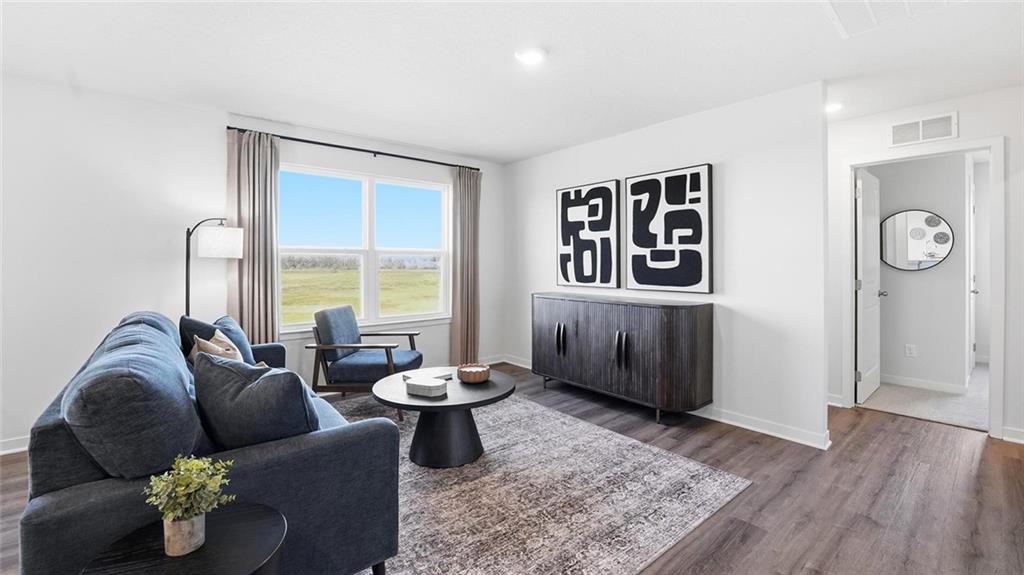
* Red Tag Sale now through August 2. Reach out to agent to learn more. * This new construction home with finished basement is ideal for buyers looking to start summer in a fresh, modern space. Built by D.R. Horton Inc®, this stunning residence is our Aldridge floorplan, which combines superior craftsmanship with the latest in-home design. This 4-bedroom, 3-bathroom home is situated in Spring Hill, KS. Comfortably nestled in the heart of our Maplewood Valley community. This beautiful ranch-style home features a full, finished basement that includes a large recreation room, bedroom and bathroom, still leaving plenty of unfinished space for storage. The heart of this home is undoubtedly the Chefs Kitchen, featuring a Chef-inspired range, gorgeous 30-inch painted maple cabinets, beautiful white quartz countertops, and top-of-the-line Whirlpool® stainless steel appliances –all perfect for both everyday meals, as well as entertaining guests. The primary suite is a generous space, leading to our primary ensuite bathroom. All of which are designed to be your own personal sanctuary, with features like quartz-topped vanities, Moen® Chrome Faucets, and a walk-in shower, helping to create a serene retreat from the hustle and bustle of daily life. This home is also equipped with cutting-edge Smart Home technology. Control your environment effortlessly with a Honeywell® Pro Z-Wave® Thermostat, Amazon Echo, and a connected home panel, all designed to make your life easier and more comfortable. LED lighting throughout the home and energy-efficient windows ensure that this home is as practical as it is beautiful. From luxury vinyl flooring to a garage complete with 2 openers, every detail in this home has been thoughtfully considered. Don’t miss the opportunity to own this exceptional property in Maplewood Valley! ***Ask agent about special financing and closing cost incentives***.** Photos and renderings are of a different home but same floor plan to show *
Estimate only — taxes, insurance, and HOA vary. Confirm exact figures with a lender.
Elementary
Spring Hill
Middle
Spring Hill
High
Spring Hill
Spring Hill school district. Assigned schools per the MLS record — verify enrollment boundaries with the district.
$499,950
Median list price
145
Homes for sale
$479,900
House19610 W 196th Terrace · Spring Hill, KS · 66083
Listing courtesy of Neighbors Real Estate LLC
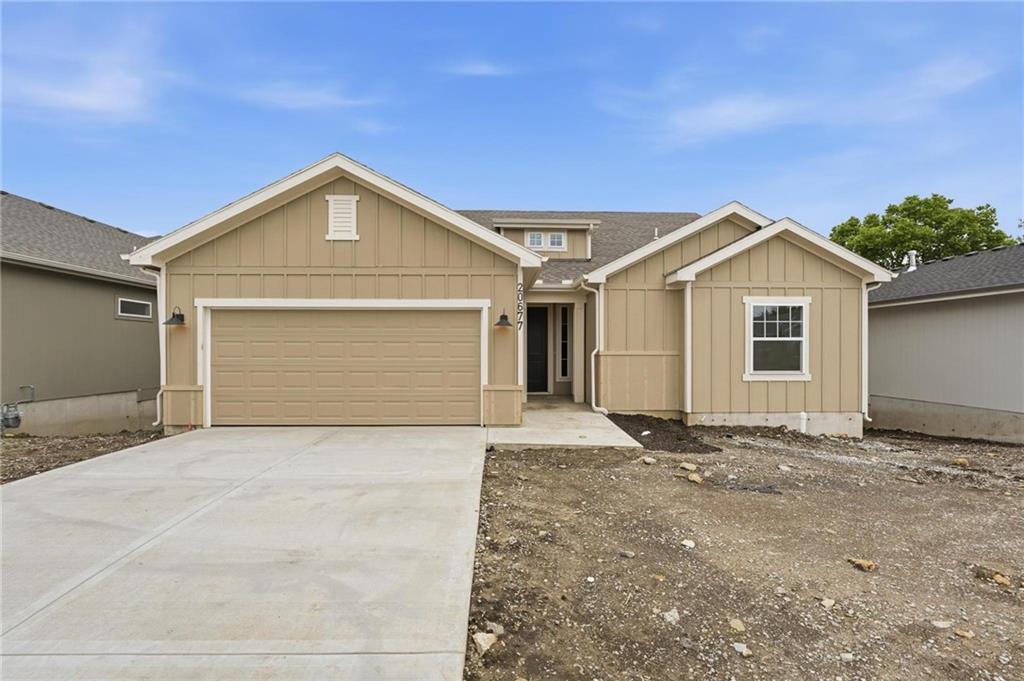
$459,380
House20677 Skyview Lane · Spring Hill, KS · 66083
Listing courtesy of ReeceNichols - Lees Summit
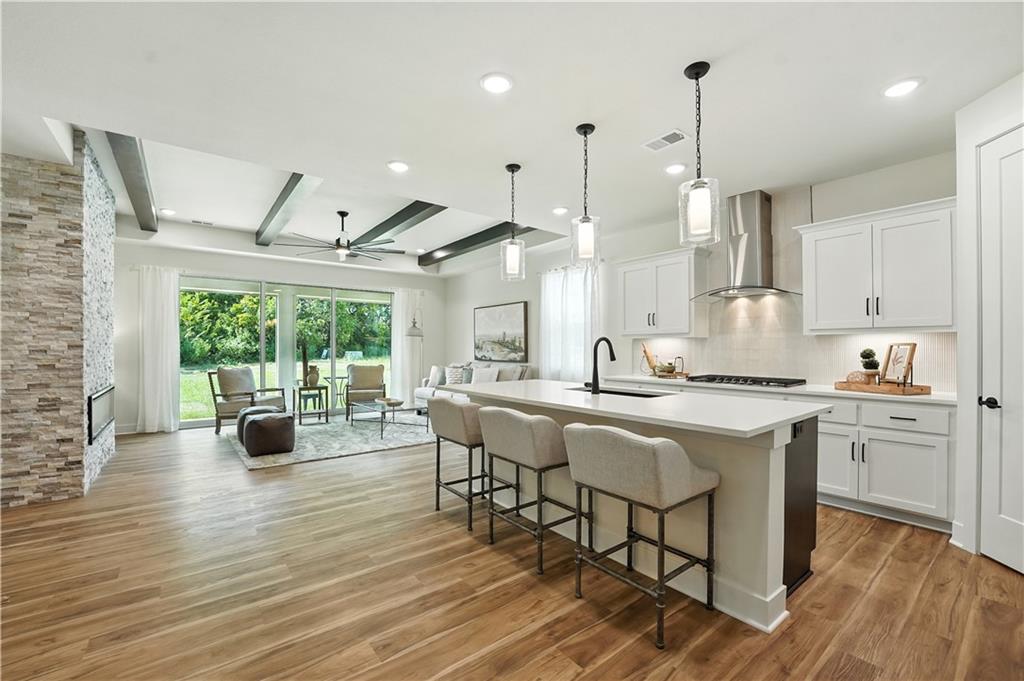
$459,990
House20632 Barker Street · Spring Hill, KS · 66083
Listing courtesy of ReeceNichols - Lees Summit
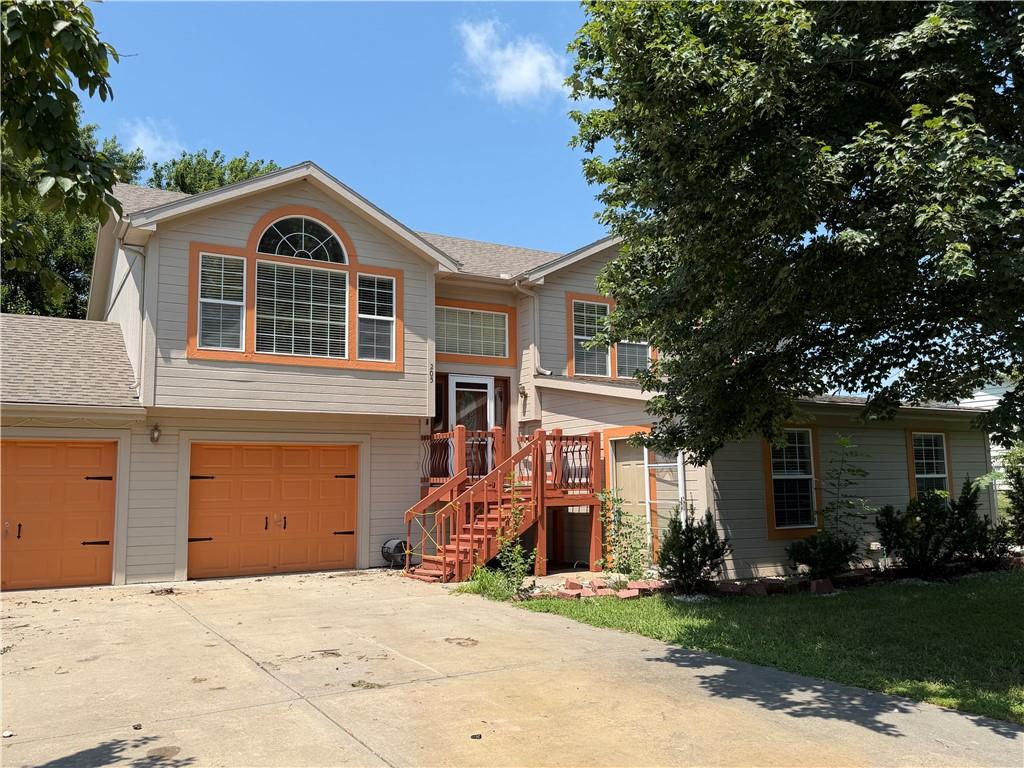
$299,900
House205 N Madison Street · Spring Hill, KS · 66083
Listing courtesy of Real Broker, LLC
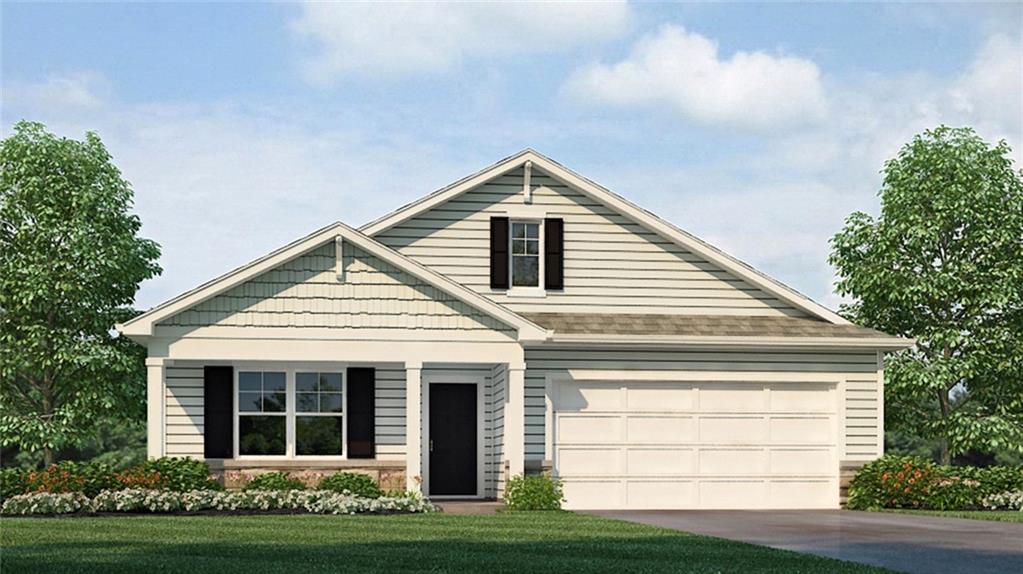
$449,990
House20027 Cornice Street · Spring Hill, KS · 66083
Listing courtesy of DRH Realty of Kansas City, LLC
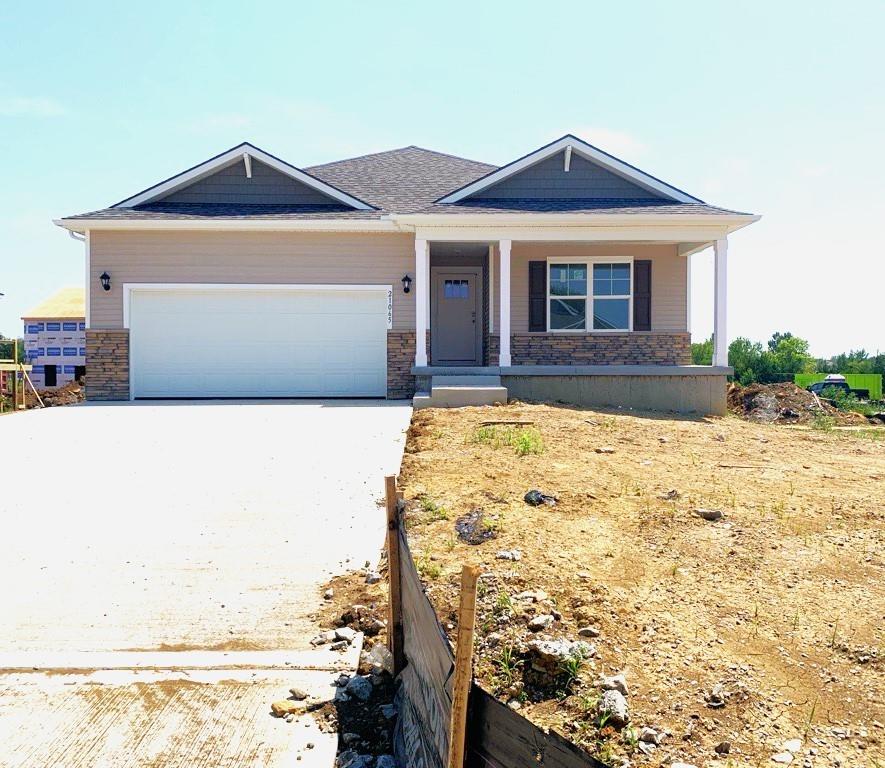
$422,990
House21065 W 217th Street · Spring Hill, KS · 66083
Listing courtesy of DRH Realty of Kansas City, LLC
Listing courtesy of DRH Realty of Kansas City, LLC
Listing data provided in part by Heartland MLS and deemed reliable but not guaranteed. MLS #HMS2610110.