

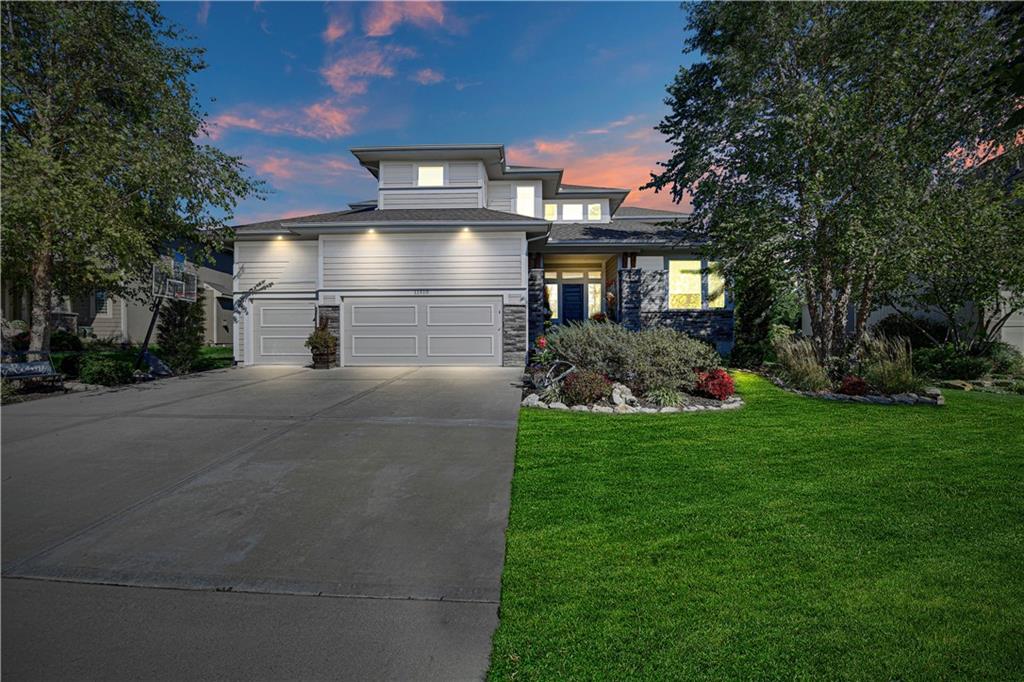
$970,000
House11510 W 157th Terrace · Overland Park, KS · 66221
- 5 bd
- 5 ba
- 5,124 sqft
Listing courtesy of Compass Realty Group
$795,000 · 4 bd · 5 ba · 4,302 sqft · Built 1991
$795,000
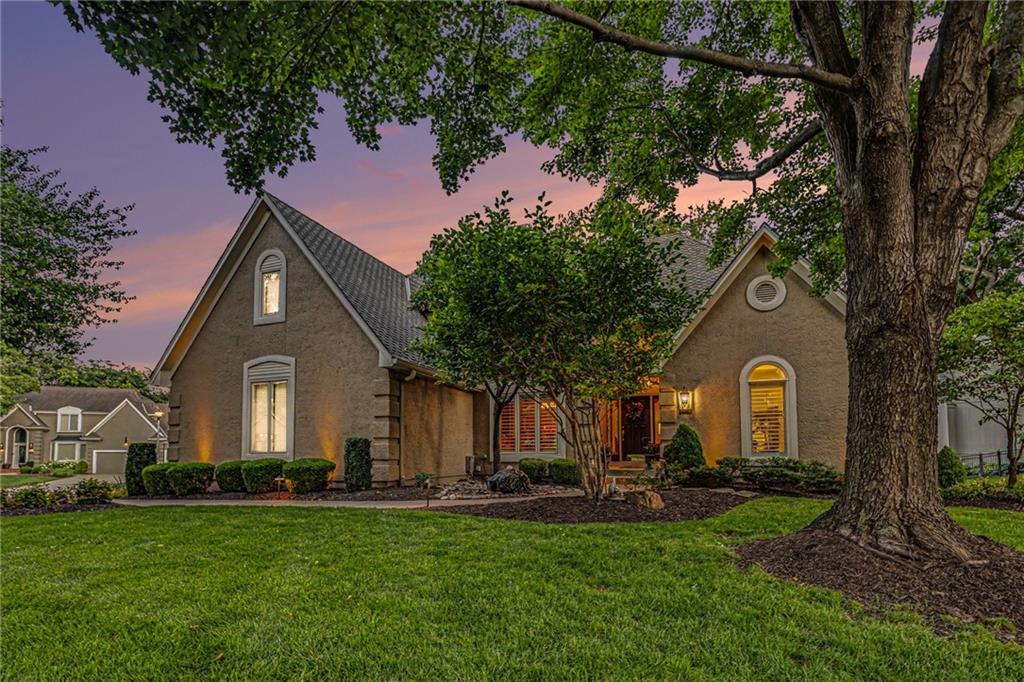
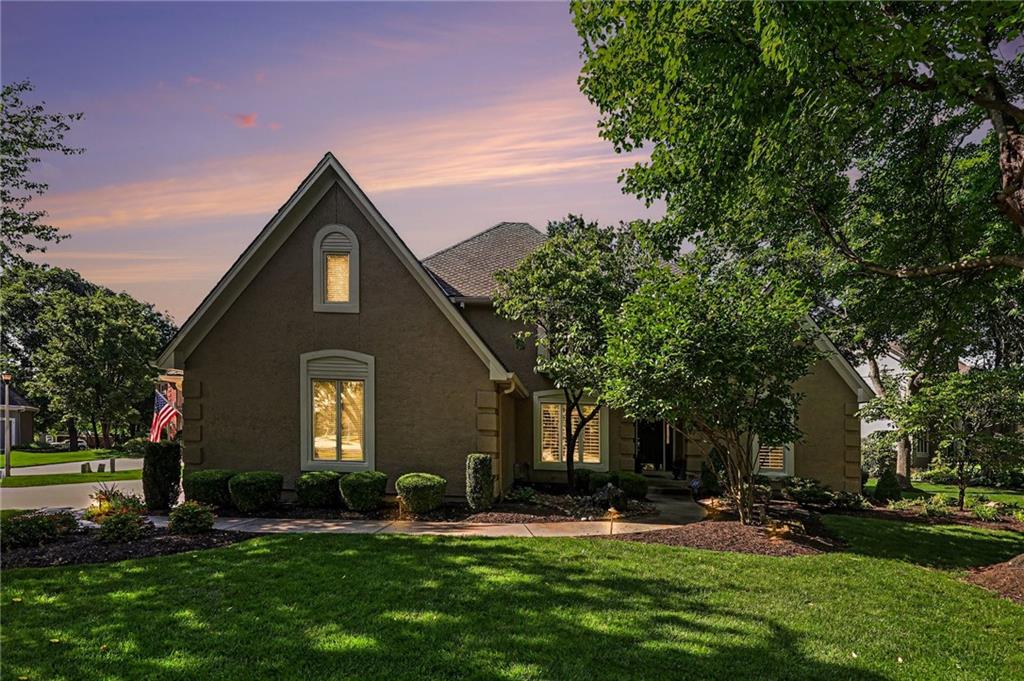
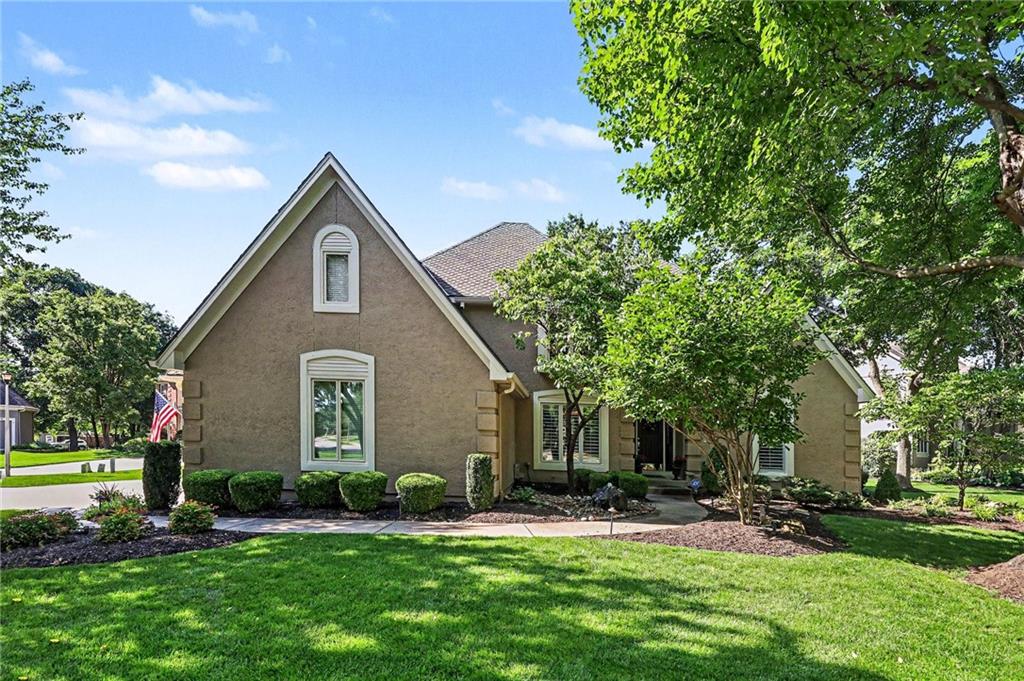
14021 Hayes Street · Overland Park, KS · 66221
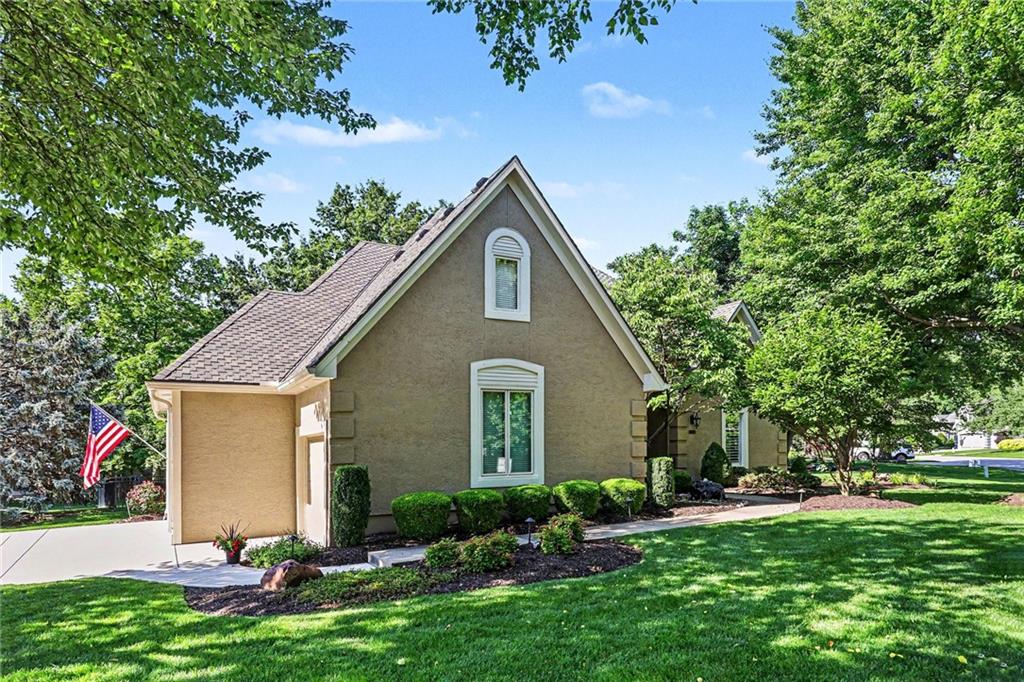
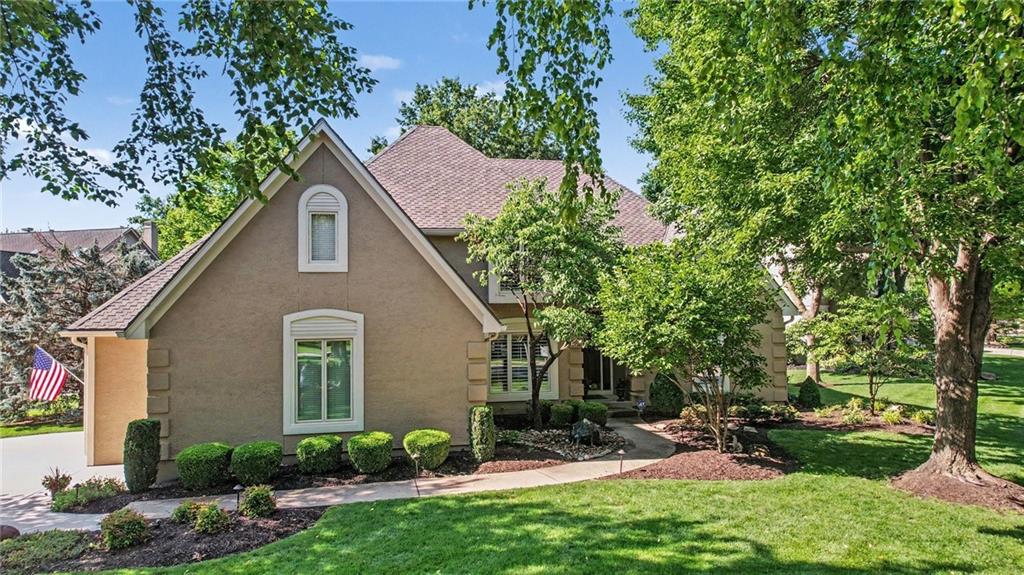
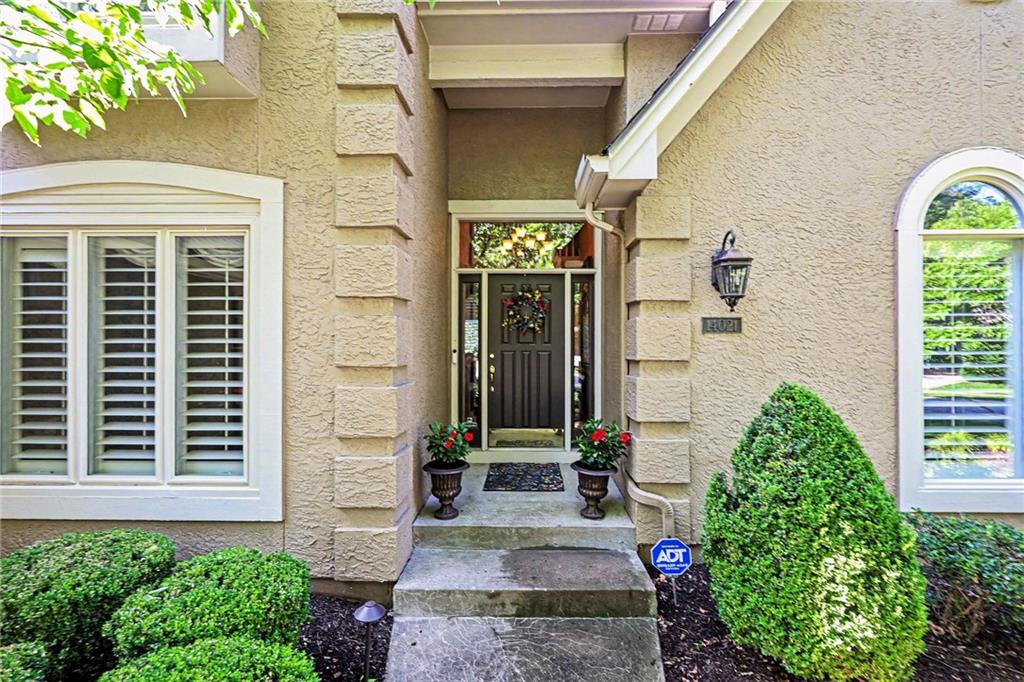
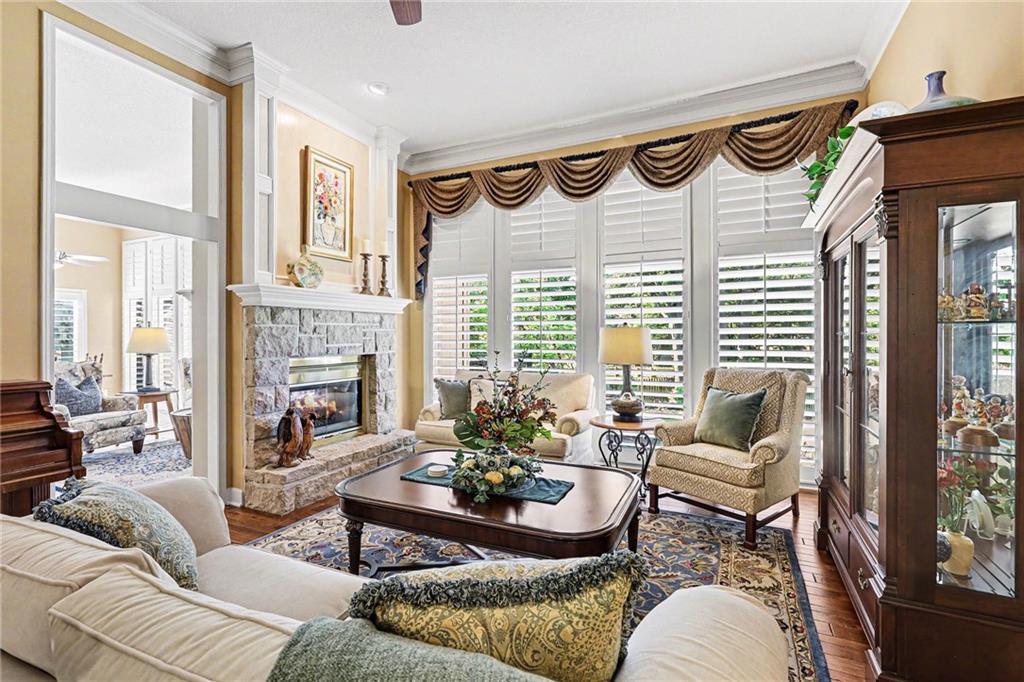
A fountain welcomes you home. Set on a premier cul-de-sac corner lot in highly coveted Nottingham Forest South, this Don Julian masterpiece boasts one of the best yards in one of Overland Park's finest neighborhoods — professionally landscaped with accent lighting and a sanctuary-like fenced backyard complete with a dry creek bed and brand-new deck. Inside, the open floor plan is bathed in natural light through windows and plantation shutters throughout, anchored by soaring floor-to-ceiling windows in the living room. Two see-through fireplaces connect the hearth and living room, and the primary bedroom and bathroom on the main level. The large kitchen features stainless steel appliances, plenty of cabinet space, two ovens, and enough room for multiple chefs! Every bedroom offers walk-in closets. The finished daylight basement impresses with a bar, full bathroom, and non-conforming 5th bedroom. The biggest update is a brand new roof! A deep 3-car side entry garage, tankless water heater, high efficiency furnace and built-ins throughout and a total pride of ownership complete the picture. Steps from trails, ballfields, soccer complex, and shopping. This one is a must-see.
Estimate only — taxes, insurance, and HOA vary. Confirm exact figures with a lender.
Elementary
Harmony
Middle
Harmony
High
Blue Valley NW
Blue Valley school district. Assigned schools per the MLS record — verify enrollment boundaries with the district.
$750,000
Median list price
415
Homes for sale
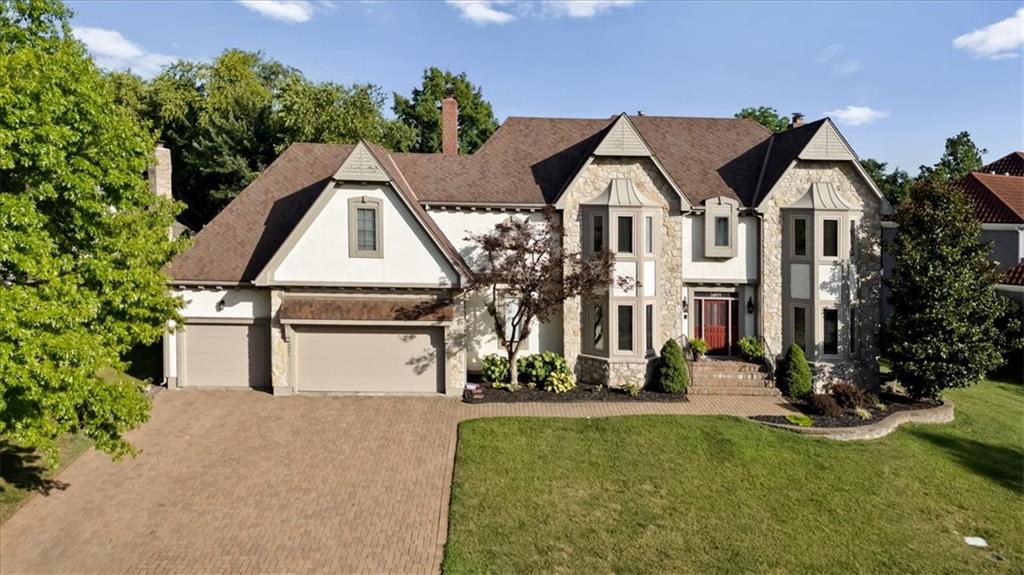
$970,000
House11510 W 157th Terrace · Overland Park, KS · 66221
Listing courtesy of Compass Realty Group
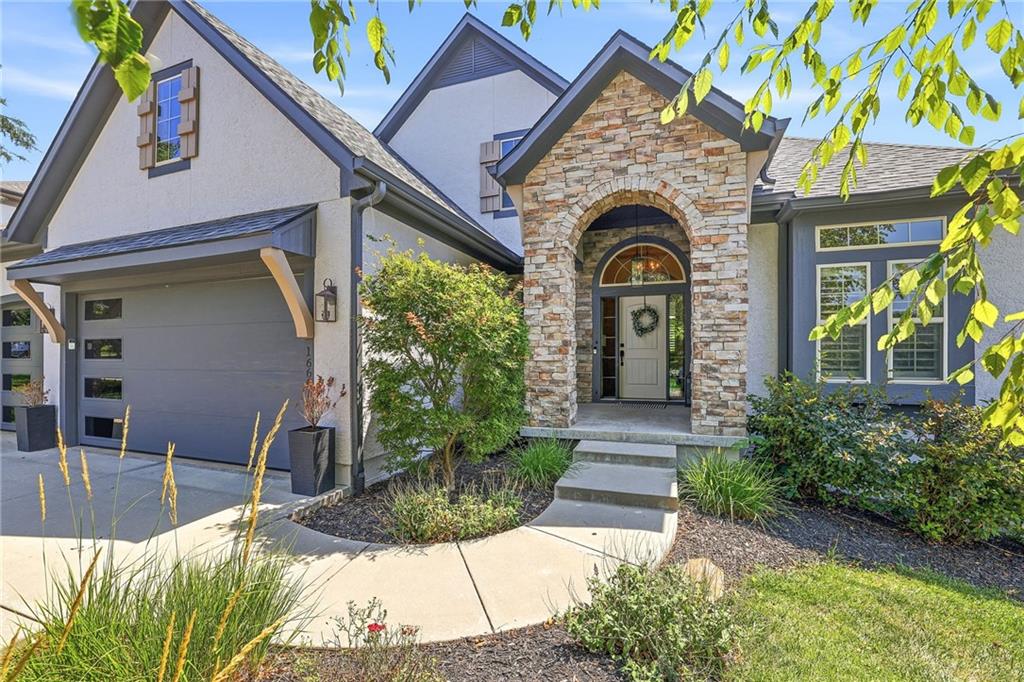
$860,000
House5801 W 130th Street · Overland Park, KS · 66209
Listing courtesy of ReeceNichols - Leawood
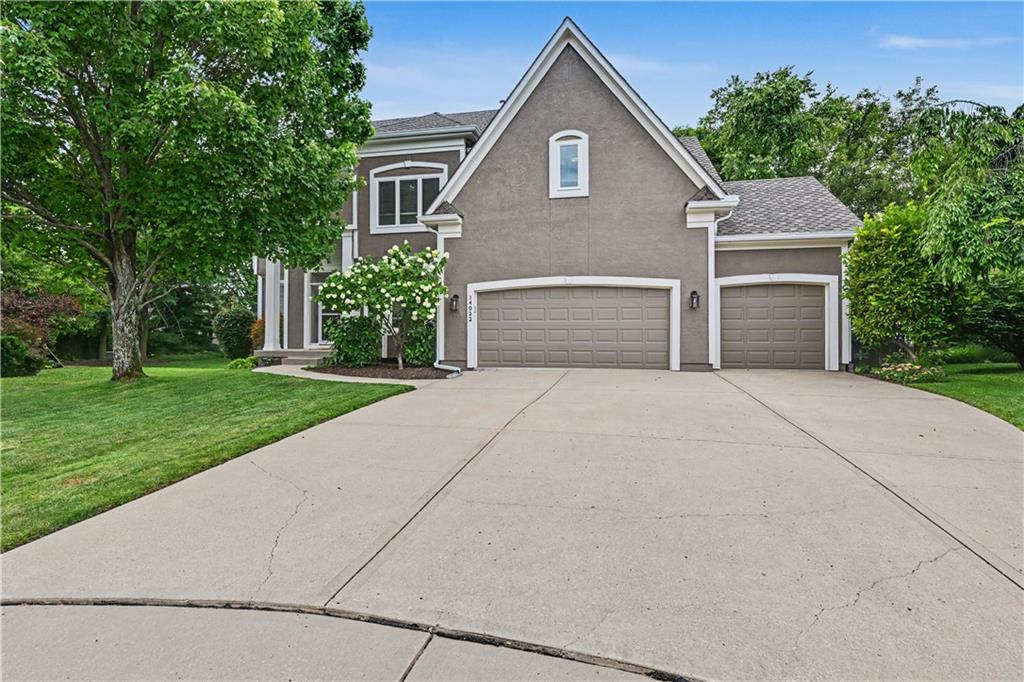
$975,000
House16601 Cody Street · Overland Park, KS · 66221
Listing courtesy of Weichert, Realtors Welch & Co.
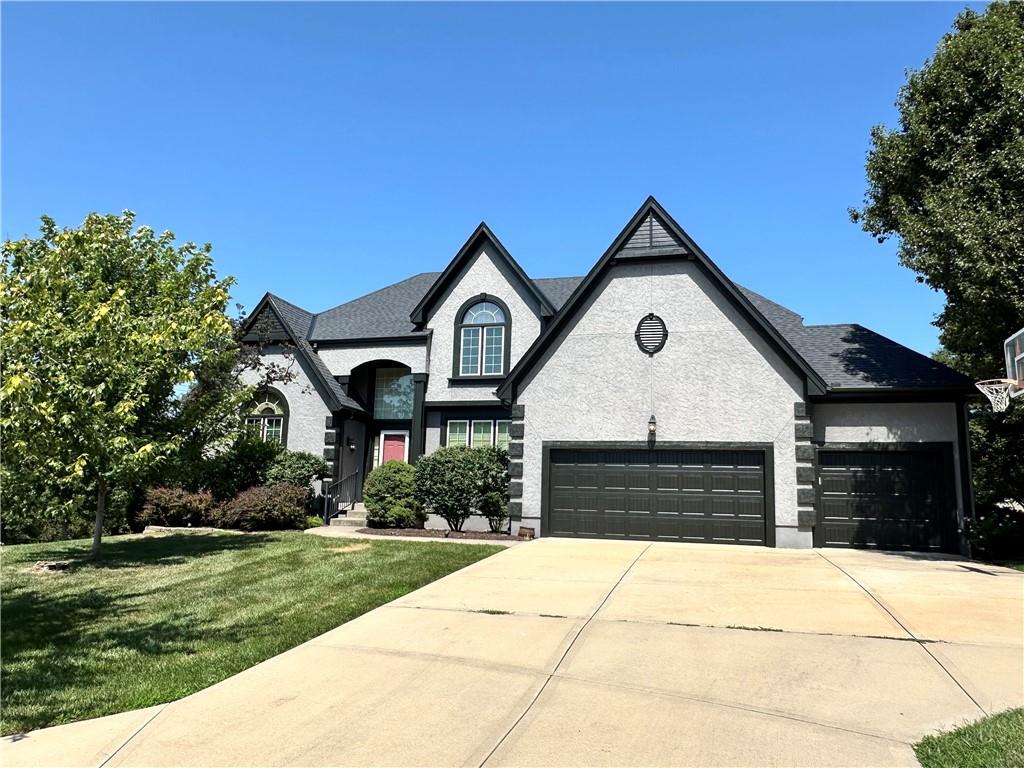
$659,000
House14022 Briar Street · Overland Park, KS · 66224
Listing courtesy of kc HOMEGIRLS & Associates
 Coming Soon
 $710,000
House14451 Hayes Street · Overland Park, KS · 66221
Listing courtesy of Compass Realty Group
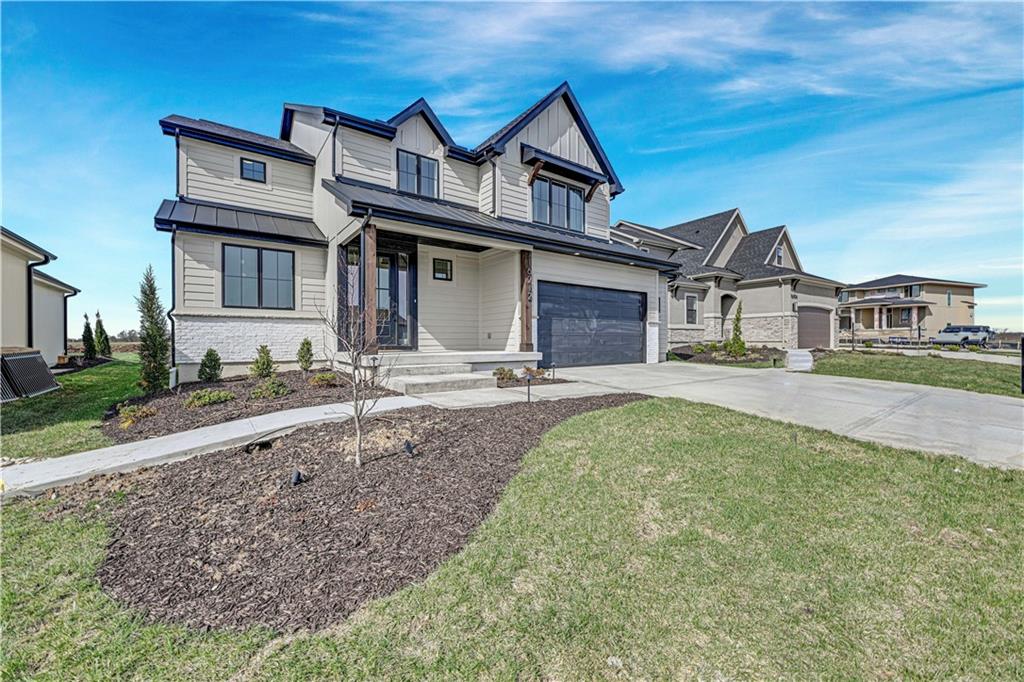
$861,890
House16212 S Twilight Lane · Olathe, KS · 66062
Listing courtesy of Weichert, Realtors Welch & Co.
Listing courtesy of BHG Kansas City Homes
Listing data provided in part by Heartland MLS and deemed reliable but not guaranteed. MLS #HMS2623695.