

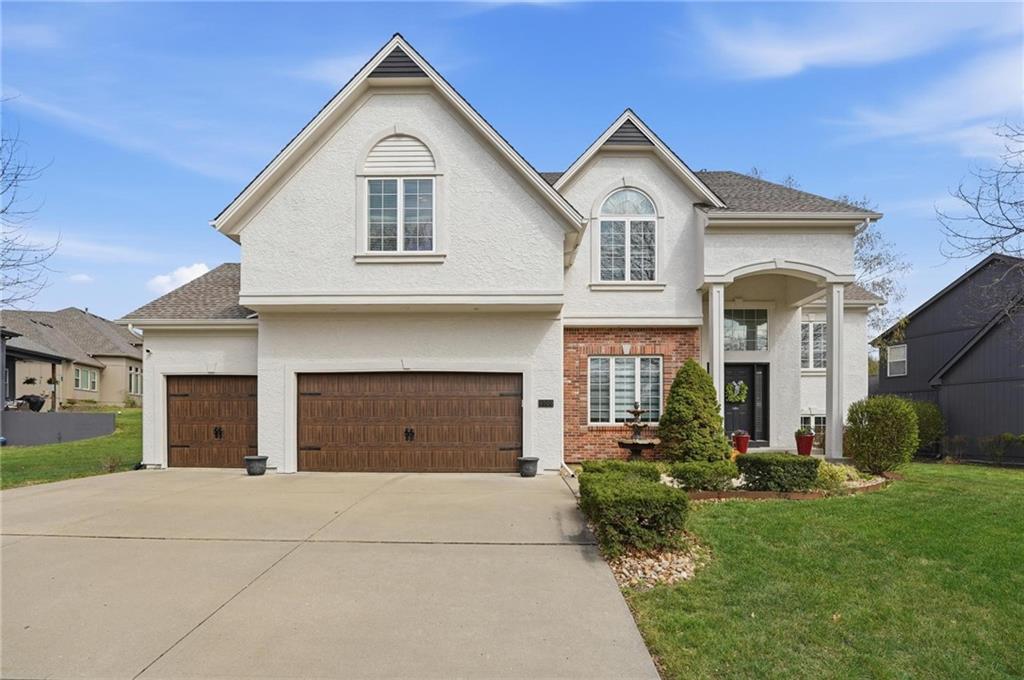
$499,900
House8509 N Eastern Avenue · Kansas City, MO · 64157
- 4 bd
- 4 ba
- 3,611 sqft
Listing courtesy of Keller Williams KC North
$420,000 · 4 bd · 3 ba · 3,131 sqft · Built 2009
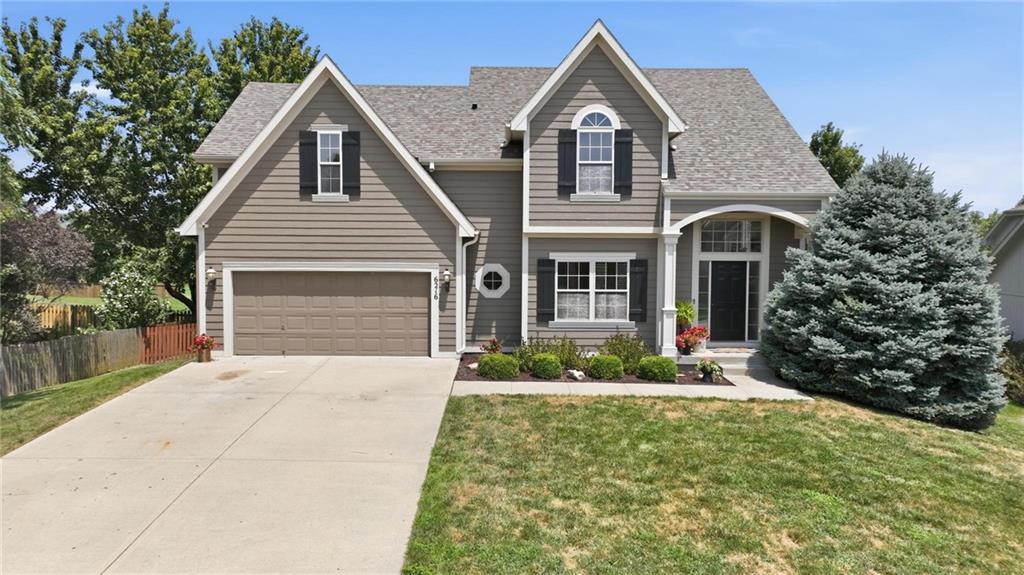
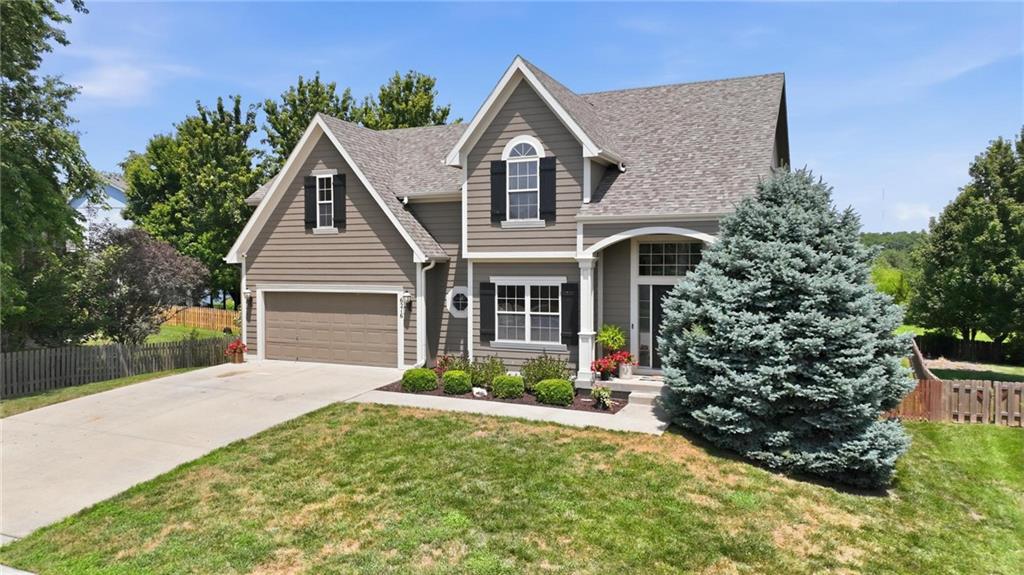
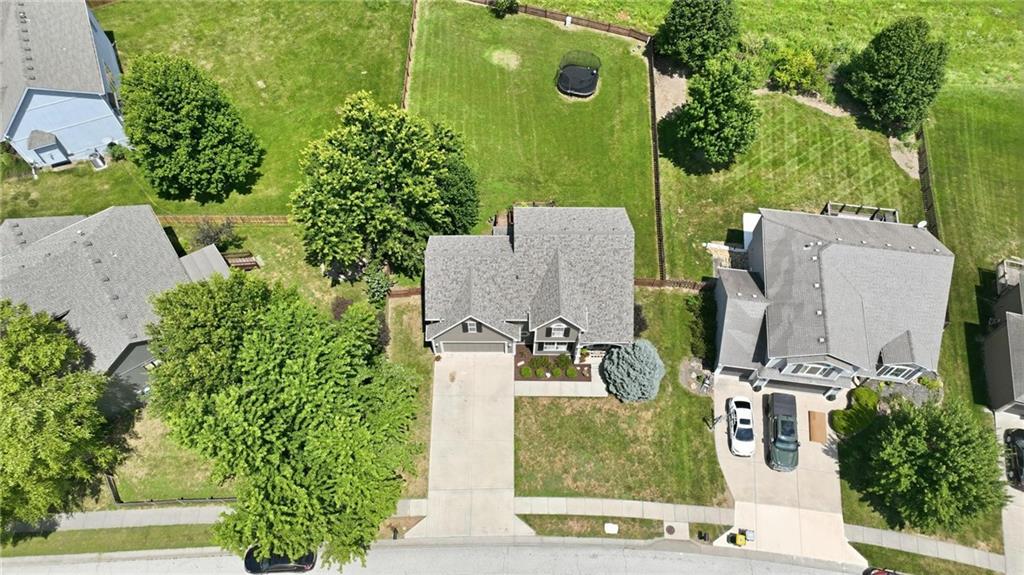
$420,000
6216 NE 120th Street · Kansas City, MO · 64156
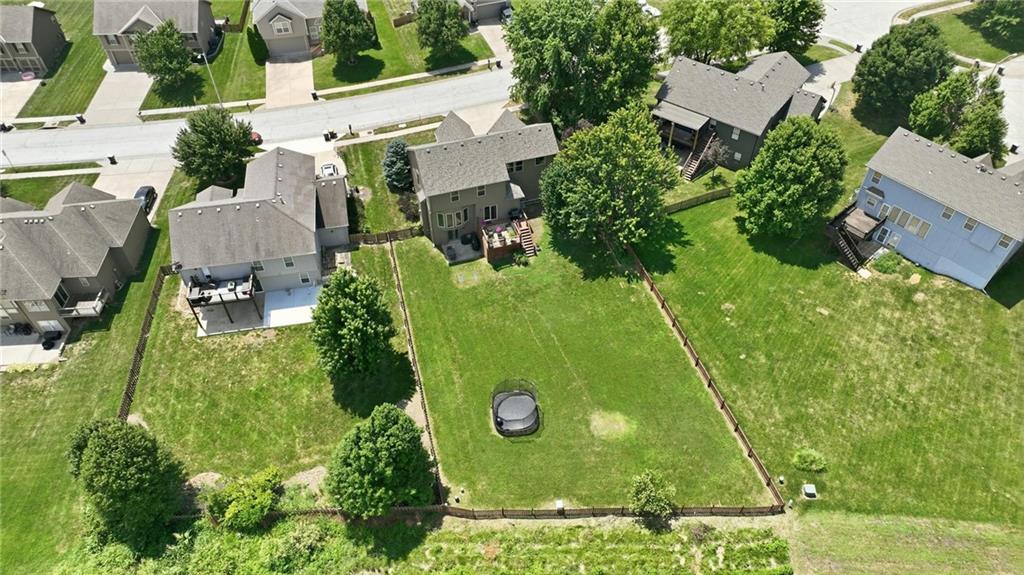
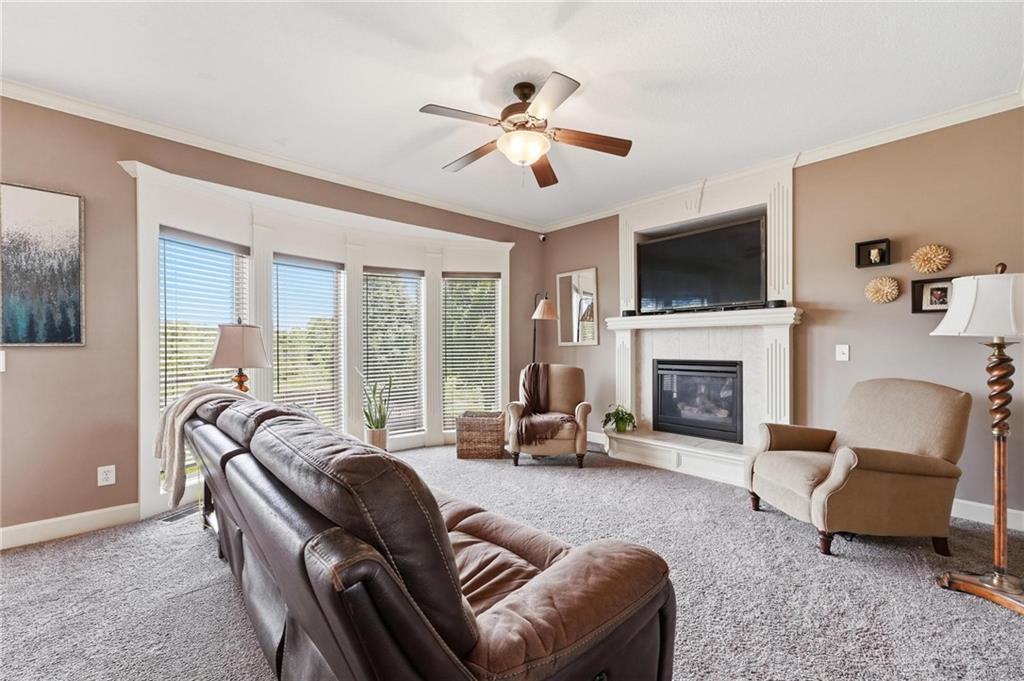
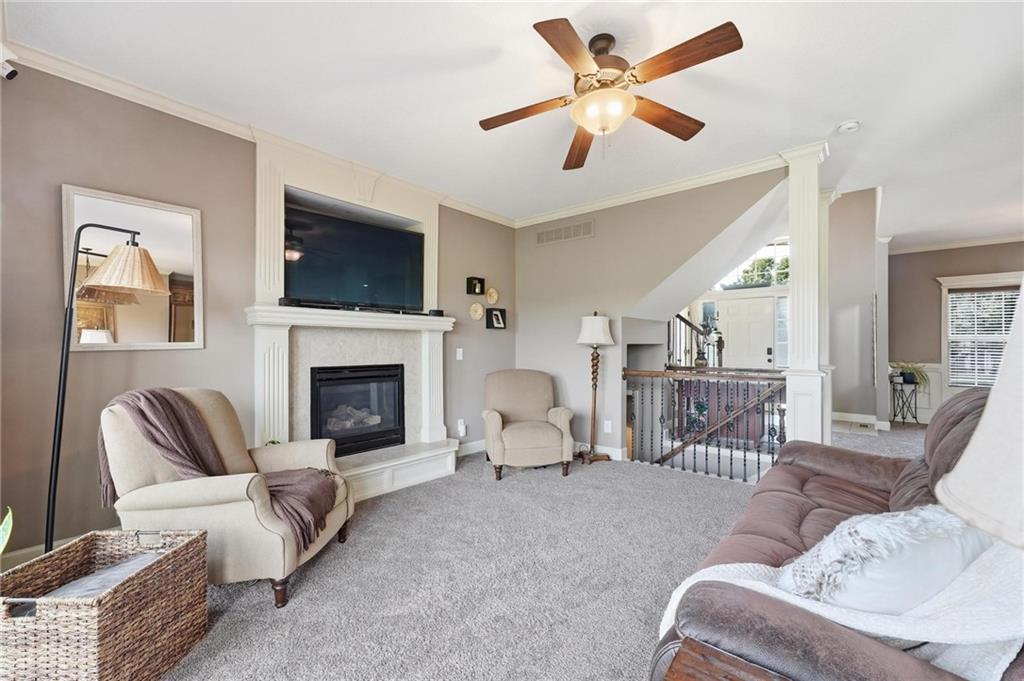
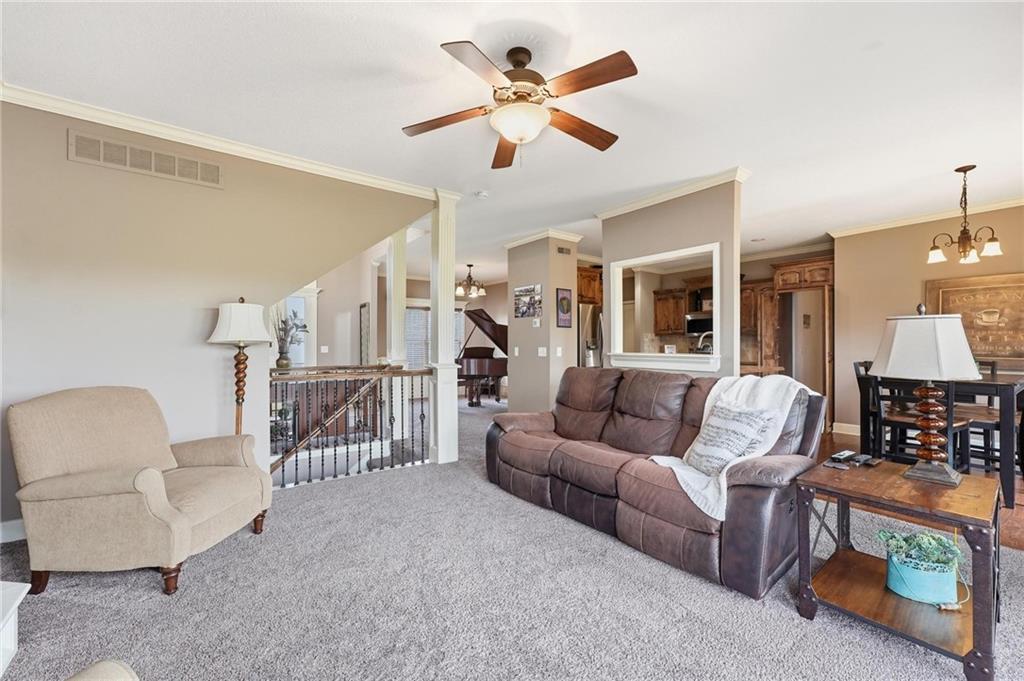
This beautifully maintained two-story home offers exceptional space, timeless finishes, and thoughtful updates throughout. A grand two-story entry with an open staircase welcomes you inside, leading to a formal dining room and an inviting living room featuring a cozy in-wall fireplace, ceiling fan, and abundant natural light. The spacious eat-in kitchen offers rich wood cabinetry, stainless steel appliances, wood flooring, a large center island, and opens seamlessly to the main living area, making it ideal for everyday living and entertaining. Upstairs, the generous primary suite features a walk-in closet and a private bath with double sinks, a jetted tub, and separate shower. Convenient second-floor laundry adds to the home's functionality. The finished walkout lower level expands your living space with luxury vinyl plank flooring, a custom dry bar with beverage refrigerators, and a versatile bonus room complete with a custom built-in Murphy bed for extra guests. An additional unfinished area has been transformed into an impressive workshop, creating the perfect space for hobbies or projects. Outside, enjoy the large fenced backyard, mature trees, elevated deck, and scenic views. Recent improvements include a brand-new roof in 2025, newer water heater, air conditioner replaced around 2020, and a mini-split system in the garage. With a fantastic layout, flexible living spaces, and room to relax both inside and out, this move-in ready home is ready to impress.
Estimate only — taxes, insurance, and HOA vary. Confirm exact figures with a lender.
North Kansas City school district. Assigned schools per the MLS record — verify enrollment boundaries with the district.
$250,000
Median list price
2667
Homes for sale
$499,900
House8509 N Eastern Avenue · Kansas City, MO · 64157
Listing courtesy of Keller Williams KC North
 Coming Soon
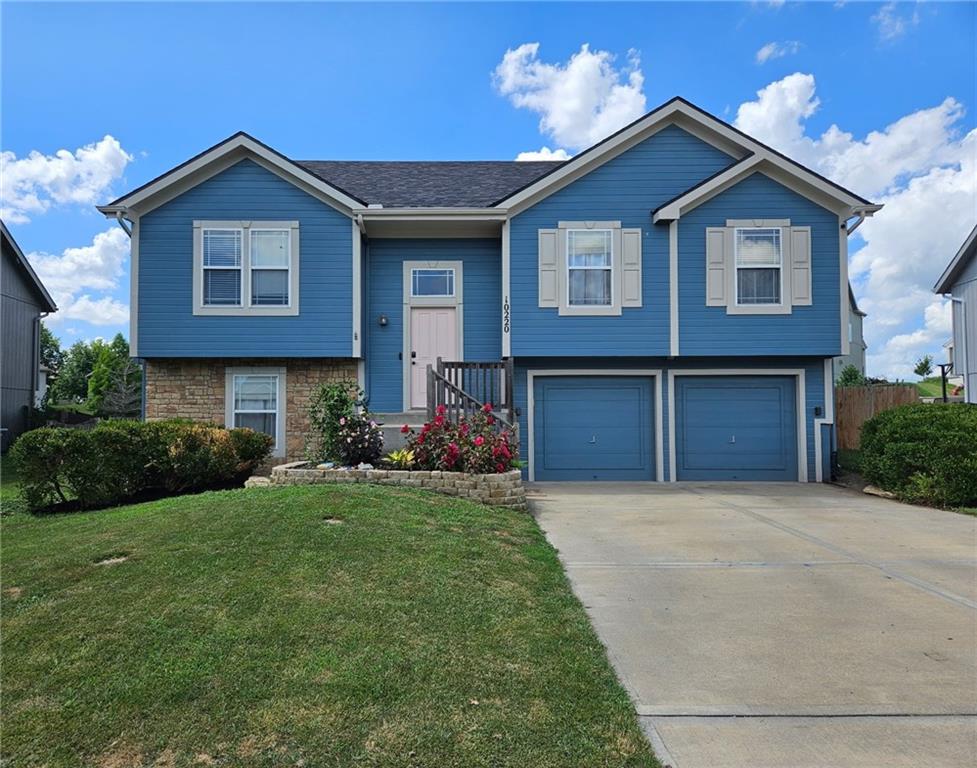
 $350,000
House10220 N Lewis Avenue · Kansas City, MO · 64157
Listing courtesy of Keller Williams KC North
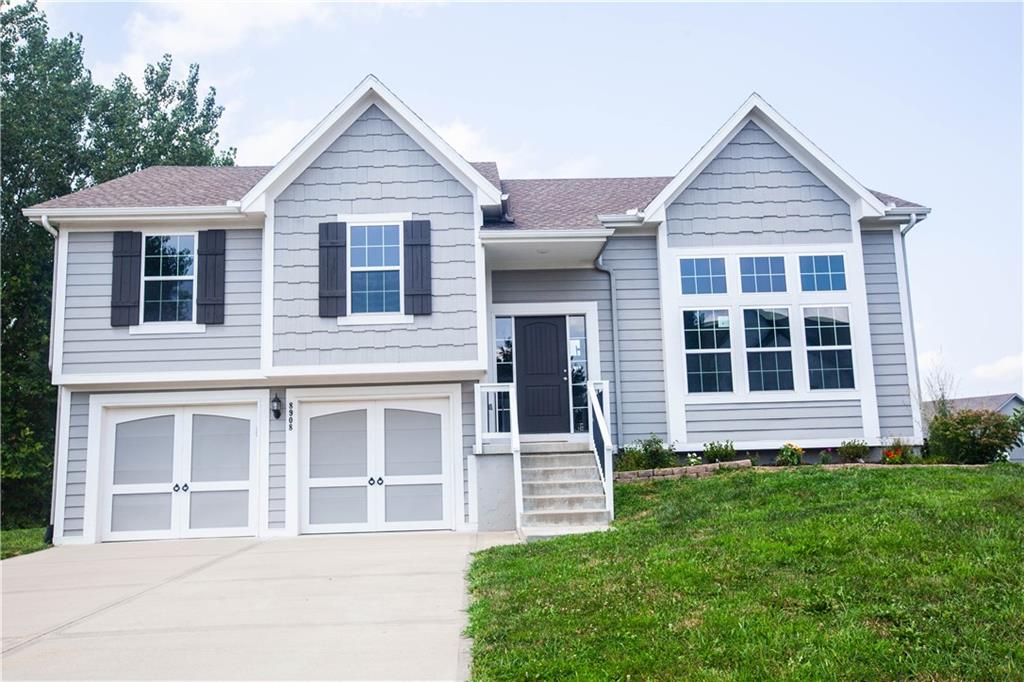
$395,000
House8908 NE 117th Terrace · Kansas City, MO · 64157
Listing courtesy of Platinum Realty LLC
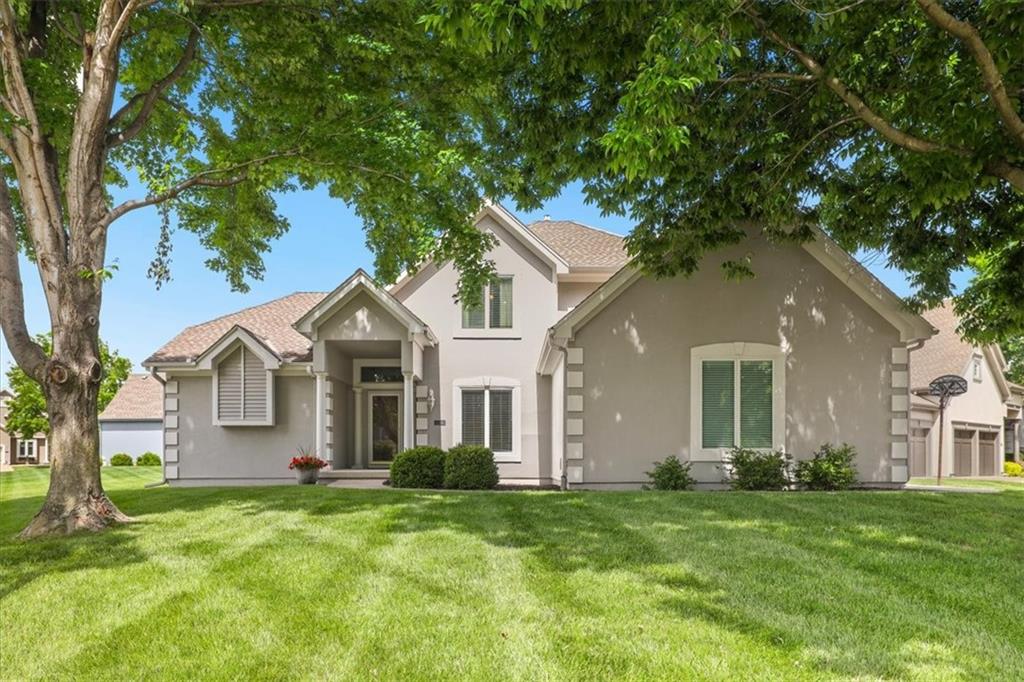
$519,900
House8623 N Richmond Avenue · Kansas City, MO · 64157
Listing courtesy of Keller Williams KC North
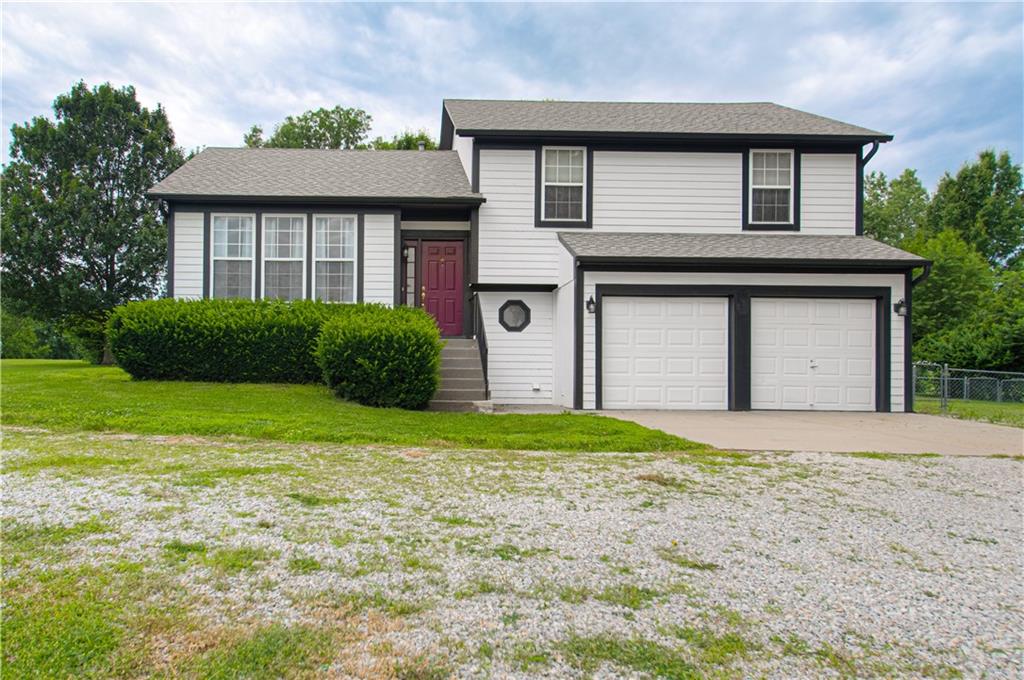
$445,000
House8720 NE 149th Street · Liberty, MO · 64068
Listing courtesy of BHG Kansas City Homes
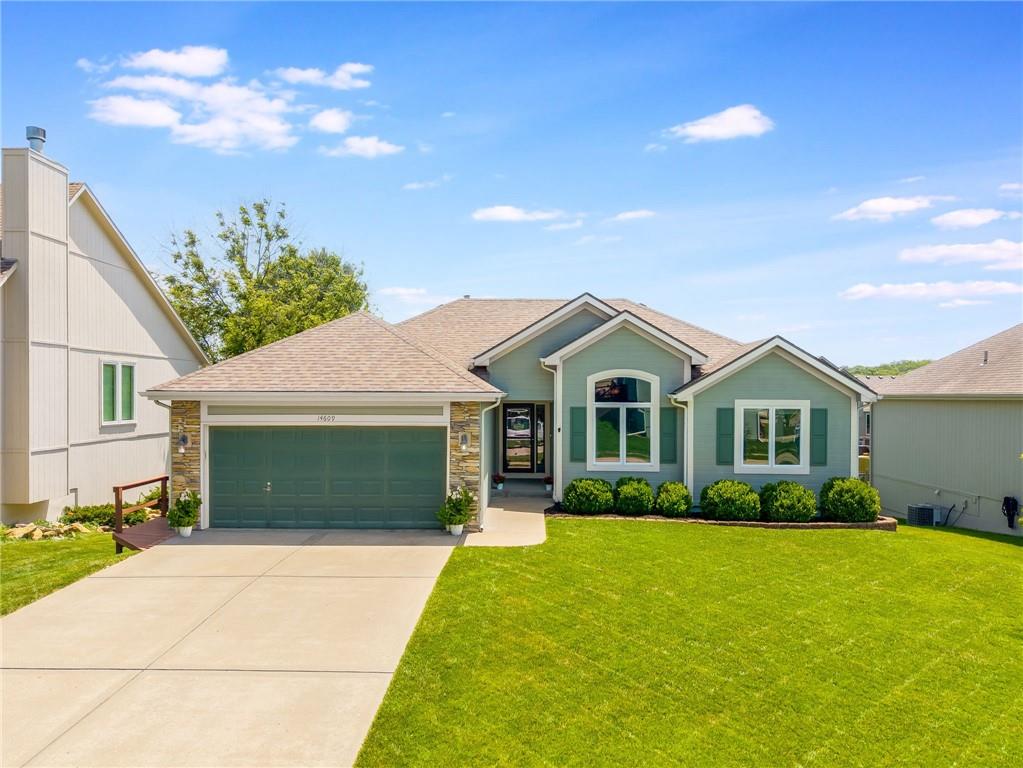
$399,000
House14609 N Derby Road · Smithville, MO · 64089
Listing courtesy of RE/MAX Revolution
Listing courtesy of Keller Williams KC North
Listing data provided in part by Heartland MLS and deemed reliable but not guaranteed. MLS #HMS2633114.