

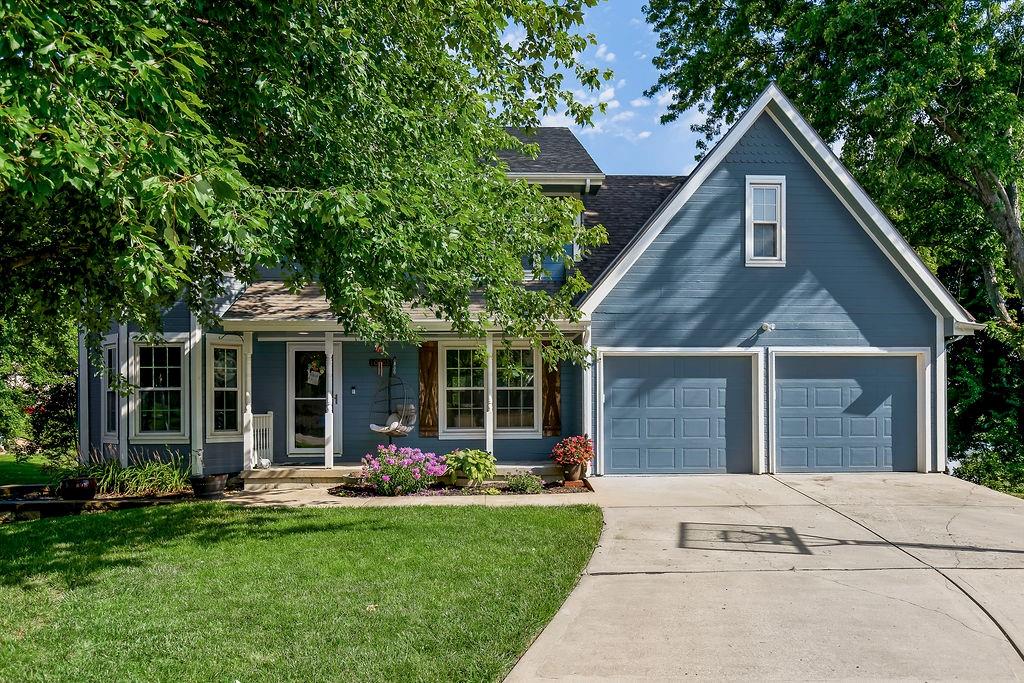
$475,000
House10308 NE 98th Terrace · Kansas City, MO · 64157
- 5 bd
- 4 ba
- 3,064 sqft
Listing courtesy of Coldwell Banker Regan Realtors
$499,900 · 4 bd · 4 ba · 3,611 sqft · Built 2003
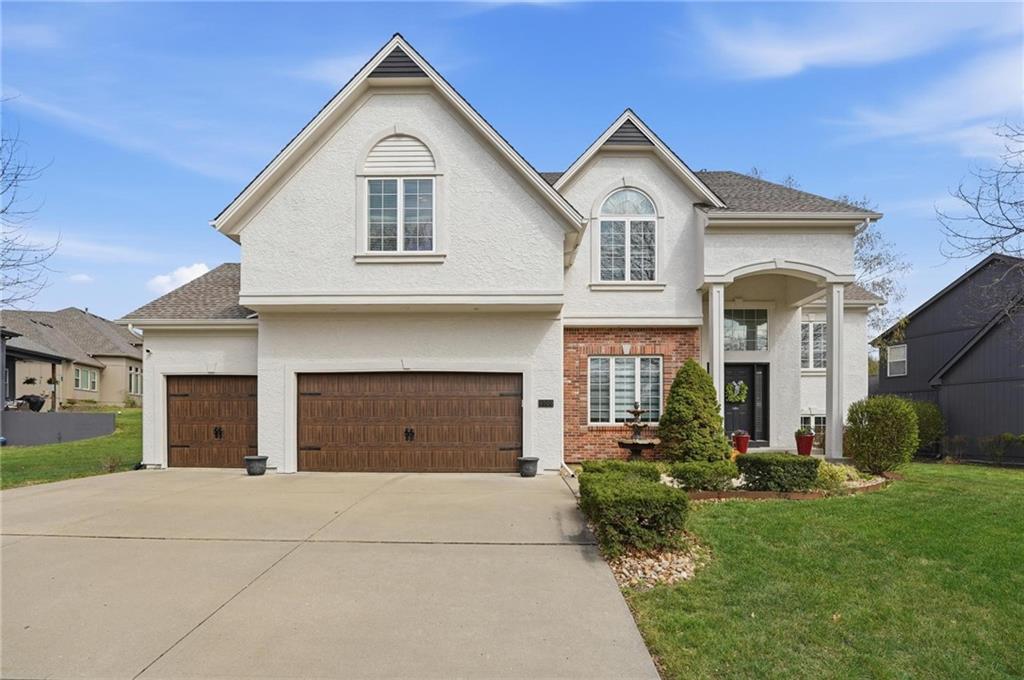
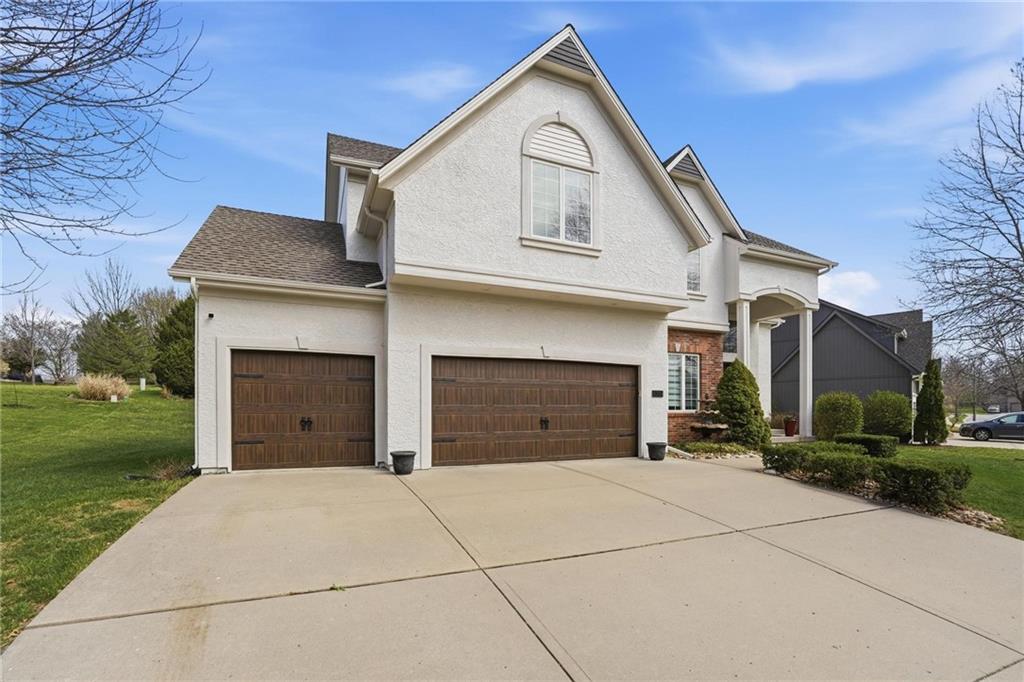
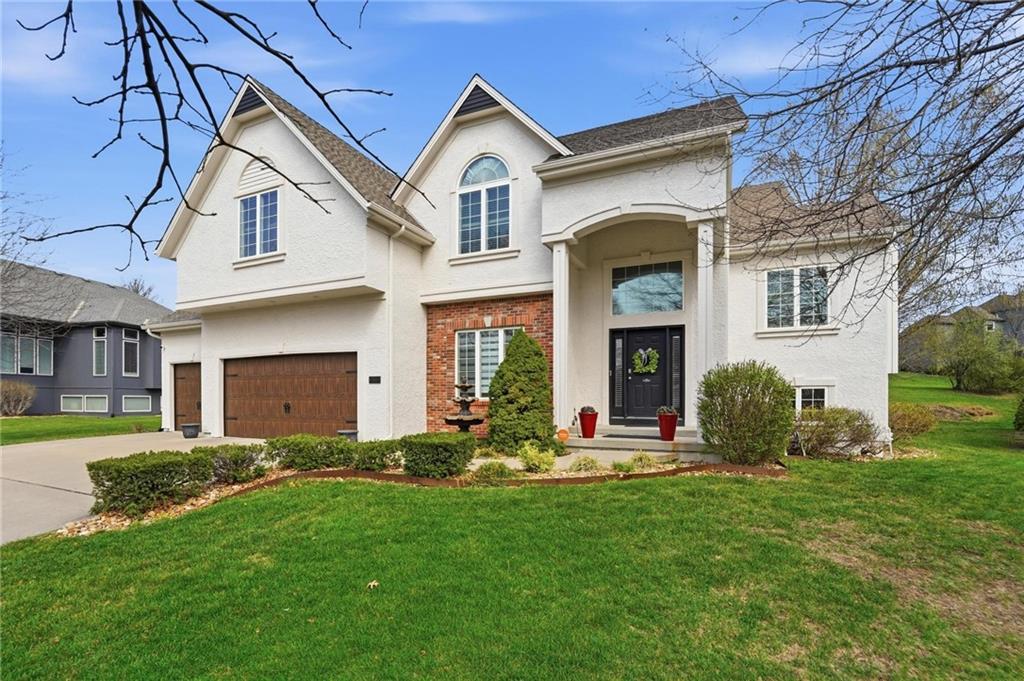
$499,900
8509 N Eastern Avenue · Kansas City, MO · 64157
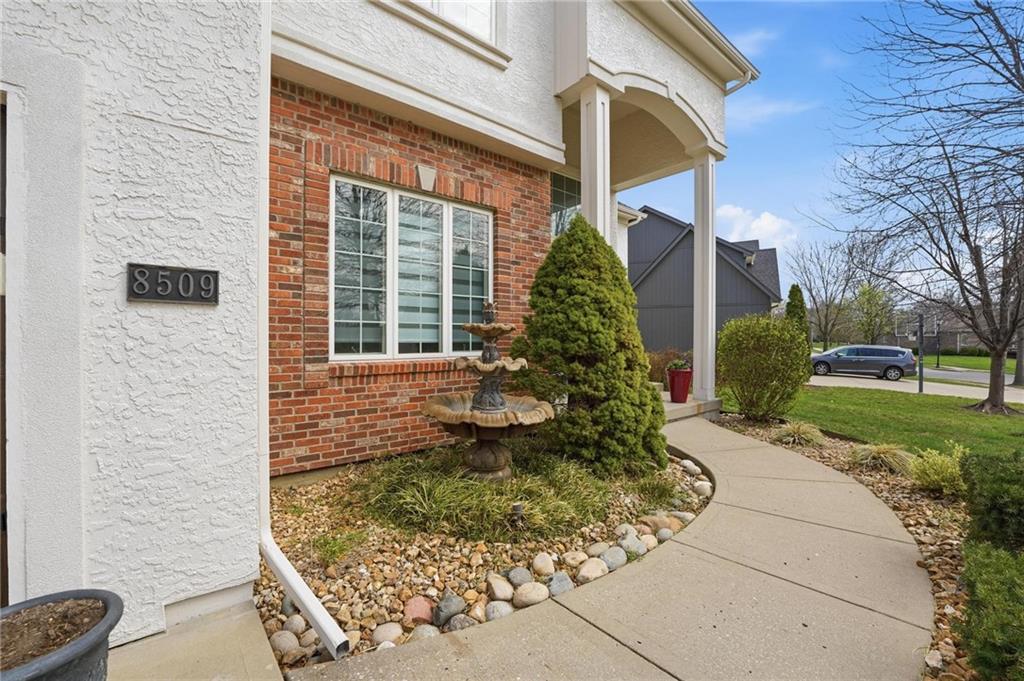
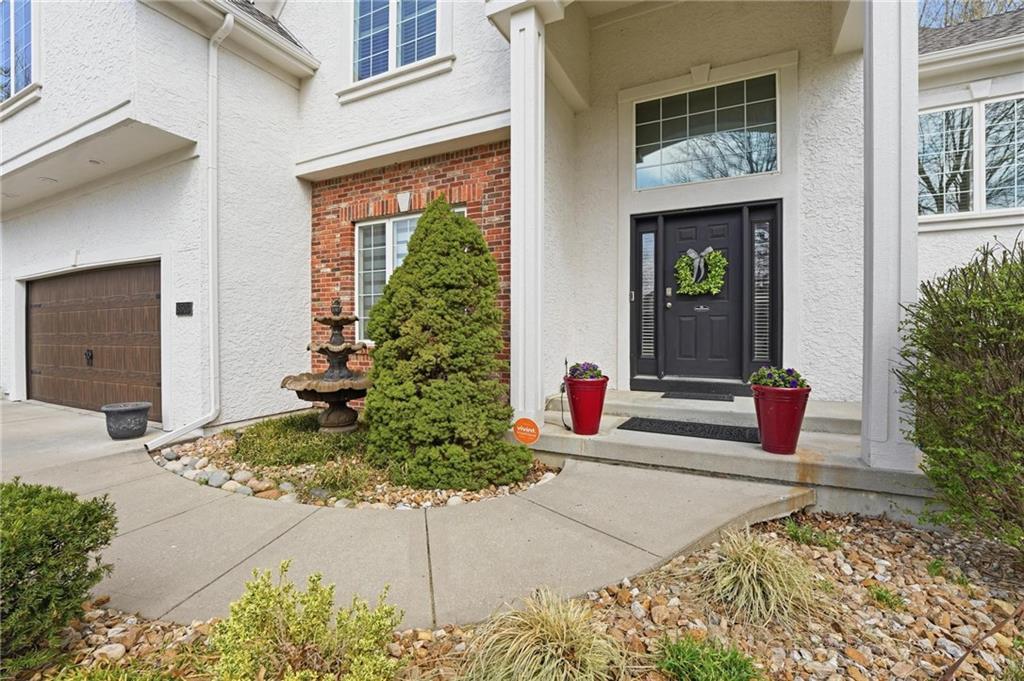
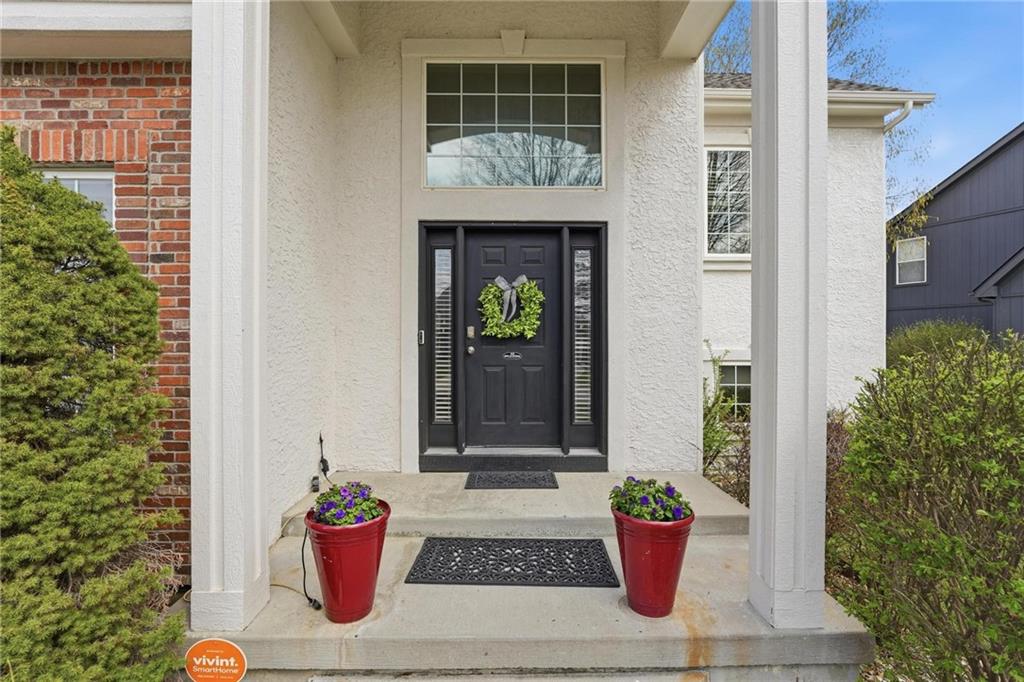
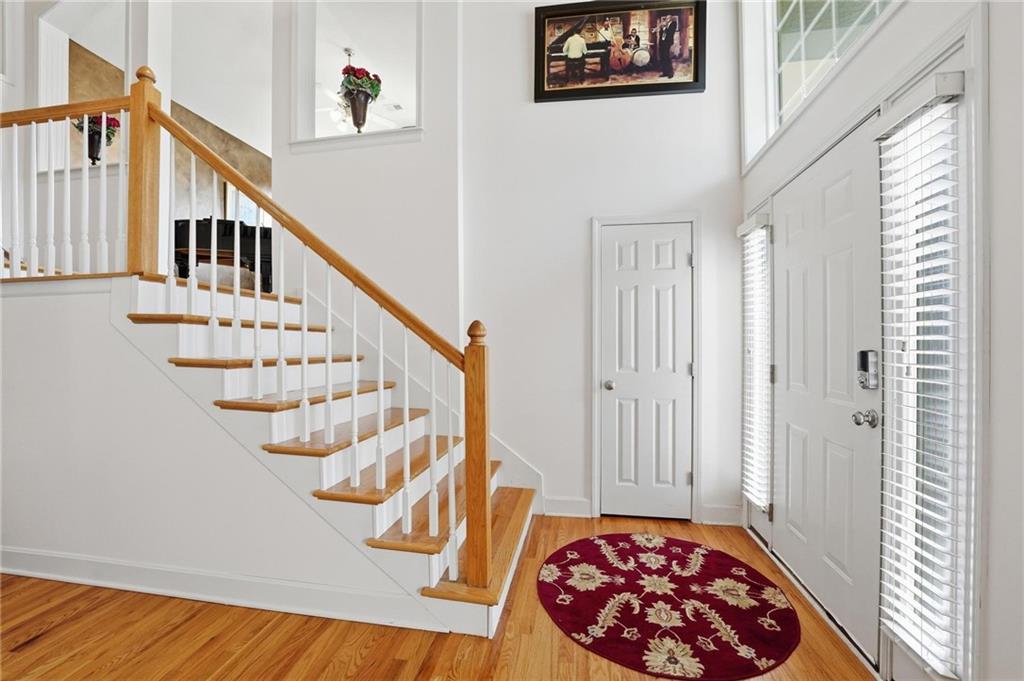
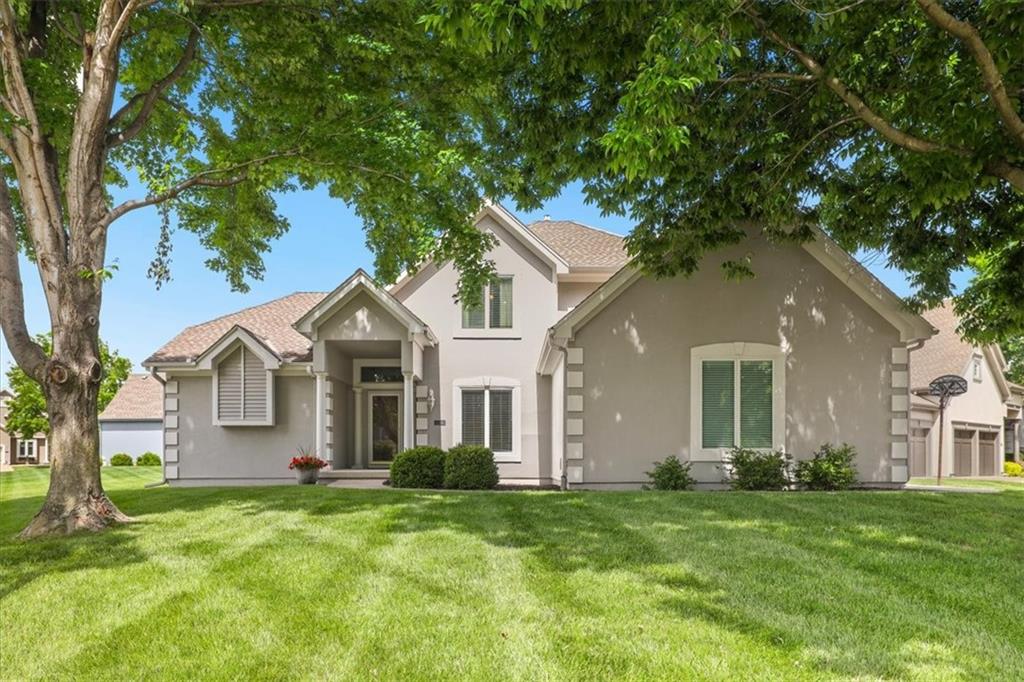
Don't miss this incredible opportunity to own a beautifully appointed home in The Fairways, where space, style, and value come together. Offering 4 bedrooms, 3.5 bathrooms, and an exceptional floor plan, this home is designed for both everyday living and entertaining. Outstanding curb appeal welcomes you with fresh exterior and partial interior paint, new garage doors, and meticulously maintained landscaping. Inside, the open kitchen features newer appliances, double ovens, granite countertops, a center island, and generous dining and breakfast areas that flow seamlessly to the inviting patio. Gather with family and friends in the spacious family room or relax in the mid-level den, both featuring cozy fireplaces. The generously sized bedrooms provide comfort for everyone, with new carpet in several rooms, including the impressive primary suite. The owner's retreat offers vaulted ceilings, a large walk-in closet, dual vanities, a jetted tub, and the convenience of an upstairs laundry room. The finished lower level offers incredible flexibility with a dramatic library or home office showcasing 15-foot ceilings, custom built-ins, French doors, and a third fireplace. A unique dual staircase leads to an exercise room and a theater/media room, creating the perfect space for work, recreation, and entertaining. Ample storage throughout adds even more functionality. Additional highlights include beautiful hardwood floors, extensive crown molding, a 6-year-old HVAC system, an approximately 11-year-old roof, and all appliances staying with the home. Ideally located just minutes from shopping, top-rated schools, major highways, the airport, and between two golf courses, this home offers the perfect combination of convenience, comfort, and exceptional value. The seller has a 14-month home warranty in place for the new buyers. Additional new carpet is scheduled to be installed at the end of July. Opportunities like this don't come along often. Tour today.
Estimate only — taxes, insurance, and HOA vary. Confirm exact figures with a lender.
Elementary
Shoal Creek
Middle
Discovery
High
Liberty
Liberty school district. Assigned schools per the MLS record — verify enrollment boundaries with the district.
$250,000
Median list price
2670
Homes for sale
$475,000
House10308 NE 98th Terrace · Kansas City, MO · 64157
Listing courtesy of Coldwell Banker Regan Realtors
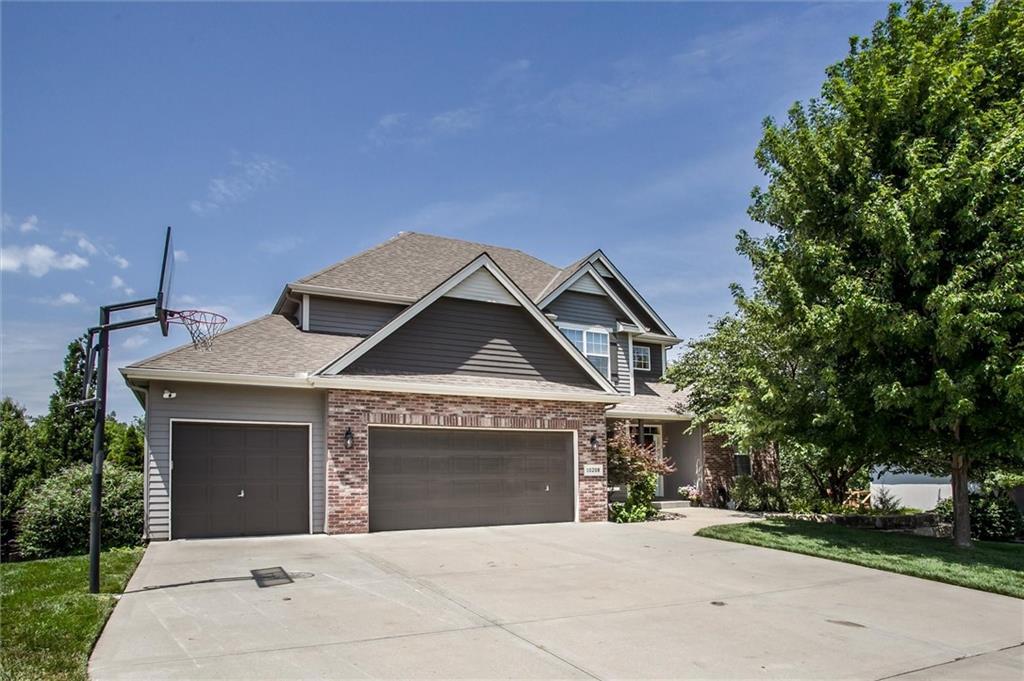
$609,900
House10208 N Farley Avenue · Kansas City, MO · 64157
Listing courtesy of ReeceNichols-KCN
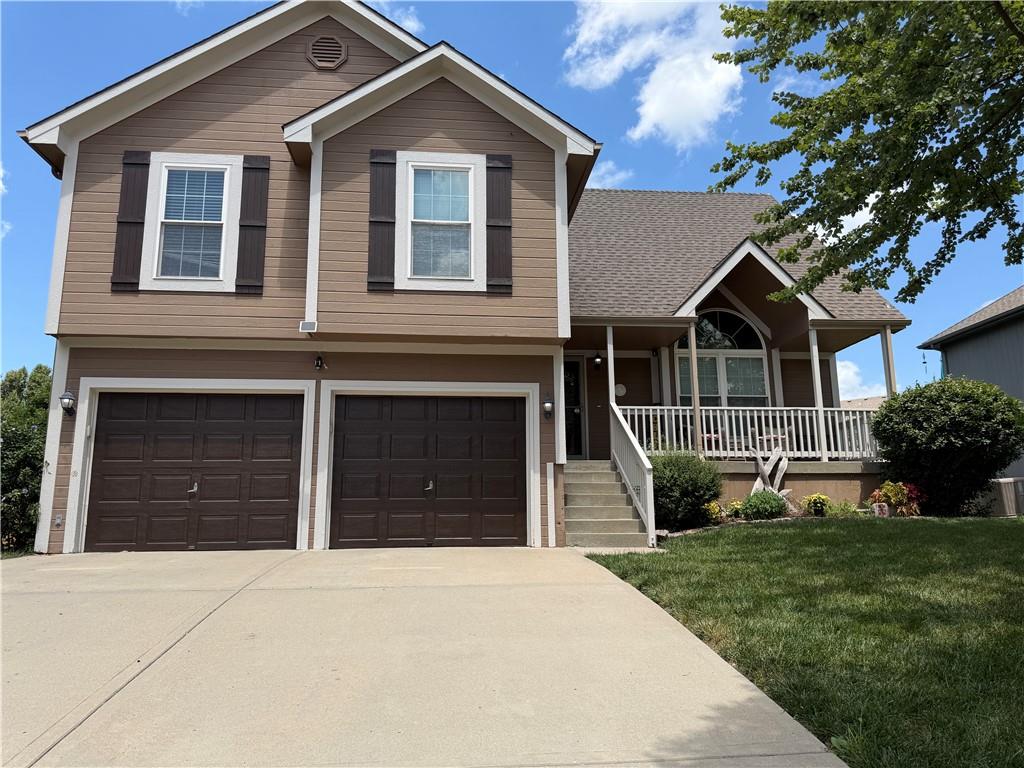 Coming Soon
 $415,000
House8000 NE 112th Street · Kansas City, MO · 64157
Listing courtesy of ReeceNichols-KCN
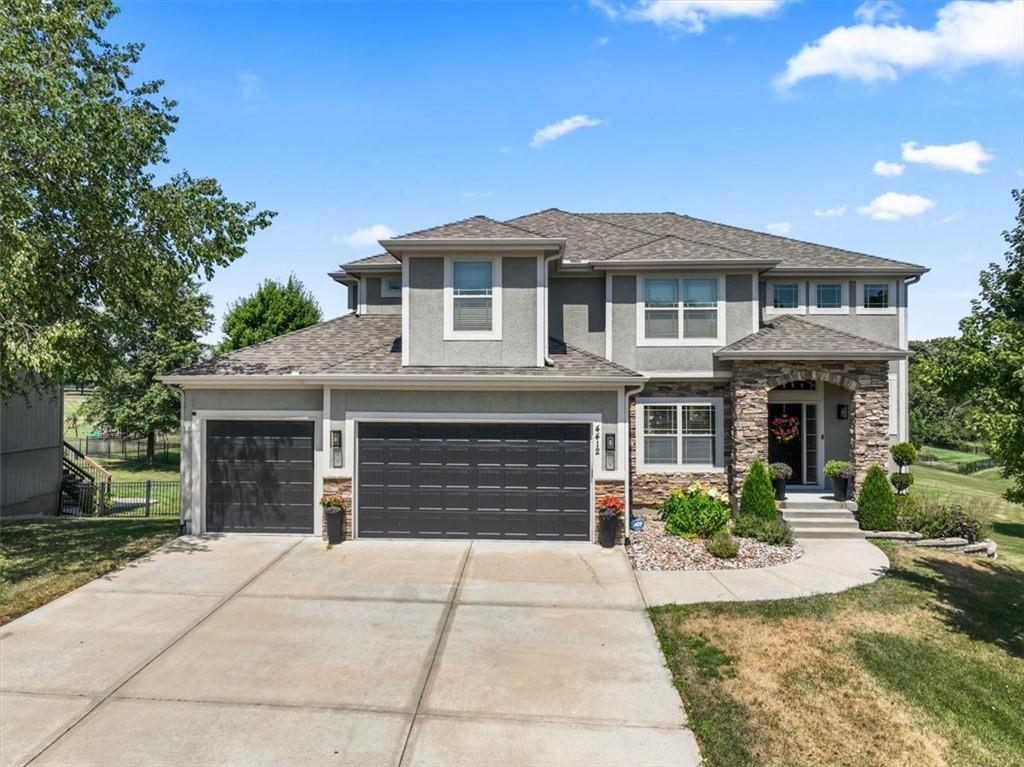
$605,000
House4412 NE 94th Court · Kansas City, MO · 64156
Listing courtesy of RE/MAX Innovations
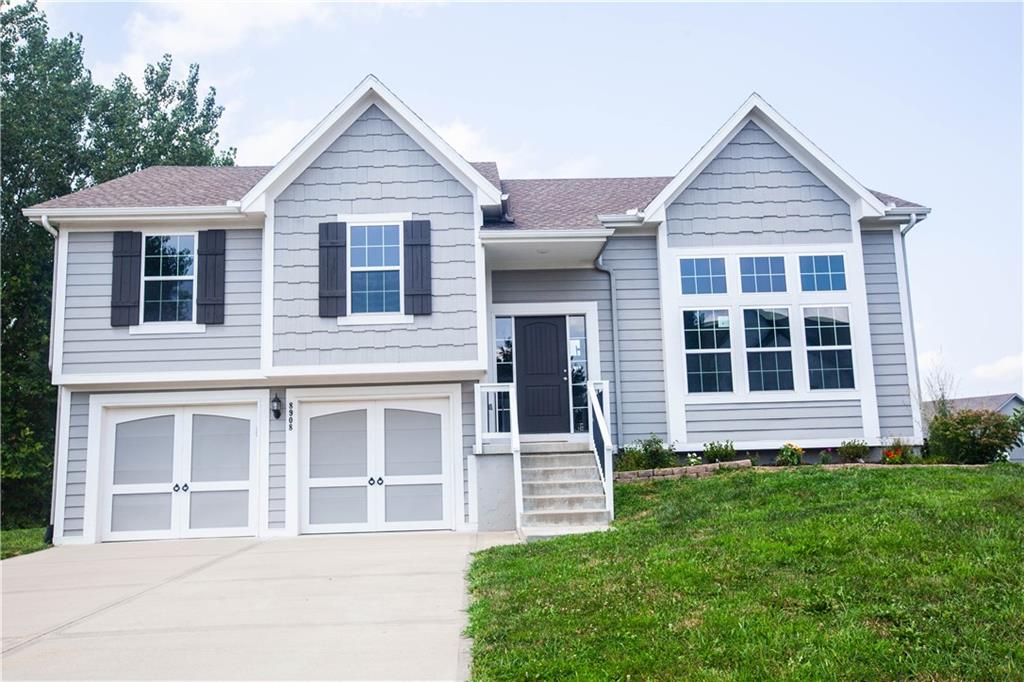
$395,000
House8908 NE 117th Terrace · Kansas City, MO · 64157
Listing courtesy of Platinum Realty LLC
$519,900
House8623 N Richmond Avenue · Kansas City, MO · 64157
Listing courtesy of Keller Williams KC North
Listing courtesy of Keller Williams KC North
Listing data provided in part by Heartland MLS and deemed reliable but not guaranteed. MLS #HMS2607558.