

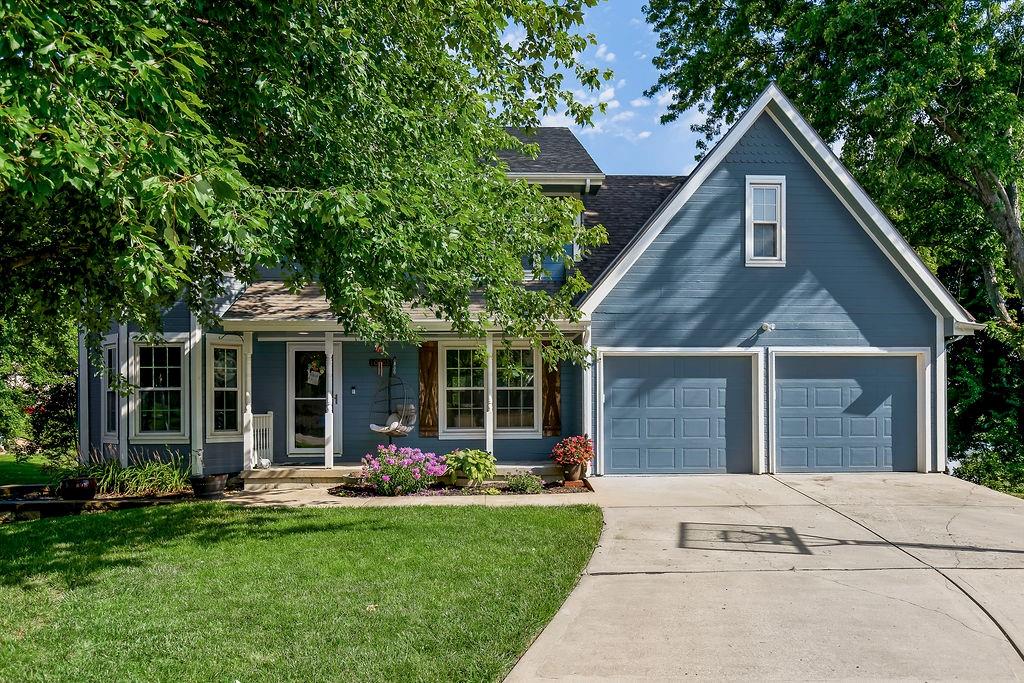
$475,000
House10308 NE 98th Terrace · Kansas City, MO · 64157
- 5 bd
- 4 ba
- 3,064 sqft
Listing courtesy of Coldwell Banker Regan Realtors
$415,000 · 4 bd · 3 ba · 2,390 sqft · Built 2004
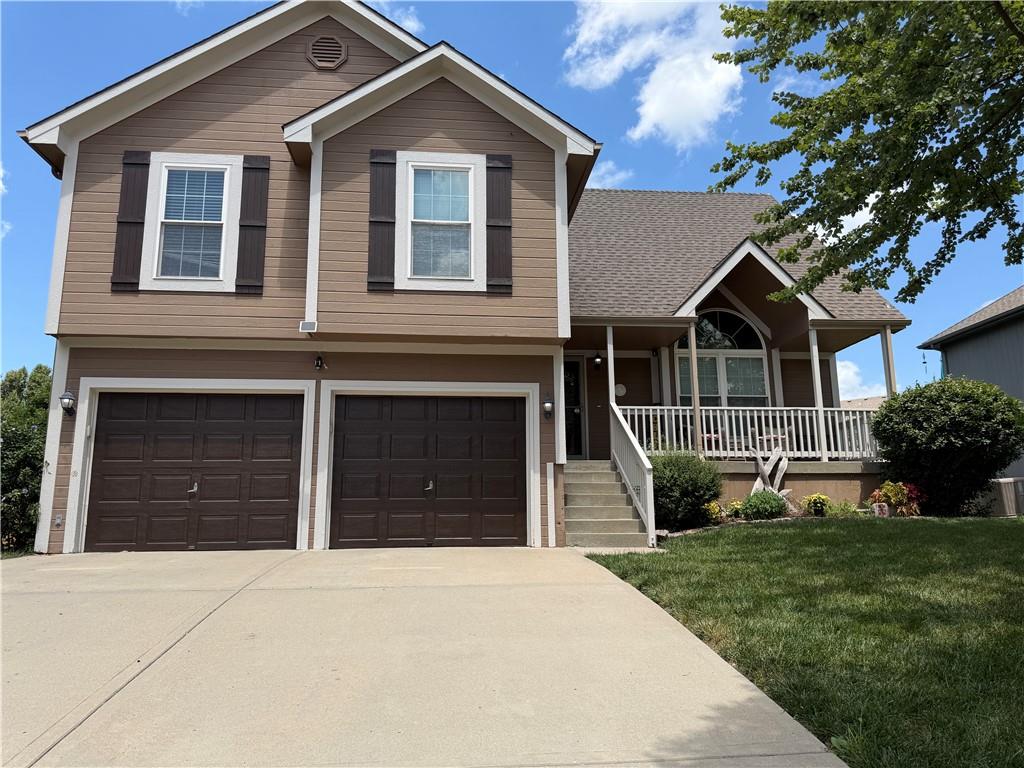
$415,000
8000 NE 112th Street · Kansas City, MO · 64157
*COMING SOON* This home is updated in all of the right places - both in looks and in maintenance items! Furnace and Air Conditioner replaced in 2025 with a new whole house humidifier. Water heater was recently replaced with a TANKLESS water heater! Main floors are hardwood and were refinished in the last few years, and carpet is being replaced July 2026! This home feels clean and well maintained from the second you are inside the door - the kitchen has been updated with granite countertops and open concept kitchen and dining. Upstairs find the large primary bedroom suite with private bathroom, and two additional bedrooms, full bathroom, and laundry room. Up another few steps and there is a fourth bedroom with a more private feel. The home has multiple living spaces allowing for flexibility however you need it - a formal living room on the main floor, a larger family room below the dining area and then a finished basement that could be used as an office, hidden playroom, hobby room - so many options. Outside, there is a covered deck to make time outside more enjoyable, as well as a concrete patio from the walk-out family room. Garage is about 600 sqft, large enough to have some storage in addition to fitting two cars with storage, plus the attached SHED in the back of the home has an elevated look but can be home to most storage items! Backyard is already fenced with much of it having been replaced recently! This house will check all of your boxes - it has the looks, meets so many practical needs and can be yours very soon!
Estimate only — taxes, insurance, and HOA vary. Confirm exact figures with a lender.
Elementary
Kellybrook
Middle
South Valley
High
Liberty North
Liberty school district. Assigned schools per the MLS record — verify enrollment boundaries with the district.
$250,000
Median list price
2672
Homes for sale
$475,000
House10308 NE 98th Terrace · Kansas City, MO · 64157
Listing courtesy of Coldwell Banker Regan Realtors
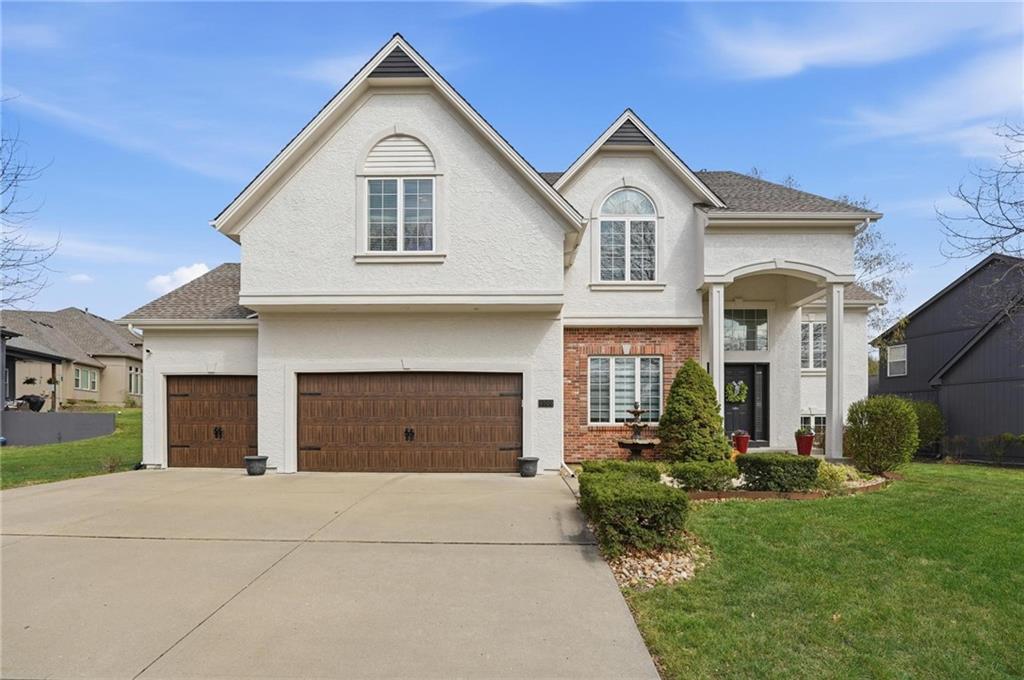
$499,900
House8509 N Eastern Avenue · Kansas City, MO · 64157
Listing courtesy of Keller Williams KC North
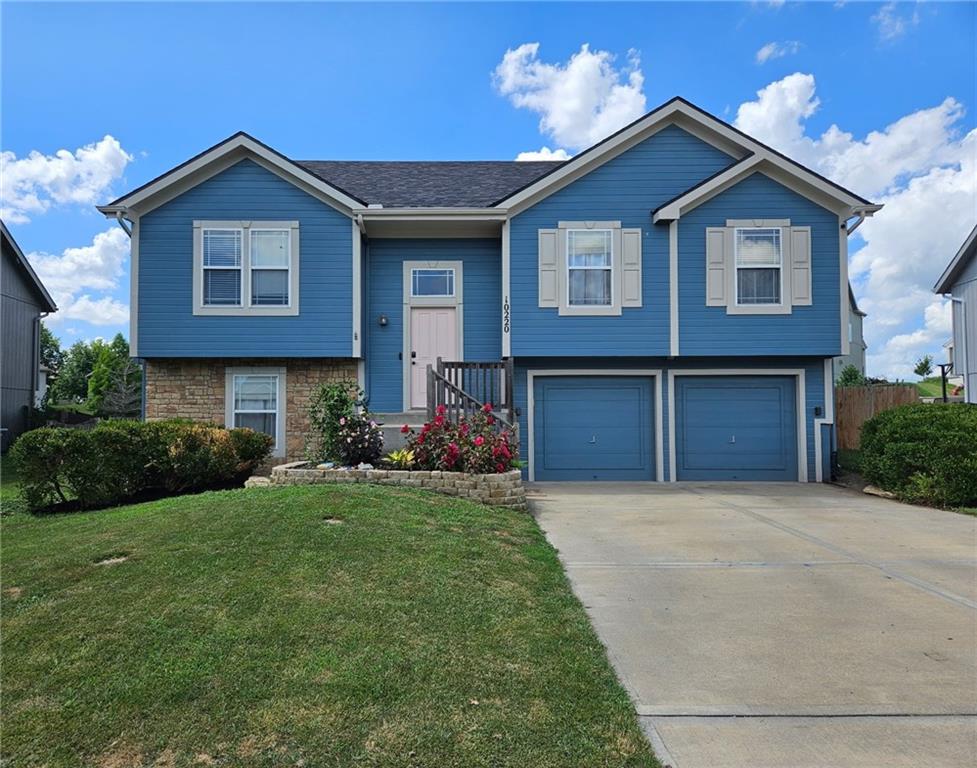 Coming Soon
 $350,000
House10220 N Lewis Avenue · Kansas City, MO · 64157
Listing courtesy of Keller Williams KC North
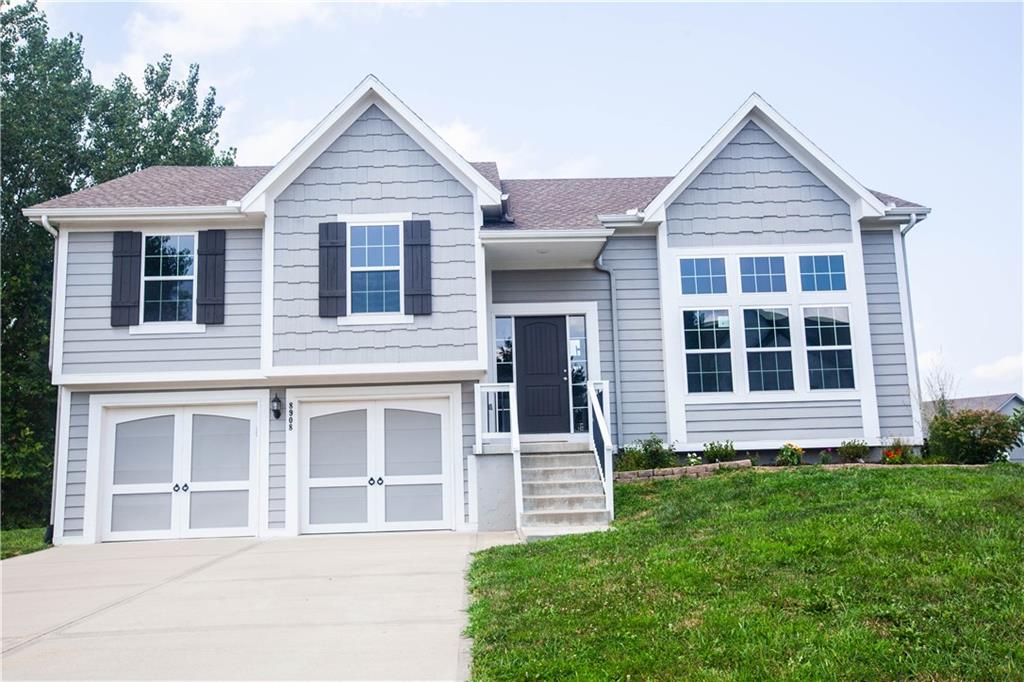
$395,000
House8908 NE 117th Terrace · Kansas City, MO · 64157
Listing courtesy of Platinum Realty LLC
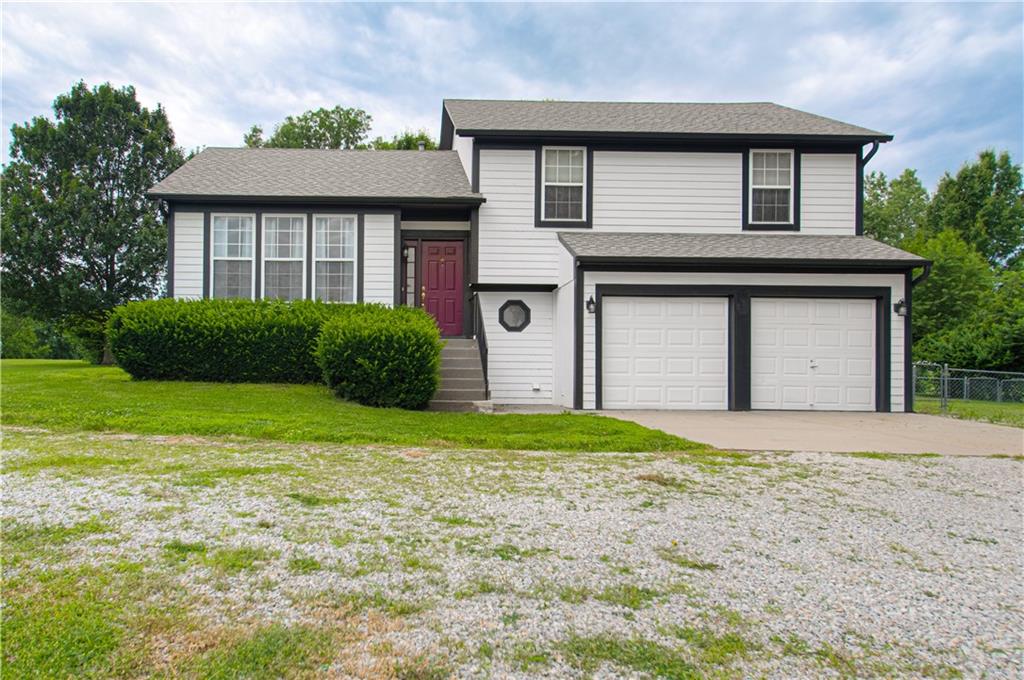
$445,000
House8720 NE 149th Street · Liberty, MO · 64068
Listing courtesy of BHG Kansas City Homes
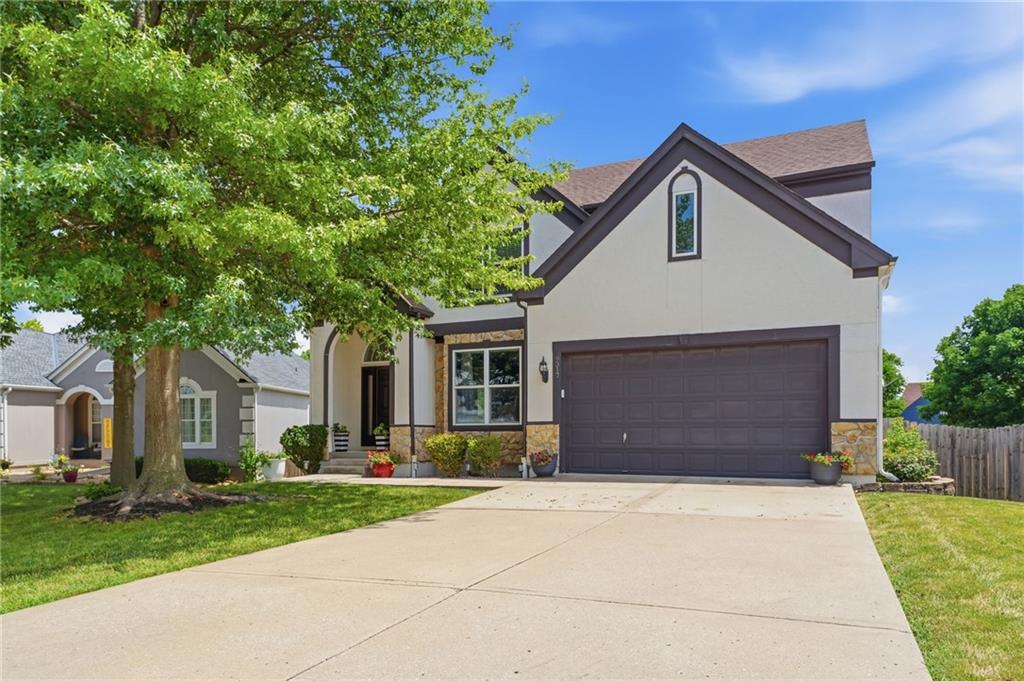
$450,000
House9317 N Charlotte Court · Kansas City, MO · 64155
Listing courtesy of Platinum Realty LLC
Listing courtesy of ReeceNichols-KCN
Listing data provided in part by Heartland MLS and deemed reliable but not guaranteed. MLS #HMS2632441.