

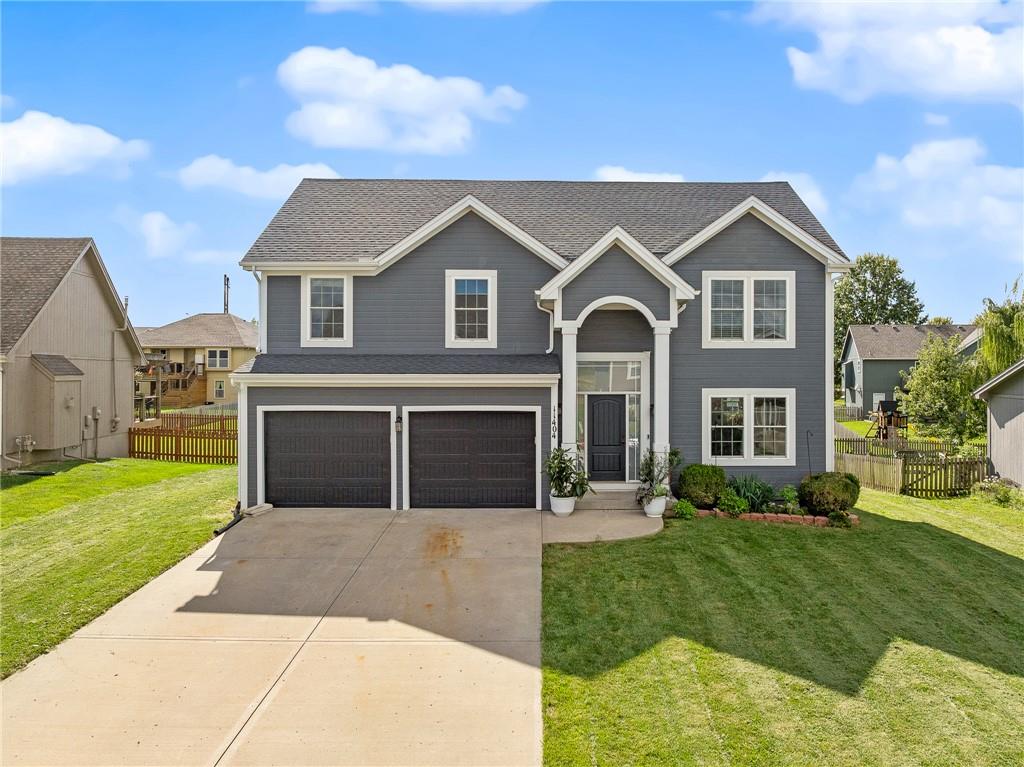
Coming Soon
On Market Date Sep 24, 2026
$465,000
House11404 N Bristol AvenueKansas City, MO 64156
- 4 bd
- 3 ba
- 4,537 sqft
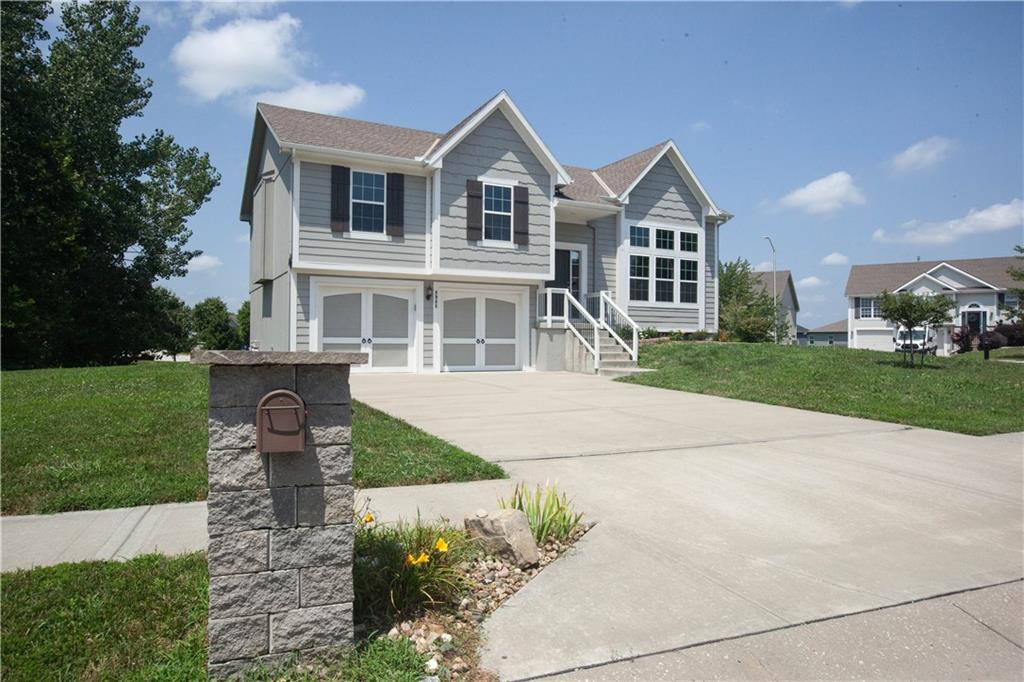
$389,900 · 3 bd · 3 ba · 1,690 sqft · Built 2019
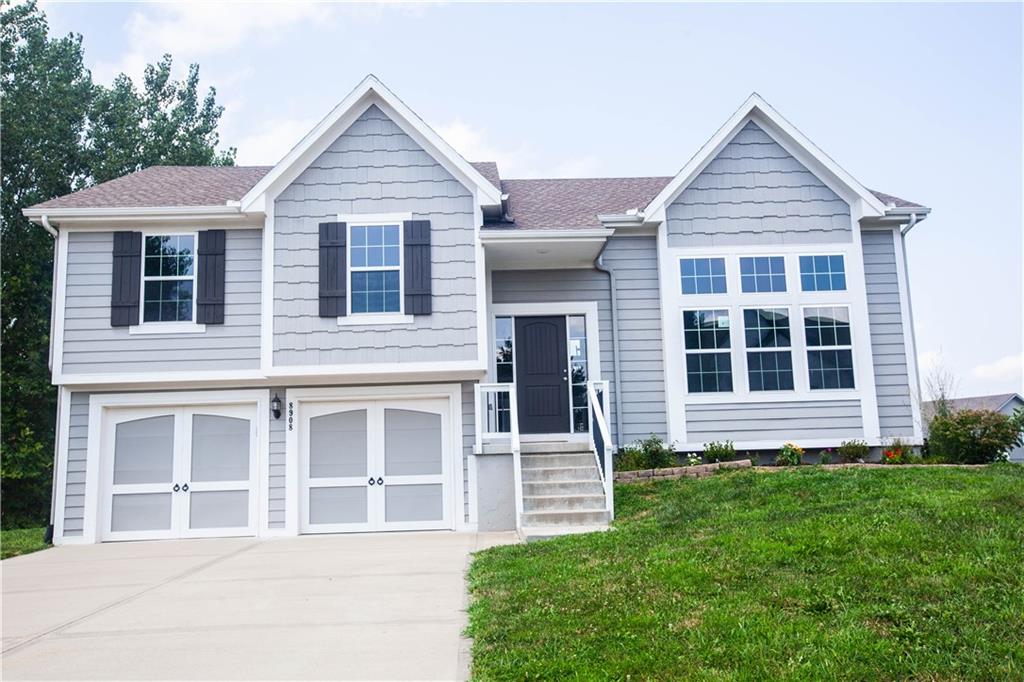
$389,900
8908 NE 117th Terrace · Kansas City, MO · 64157
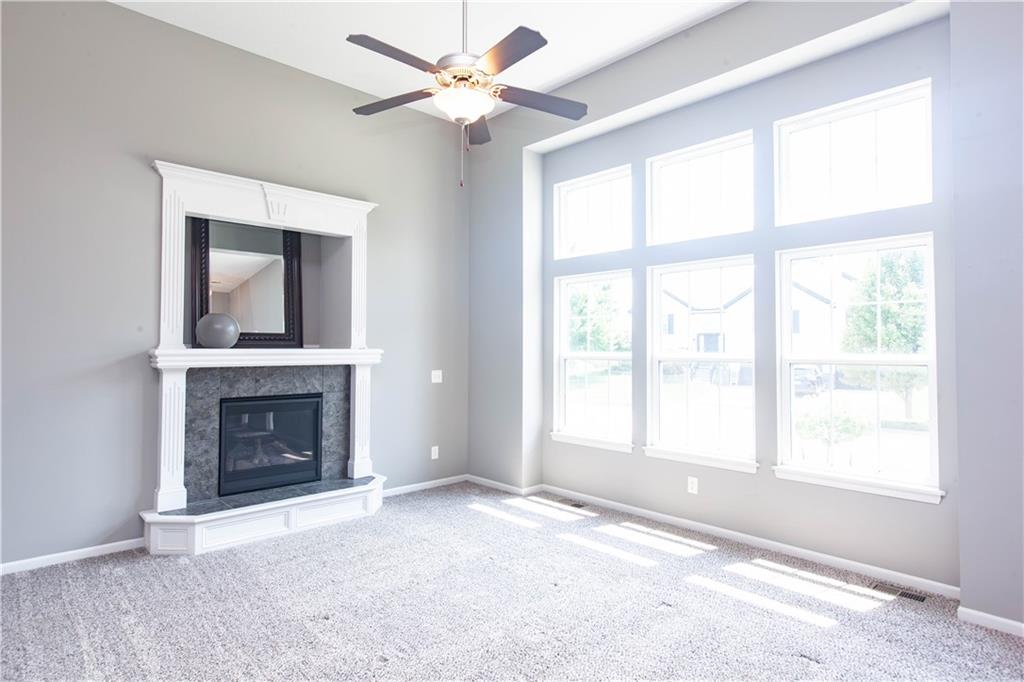
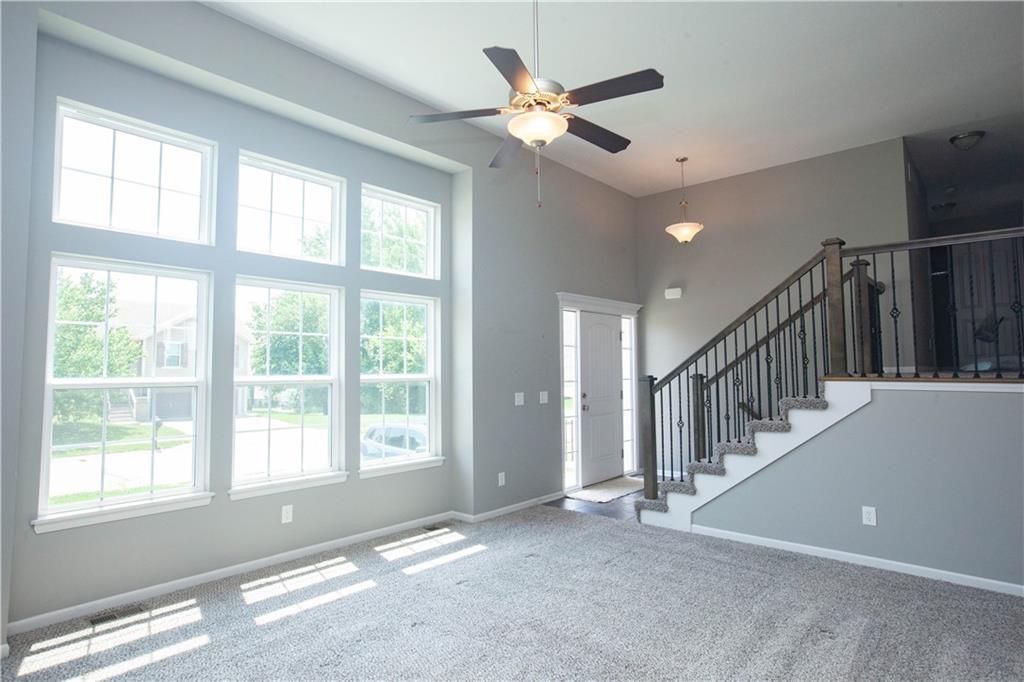
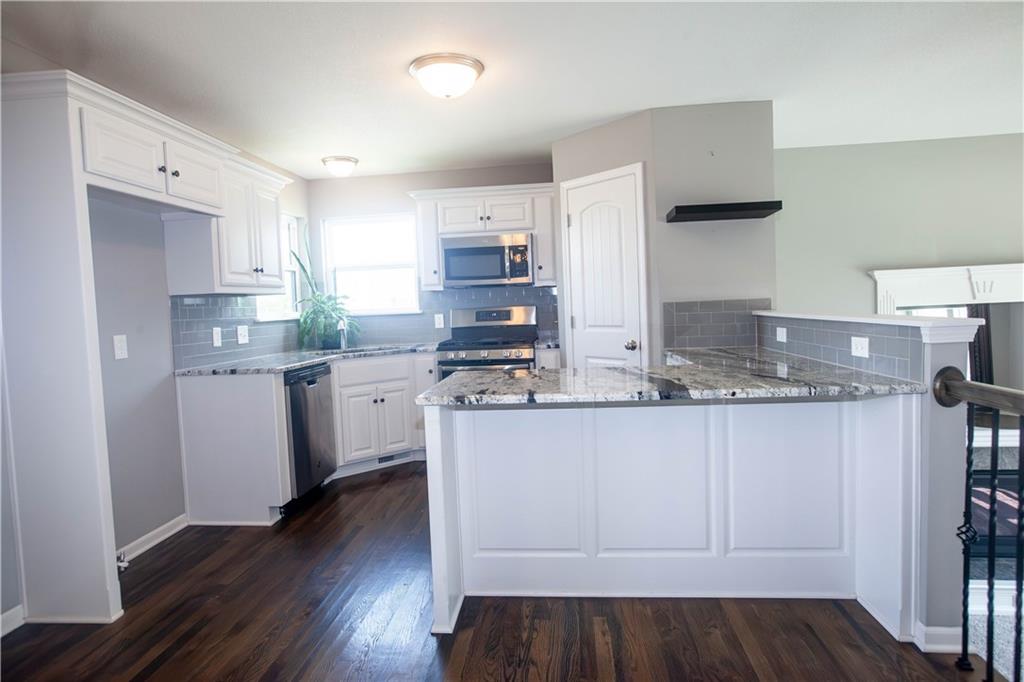
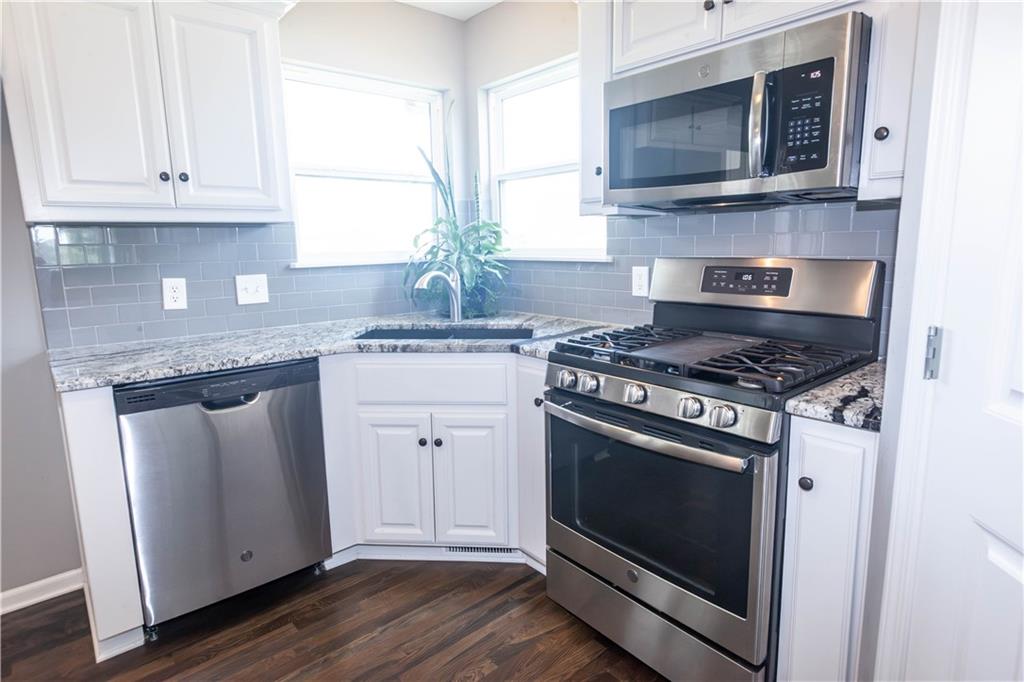
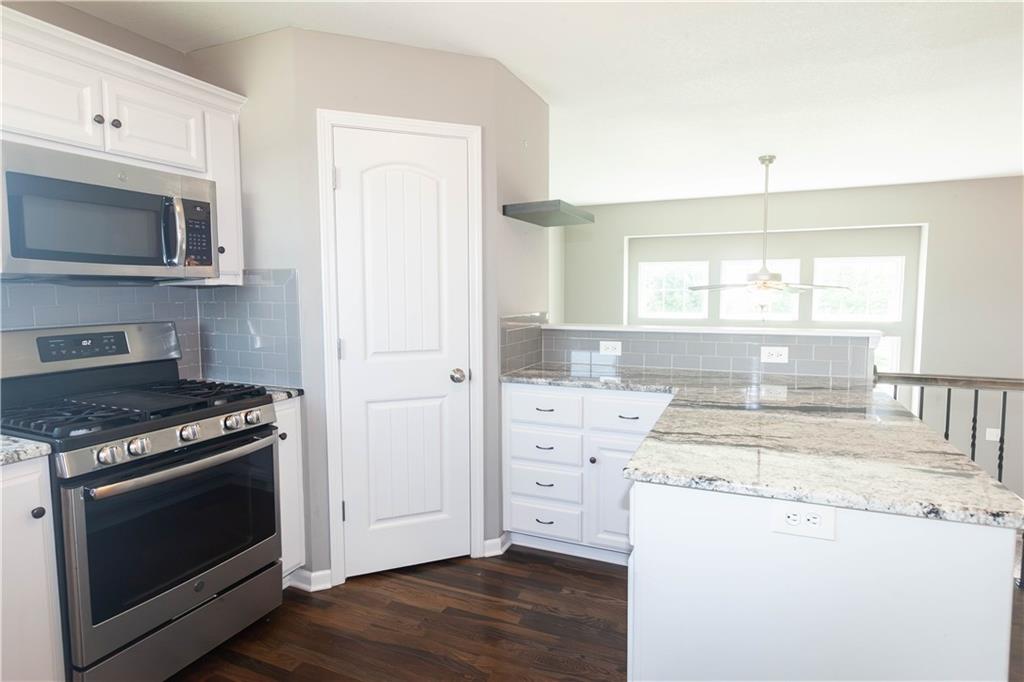
Welcome home! This well-maintained, move-in ready home features a spacious living room with a vaulted ceiling and an abundance of natural light. The kitchen is designed for both everyday living and entertaining, with a gas stove, granite countertops, a counter-height island, and a seamless connection to the dining area and covered deck. The primary bedroom boasts a private en-suite with a walk-in closet, double sinks, and a shower with dual shower heads. The second bedroom offers a spacious walk-in closet of its own, and convenient main-level laundry sits just adjacent to the primary suite. Just off the dining area, step onto the covered deck — complete with a ceiling fan — for a comfortable outdoor living space overlooking the backyard. The finished walkout basement expands the home's living space and opens directly to a patio, offering even more room to relax or entertain outdoors. A generous sub-basement provides excellent storage to keep everything organized. The deep two-car garage provides ample room for parking plus additional space for storage, tools, or recreational gear, adding even more functionality to this thoughtfully designed home. With thoughtfully designed living spaces, abundant storage, and a spacious yard, this home offers comfort, functionality, and exceptional value. Listing agent has a familial relationship with the sellers.
Estimate only — taxes, insurance, and HOA vary. Confirm exact figures with a lender.
Elementary
Warren Hills
Middle
South Valley
High
Liberty North
Liberty school district. Assigned schools per the MLS record — verify enrollment boundaries with the district.
$255,000
Median list price
2602
Homes for sale
On Market Date Sep 24, 2026
$465,000
House11404 N Bristol AvenueKansas City, MO 64156
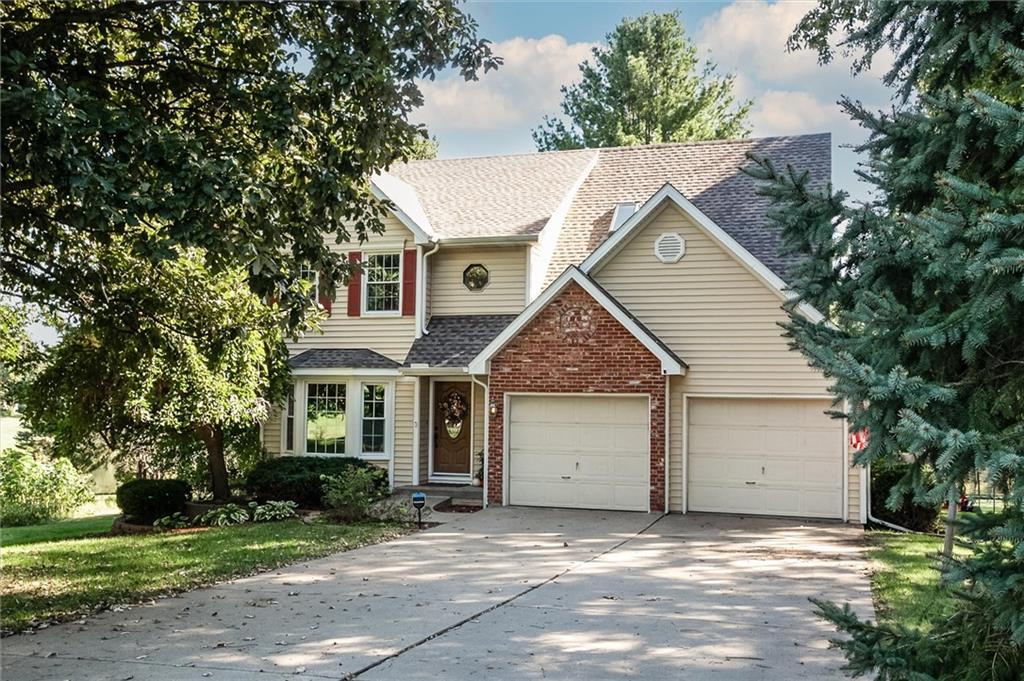
On Market Date Sep 24, 2026
$480,000
House13801 Marie PlaceKearney, MO 64060
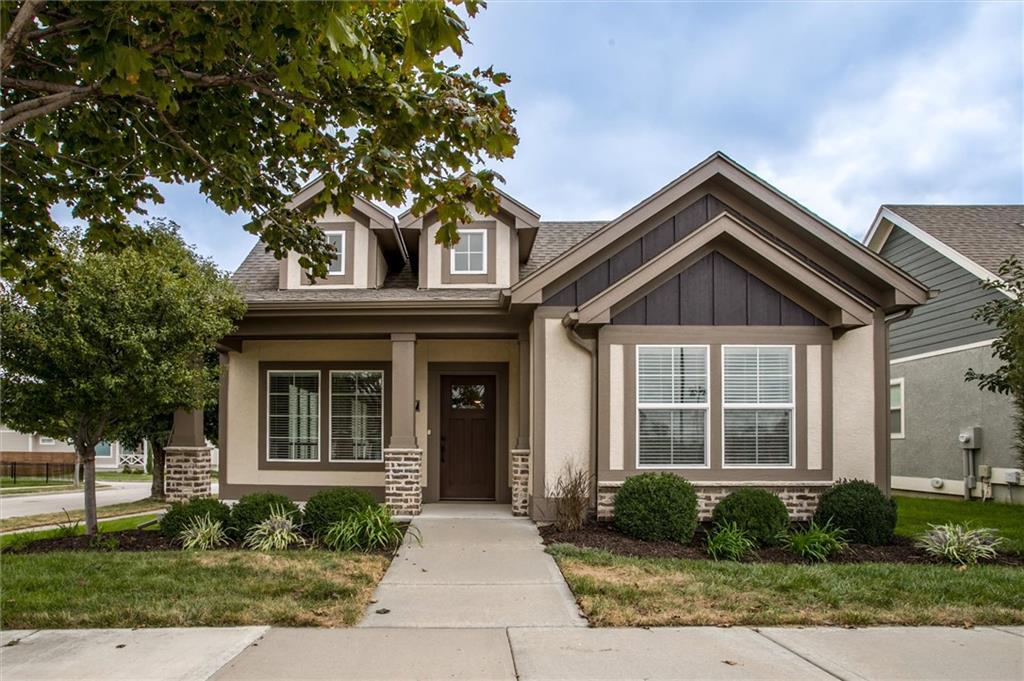
On Market Date Oct 1, 2026
$475,000
House8117 N Farley AvenueKansas City, MO 64158
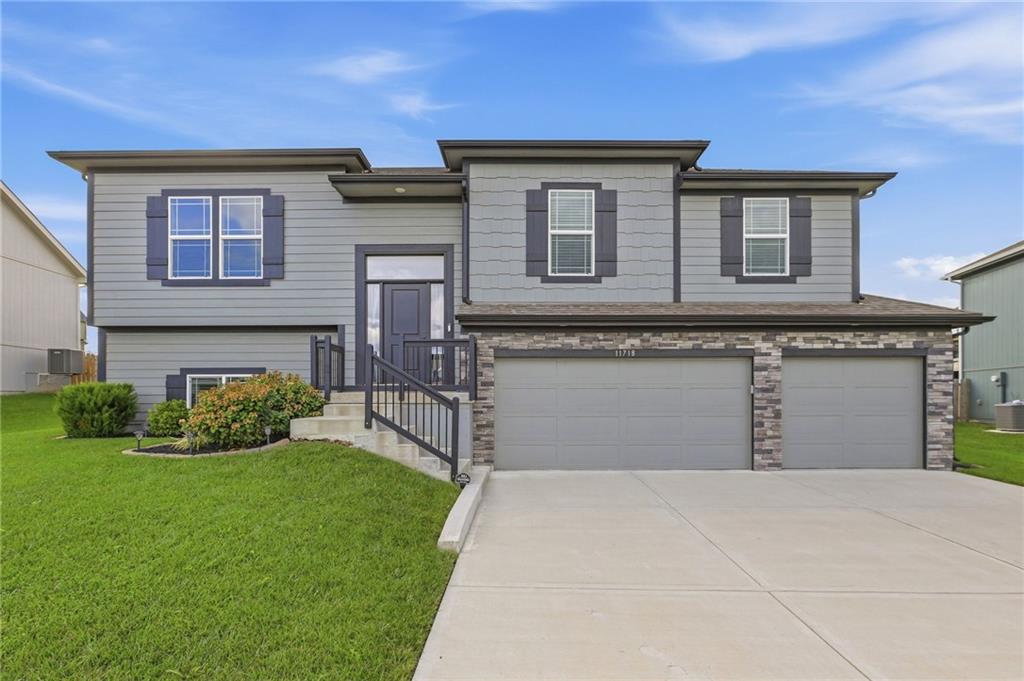
On Market Date Sep 24, 2026
$410,000
House11718 N Manning AvenueKansas City, MO 64157
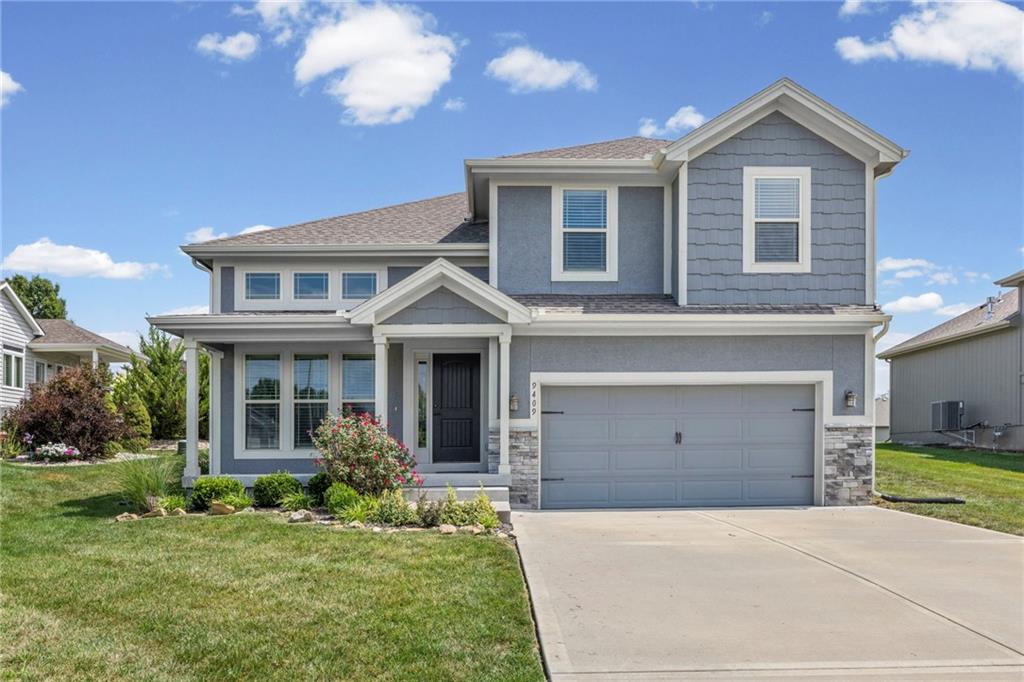
$462,900
House9409 N Ditzler AvenueKansas City, MO 64157
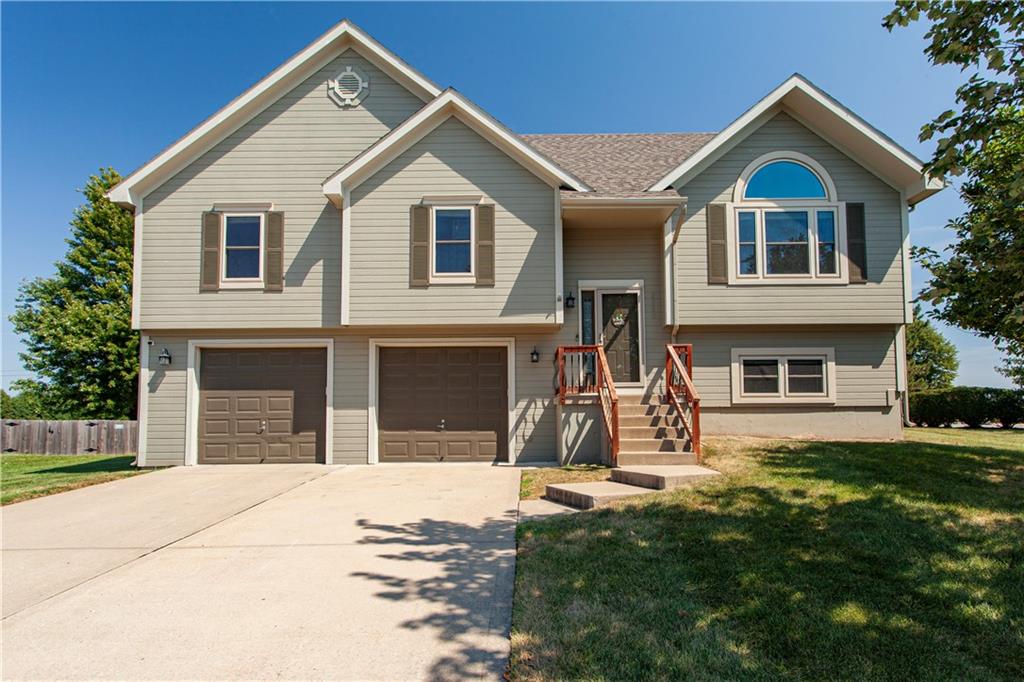
$390,000
House8530 NE 109th TerraceKansas City, MO 64157


Listings courtesy of Heartland MLS as distributed by MLS GRID
Based on information submitted to the MLS GRID as of 9/24/2026, 1:20:06 AM CDT. All data is obtained from various sources and may not have been verified by broker or MLS GRID. Supplied Open House Information is subject to change without notice. All information should be independently reviewed and verified for accuracy. Properties may or may not be listed by the office/agent presenting the information.
IDX information is provided exclusively for consumers' personal, non-commercial use and may not be used for any purpose other than to identify prospective properties consumers may be interested in purchasing. Data is deemed reliable but is not guaranteed by MLS GRID. Use of the MLS GRID Data may be subject to an end user license agreement prescribed by the applicable MLS.
Some IDX listings have been excluded from this website.
Any use or search of the data on this site other than by a consumer looking to purchase real estate is prohibited.
Notice a problem with listing information on this site? Email support@brokerandagent.com. Copyright notices.
