

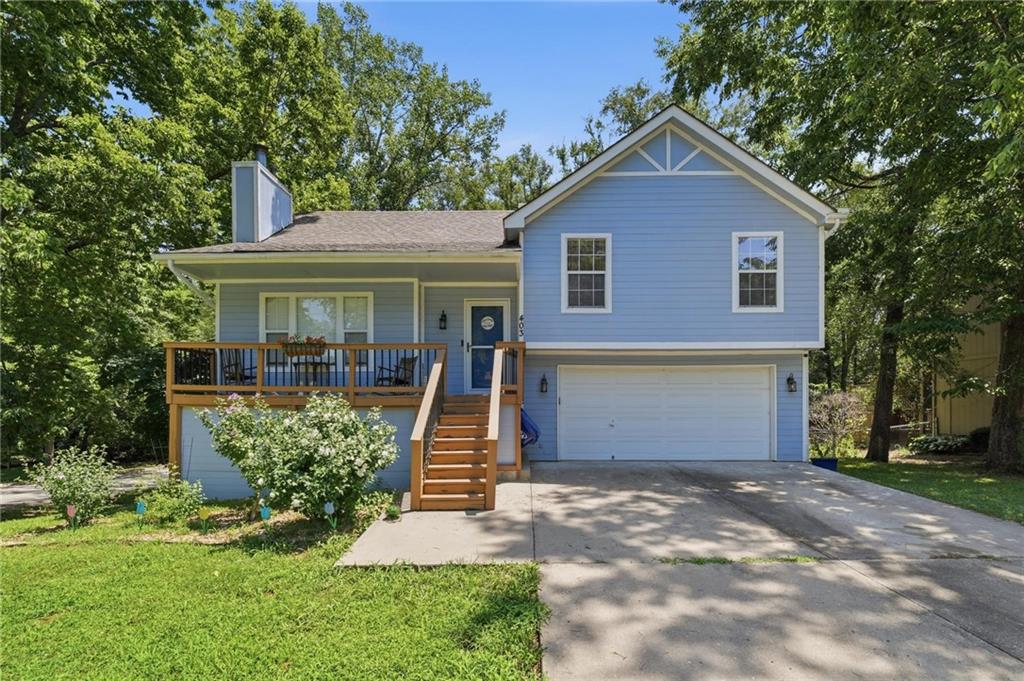
$325,000
House403 Woodland Avenue · Smithville, MO · 64089
- 4 bd
- 3 ba
- 1,473 sqft
Listing courtesy of ReeceNichols- Leawood Town Center
$399,000 · 3 bd · 3 ba · 2,068 sqft · Built 2006
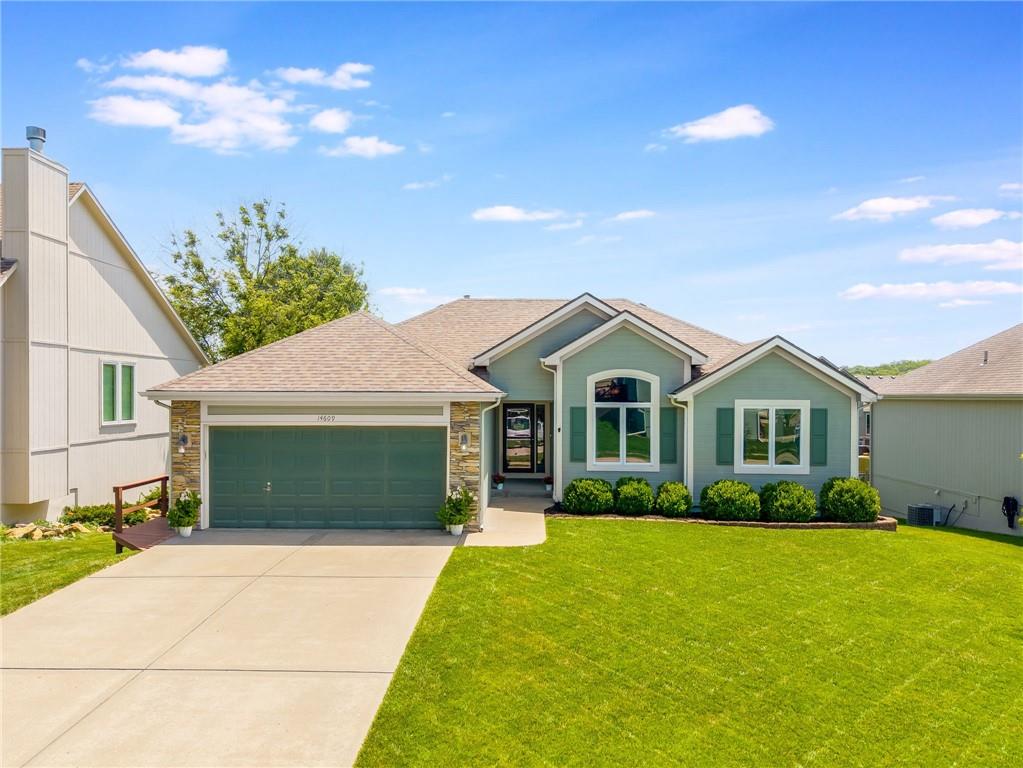
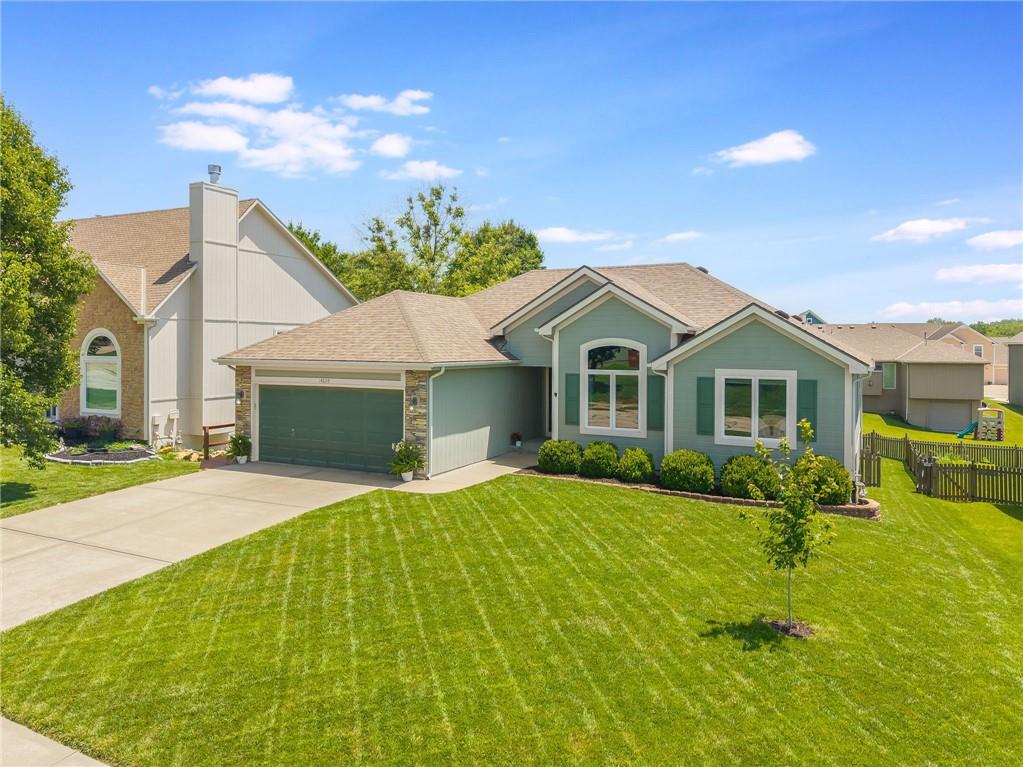
$399,000
14609 N Derby Road · Smithville, MO · 64089
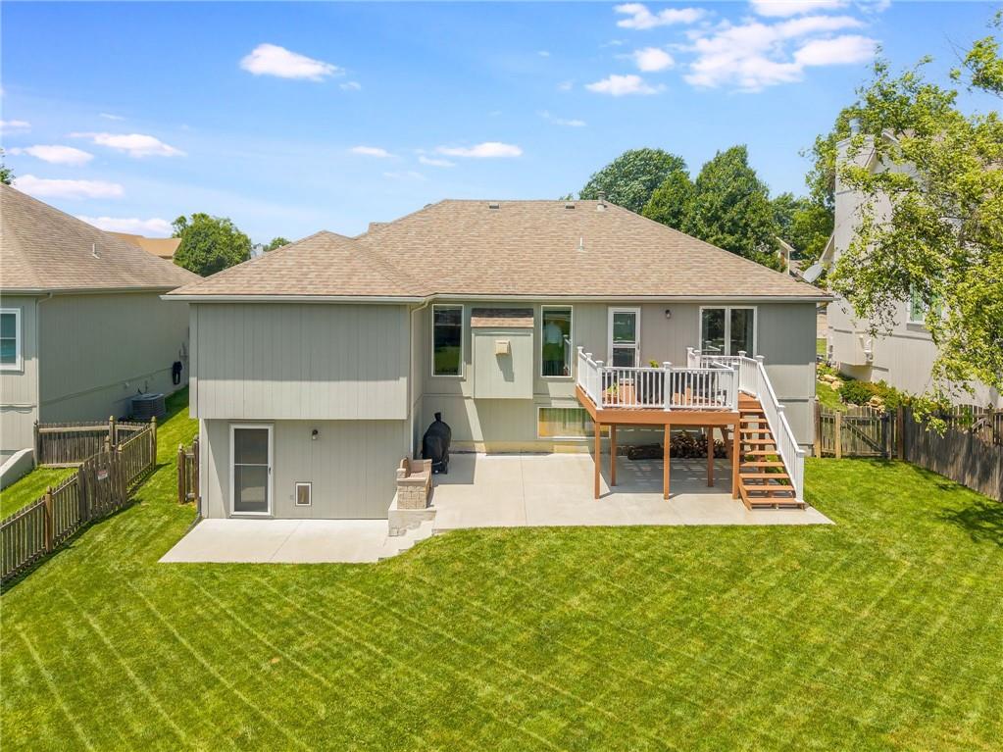
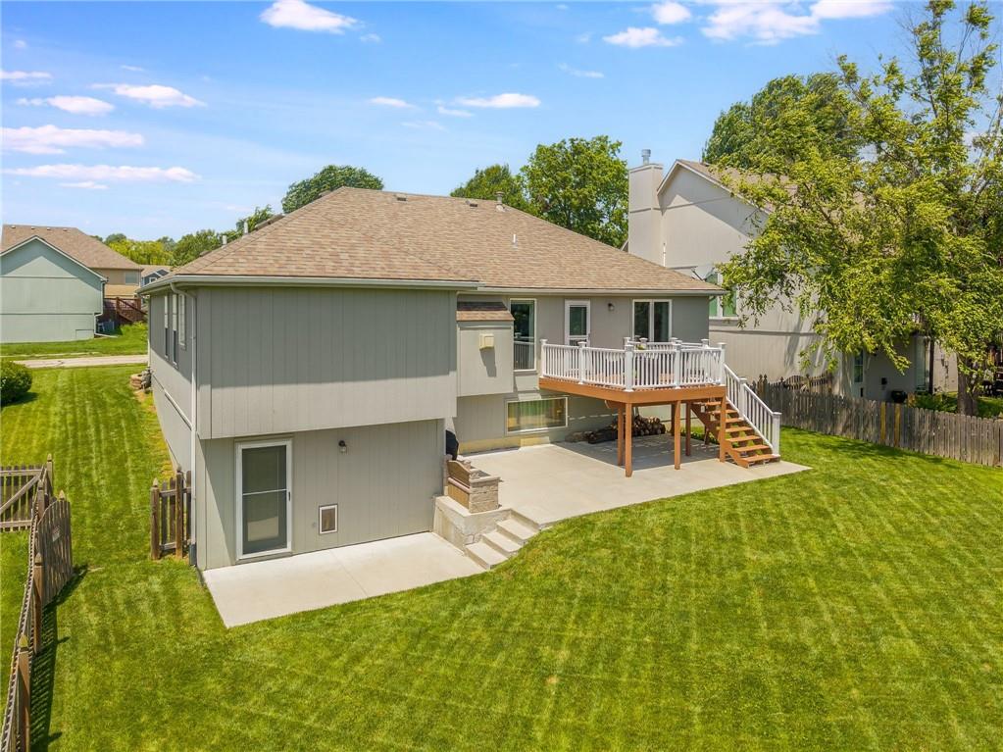
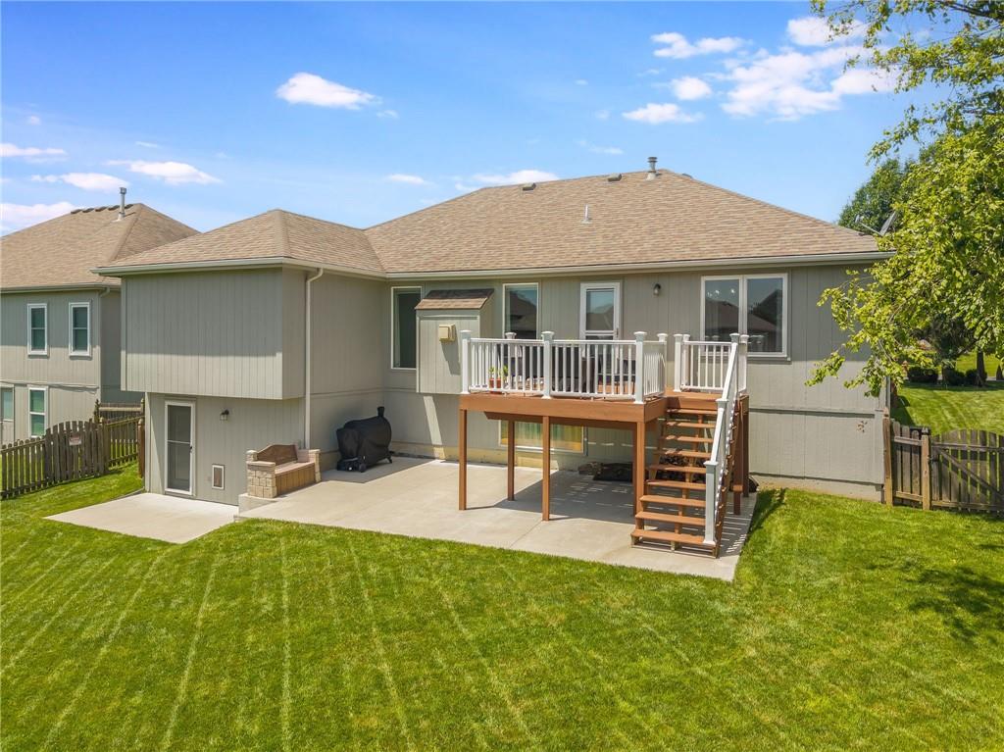
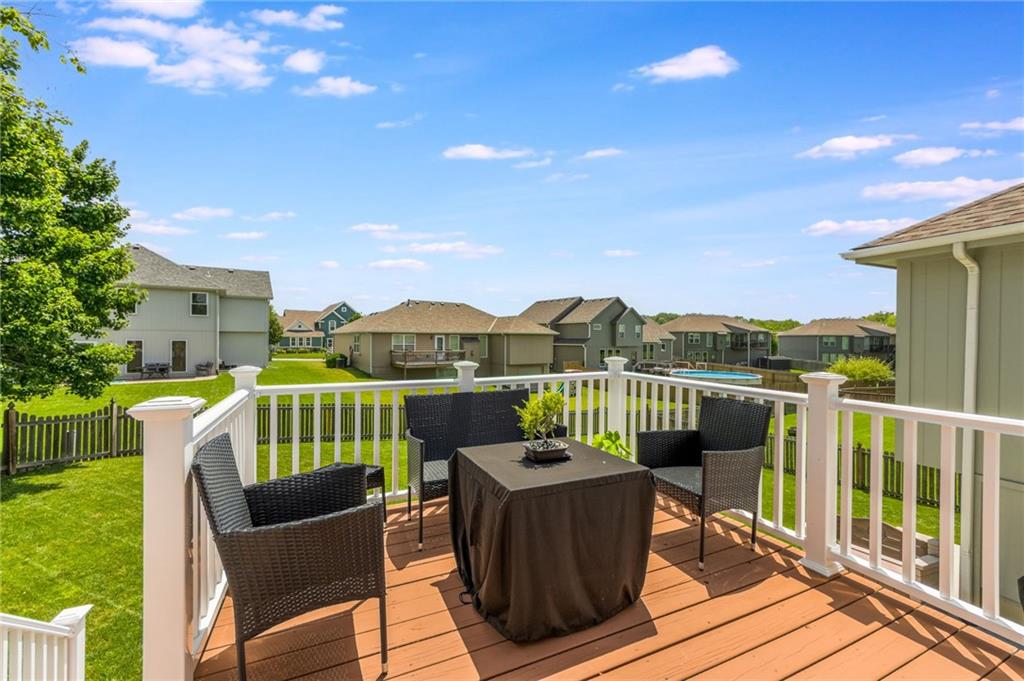
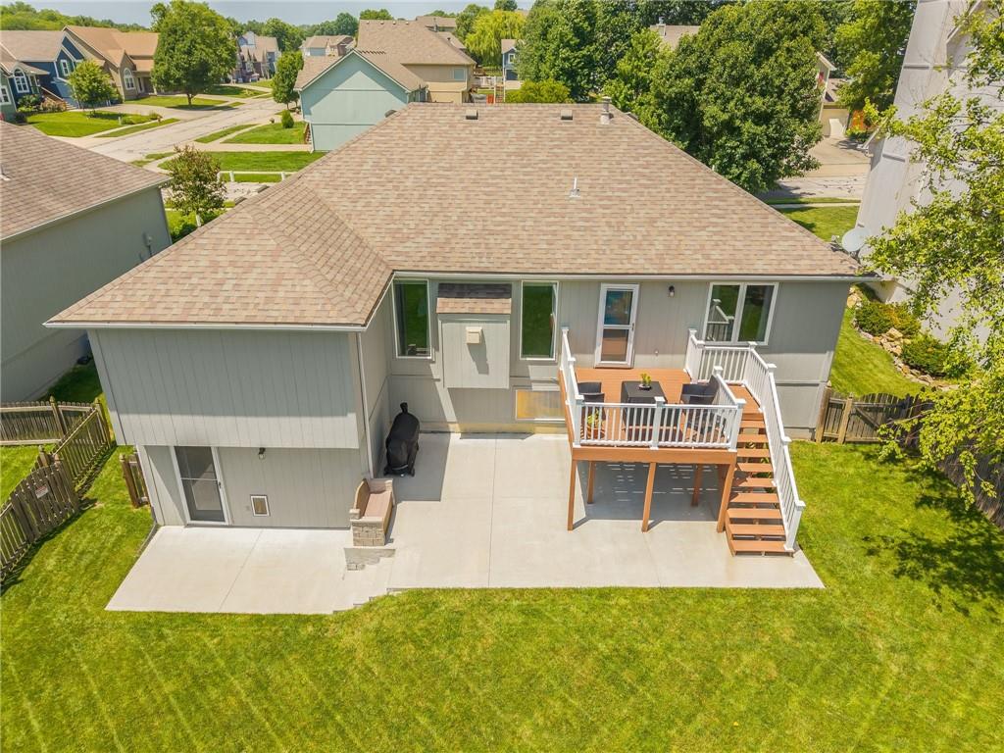
A rare find in Hills of Shannon, and the kind of place you keep circling back to! Everything you need lives on the main level, with a bright, unfussy flow that feels move-in ready the moment you step in. The kitchen anchors the home — quartz counters, a big island, and warm wood floors that carry into the dining area, so the cook is never left out of the conversation. Vaulted ceilings in the primary give the room an airy, open feel. Mornings belong on the east-facing deck with coffee and sunrise; late afternoons trade it for cool shade in the fenced backyard. The finished walkout below opens right out to the lush lawn, and the neighborhood path and playground sit just 300 feet from the door. Come winter, the gas fireplace turns the great room cozy with a flick of a switch — instant warmth, no fuss. Charming, easy to love, and genuinely move-in ready. This is the one you've been waiting for, so come see it!
Estimate only — taxes, insurance, and HOA vary. Confirm exact figures with a lender.
Elementary
Horizon
Middle
Smithville
High
Smithville
Smithville school district. Assigned schools per the MLS record — verify enrollment boundaries with the district.
$337,495
Median list price
70
Homes for sale
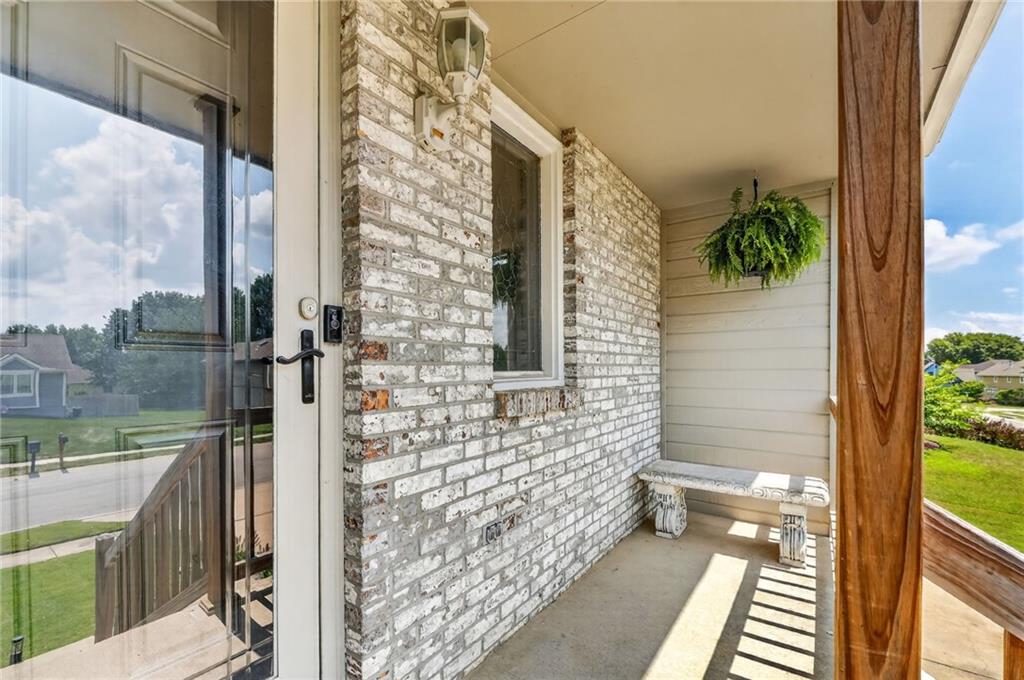
$325,000
House403 Woodland Avenue · Smithville, MO · 64089
Listing courtesy of ReeceNichols- Leawood Town Center
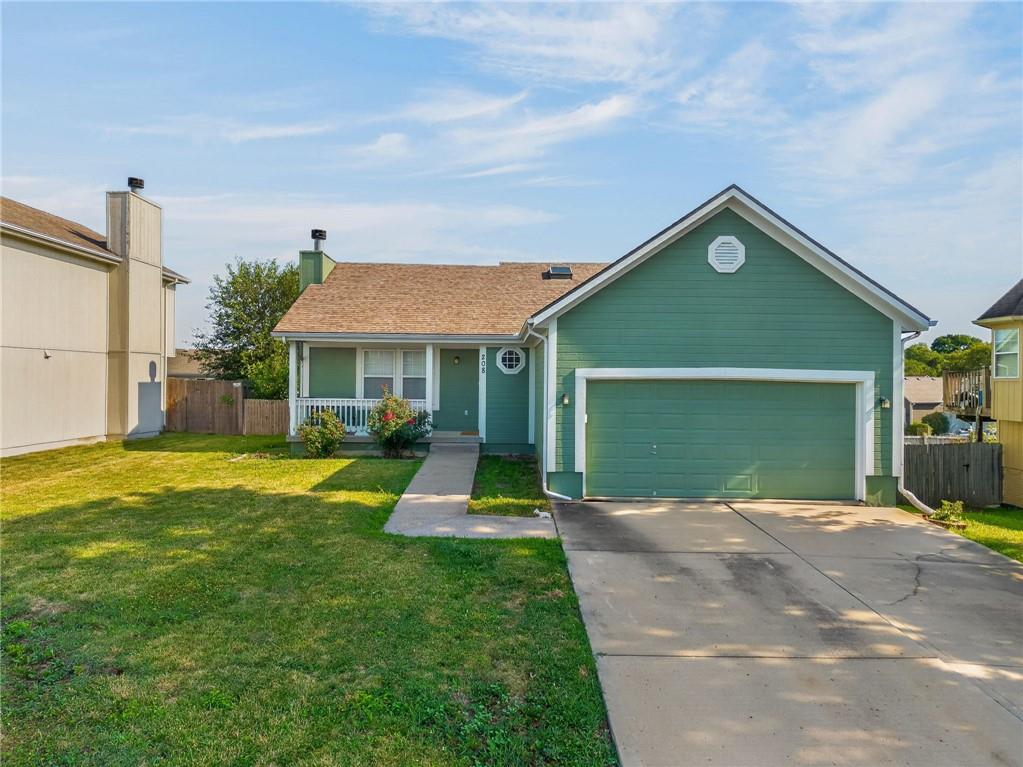
$360,000
House503 NEWPORT Drive · Smithville, MO · 64089
Listing courtesy of 1st Class Real Estate KC
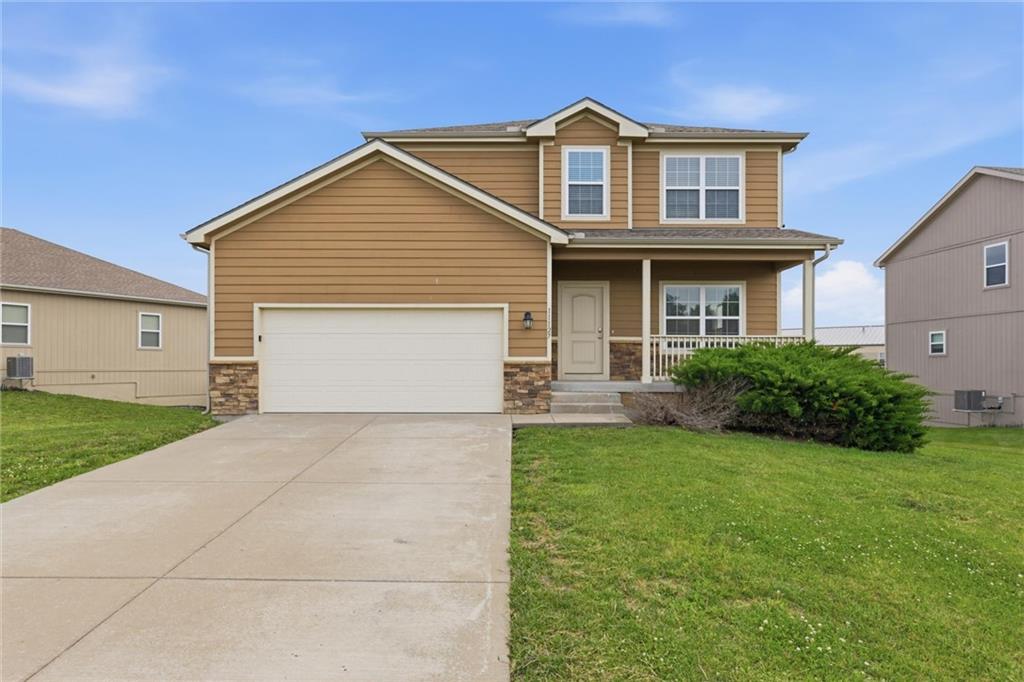
$350,000
House208 NW 112TH Terrace · Kansas City, MO · 64155
Listing courtesy of United Real Estate Kansas City
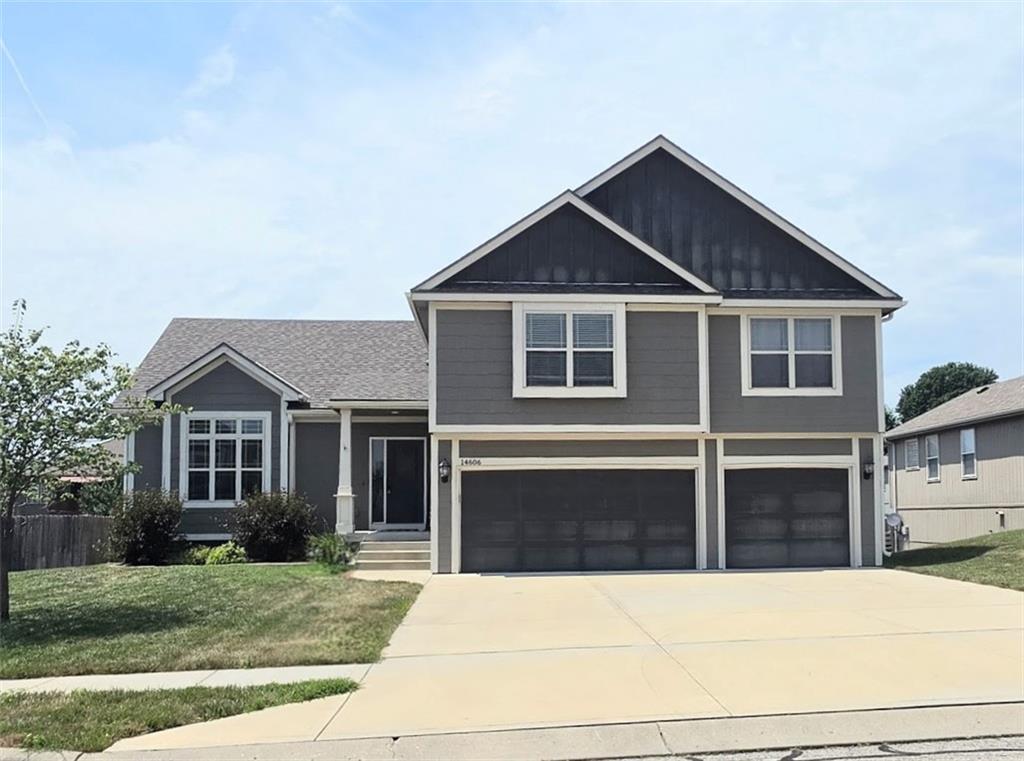
$369,900
House11127 N Jefferson Street · Kansas City, MO · 64155
Listing courtesy of EXP Realty LLC
$445,000
House14606 Green Castle Street · Smithville, MO · 64089
Listing courtesy of Anchor Real Estate LLC
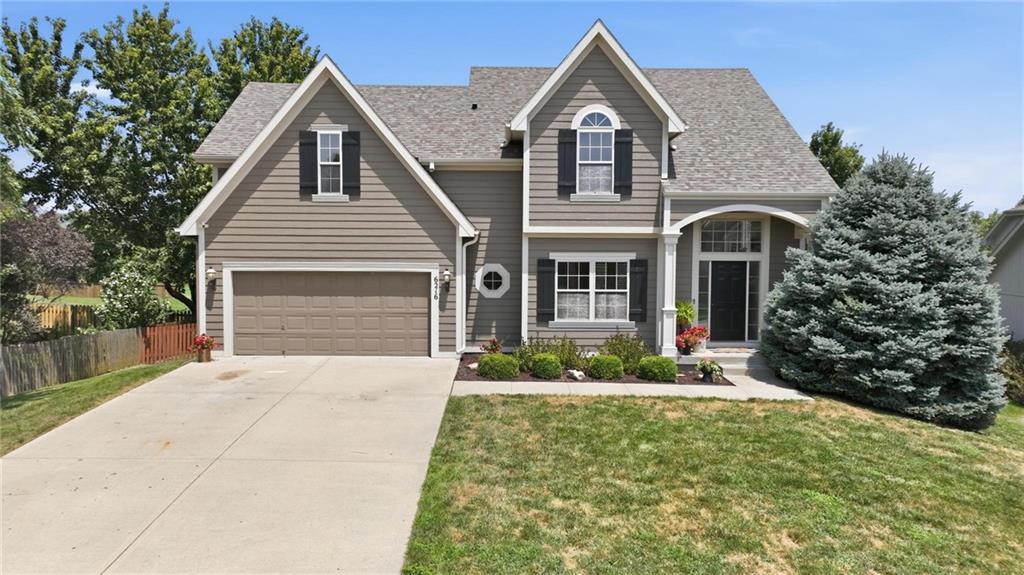
$420,000
House6216 NE 120th Street · Kansas City, MO · 64156
Listing courtesy of Keller Williams KC North
Listing courtesy of RE/MAX Revolution
Listing data provided in part by Heartland MLS and deemed reliable but not guaranteed. MLS #HMS2626544.