

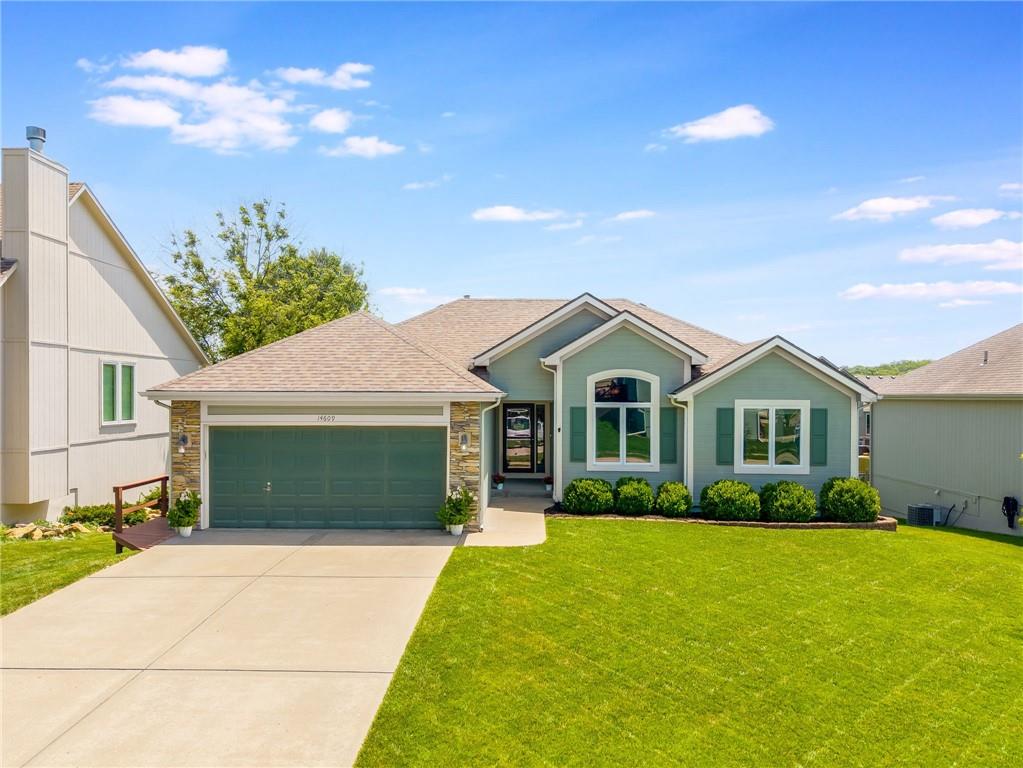
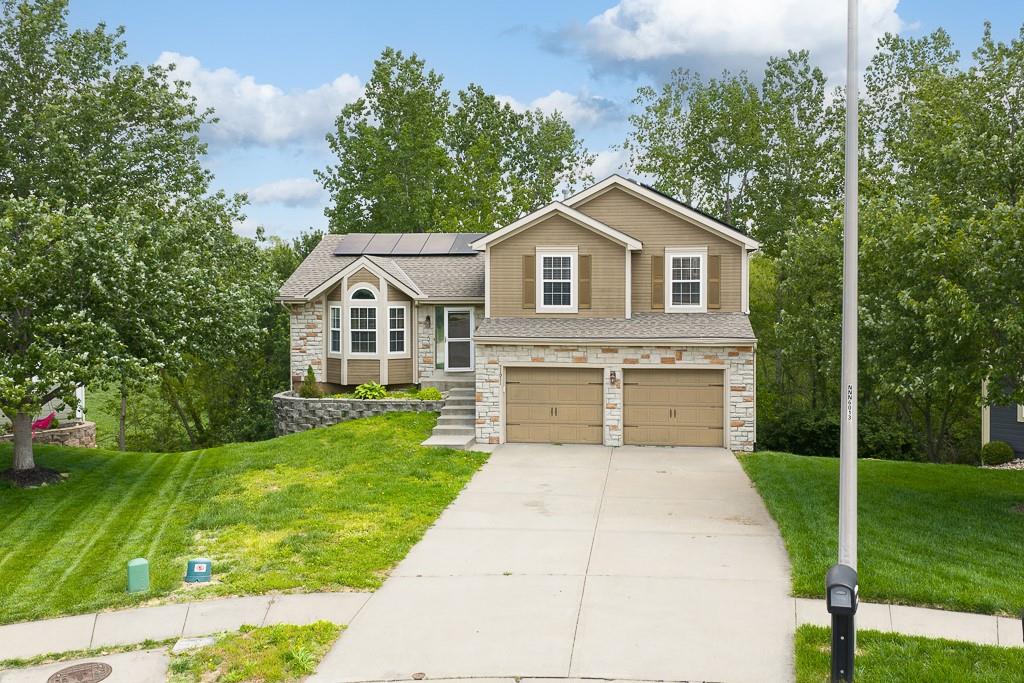
$399,000
House14609 N Derby Road · Smithville, MO · 64089
- 3 bd
- 3 ba
- 2,068 sqft
Listing courtesy of RE/MAX Revolution
$445,000 · 4 bd · 3 ba · 2,950 sqft · Built 2018
$445,000
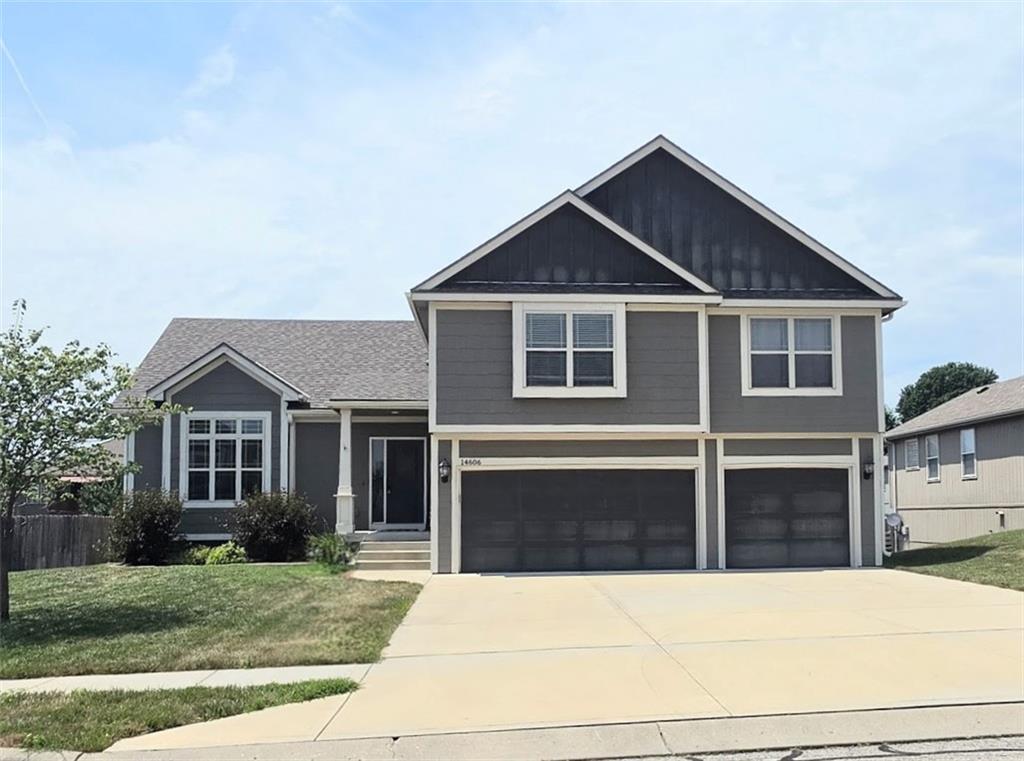
14606 Green Castle Street · Smithville, MO · 64089
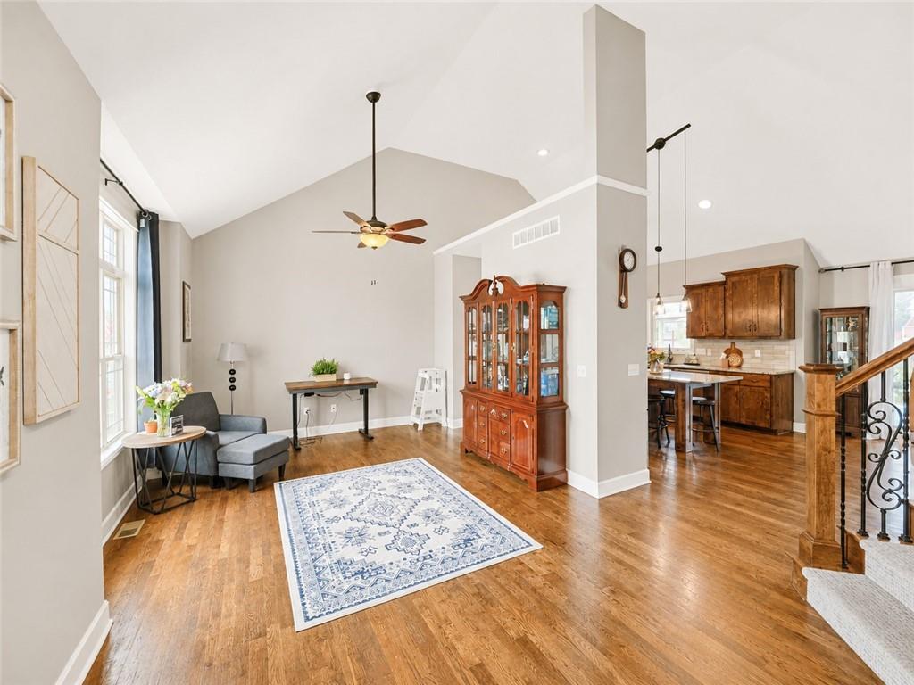
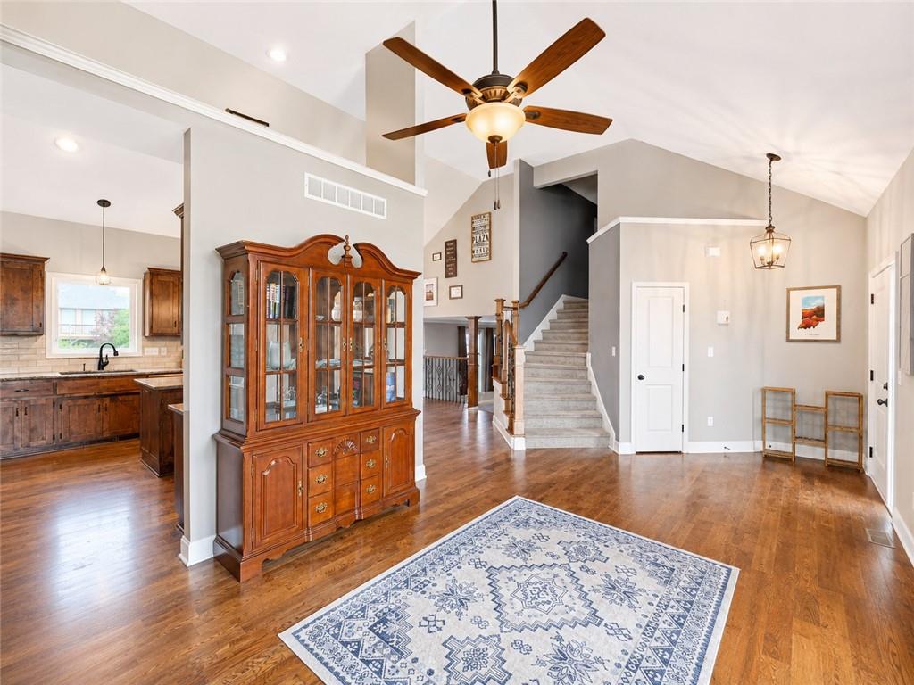
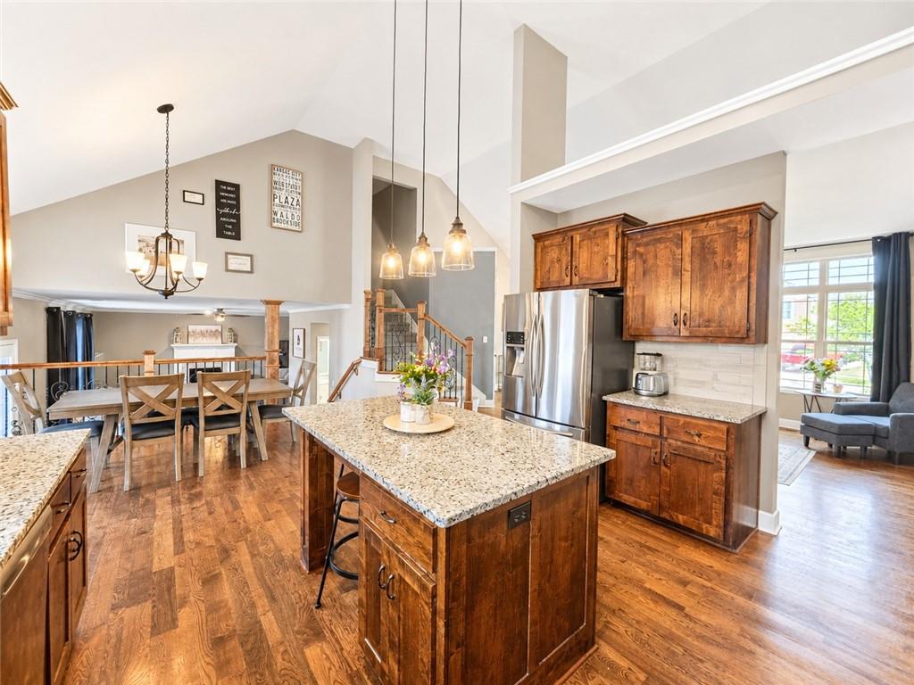
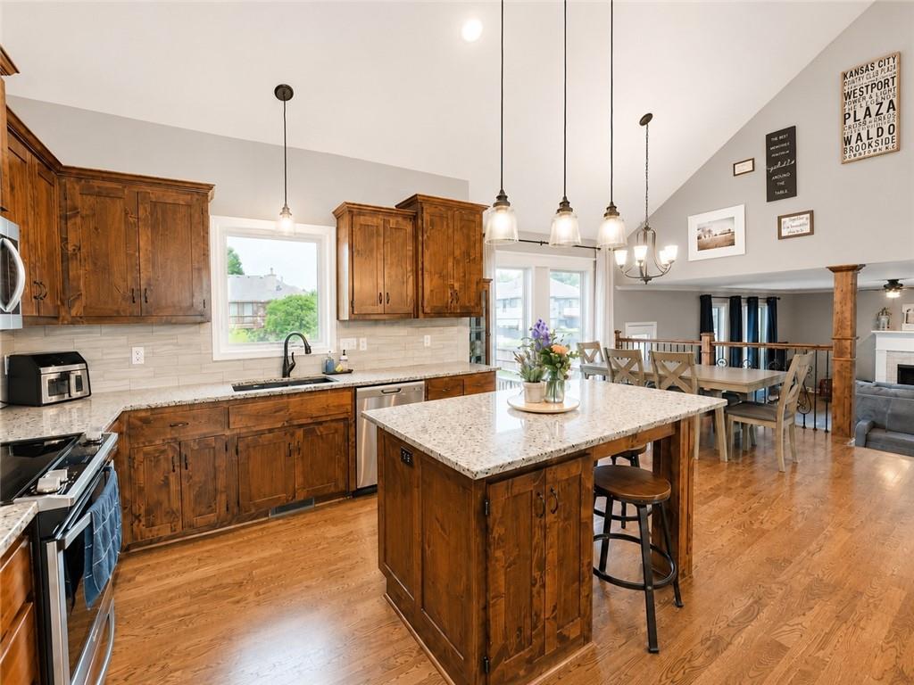
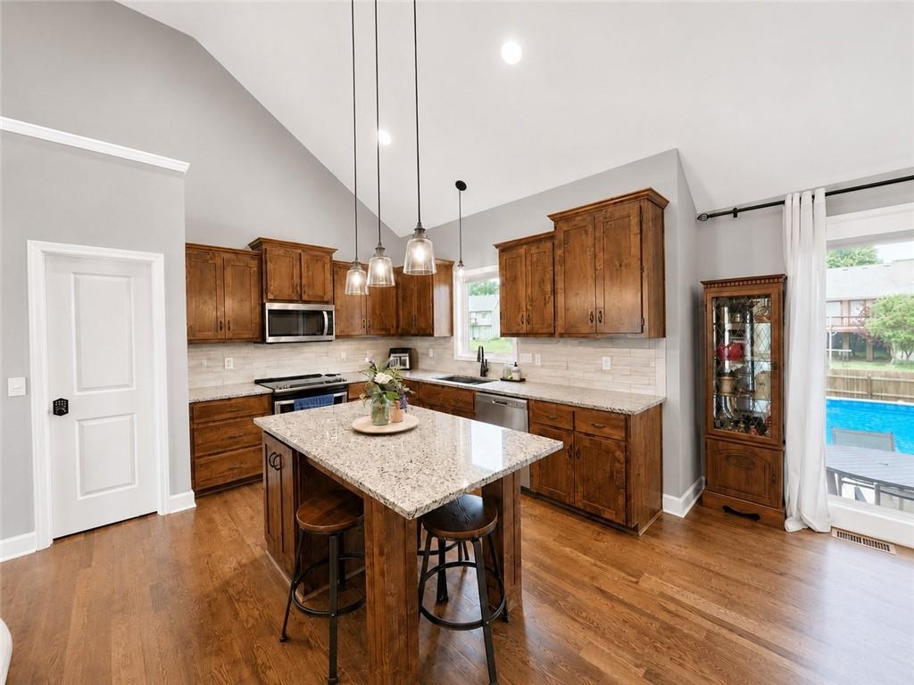
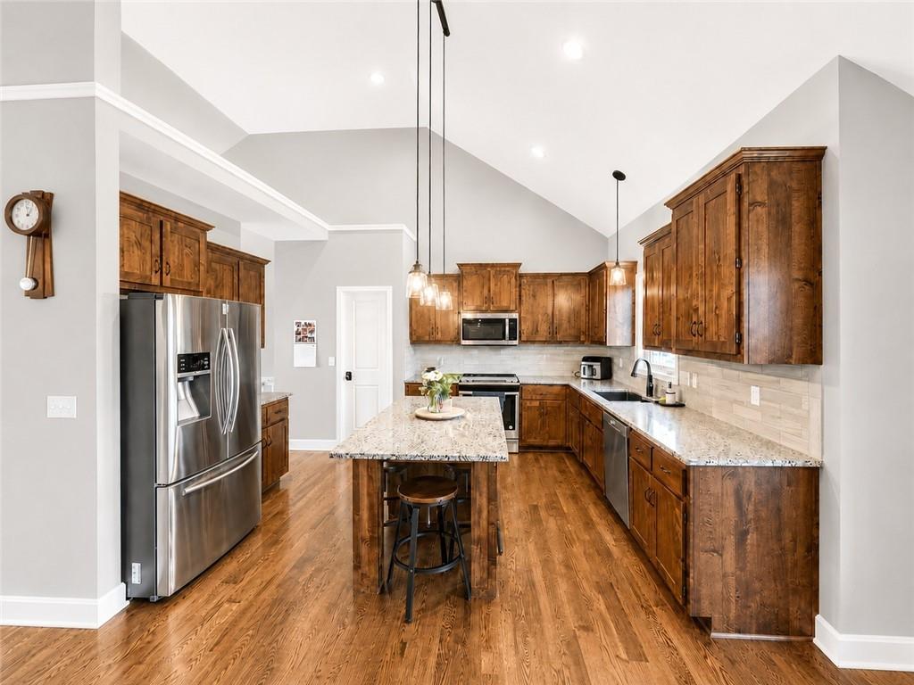
Welcome to this beautifully maintained 4-bedroom, 2.5-bath home offering that new vibe with added luxury. This spacious two-story home combines thoughtful design with everyday comfort. The main level features vaulted ceilings, tons of natural light, rich hardwood floors, and a warm living room centered around a gas fireplace. The kitchen is designed for both entertaining and daily living with granite countertops, custom cabinetry, stainless steel appliances, a large center island, and a walk-in pantry. Upstairs, the spacious primary suite offers vaulted ceilings, a spa-inspired bath with a jetted tub, separate tiled shower, dual vanities, and a generous walk-in closet. Three additional bedrooms and conveniently located second-floor laundry complete the upper level. The finished lower level adds valuable living space with a large recreation room and wet bar, making it perfect for movie nights, game days, or entertaining guests. Step outside to enjoy the fully fenced backyard featuring a large deck, patio, and above-ground pool—ready for you to jump in and enjoy the rest of your summer! The oversized three-car garage provides plenty of room for vehicles, storage, and hobbies. Conveniently located just minutes from Smithville Lake, a Golf Complex, walking trails, parks, shopping, dining, and award-winning Smithville schools, this home offers the perfect blend of space, style, and location!
Estimate only — taxes, insurance, and HOA vary. Confirm exact figures with a lender.
Elementary
Horizon
Middle
Smithville
High
Smithville
Smithville school district. Assigned schools per the MLS record — verify enrollment boundaries with the district.
$337,495
Median list price
70
Homes for sale
$399,000
House14609 N Derby Road · Smithville, MO · 64089
Listing courtesy of RE/MAX Revolution
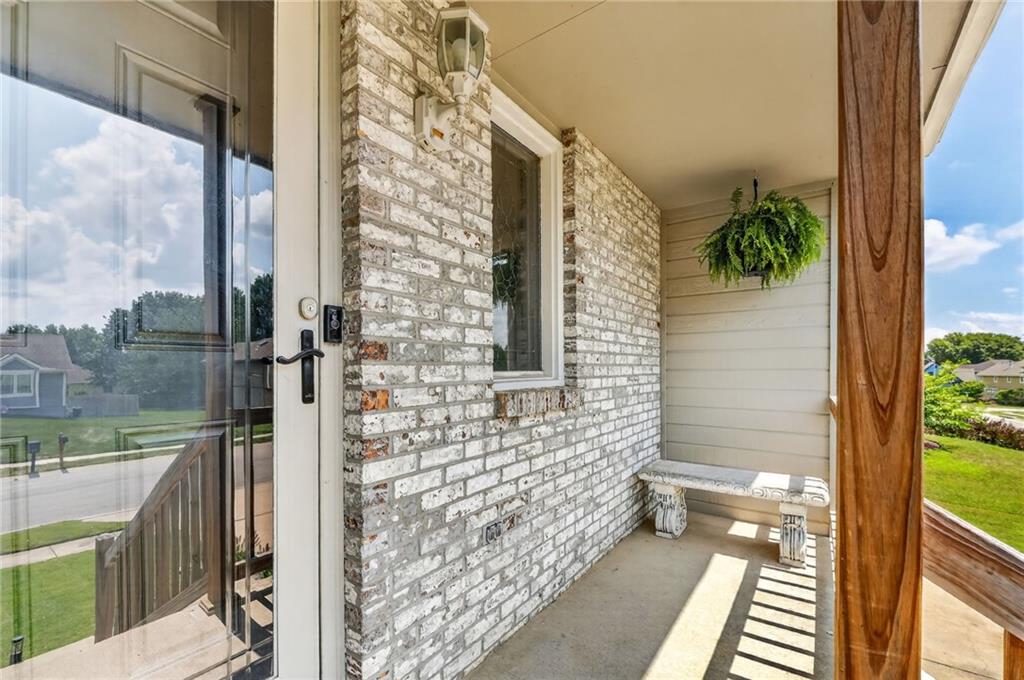
$360,000
House503 NEWPORT Drive · Smithville, MO · 64089
Listing courtesy of 1st Class Real Estate KC
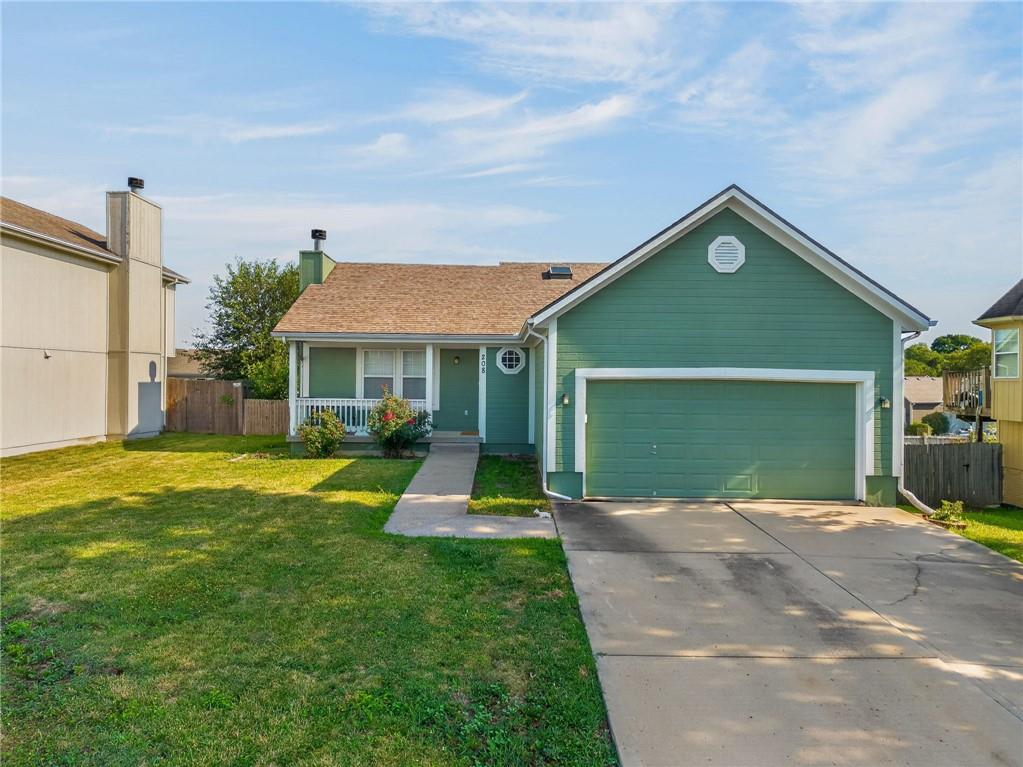
$350,000
House208 NW 112TH Terrace · Kansas City, MO · 64155
Listing courtesy of United Real Estate Kansas City
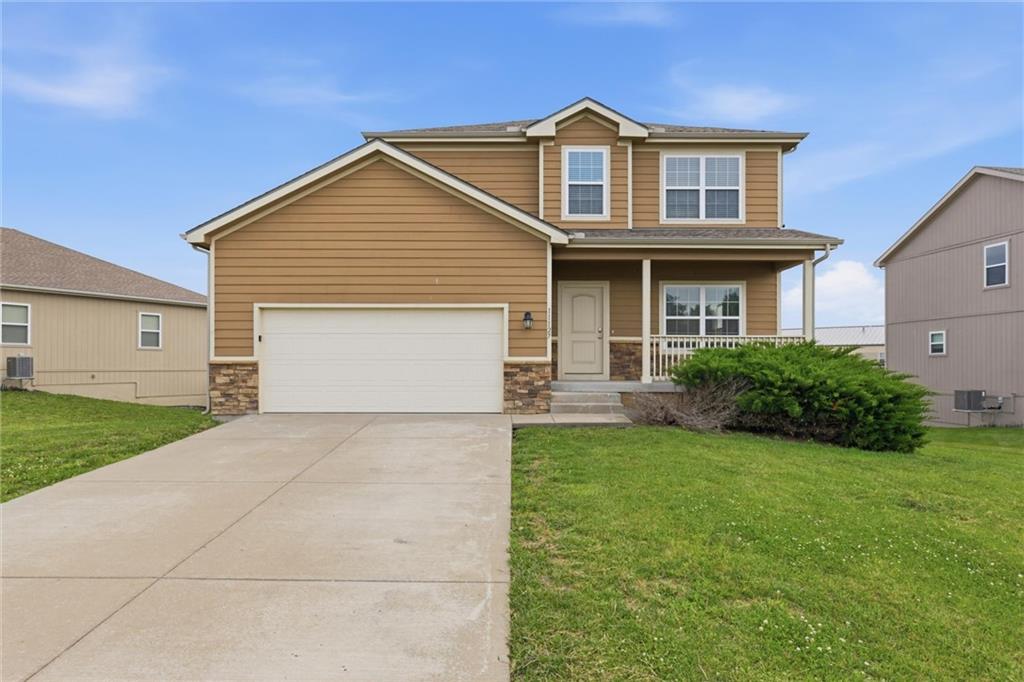
$369,900
House11127 N Jefferson Street · Kansas City, MO · 64155
Listing courtesy of EXP Realty LLC
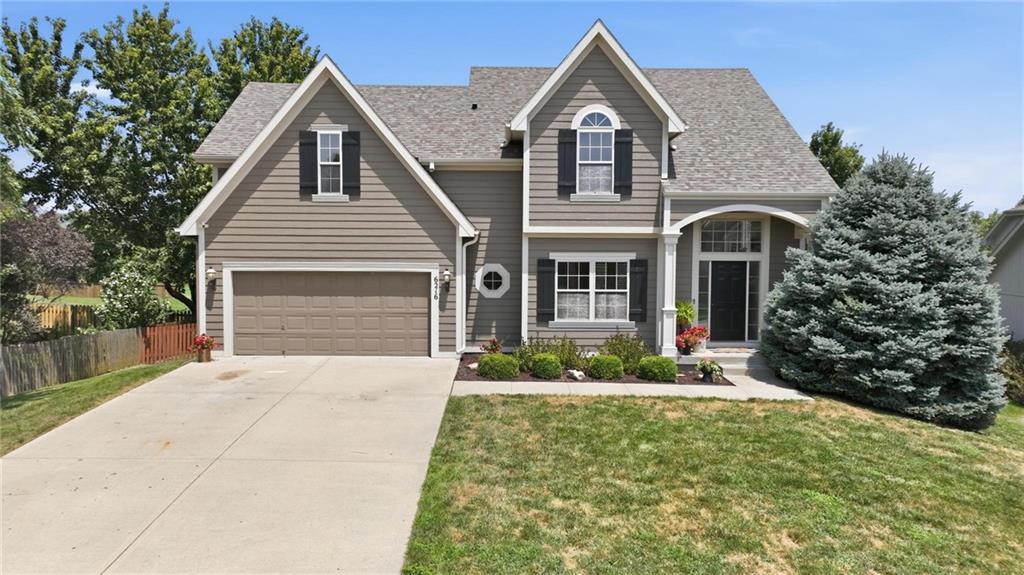
$420,000
House6216 NE 120th Street · Kansas City, MO · 64156
Listing courtesy of Keller Williams KC North
$385,000
House11911 N Charlotte Street · Kansas City, MO · 64155
Listing courtesy of Lynch Real Estate
Listing courtesy of Anchor Real Estate LLC
Listing data provided in part by Heartland MLS and deemed reliable but not guaranteed. MLS #HMS2632416.