

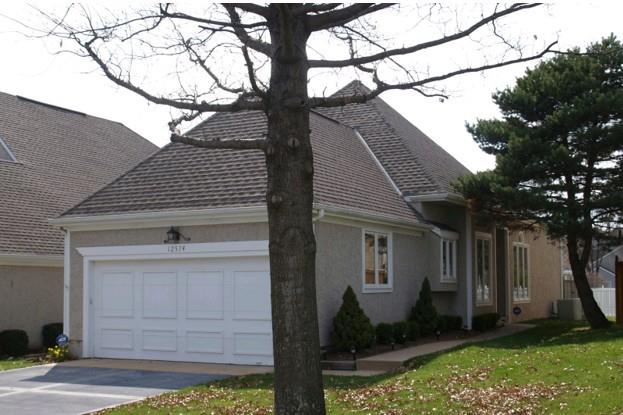
 Coming Soon
 $388,000
Townhouse12574 Barkley Street · Overland Park, KS · 66209
- 3 bd
- 3 ba
- 2,443 sqft
Listing courtesy of RE/MAX Realty Suburban Inc
$395,000 · 4 bd · 3 ba · 1,956 sqft · Built 1992
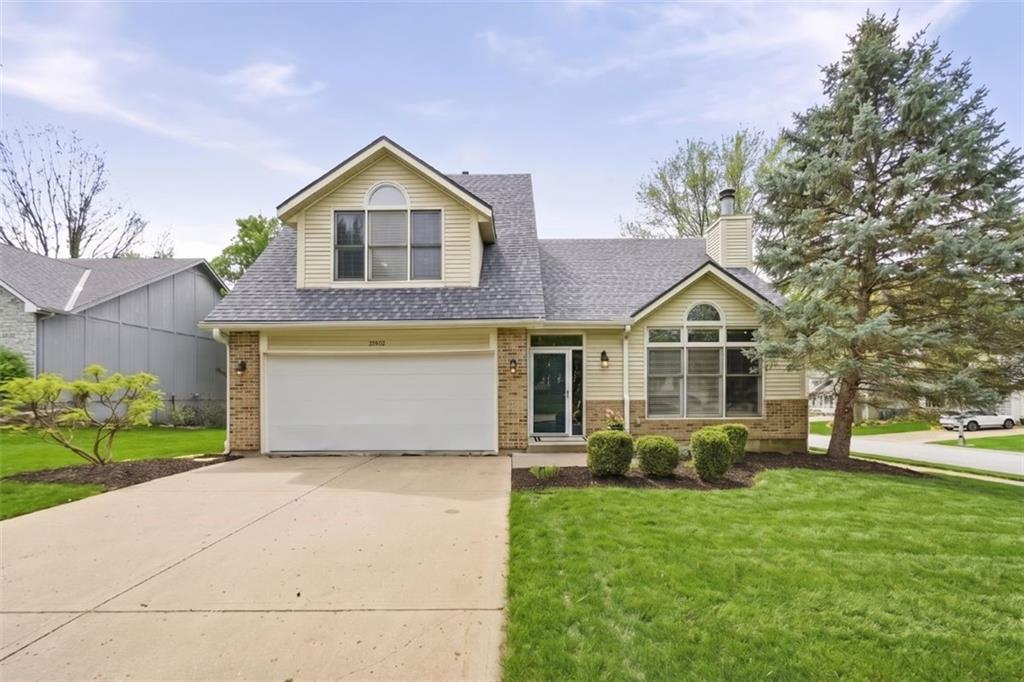
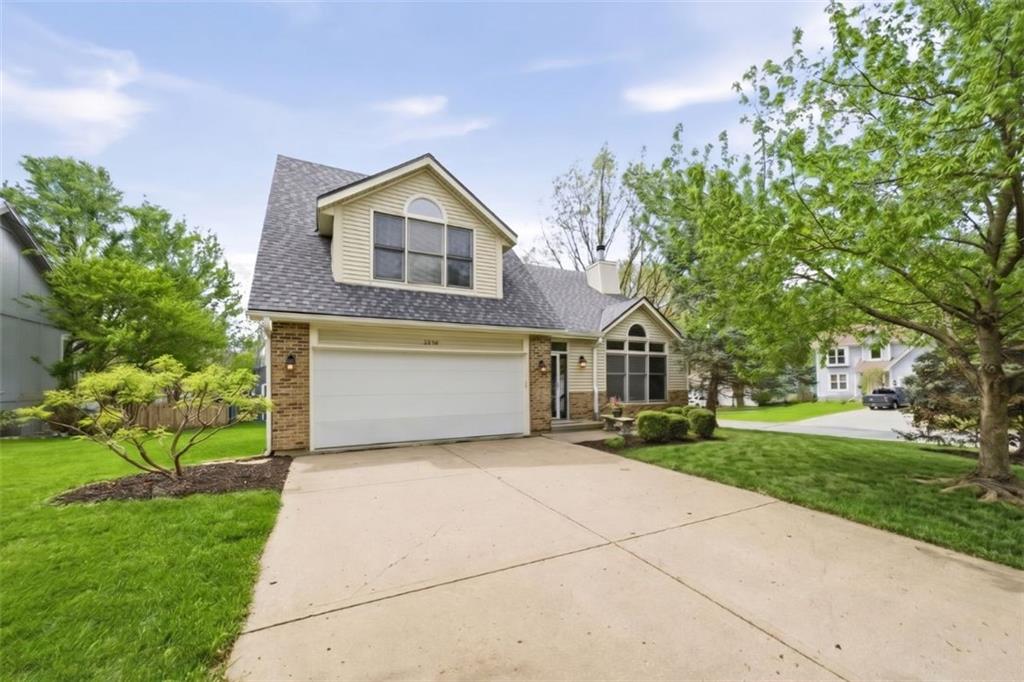
$395,000
12502 S Alcan Circle · Olathe, KS · 66062
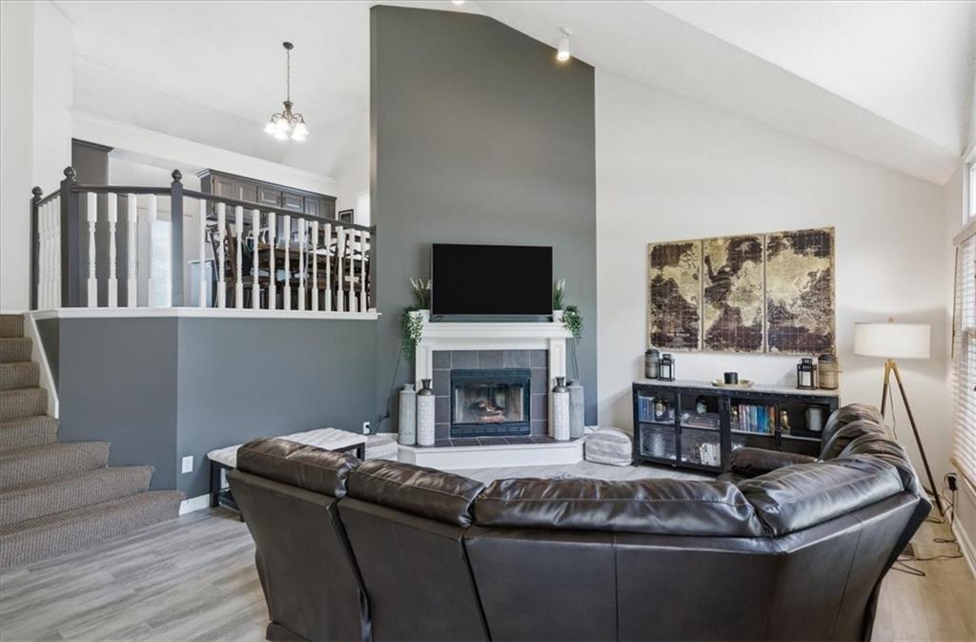
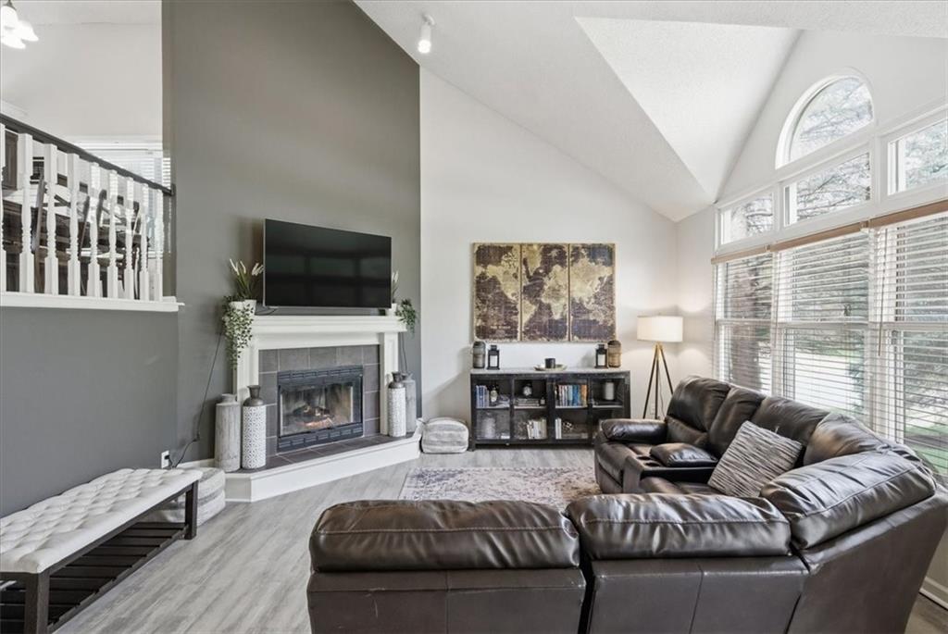
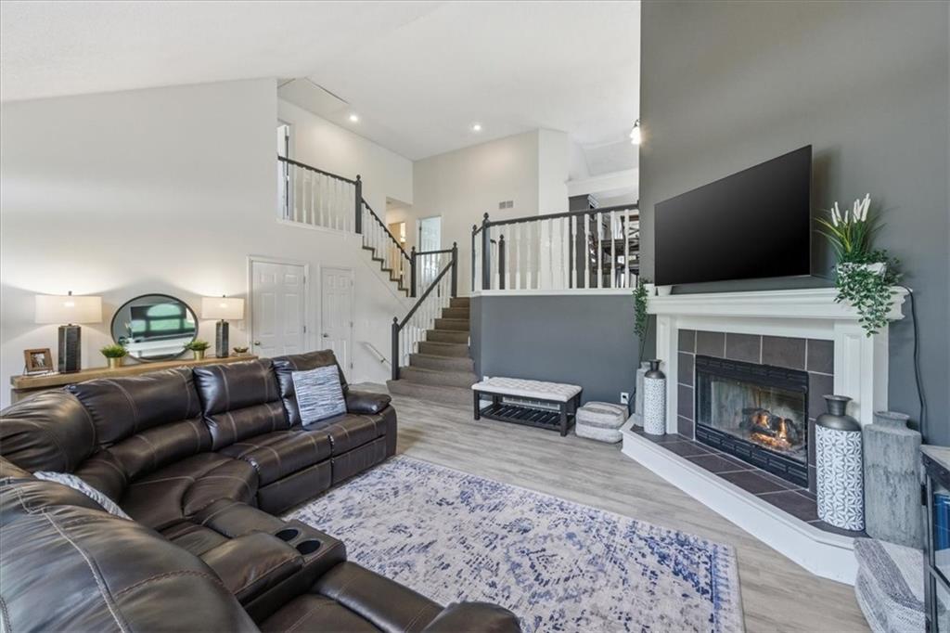
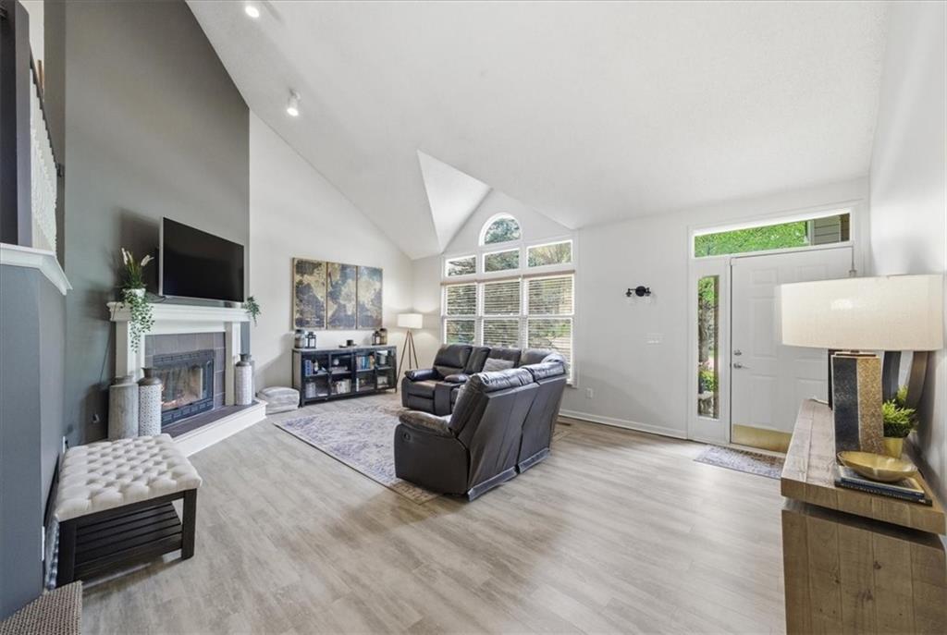
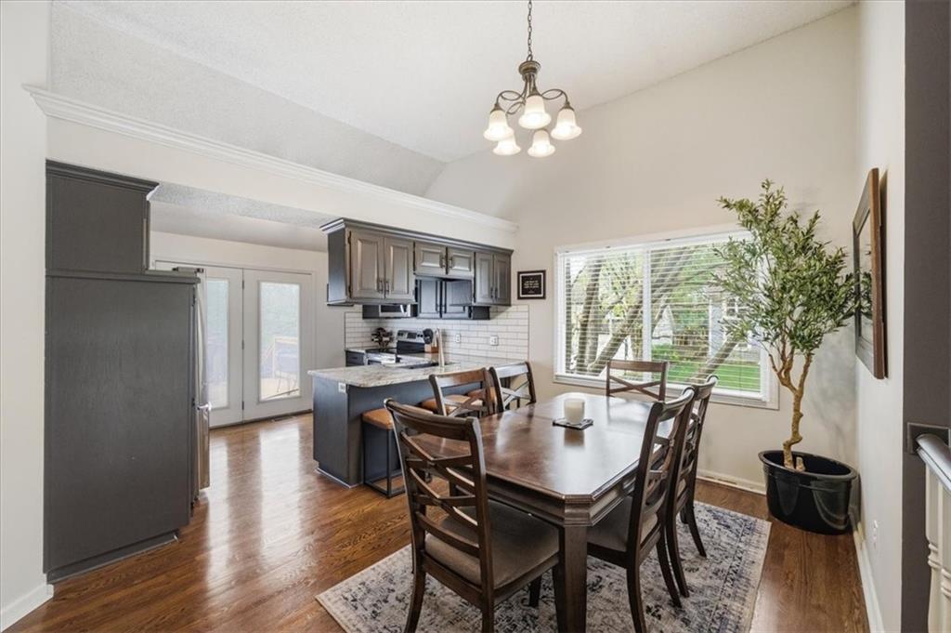
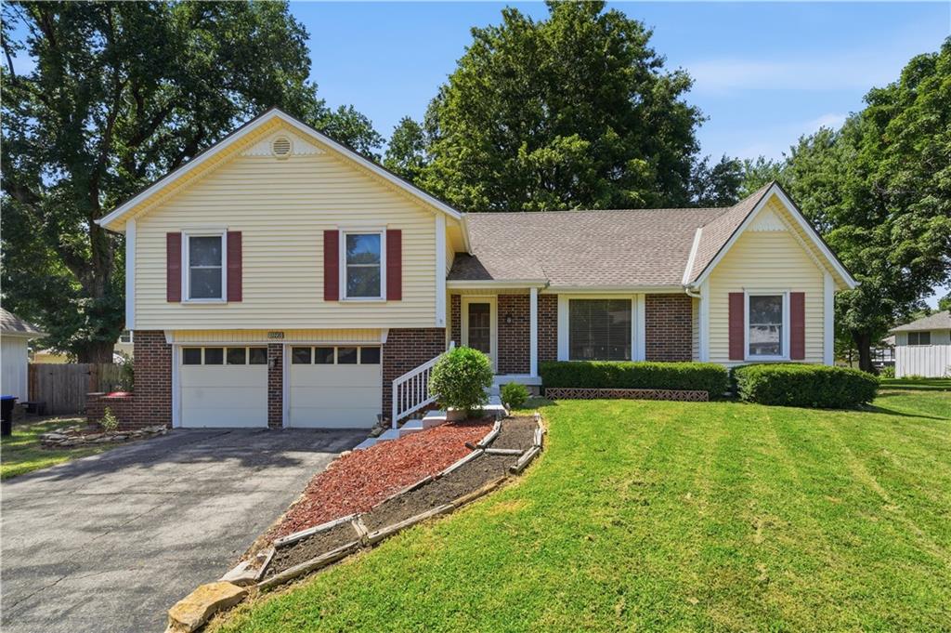
Updated including newer flooring and a NEW ROOF, pristine and spacious in a fantastic location - this is the one! 12502 Alcan Circle is an open and airy California Split with so much to love, including an updated kitchen, brand new primary suite bathroom, new flooring, new roof and new deck! The well-appointed main floor living space is complete with a vaulted ceiling, lovely gas fireplace and large picture window. The beautifully redone kitchen checks all of the boxes - moody gray cabinets, gorgeous granite countertops, subway tile backsplash, and stainless steel appliances. With warmer weather on the way, you will love how easy it is to enjoy dining al fresco on the new back deck with views of the beautiful, fenced yard. Two guest bedrooms and a full bath complete the middle level, and upstairs a spacious and private primary suite with a beautiful, brand new bathroom will be your oasis at the end of the day. In the finished, walkout lower level you can enjoy a second large living area, fourth bedroom and third full bath. Located in a vibrant neighborhood with highly rated Olathe schools and conveniently close to so many shopping, dining and entertainment options. Welcome home!
Estimate only — taxes, insurance, and HOA vary. Confirm exact figures with a lender.
Elementary
Heatherstone
Middle
Pioneer Trail
High
Olathe East
Olathe school district. Assigned schools per the MLS record — verify enrollment boundaries with the district.
$639,950
Median list price
458
Homes for sale
Coming Soon $388,000
Townhouse12574 Barkley Street · Overland Park, KS · 66209
Listing courtesy of RE/MAX Realty Suburban Inc
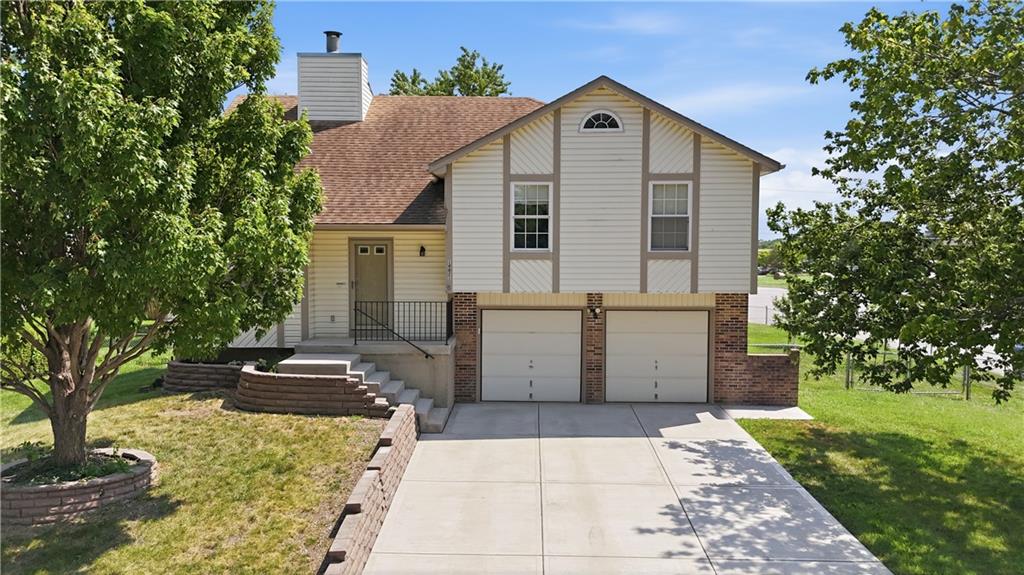
$360,000
House14821 W 150th Place · Olathe, KS · 66062
Listing courtesy of ReeceNichols - Overland Park
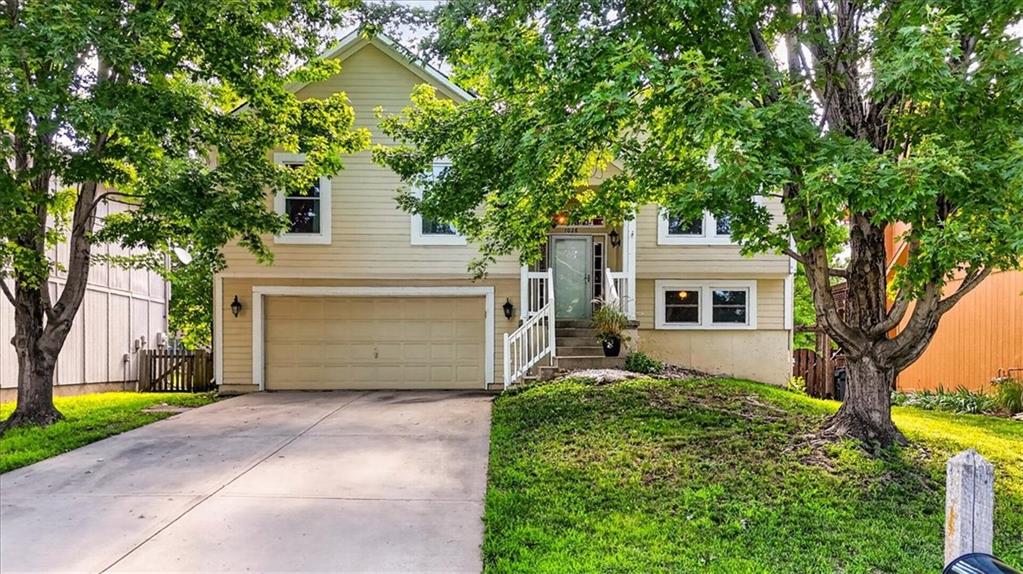
$400,000
House1028 N Crest Drive · Olathe, KS · 66061
Listing courtesy of Redfin Corporation
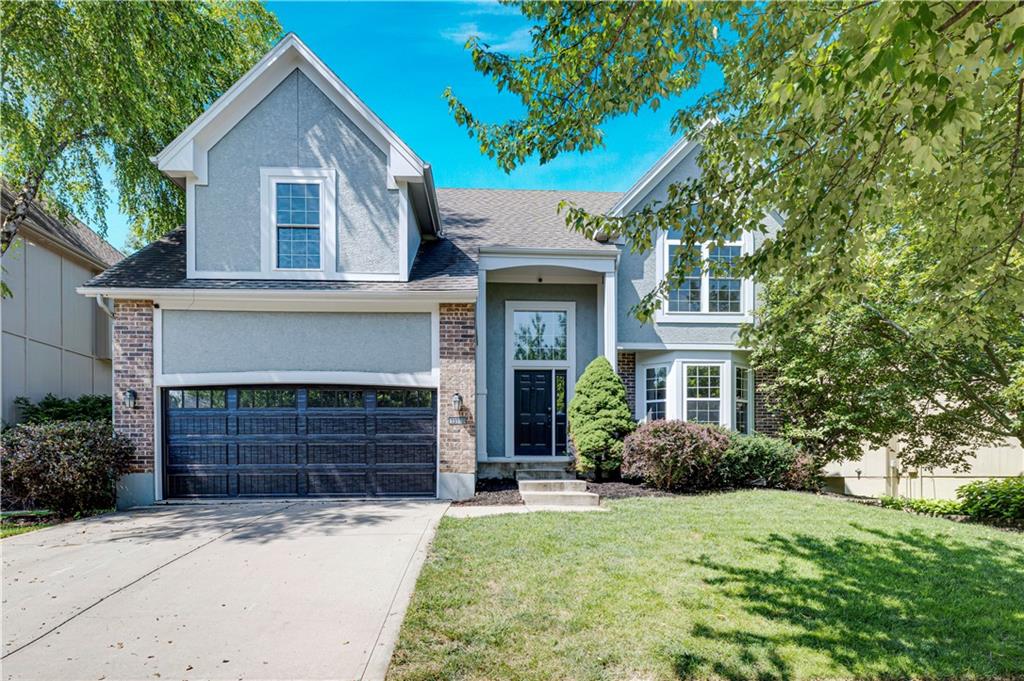
$489,000
House13113 W 131st Street · Overland Park, KS · 66213
Listing courtesy of ReeceNichols- Leawood Town Center
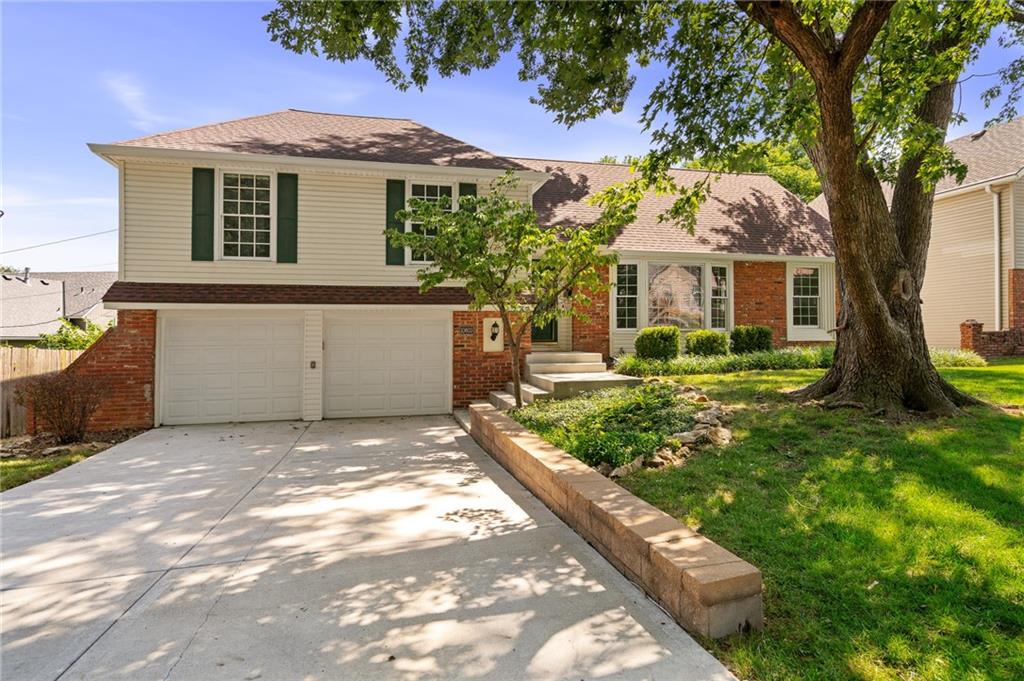
$379,000
House10603 W 98 Terrace · Overland Park, KS · 66214
Listing courtesy of ReeceNichols -Johnson County W
$400,000
House10230 Oakmont Circle · Lenexa, KS · 66215
Listing courtesy of Real Broker, LLC
Listing courtesy of Real Broker, LLC
Listing data provided in part by Heartland MLS and deemed reliable but not guaranteed. MLS #HMS2632868.