

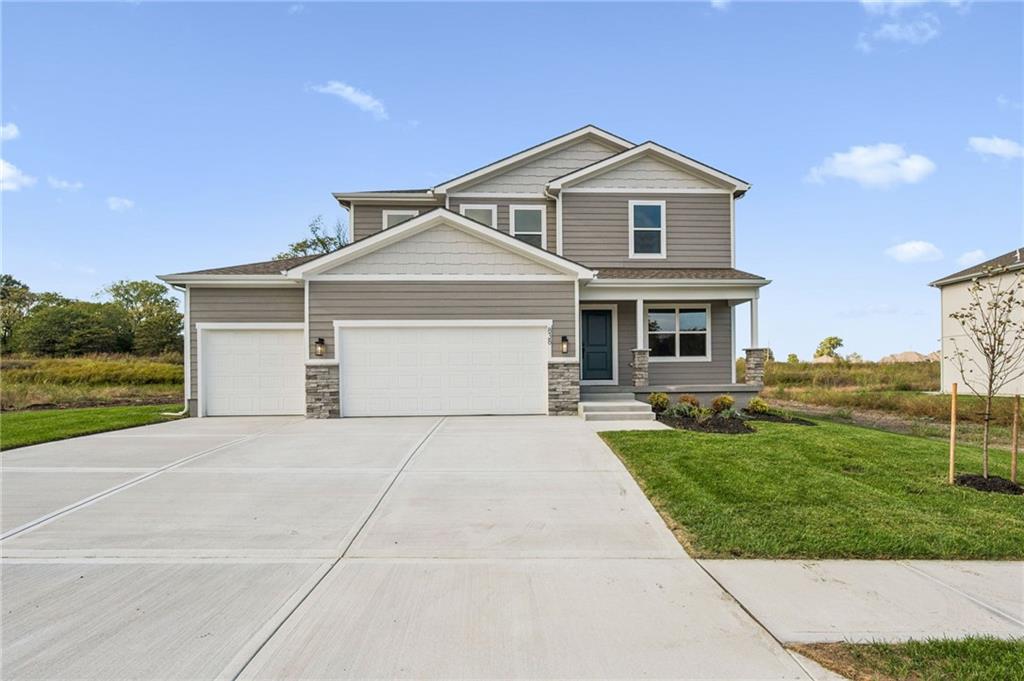
$549,950
House838 Reed Drive · Raymore, MO · 64083
- 4 bd
- 4 ba
- 2,333 sqft
Listing courtesy of Weichert, Realtors Welch & Co.
$579,900 · 4 bd · 3 ba · 3,258 sqft · Built 2020
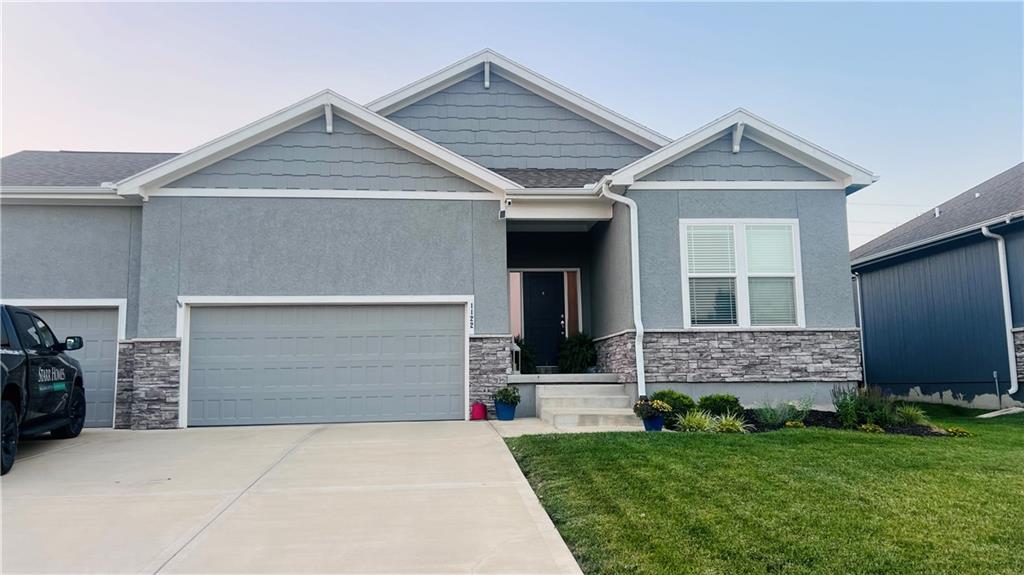
$579,900
1122 SW Cheshire Drive · Lee's Summit, MO · 64083
COMING SOON! Welcome home to this stunning Sonoma floor plan, offering over 1,850 square feet of beautifully designed main-level living with thoughtful custom upgrades throughout. This true ranch welcomes you with a grand entry, soaring 10-foot ceilings, and a breathtaking vaulted cathedral ceiling that spans the great room and dining area, creating an open, light-filled space perfect for everyday living and entertaining. The heart of the home is the chef-inspired kitchen featuring custom cabinetry, gorgeous quartz countertops, stainless steel appliances, an oversized island, and a spacious walk-in pantry. A dramatic wall of custom windows fills the home with natural light and opens through an 8-foot sliding glass door to the covered patio, overlooking the newly fenced backyard—ideal for relaxing, grilling, or enjoying time with family and friends. The luxurious main-level primary suite offers the convenience of one-level living with an ensuite bath and an adjacent laundry room. The finished daylight lower level expands your living space with a spacious family room, stylish bar area, fourth bedroom, full bath, and a dedicated workout room that could also serve as a home office, flex space, or hobby room. The showstopper is how the basement has been transformed into an incredible dedicated home theater, perfect for movie nights, game days, or entertaining family and friends. You'll appreciate the many custom touches and upgrades throughout the home and finished basement, adding both style and functionality that set this property apart. Enjoy all the amenities Kensington Farms has to offer, including a community pool and playground, plus the added benefit of desirable Cass County taxes. With its exceptional floor plan, quality finishes, and extensive custom features, this move-in-ready home is one you won't want to miss. Move in today and start enjoying the lifestyle you've been waiting for!
Estimate only — taxes, insurance, and HOA vary. Confirm exact figures with a lender.
Elementary
Timber Creek
Middle
Raymore-Peculiar
High
Raymore-Peculiar
Raymore-Peculiar school district. Assigned schools per the MLS record — verify enrollment boundaries with the district.
$553,670
Median list price
379
Homes for sale
$549,950
House838 Reed Drive · Raymore, MO · 64083
Listing courtesy of Weichert, Realtors Welch & Co.
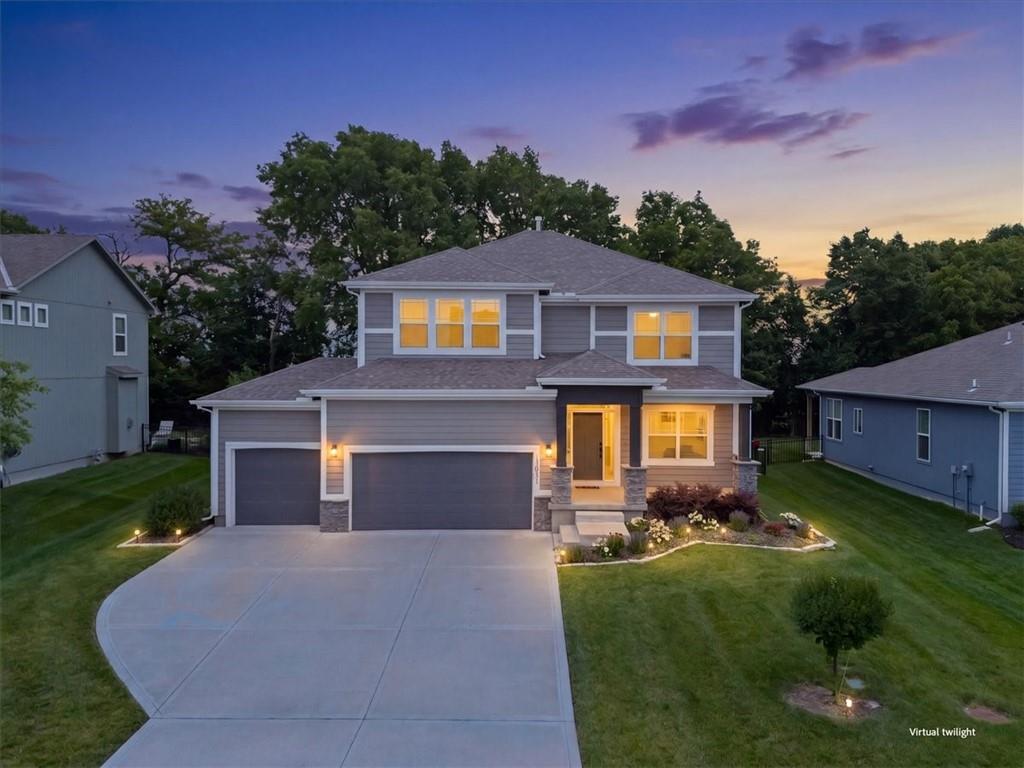
$535,000
House3101 SW Arbor Tree Drive · Lee's Summit, MO · 64082
Listing courtesy of ReeceNichols - Lees Summit
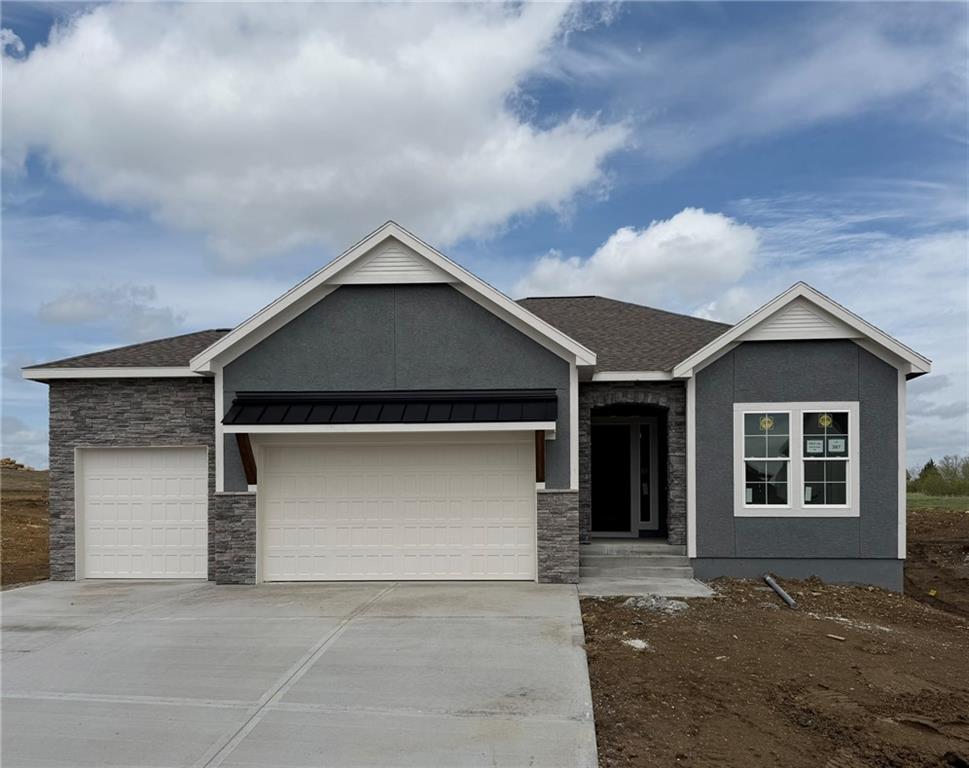
$573,695
House1612 SW Arbor Park Drive · Lee's Summit, MO · 64082
Listing courtesy of Inspired Realty of KC, LLC
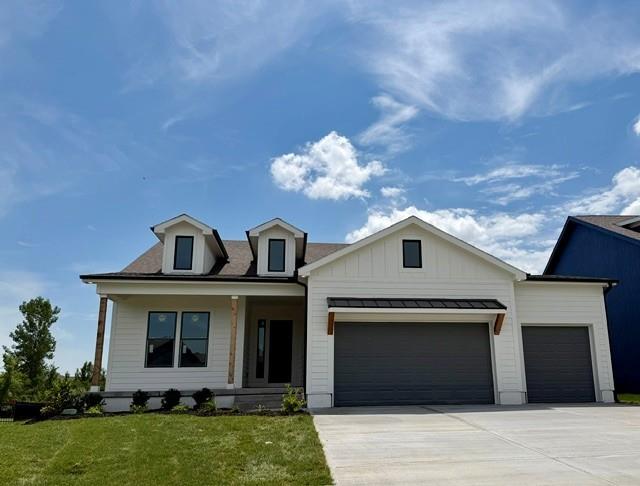
$650,000
House4524 SW Berkshire Drive · Lee's Summit, MO · 64083
Listing courtesy of Inspired Realty of KC, LLC
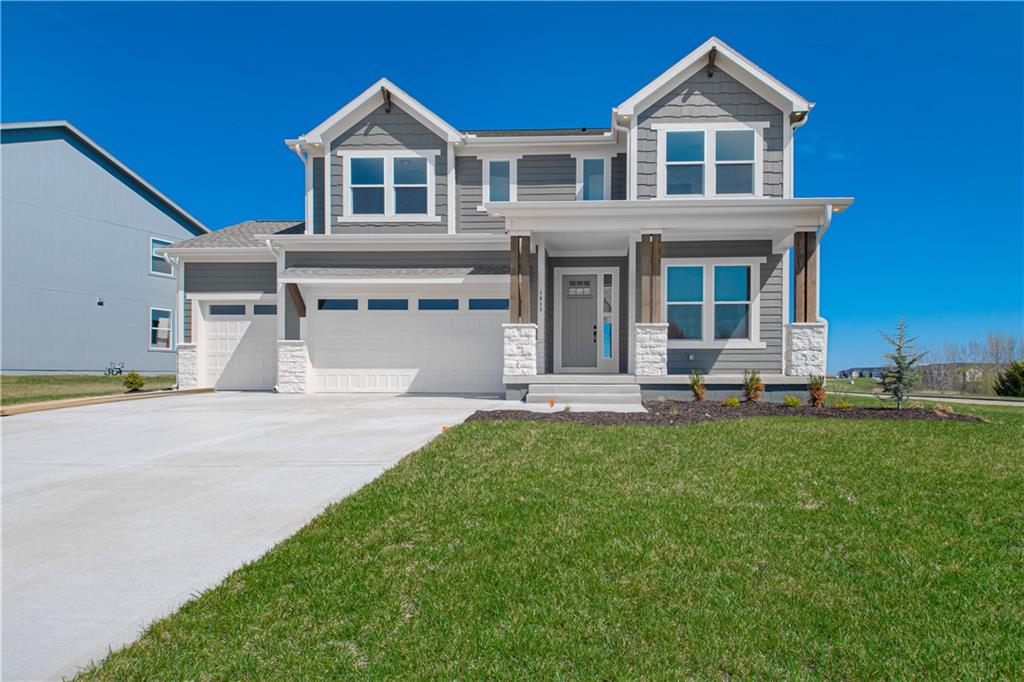
$691,985
House1813 SW Arbormist Drive · Lee's Summit, MO · 64082
Listing courtesy of Inspired Realty of KC, LLC
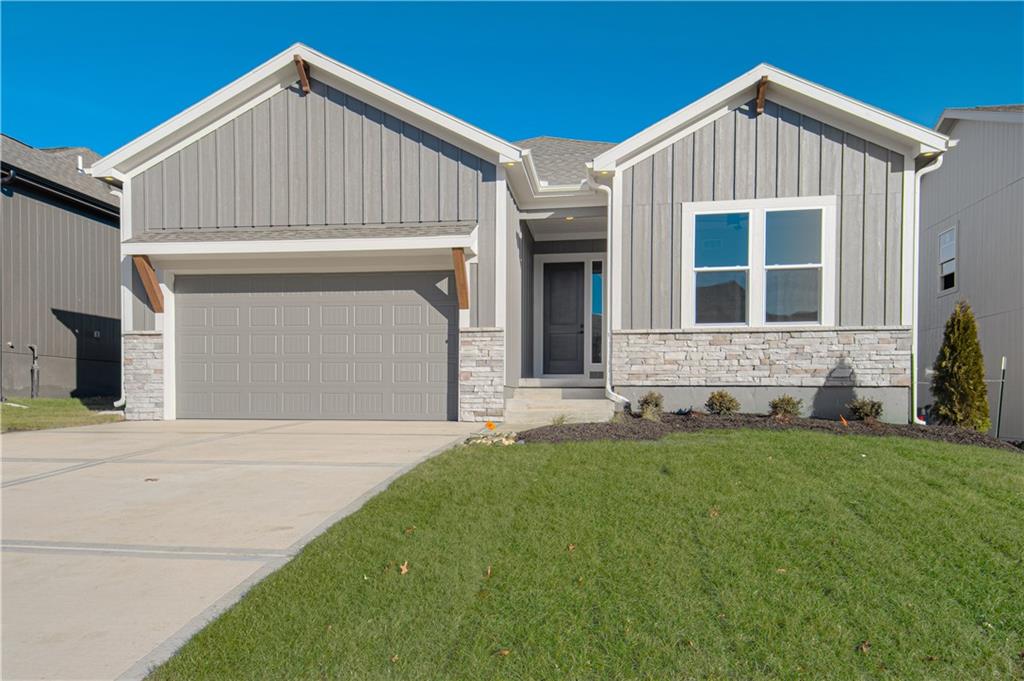
$465,000
House1508 SW Arborpark Terrace · Lee's Summit, MO · 64082
Listing courtesy of Inspired Realty of KC, LLC
Listing courtesy of RE/MAX Heritage
Listing data provided in part by Heartland MLS and deemed reliable but not guaranteed. MLS #HMS2632843.