

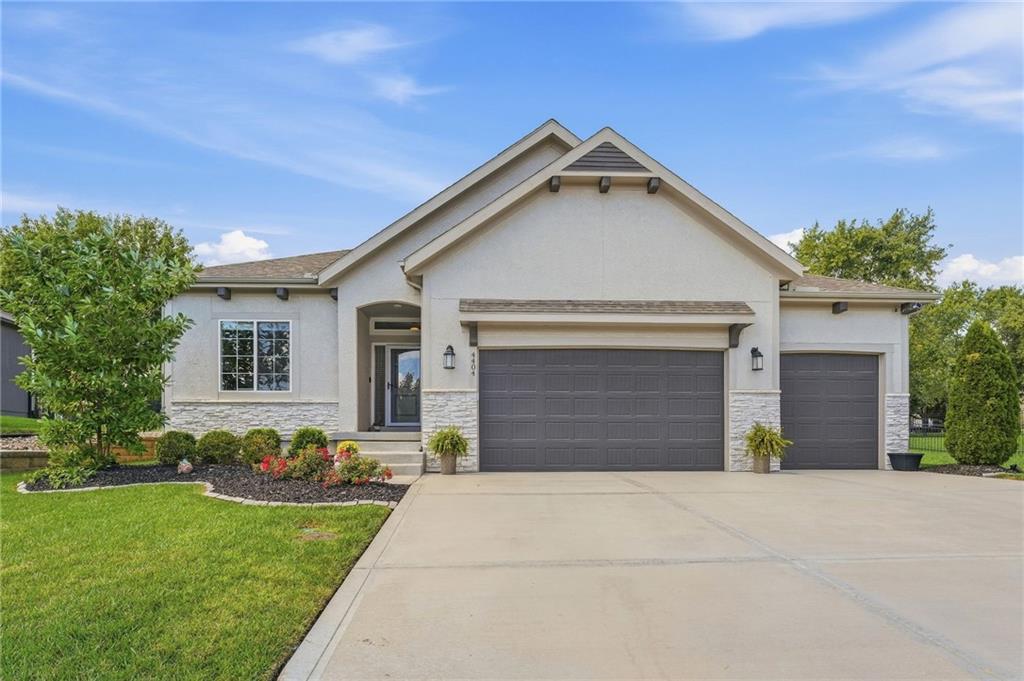
For Sale
$559,900
House4404 SW Nautilus PlaceLee's Summit, MO 64082
- 4 bd
- 3 ba
- 2,615 sqft
$739,000 · 4 bd · 4 ba · 3,143 sqft · Built 2023
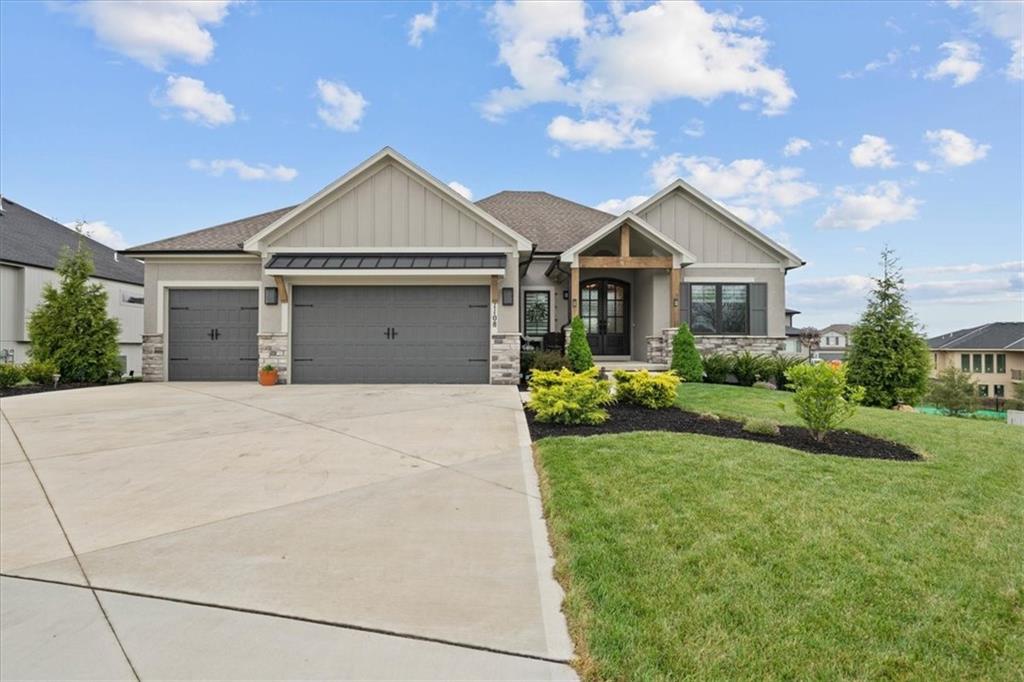
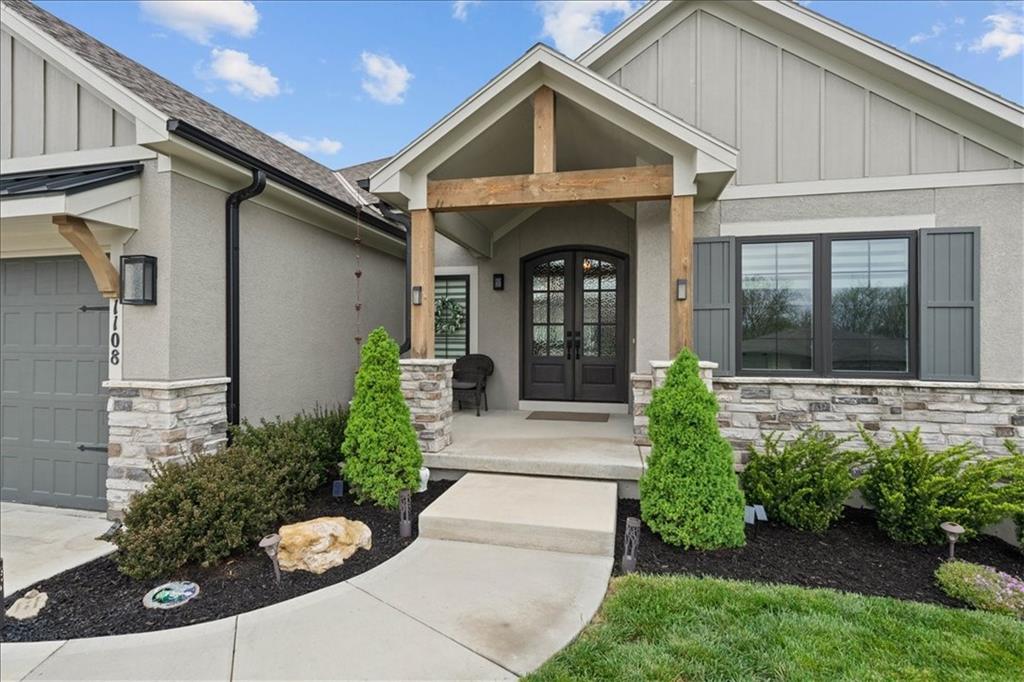
$739,000
1108 Deer Run Drive · Greenwood, MO · 64034
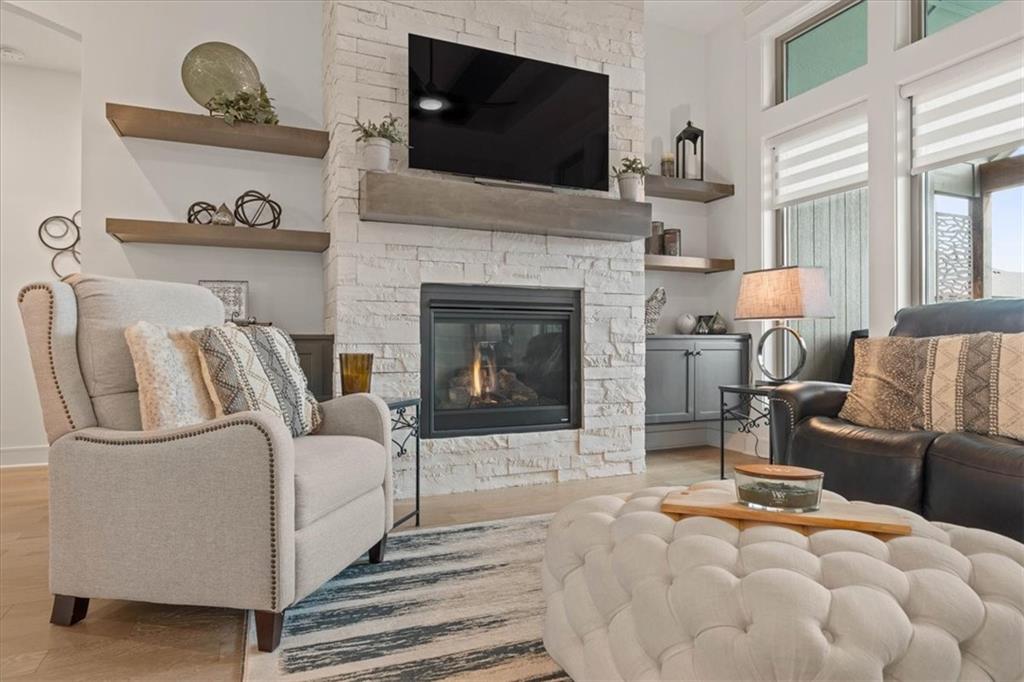
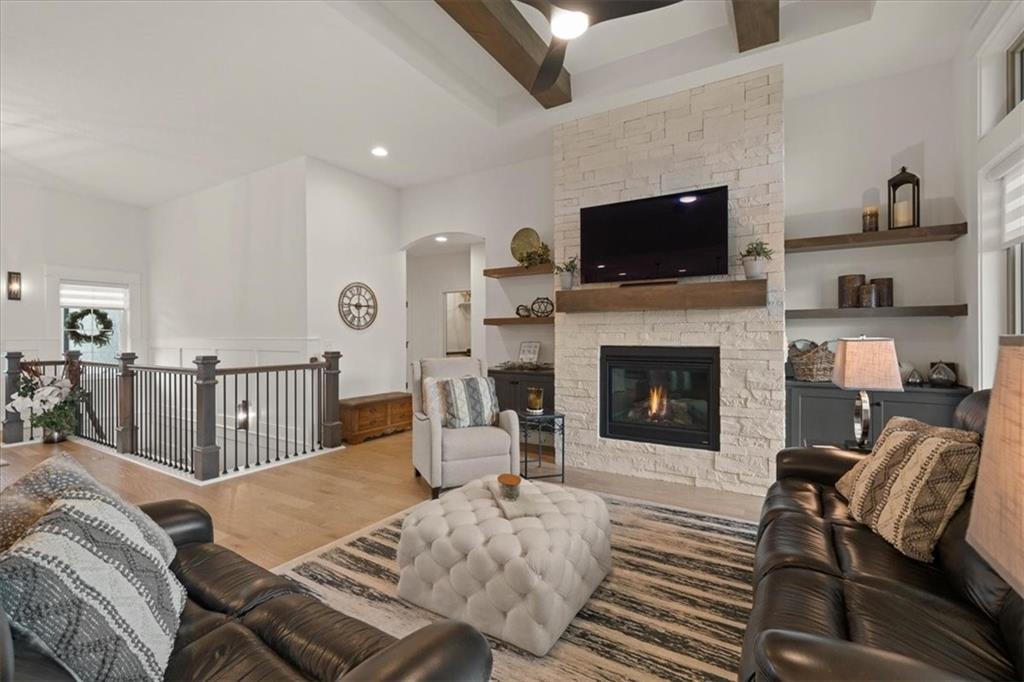
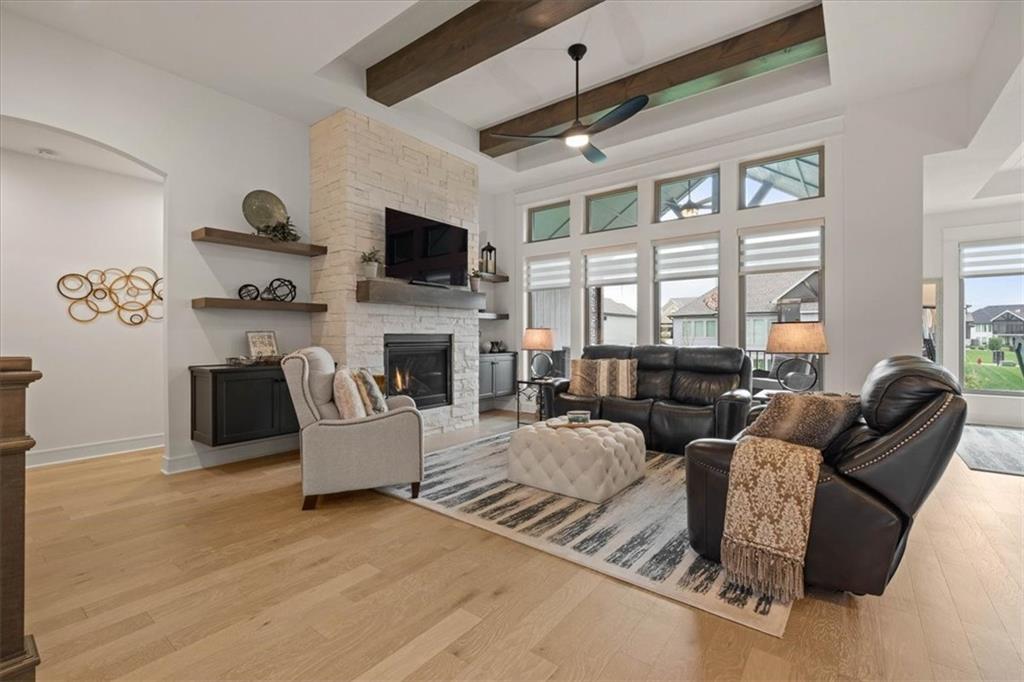
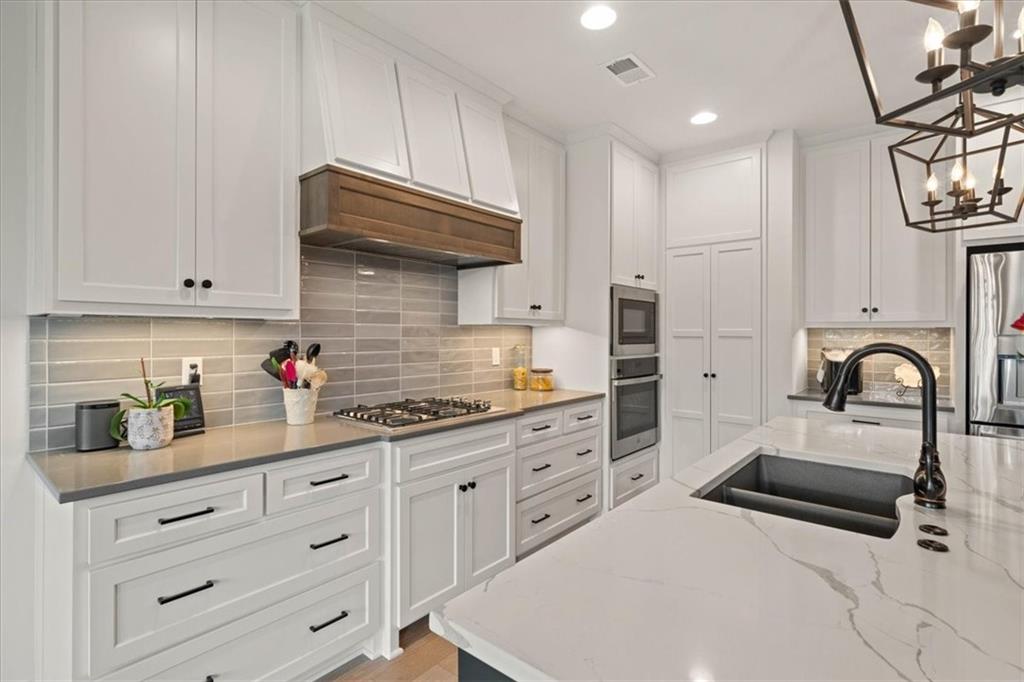
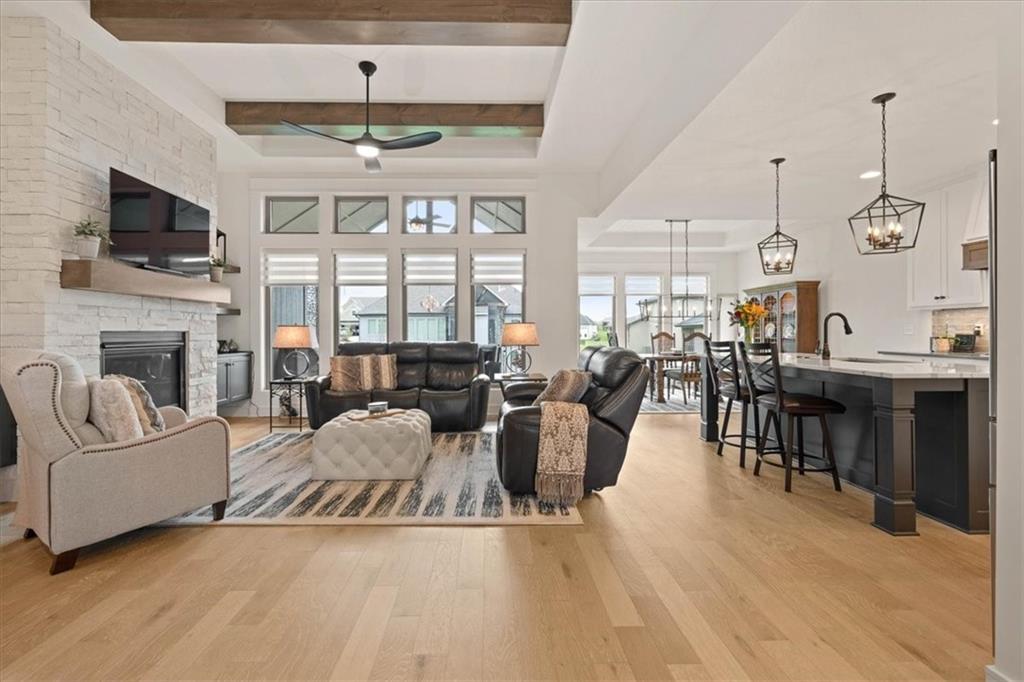
PARADE OF HOMES PROMOTION—$5,000 TO SPEND YOUR WAY! Apply it toward a rate buydown, upgrades, or closing costs. Plus, this home is priced $15,000 below a recent certified bank appraisal! Better than new, pet-free, and impeccably maintained, this stunning JFE-built home offers premium construction without the wait, uncertainty, or expense of building. Located in the award-winning Lee’s Summit School District, the home showcases exceptional craftsmanship, high-end finishes, and thoughtful custom details throughout. The open-concept main level is designed for both comfortable everyday living and entertaining. The chef’s kitchen features custom cabinetry, an expansive quartz island, a gas cooktop, and an oversized walk-in pantry, all flowing seamlessly into the dining area and spacious great room with a striking floor-to-ceiling stone fireplace. The luxurious primary suite provides a private retreat with a spa-inspired bath featuring a walk-in shower with a rain showerhead and a generous walk-in closet connected directly to the laundry room. Each secondary bedroom includes a private bath and a walk-in closet. The finished walkout lower level offers a spacious recreation room, a stylish wet bar, two additional bedrooms, two full baths, and abundant storage with epoxy-coated flooring. Additional upgrades include wood ceiling beams, custom shiplap accents, Graber window treatments, a covered composite deck, an extended patio, professional landscaping, and an extended 24-foot-deep garage with epoxy floors. Enjoy resort-style neighborhood amenities, including a community pool, walking trails, fishing ponds, and parks—all conveniently located near shopping, dining, highways, and the James A. Reed Memorial Wildlife Area. This move-in-ready JFE home has it all!
Estimate only — taxes, insurance, and HOA vary. Confirm exact figures with a lender.
Elementary
Woodland
Middle
East Trails
High
Lee's Summit
Lee's Summit school district. Assigned schools per the MLS record — verify enrollment boundaries with the district.
$649,900
Median list price
21
Homes for sale
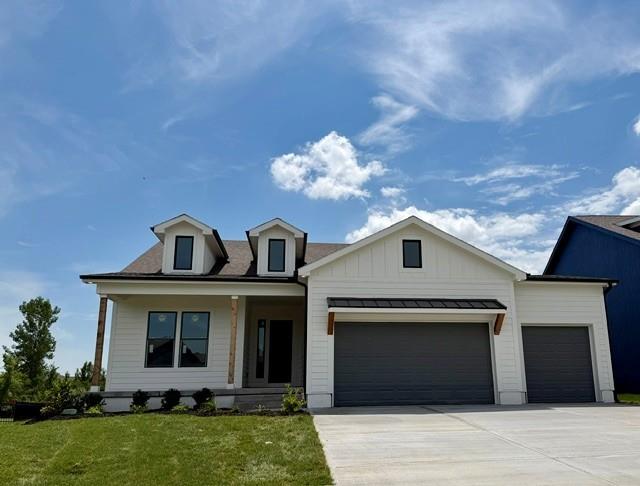
$559,900
House4404 SW Nautilus PlaceLee's Summit, MO 64082
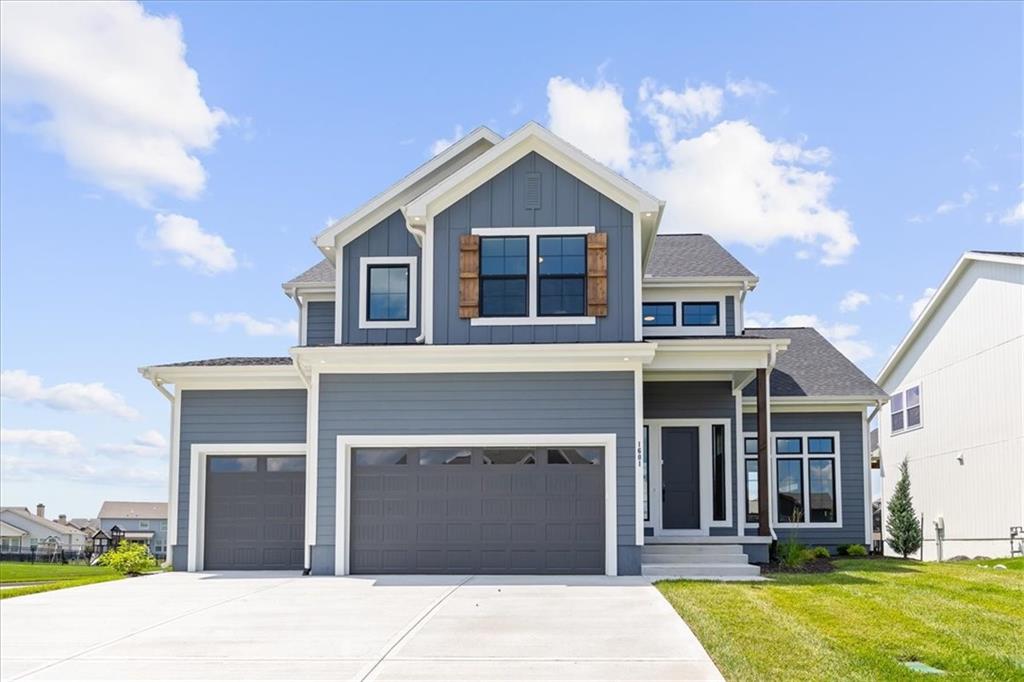
$645,000
House4524 SW Berkshire DriveLee's Summit, MO 64083
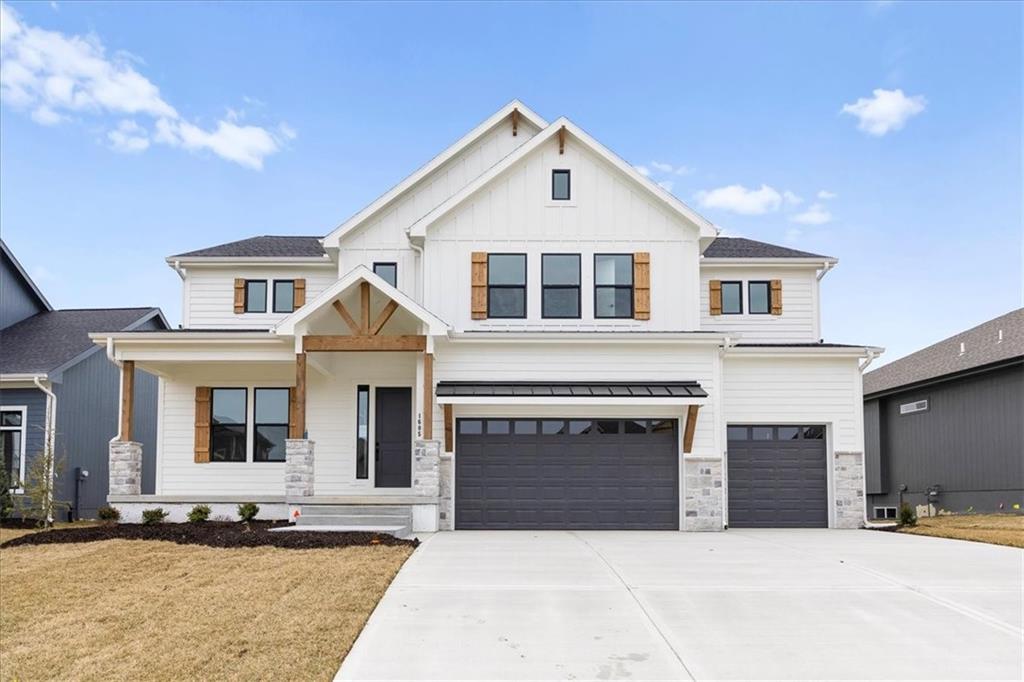
$799,000
House1601 SW Arbor Park DriveLee's Summit, MO 64082
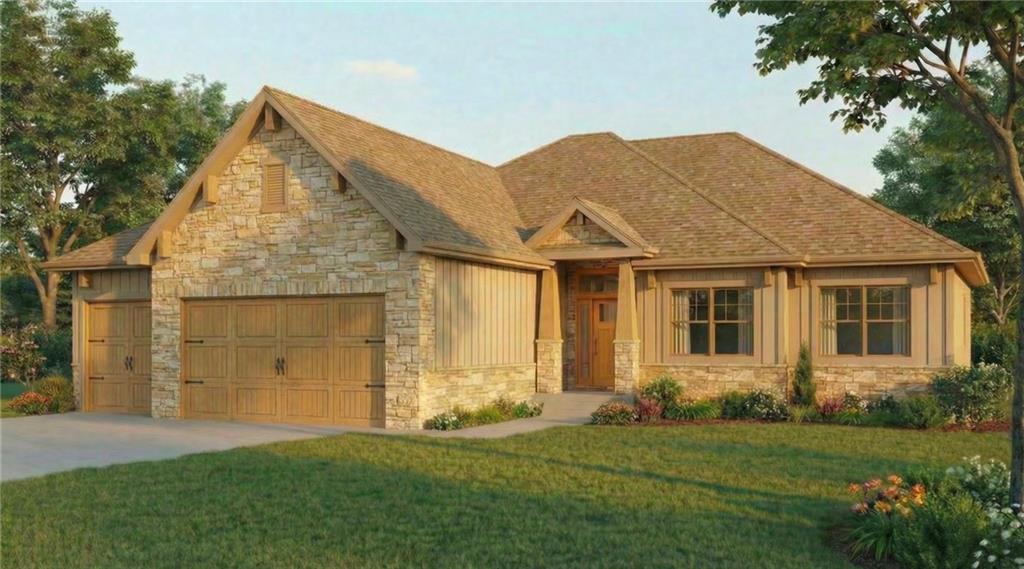
$809,990
House1605 SW Arbor Park DriveLee's Summit, MO 64082
$899,900
House30507 E 138th StreetLee's Summit, MO 64086
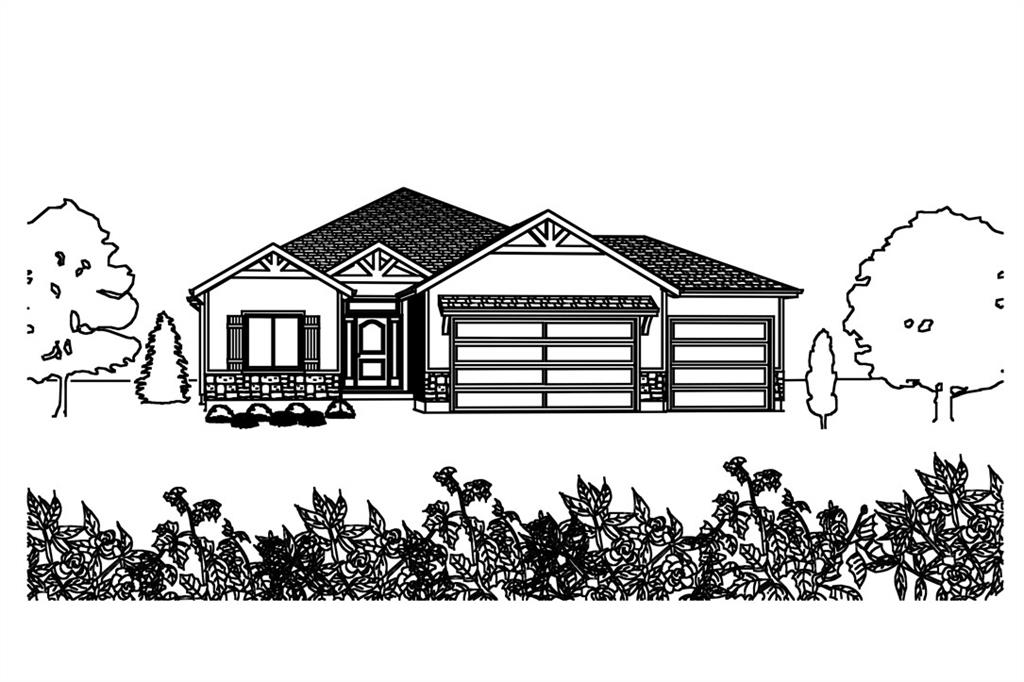
$615,000
House27602 E 128th CourtLee's Summit, MO 64086


Listings courtesy of Heartland MLS as distributed by MLS GRID
Based on information submitted to the MLS GRID as of 9/24/2026, 3:10:07 AM CDT. All data is obtained from various sources and may not have been verified by broker or MLS GRID. Supplied Open House Information is subject to change without notice. All information should be independently reviewed and verified for accuracy. Properties may or may not be listed by the office/agent presenting the information.
IDX information is provided exclusively for consumers' personal, non-commercial use and may not be used for any purpose other than to identify prospective properties consumers may be interested in purchasing. Data is deemed reliable but is not guaranteed by MLS GRID. Use of the MLS GRID Data may be subject to an end user license agreement prescribed by the applicable MLS.
Some IDX listings have been excluded from this website.
Any use or search of the data on this site other than by a consumer looking to purchase real estate is prohibited.
Notice a problem with listing information on this site? Email support@brokerandagent.com. Copyright notices.
