

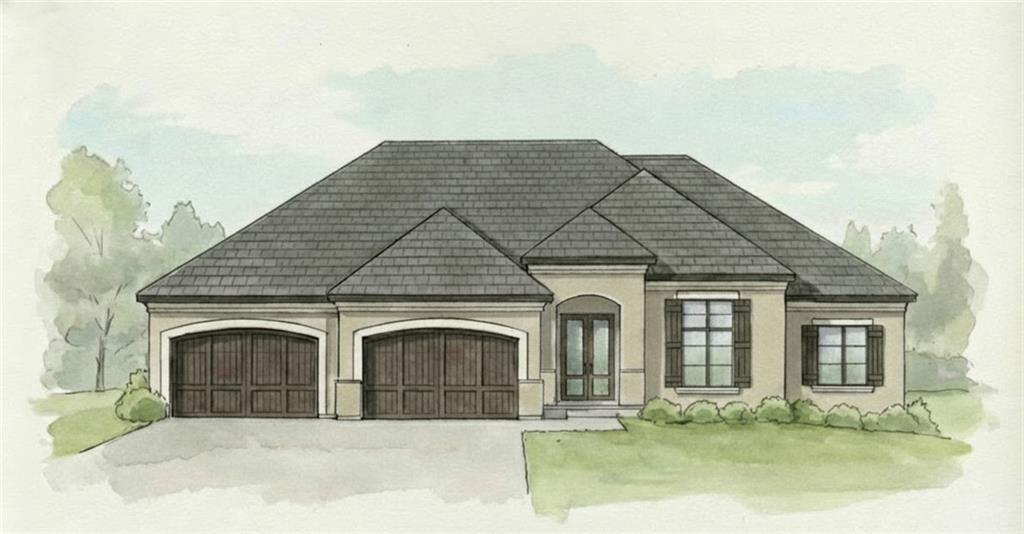
For Sale
$1,675,000
House5831 Lentz Drive · Parkville, MO · 64152
- 5 bd
- 5 ba
- 3,681 sqft
Listing courtesy of ReeceNichols-KCN
$1,499,000 · 5 bd · 8 ba · 8,829 sqft · Built 2004
$1,499,000
6436 N National Drive · Parkville, MO · 64152
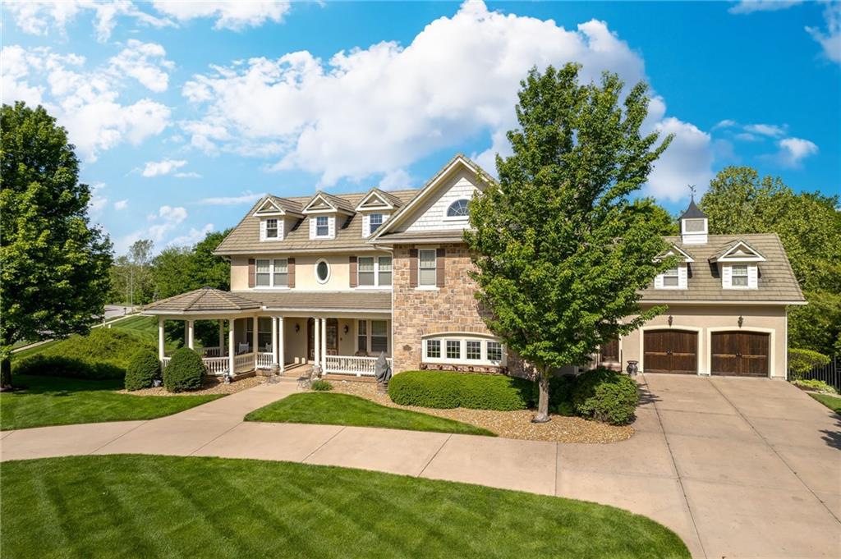
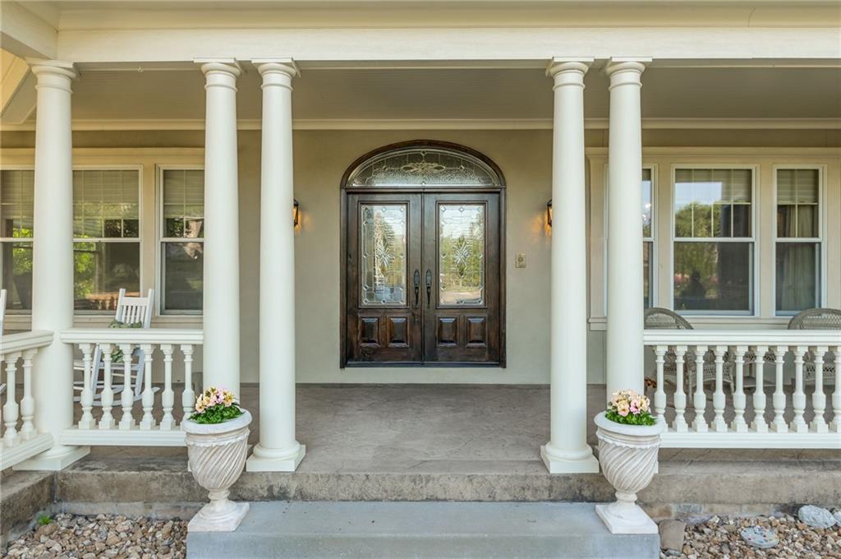
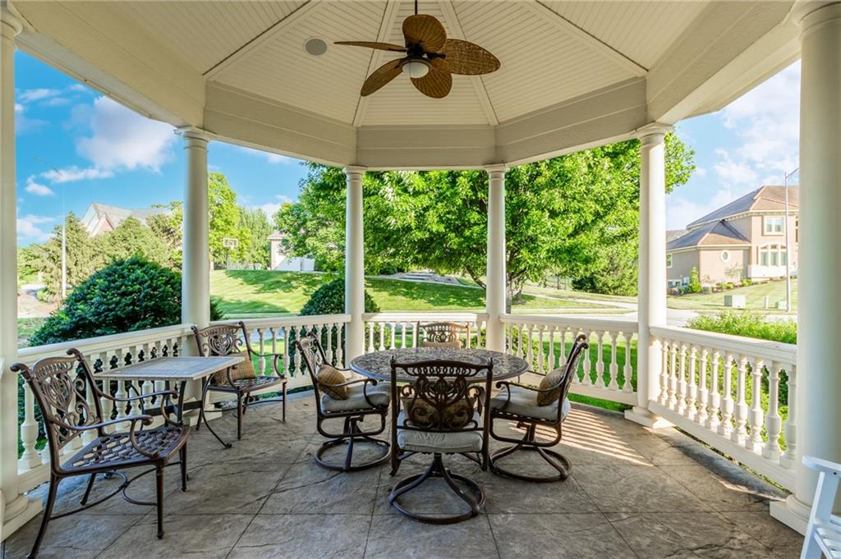
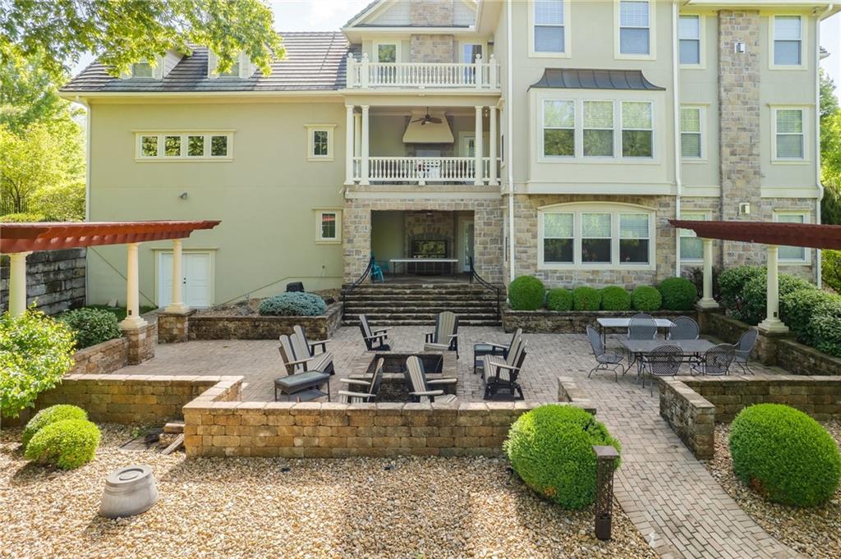
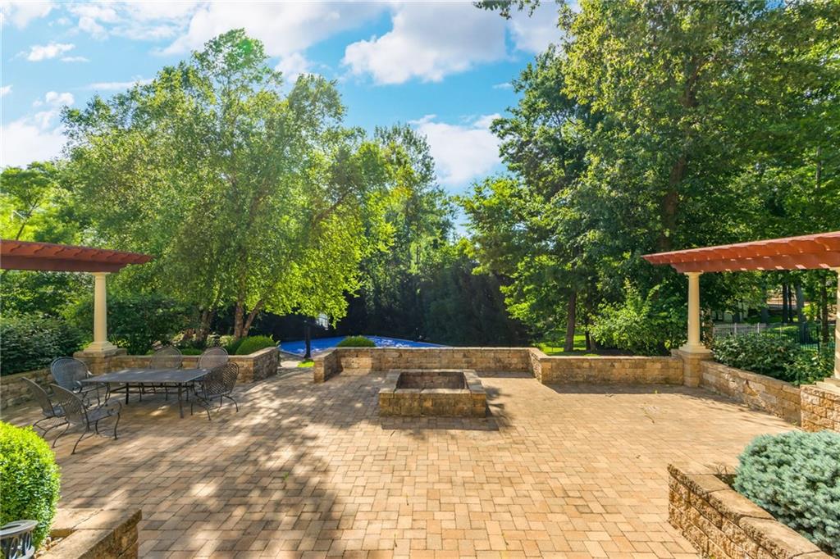
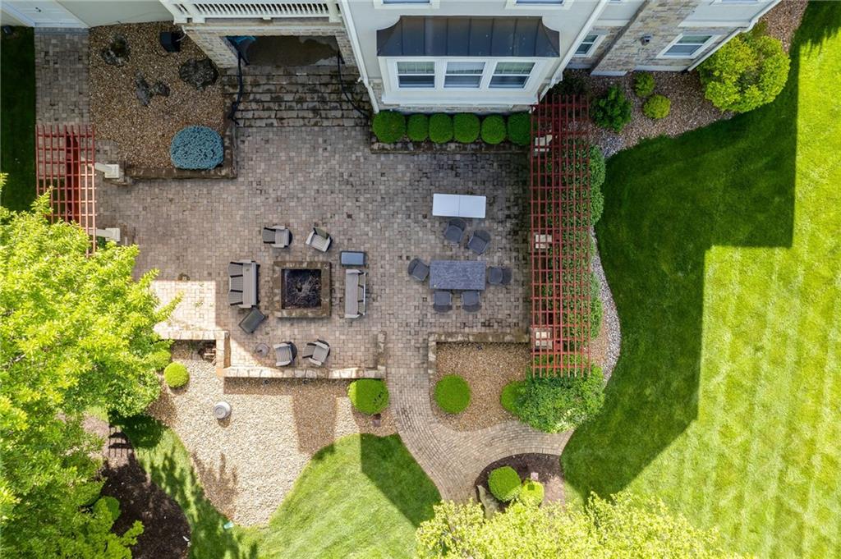
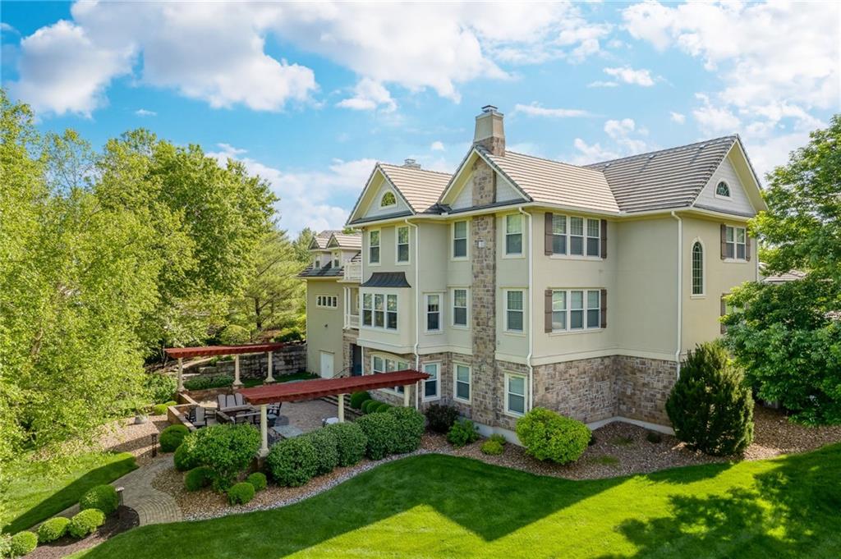
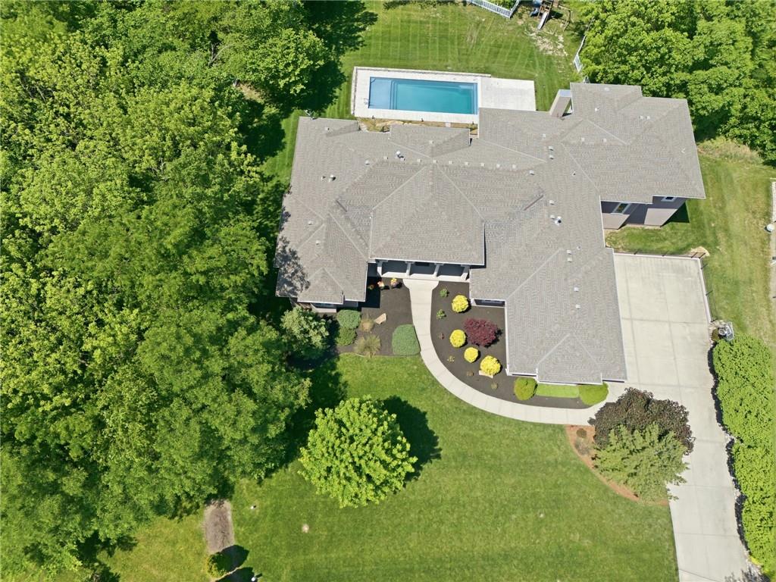
Stunning Hampton-style custom estate nestled on one of the largest homesites in the prestigious National Golf Club of Kansas City, just under one acre, in the charming historic community of Parkville. This exceptional residence offers a rare combination of timeless elegance, extraordinary craftsmanship, and resort-style outdoor living. Designed for entertaining, the outdoor oasis features a welcoming covered front porch with a gazebo-style sitting area, an expansive paver patio with a fire pit, pergola, and private sport court, all surrounded by beautifully manicured landscaping. Inside, you'll discover a private executive office with custom built-ins, elegant formal dining room, an impressive great room, and a chef's dream kitchen appointed with premium appliances, abundant custom cabinetry, and an oversized walk-in pantry. Rich crown molding, detailed millwork, and luxurious finishes showcase the exceptional quality found throughout the home. A grand dual-staircase design leads to spacious ensuite bedrooms, along with a versatile loft and an additional flex room above the garage, perfect for a second office, studio, or playroom. The spectacular walkout lower level is truly one of a kind, featuring a dramatic two-story recreation room ideal for a golf simulator, indoor basketball, fitness studio, or multi-purpose sports court. Additional amenities include a custom wet bar with a humidor or temperature-controlled wine room, billiards area, expansive media room, private guest suite, full bath with steam shower, and exceptional storage. Every inch of this remarkable estate was thoughtfully designed with uncompromising attention to detail. Located within one of Kansas City's premier golf communities, residents enjoy championship golf, exceptional club amenities, and the unmatched charm of historic downtown Parkville just minutes away. This is more than a home, it's a lifestyle reserved for those who expect the very best.
Estimate only — taxes, insurance, and HOA vary. Confirm exact figures with a lender.
Middle
Lakeview
High
Park Hill South
Park Hill school district. Assigned schools per the MLS record — verify enrollment boundaries with the district.
$650,000
Median list price
91
Homes for sale
$1,675,000
House5831 Lentz Drive · Parkville, MO · 64152
Listing courtesy of ReeceNichols-KCN
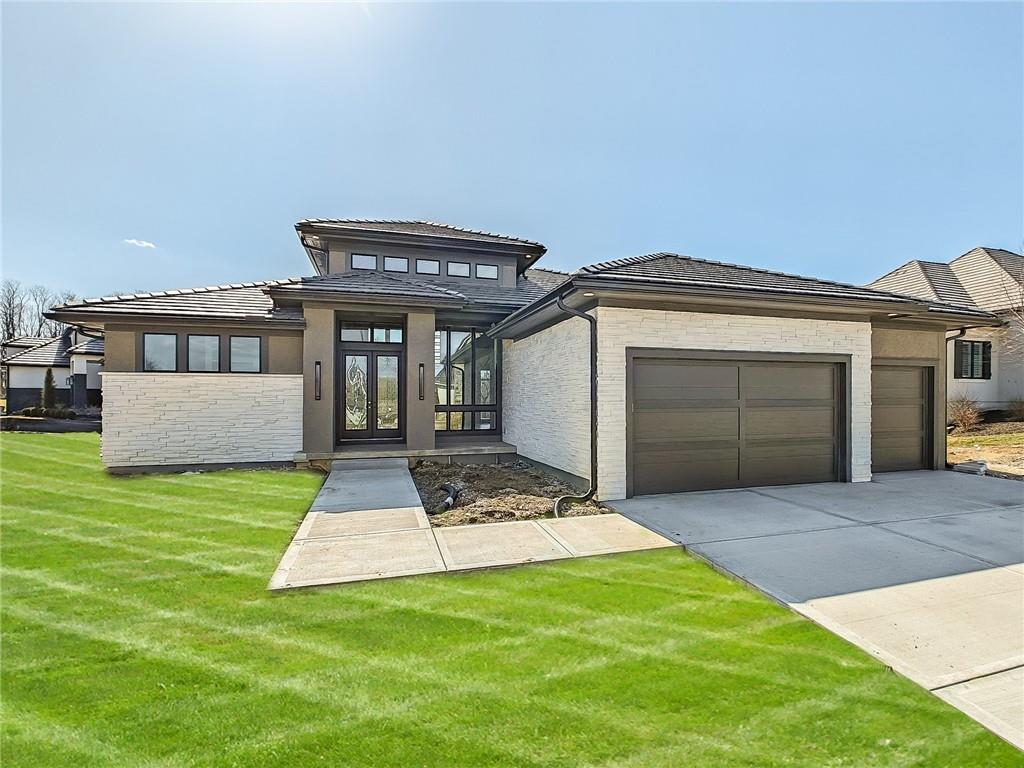
$1,322,965
House6101 NW 58th Street · Kansas City, MO · 64151
Listing courtesy of ReeceNichols - Lees Summit
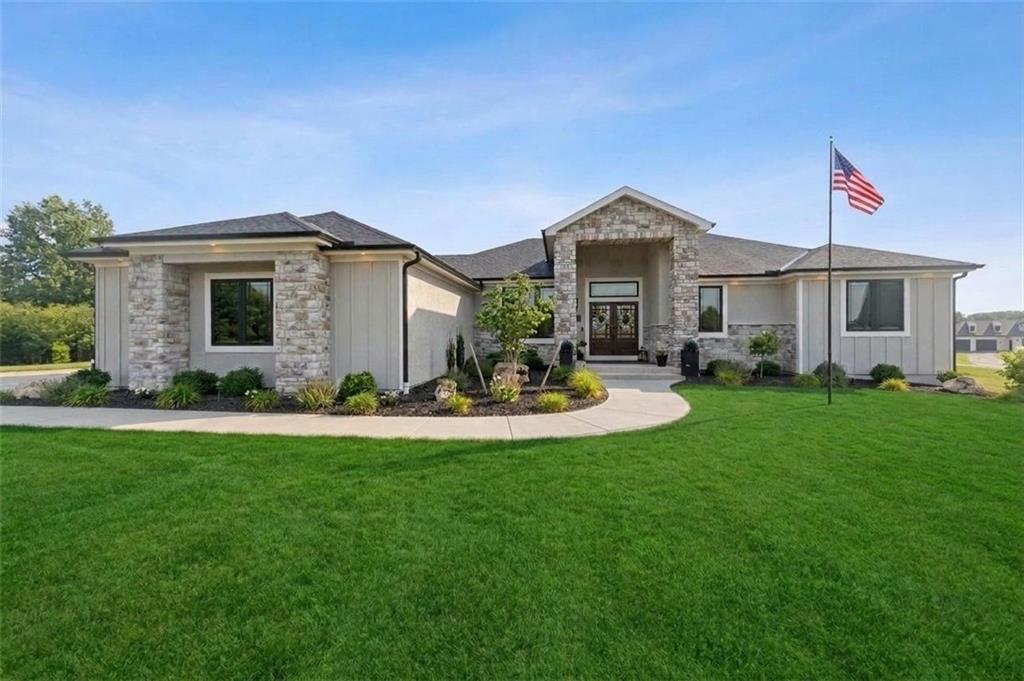
$1,175,000
House7555 NW Fawn Circle · Parkville, MO · 64152
Listing courtesy of ReeceNichols-KCN
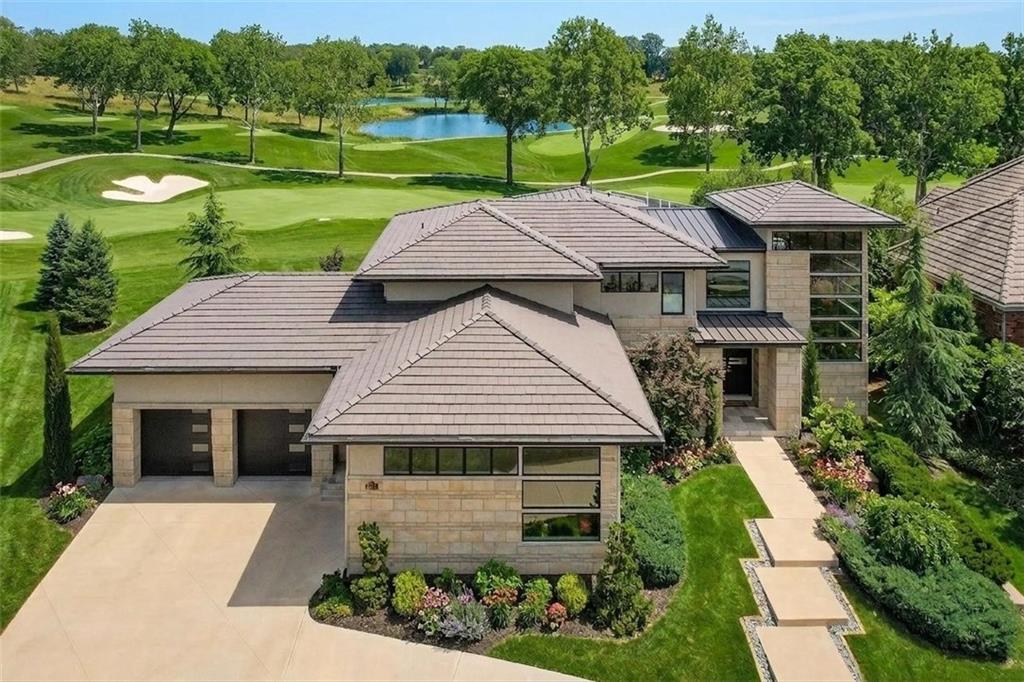
$1,850,000
House6537 Ridge Road · Parkville, MO · 64152
Listing courtesy of ReeceNichols-KCN
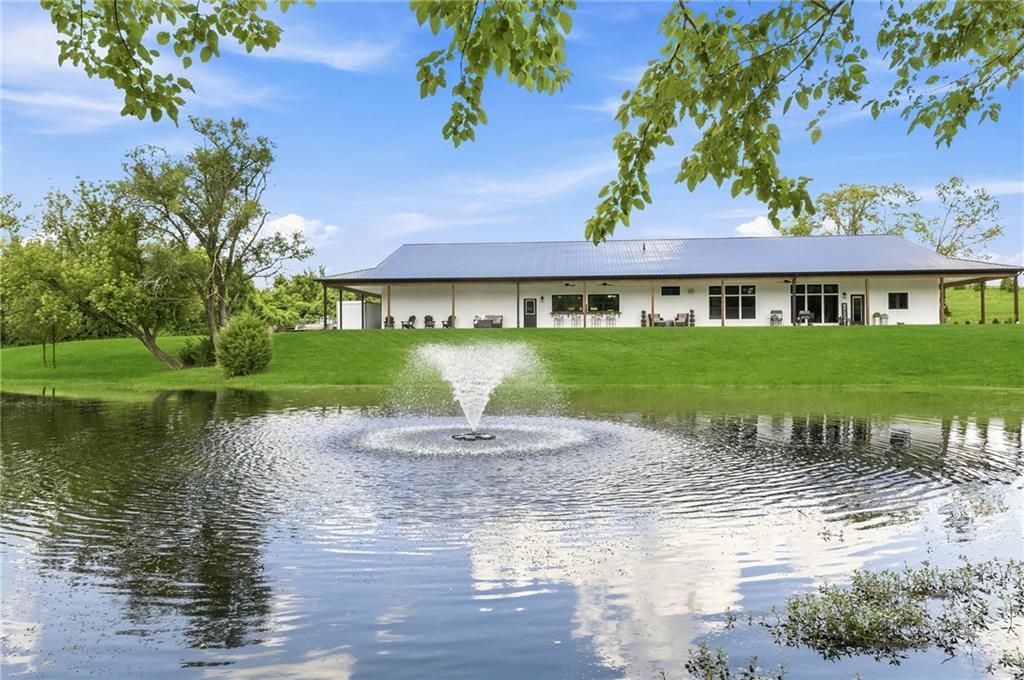
$1,750,000
House12820 NW Crooked Road · Parkville, MO · 64152
Listing courtesy of ReeceNichols-KCN
$1,575,000
House6930 NW WHITE PINE Circle · Parkville, MO · 64152
Listing courtesy of ReeceNichols-KCN
Listing courtesy of ReeceNichols-KCN
Listing data provided in part by Heartland MLS and deemed reliable but not guaranteed. MLS #HMS2632423.