

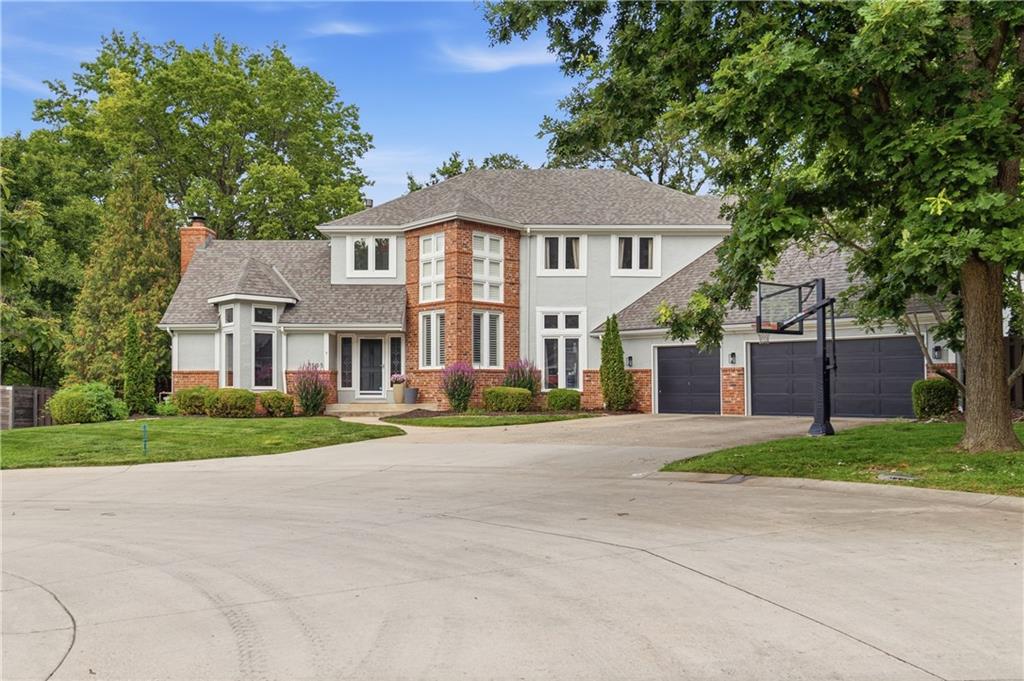
$1,190,000
House7505 El Monte Circle · Prairie Village, KS · 66208
- 5 bd
- 5 ba
- 5,102 sqft
Listing courtesy of ReeceNichols - Leawood
$1,275,000 · 3 bd · 4 ba · 3,053 sqft · Built 2023
$1,275,000
4722 Liberty Street · Kansas City, MO · 64112
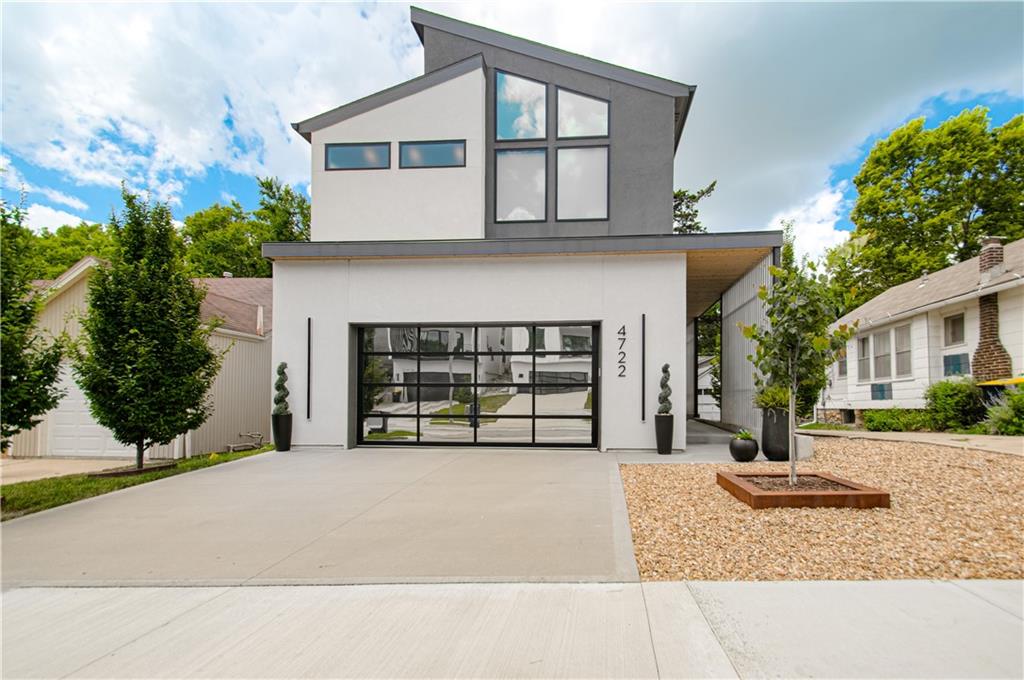
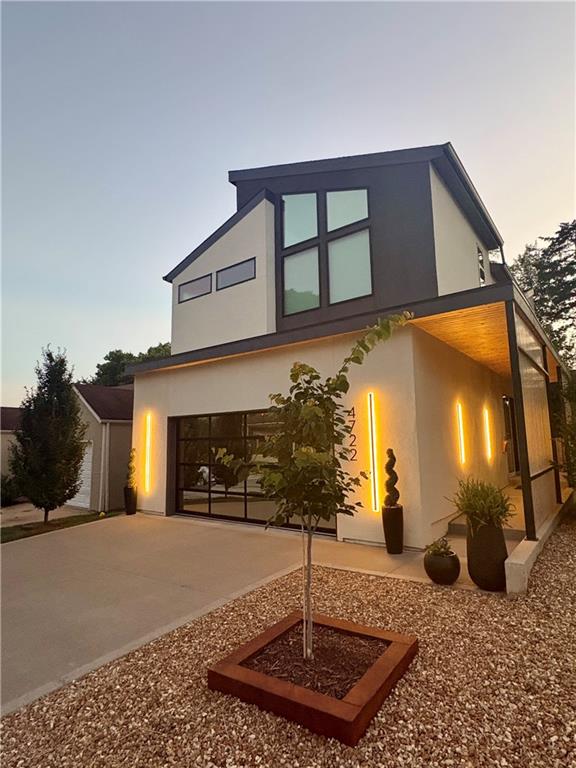
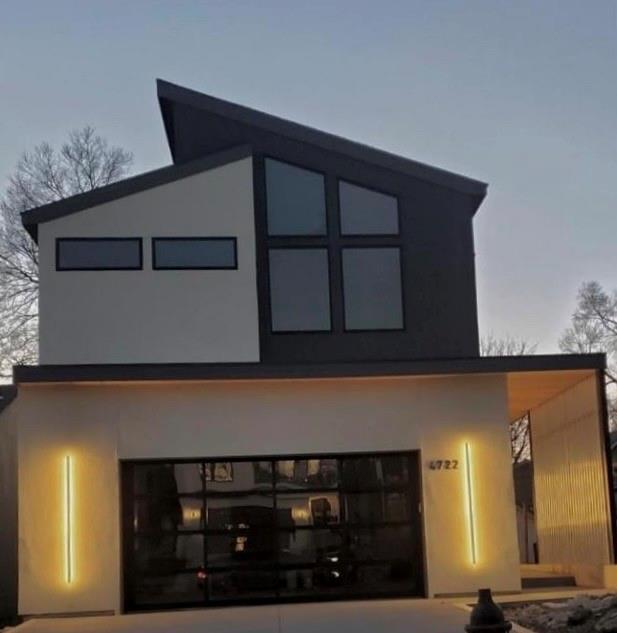
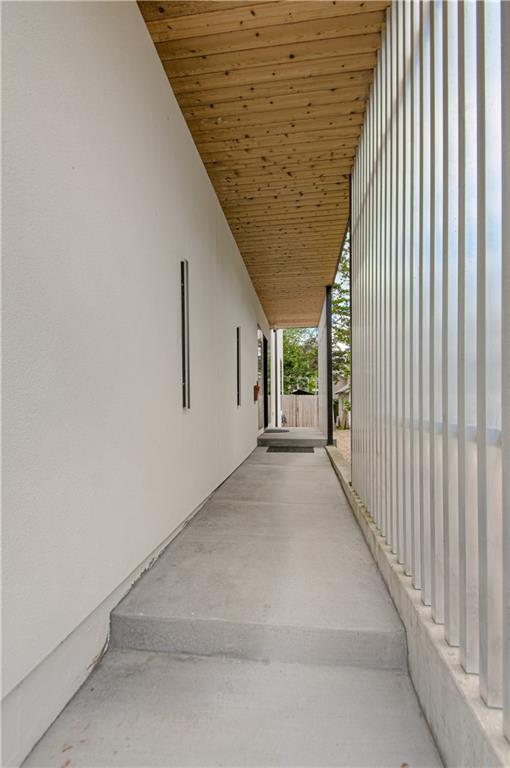
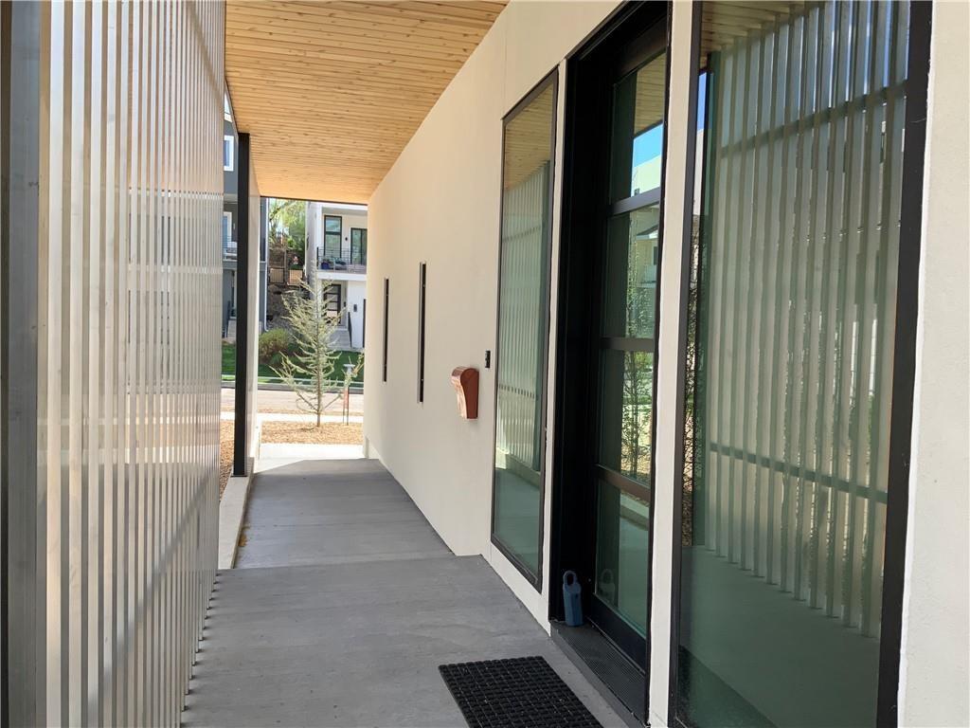
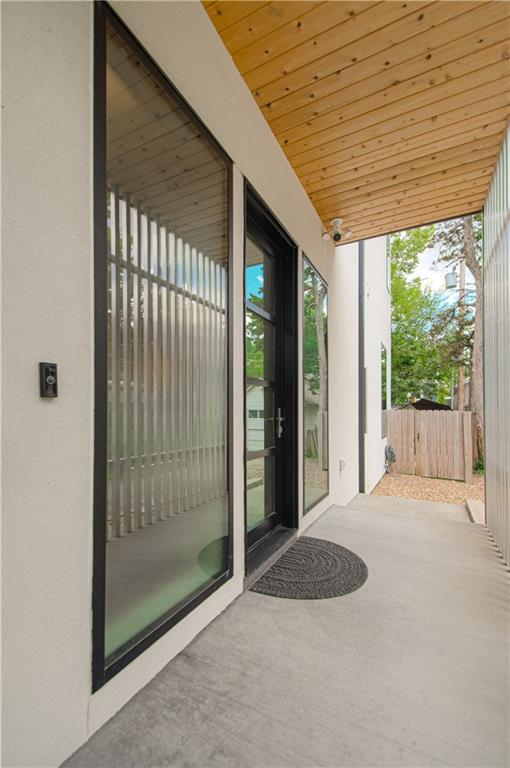
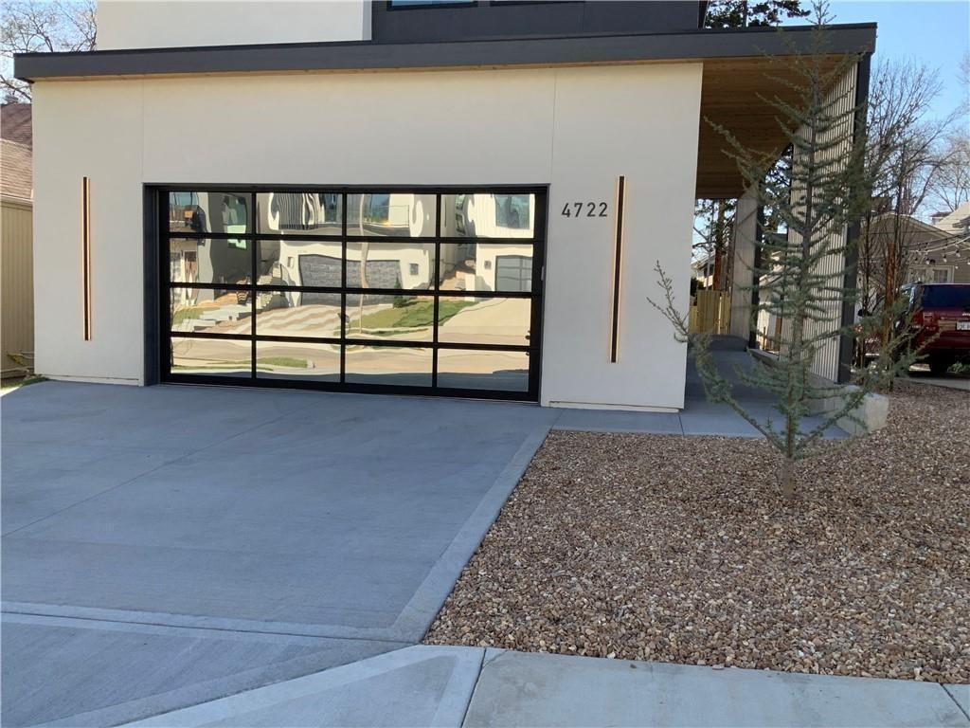
Located just steps from a beautiful city park, the Country Club Plaza, and the Woodside Health Club is this custom built contemporary home. Featuring superior craftsmanship and high-quality finishes starting with a large open-concept main floor featuring 10’ ceilings with wide oak plank flooring throughout and tall windows complete with motorized blinds. The Kitchen is a cool, moody-toned kitchen featuring premium granite countertops and a striking marble backsplash and Dacor appliances. This opens to the living and dining area with a large patio door overlooking a private, fenced backyard, featuring an incredible louvered pergola equipped with motorized privacy screens and integrated lighting, making the ultimate year-round indoor-outdoor retreat. The second floor has a flexible loft space that is ideal for a home office, tech station, or play area. The primary suite is flooded with natural light from tall windows with a vaulted ceiling. The attached spa-like primary bathroom featuring a double vanity, a large walk-in shower, and a beautiful freestanding soaking tub. Attached is a very large walk in closet. The additional two bedrooms with vaulted ceilings and a Jack and Jill bathroom. Also on this level is the Laundry room equipped with a sink and additional storage. For additional living space, the finished lower level offers the perfect getaway for family and friends to gather. This entertainment space features a movie theater, a convenient kitchenette for snacks and drinks, and a full bathroom, making it an ideal setup for hosting game nights or hosting long-term guests. The home also features a Brilliant Smart Home system that controls lighting, the Sonos stereo system, and other app driven devices in the home. The modern glass garage doors, Epoxy Flaked floors, and a dedicated service outlet for an electric vehicle conclude the quality of this home.
Estimate only — taxes, insurance, and HOA vary. Confirm exact figures with a lender.
Kansas City Mo school district. Assigned schools per the MLS record — verify enrollment boundaries with the district.
$250,000
Median list price
2660
Homes for sale
$1,190,000
House7505 El Monte Circle · Prairie Village, KS · 66208
Listing courtesy of ReeceNichols - Leawood
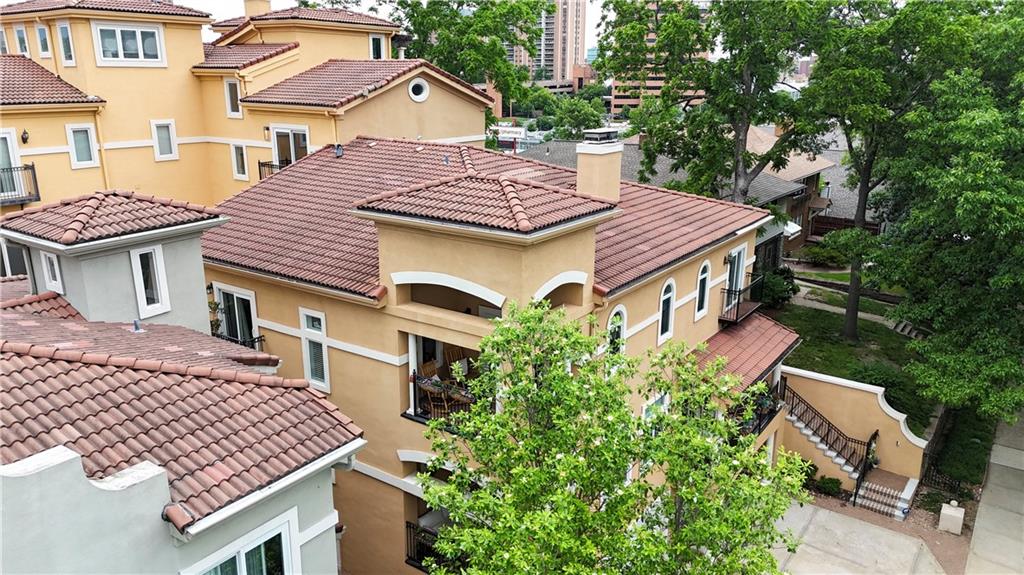
$1,175,000
Villa5038 Walnut Street · Kansas City, MO · 64112
Listing courtesy of ReeceNichols - Leawood
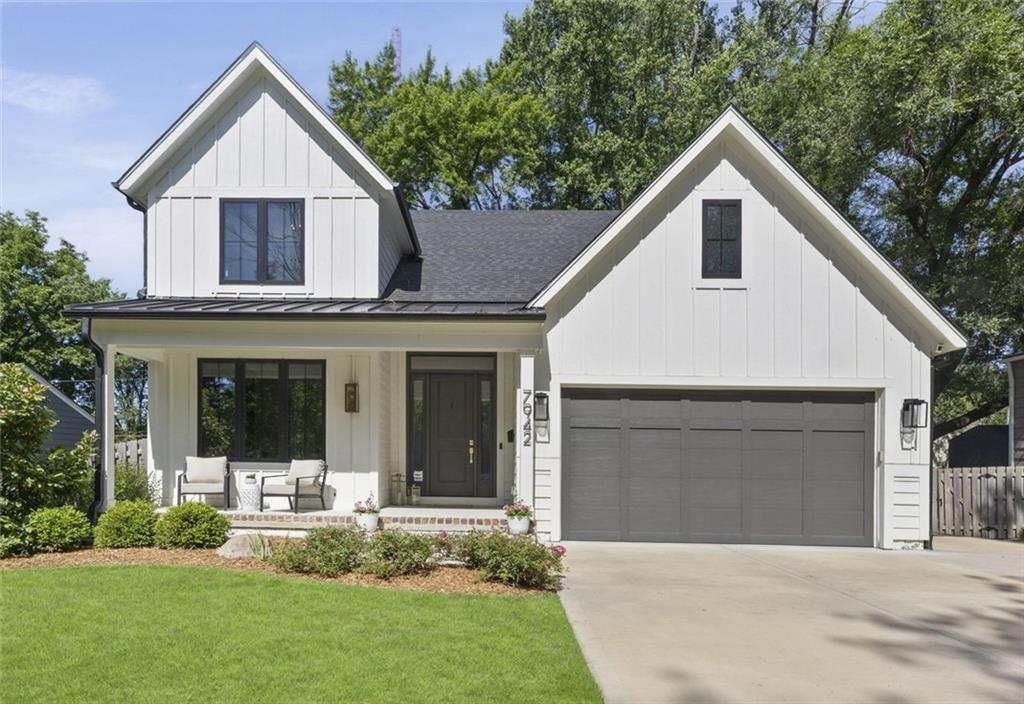
$1,495,000
House7942 Reinhardt Lane · Prairie Village, KS · 66208
Listing courtesy of Weichert, Realtors Welch & Co.
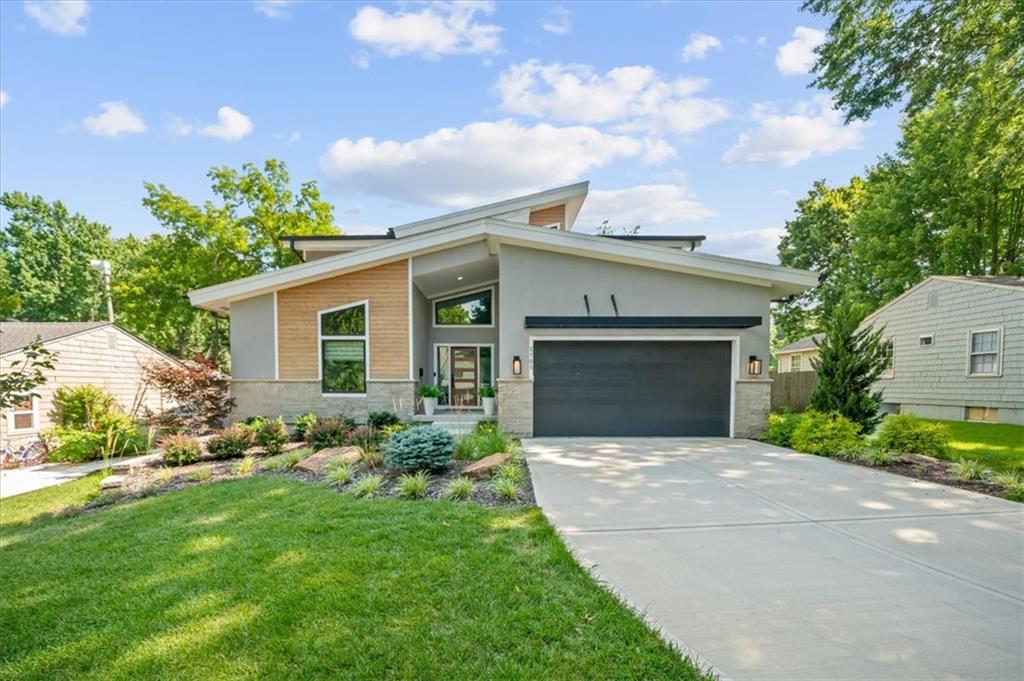
$1,339,000
House2705 W 74th Street · Prairie Village, KS · 66208
Listing courtesy of KW KANSAS CITY METRO
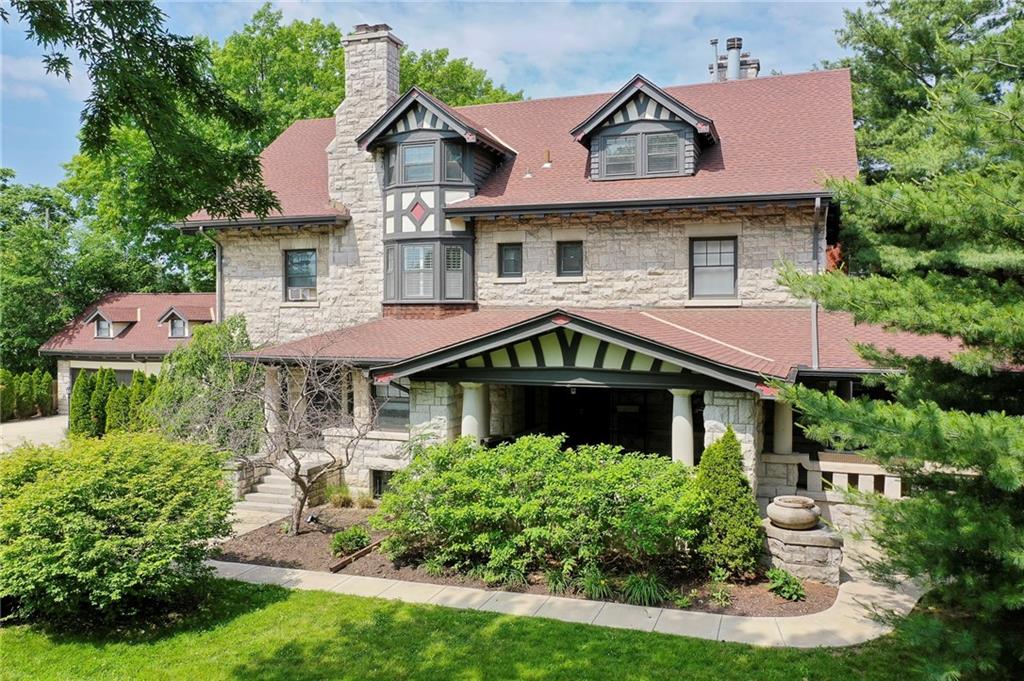
$1,250,000
House633 E Armour Blvd Boulevard · Kansas City, MO · 64109
Listing courtesy of Coldwell Banker Distinctive Pr
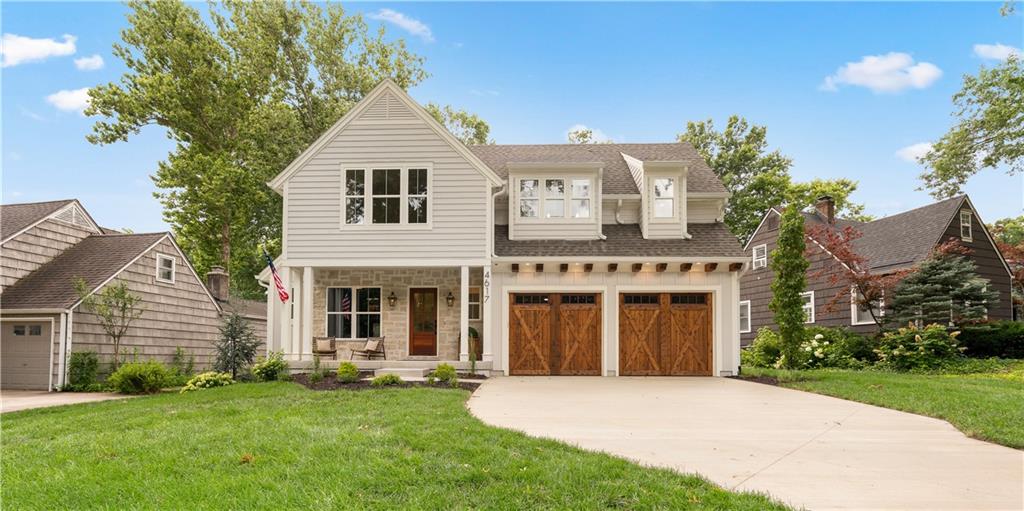
$1,485,000
House4617 W 72nd Street · Prairie Village, KS · 66208
Listing courtesy of Real Broker, LLC
Listing courtesy of Platinum Realty LLC
Listing data provided in part by Heartland MLS and deemed reliable but not guaranteed. MLS #HMS2632247.