

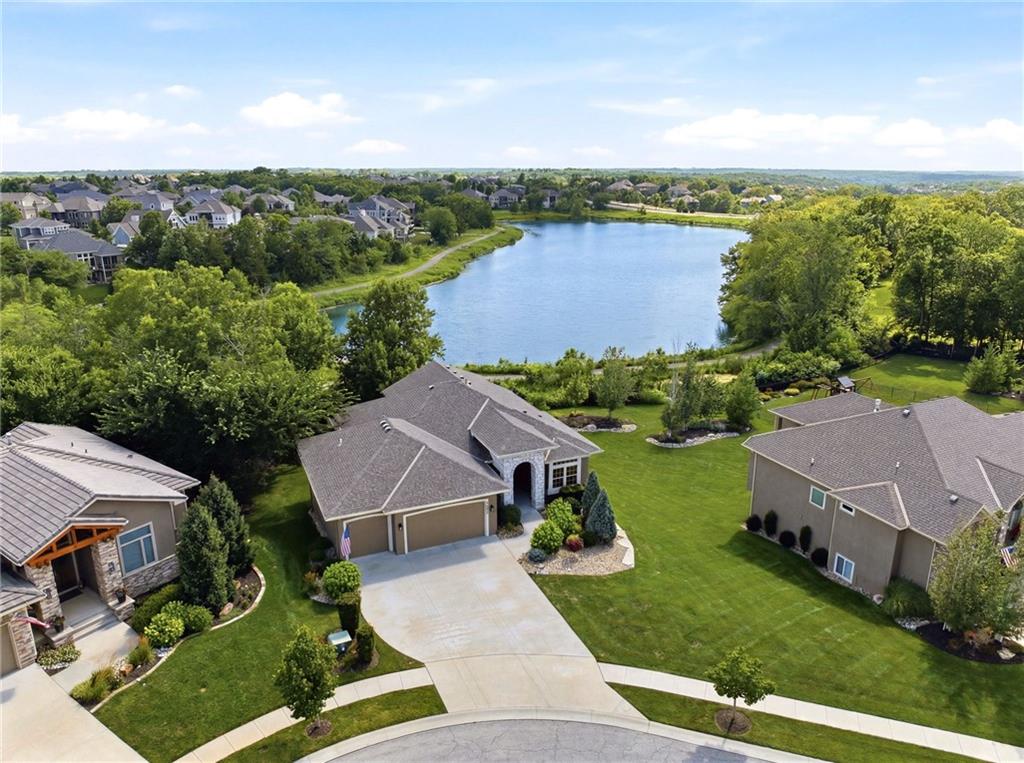
$885,000
House24855 W 95th Terrace · Lenexa, KS · 66227
- 4 bd
- 3 ba
- 2,979 sqft
Listing courtesy of Keller Williams Realty Partners Inc.
$1,087,000 · 5 bd · 6 ba · 3,236 sqft · Built 2026
$1,087,000
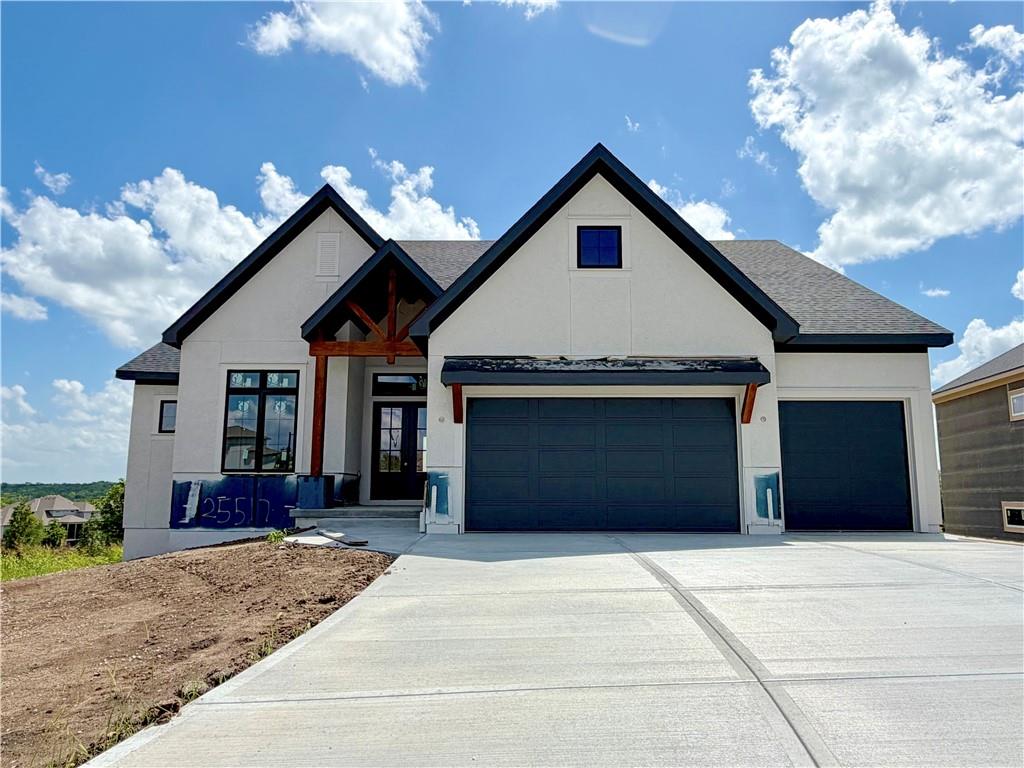
25517 W 114th Terrace · Olathe, KS · 66061
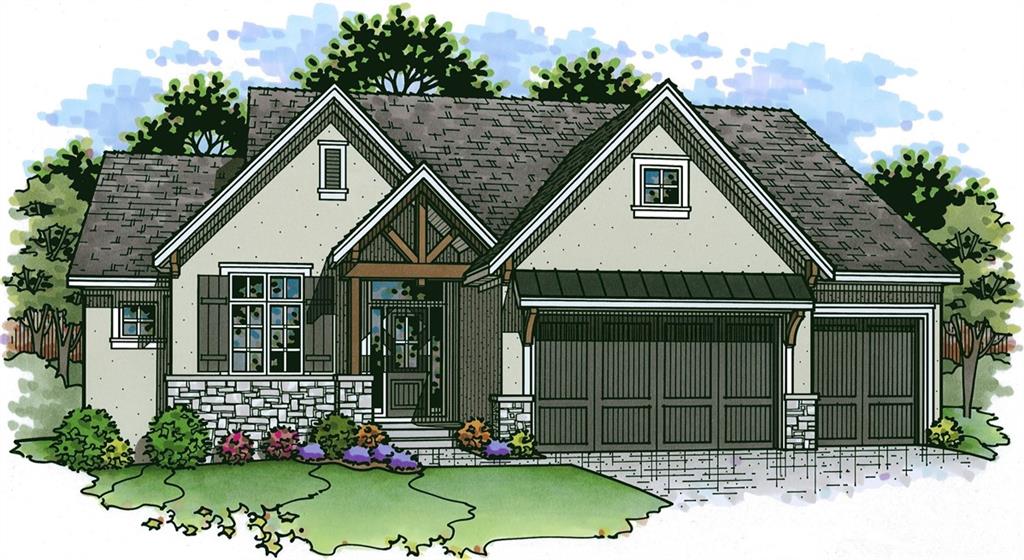
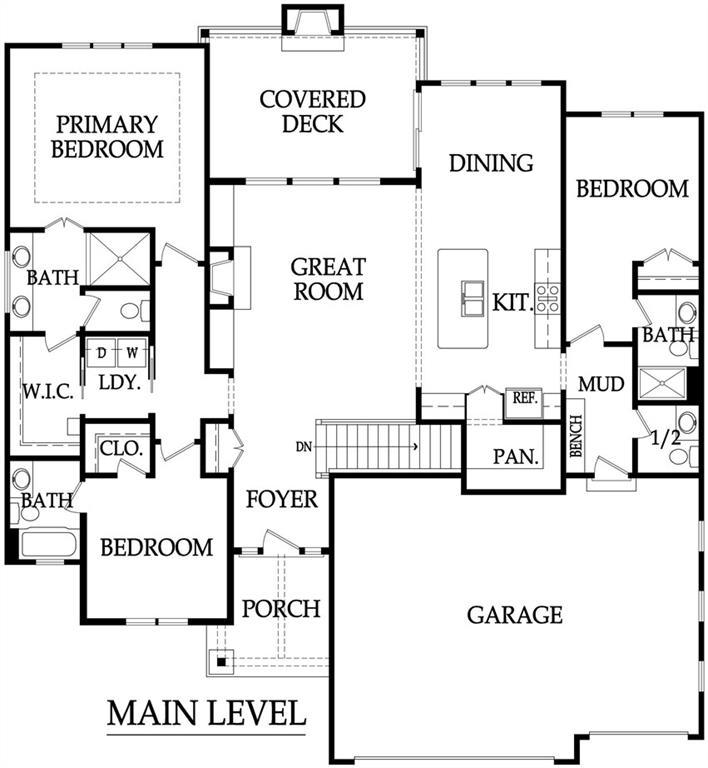
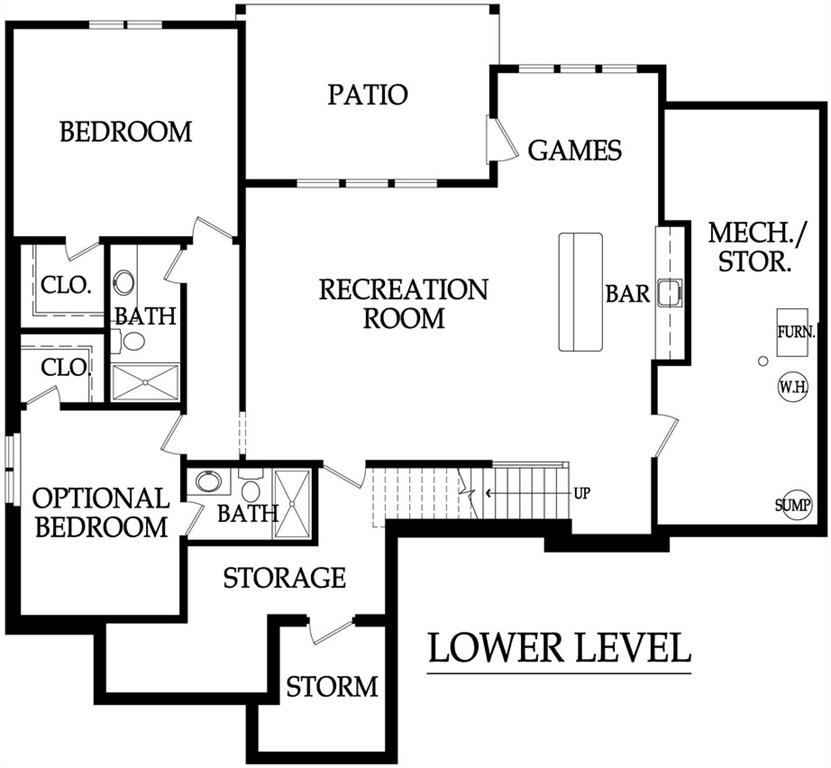
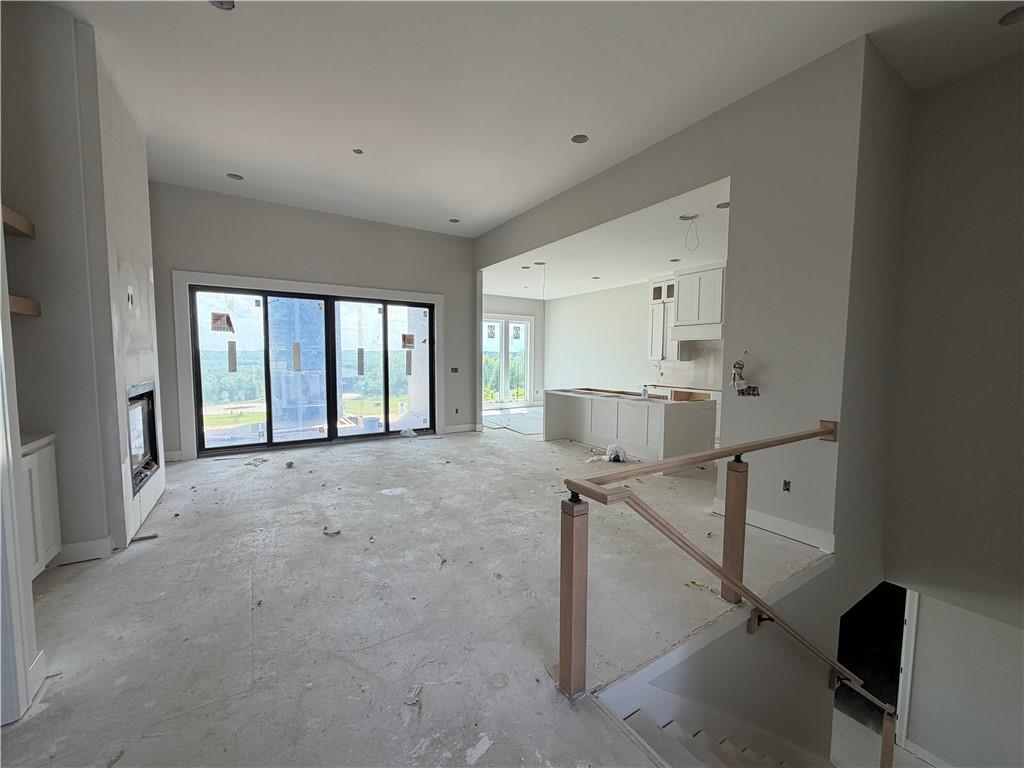
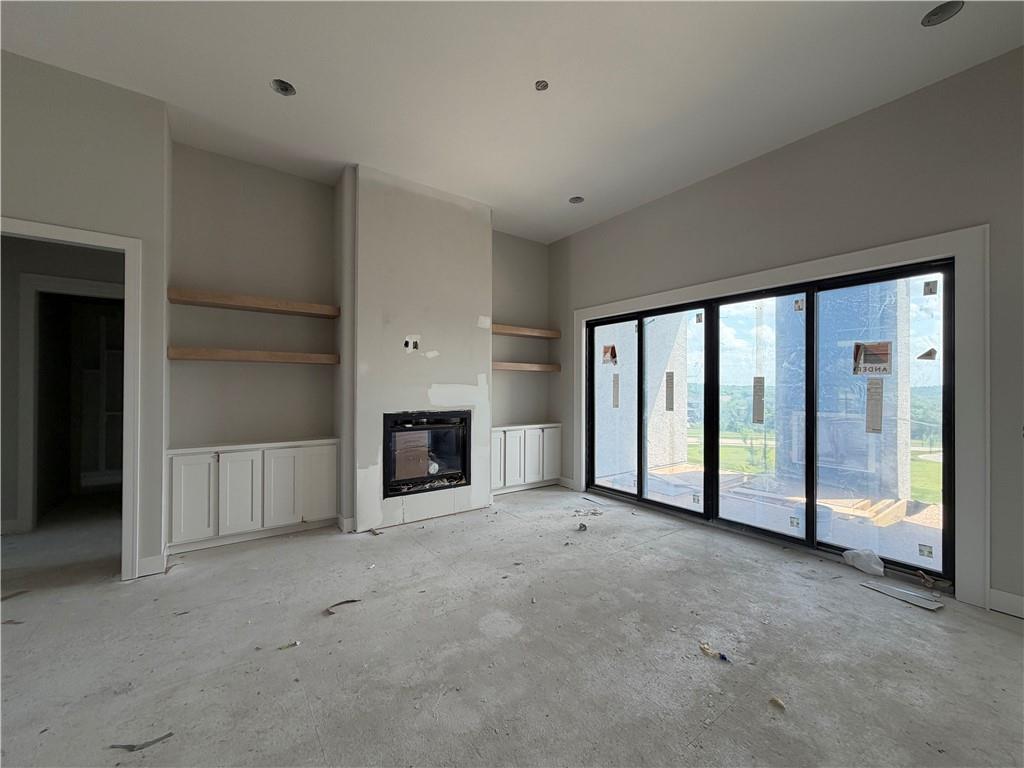
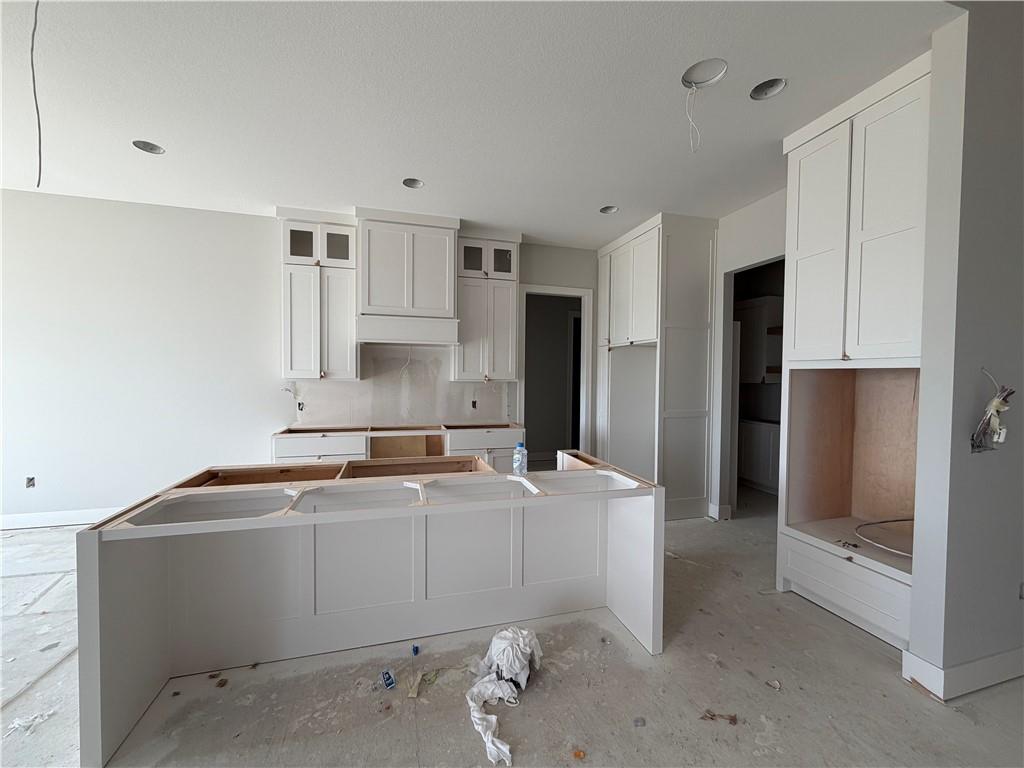
BCI Bowen brings their beautiful Crawford plan on a walkout, cul-de-sac lot in The Estates of Canyon Oaks in Cedar Creek. This reverse 1.5 story home features 5 bedrooms and 5 1/2 baths with a 3 car garage. The main level offers an inviting entry that opens up into the great room with 12' ceilings and built-in cabinetry with floating shelves surrounding the fireplace. Spacious kitchen features an 8' island, custom cabinets with hood, cooktop, built in oven/micro and a prep pantry for additional storage. Off the eat-in dining space is the door to the covered deck with another fireplaces and some stunning views. Main level primary bedroom with vaulted ceiling and custom trim detail. The primary bath has a double vanity, zero-entry shower with dual heads and a bench. Laundry room connects to the primary walk-in closet. The main level also features two additional bedrooms (make one an office!) with private baths and a powder and mud room off garage. The walkout lower level includes a large rec room including a wet bar with island and two additional bedrooms and two full baths. Covered patio is another great place to entertain or relax. Multiple storage areas remain for your things or future finish. Lots of upgrades inside and out on this one. Enjoy Cedar Creek's amazing amenity package that includes 3 neighborhood pools, community clubhouse with exercise room and indoor basketball court, lit pickleball and tennis courts, access to 65 acre lake, monthly neighborhood events, trails, playgrounds and more.
Estimate only — taxes, insurance, and HOA vary. Confirm exact figures with a lender.
Elementary
Cedar Creek
Middle
Mission Trail
High
Olathe West
Olathe school district. Assigned schools per the MLS record — verify enrollment boundaries with the district.
$639,900
Median list price
463
Homes for sale
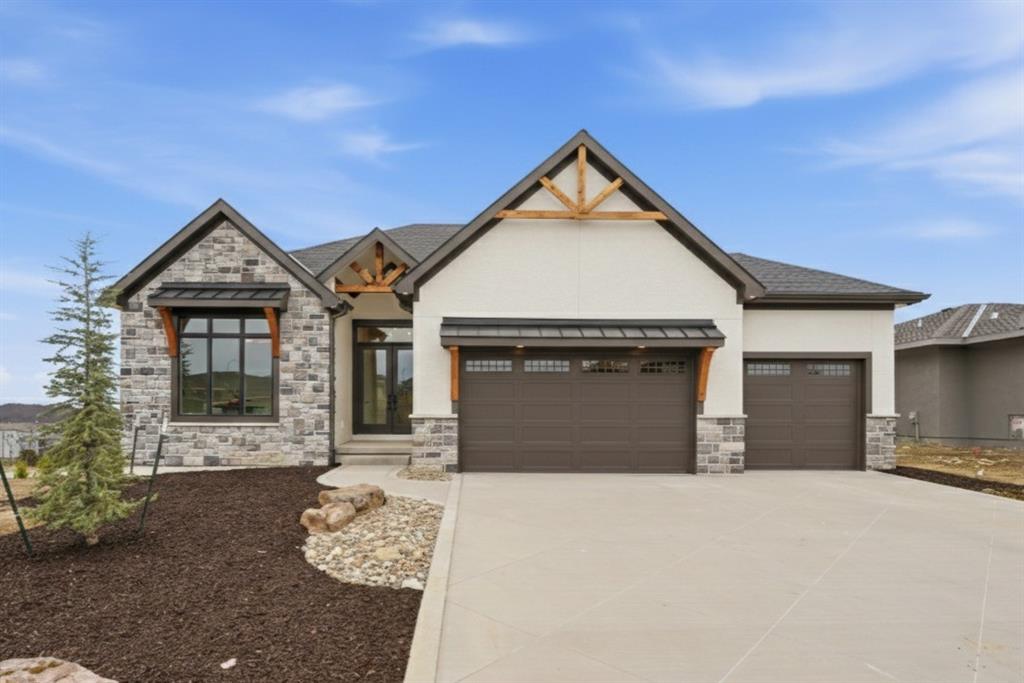
$885,000
House24855 W 95th Terrace · Lenexa, KS · 66227
Listing courtesy of Keller Williams Realty Partners Inc.
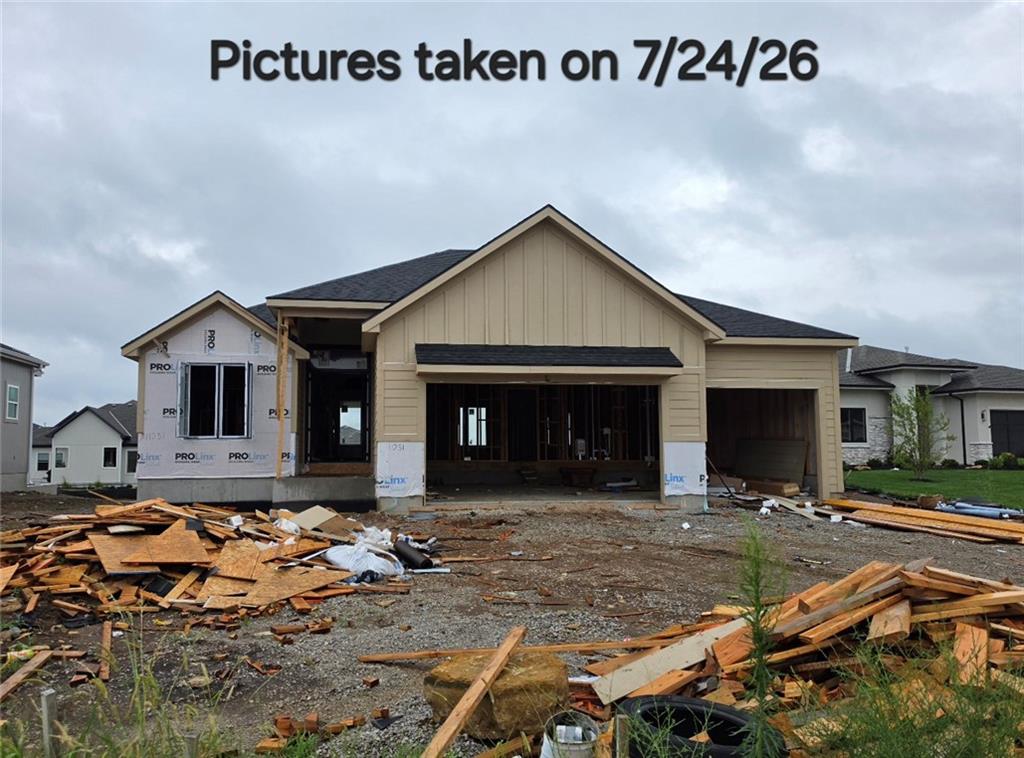
$999,000
House25541 W 114th Terrace · Olathe, KS · 66061
Listing courtesy of Cedar Creek Realty LLC
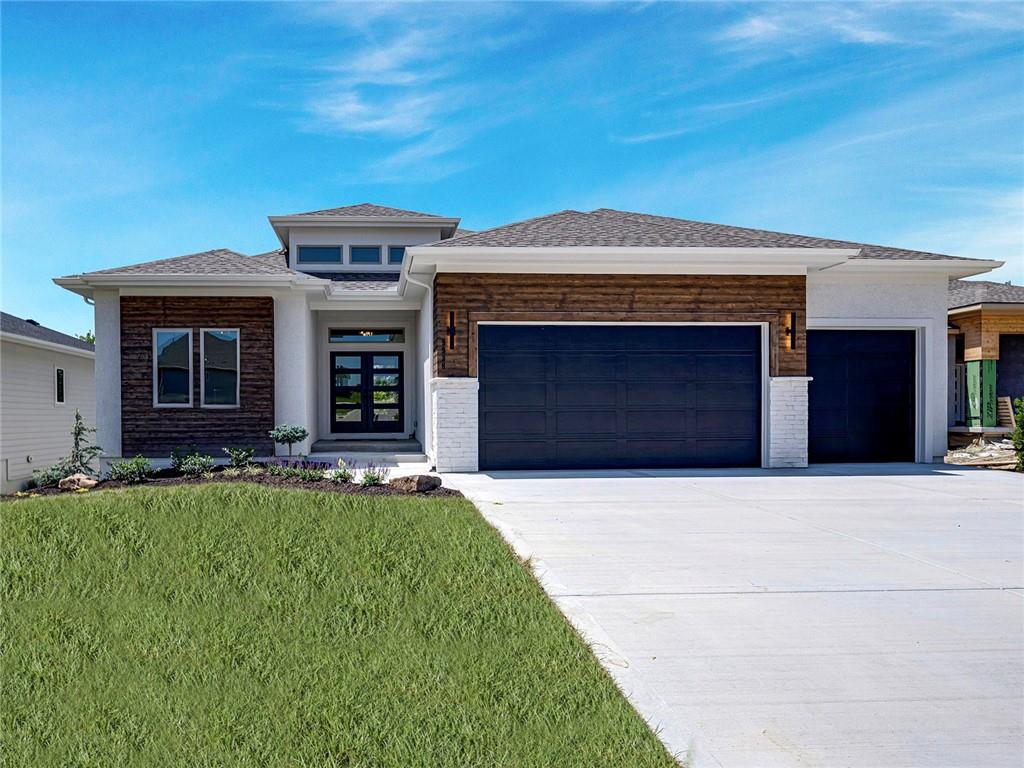
$819,130
Villa11251 S Gleason Road · Olathe, KS · 66061
Listing courtesy of Prime Development Land Co LLC
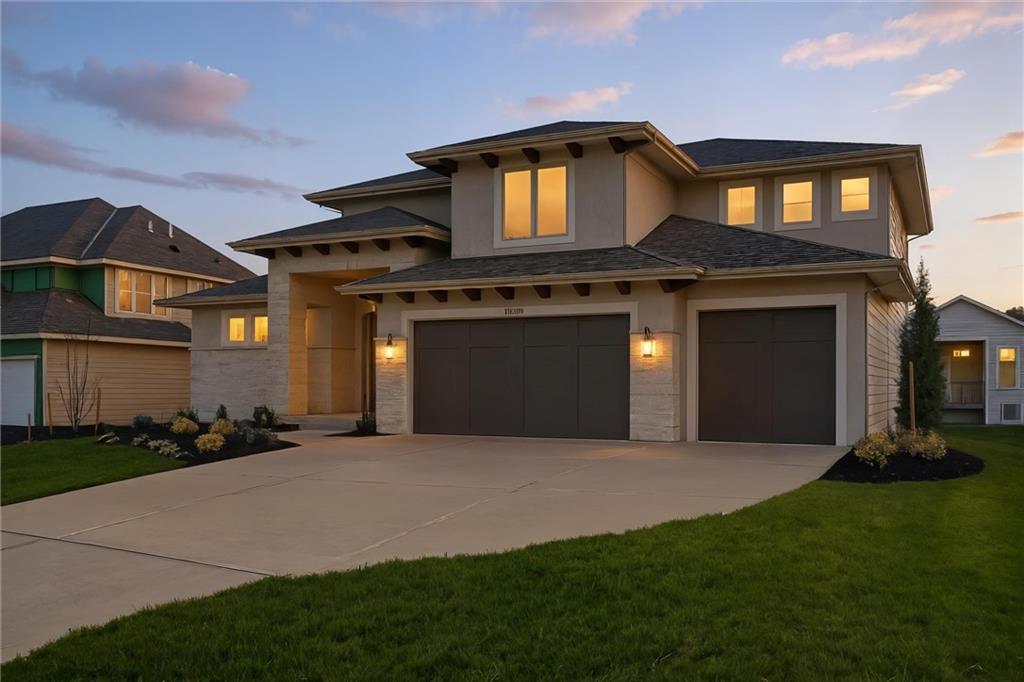
$944,950
House9938 Brockway Street · Lenexa, KS · 66220
Listing courtesy of Weichert, Realtors Welch & Co.
$940,160
House21913 W 99th Terrace · Lenexa, KS · 66220
Listing courtesy of Weichert, Realtors Welch & Co.
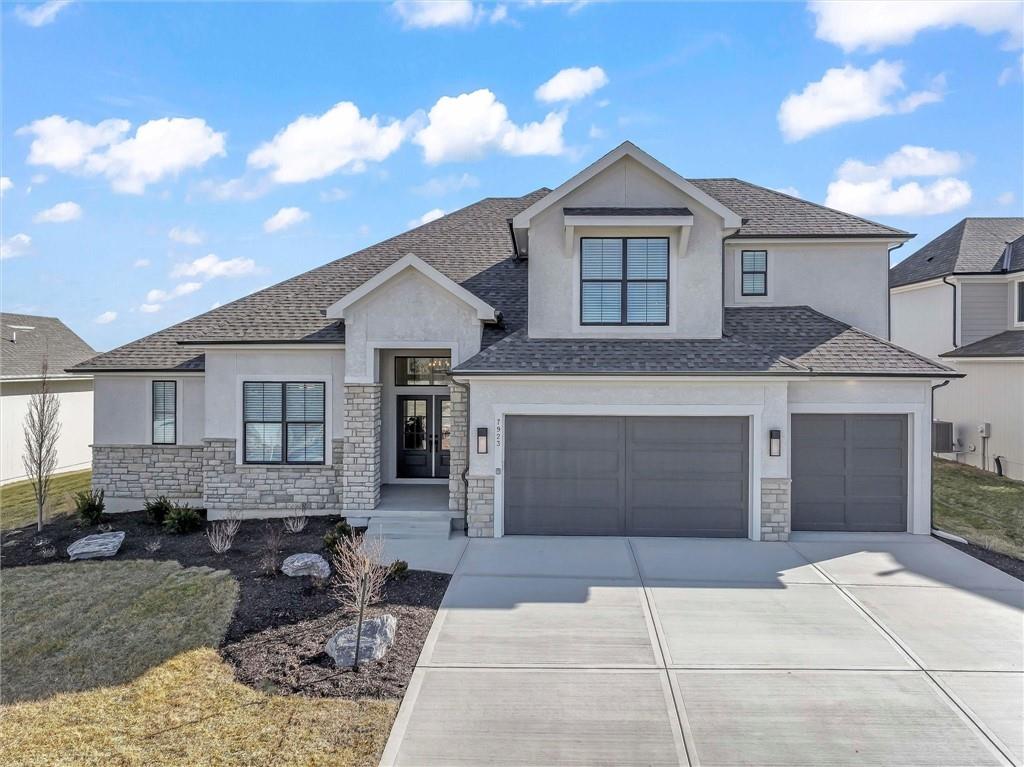
$887,900
House7923 Round Prairie Street · Shawnee, KS · 66220
Listing courtesy of Weichert, Realtors Welch & Co.
Listing courtesy of Cedar Creek Realty LLC
Listing data provided in part by Heartland MLS and deemed reliable but not guaranteed. MLS #HMS2632192.