

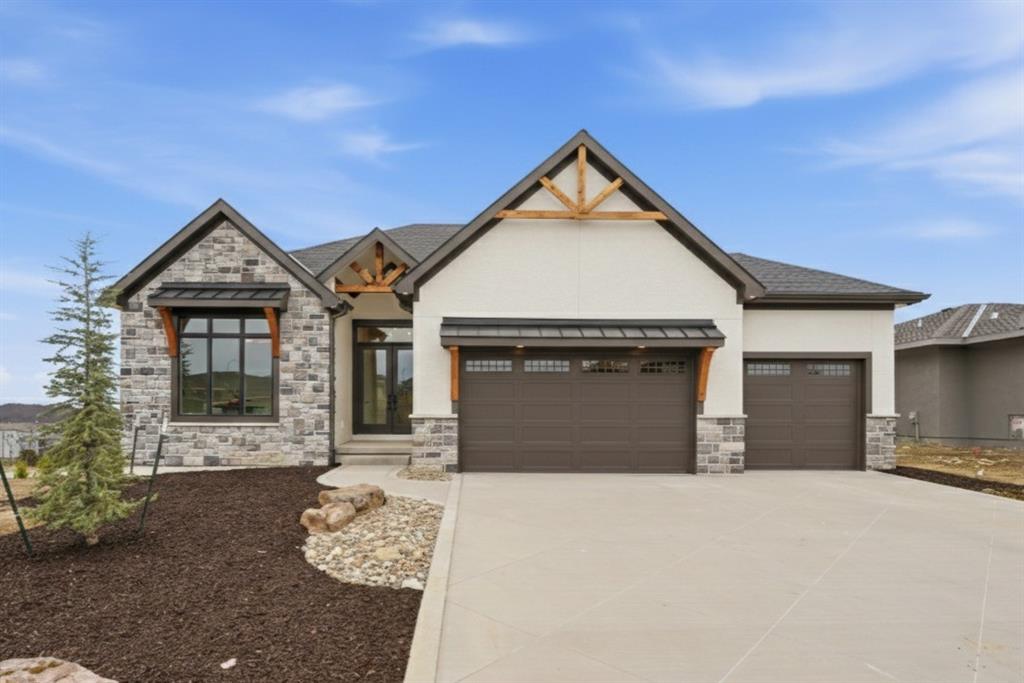
$999,000
House25541 W 114th Terrace · Olathe, KS · 66061
- 4 bd
- 4 ba
- 3,540 sqft
Listing courtesy of Cedar Creek Realty LLC
$885,000 · 4 bd · 3 ba · 2,979 sqft · Built 2018
$885,000
24855 W 95th Terrace · Lenexa, KS · 66227
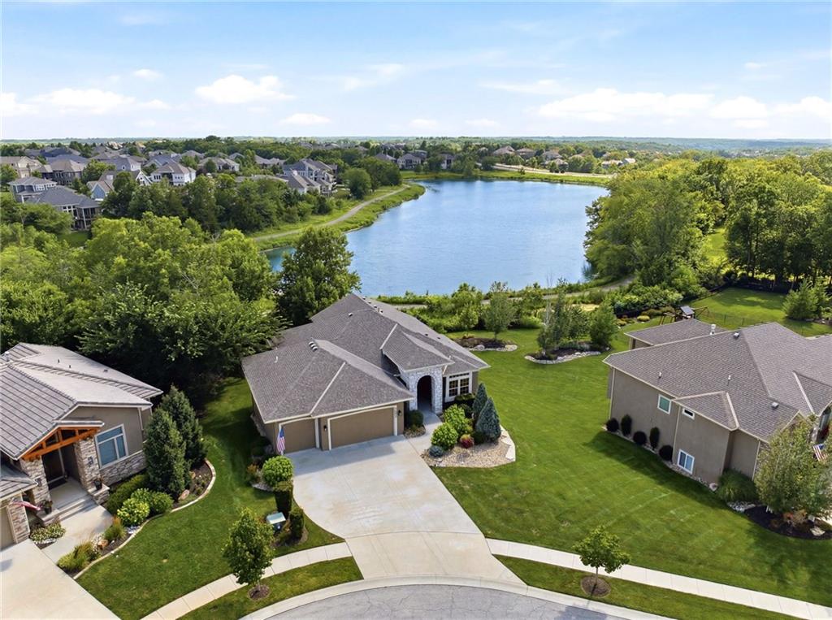
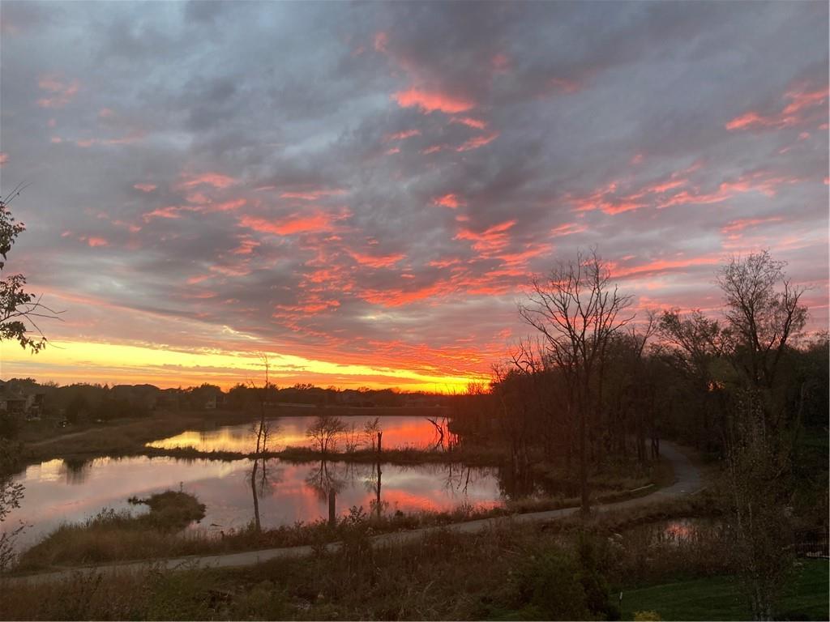
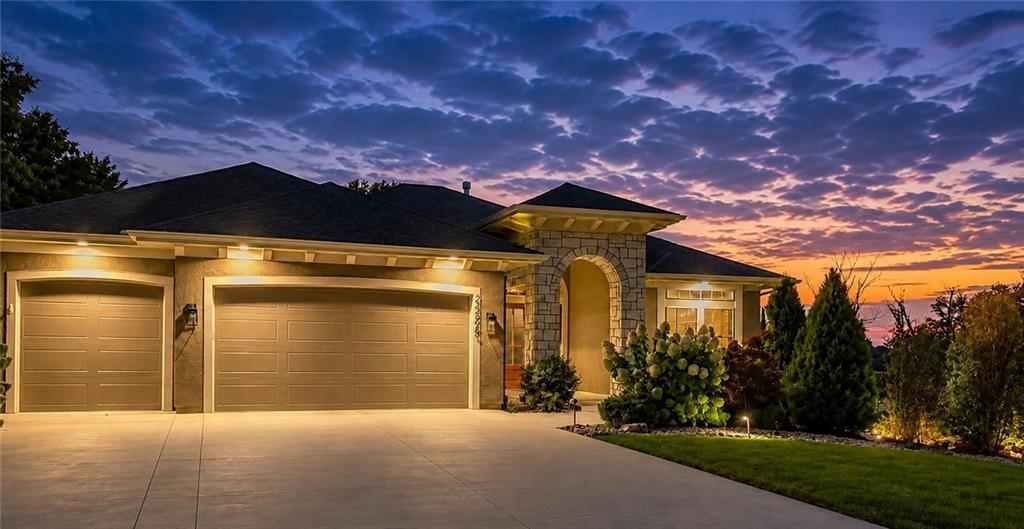
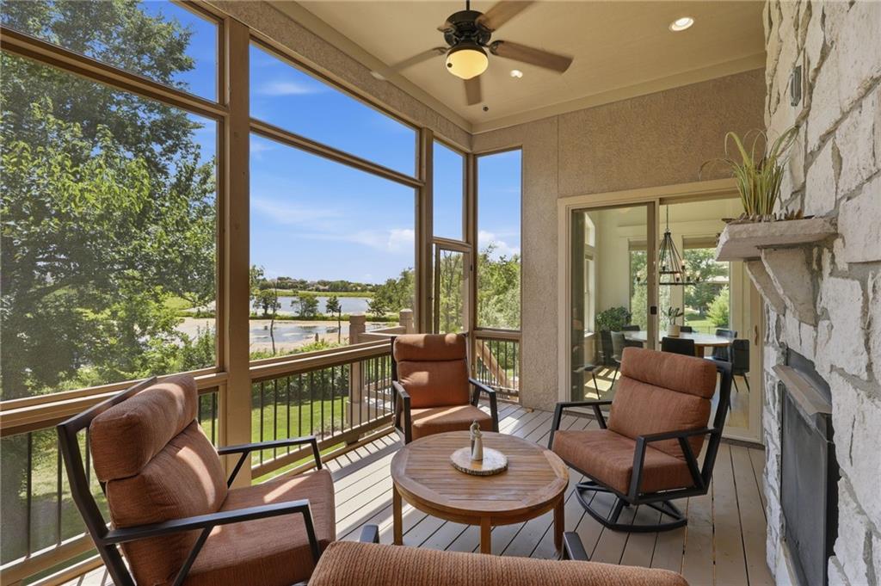
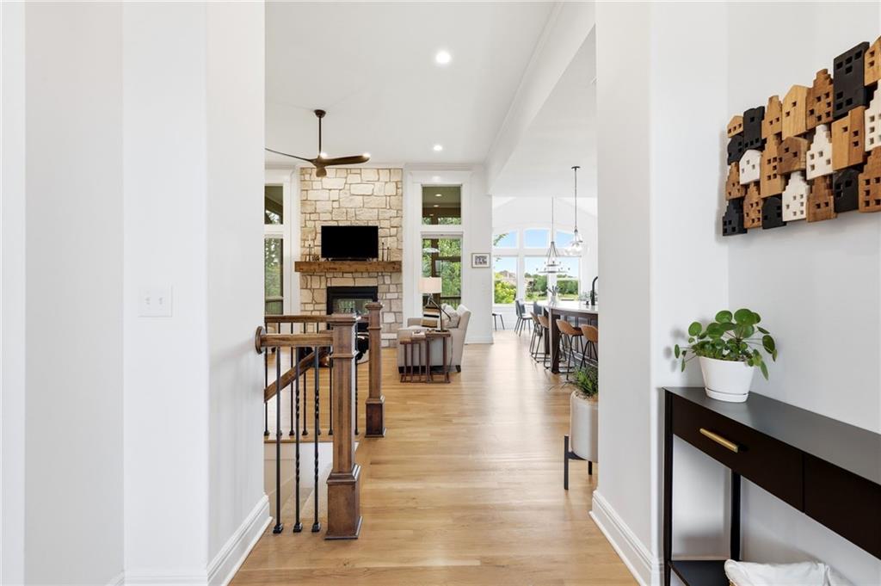
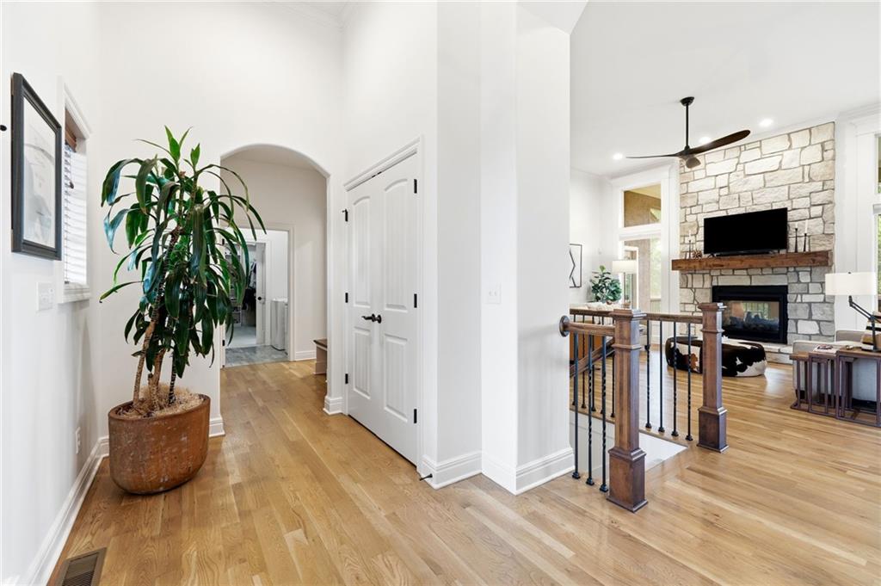
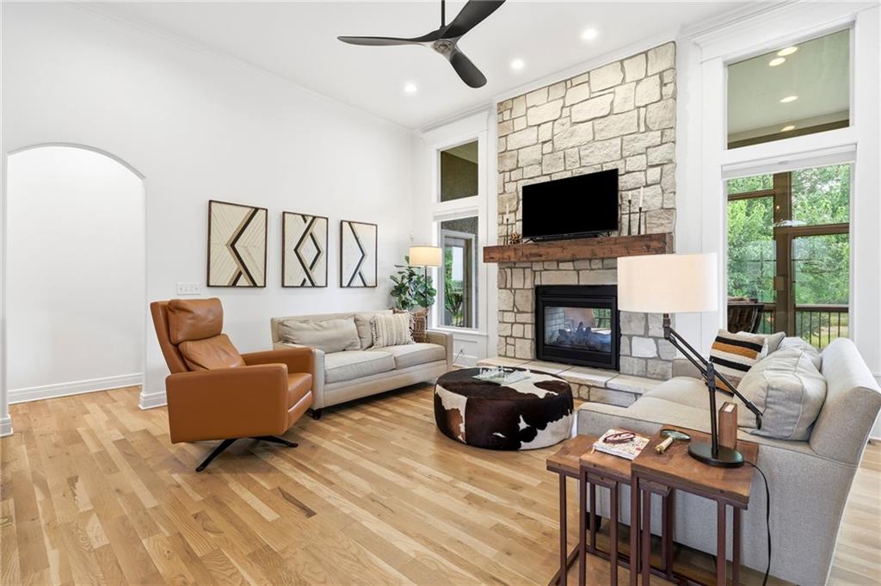
RARE PREMIER LOCATION! This James Engle-built reverse ranch offers stunning lake views and a nature walking trail right out your back door! Perfectly positioned on a premium cul-de-sac lot overlooking Mize Lake and Cedar Station Park, this 4-bedroom, 3-bath custom home blends privacy, luxury, and convenience. Enjoy spectacular sunsets, abundant wildlife, scenic trails, birdwatching, fishing, and kayaking—just steps from your backyard. The screened-in deck with outdoor fireplace is ideal for year-round entertaining, while mature trees and greenspace provide exceptional privacy and seasonal beauty. The chef’s kitchen features a GE Profile gas cooktop, QUARTZ countertops with full-height quartz backsplash, built-in beverage center, coffee bar, abundant cabinetry, spacious walk-in pantry, and beautiful hardwood floors. The main-level primary suite features expansive windows with lake views and private deck access. The spa-inspired bath includes an oversized jetted tub for two, zero-entry walk-in shower with seamless glass, floor-to-ceiling tile, three showerheads, and built-in bench. A second main-floor bedroom or office has its own full bath with walk-in shower. The finished WALKOUT lower level offers two additional bedrooms, a full bath with tub, and an efficiency KITCHEN/bar area opening to a large covered patio. A spacious unfinished fitness/storage area is stubbed for an additional bath and ready for conversion to a fifth bedroom. Additional highlights include professionally landscaped river rock beds with landscape lighting, whole-home security, whole-house water filtration, water softener, Invisible Fence®, sump pump with battery backup, and a dedicated electrical panel for future hot tub installation. Residents enjoy easy access to the neighborhood pool, basketball court, and beautifully maintained common areas.
Estimate only — taxes, insurance, and HOA vary. Confirm exact figures with a lender.
Elementary
Cedar Creek
Middle
Mission Trail
High
Olathe Northwest
Olathe school district. Assigned schools per the MLS record — verify enrollment boundaries with the district.
$675,000
Median list price
154
Homes for sale
$999,000
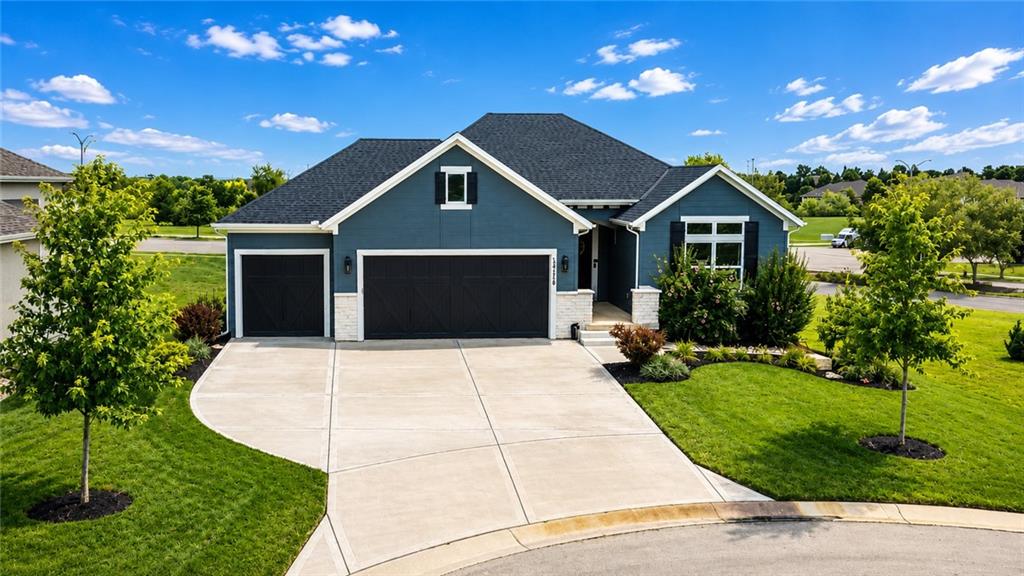
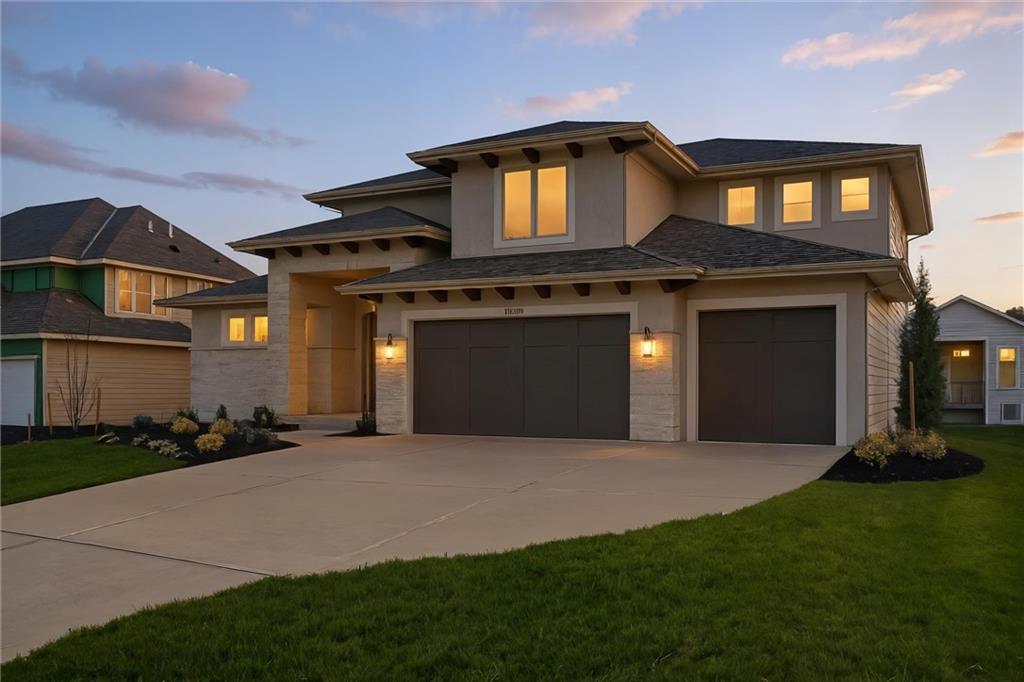
House25541 W 114th Terrace · Olathe, KS · 66061
Listing courtesy of Cedar Creek Realty LLC
 Coming Soon
 $729,000
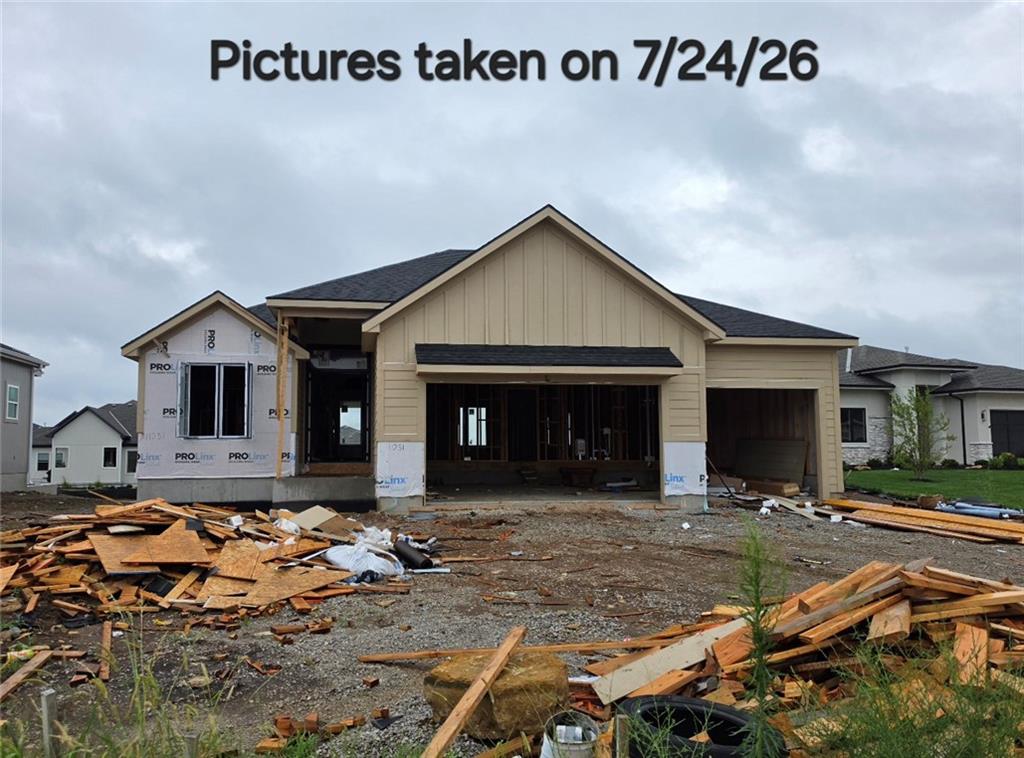
Villa24736 W 112th Street · Olathe, KS · 66061
Listing courtesy of EXP Realty LLC
$819,130
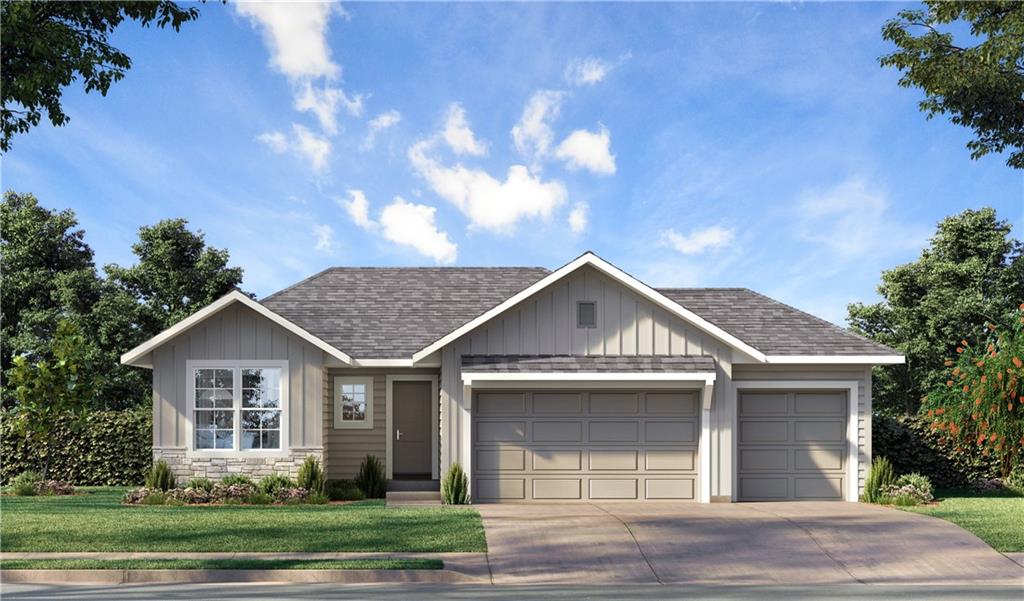
Villa11251 S Gleason Road · Olathe, KS · 66061
Listing courtesy of Prime Development Land Co LLC
$709,275
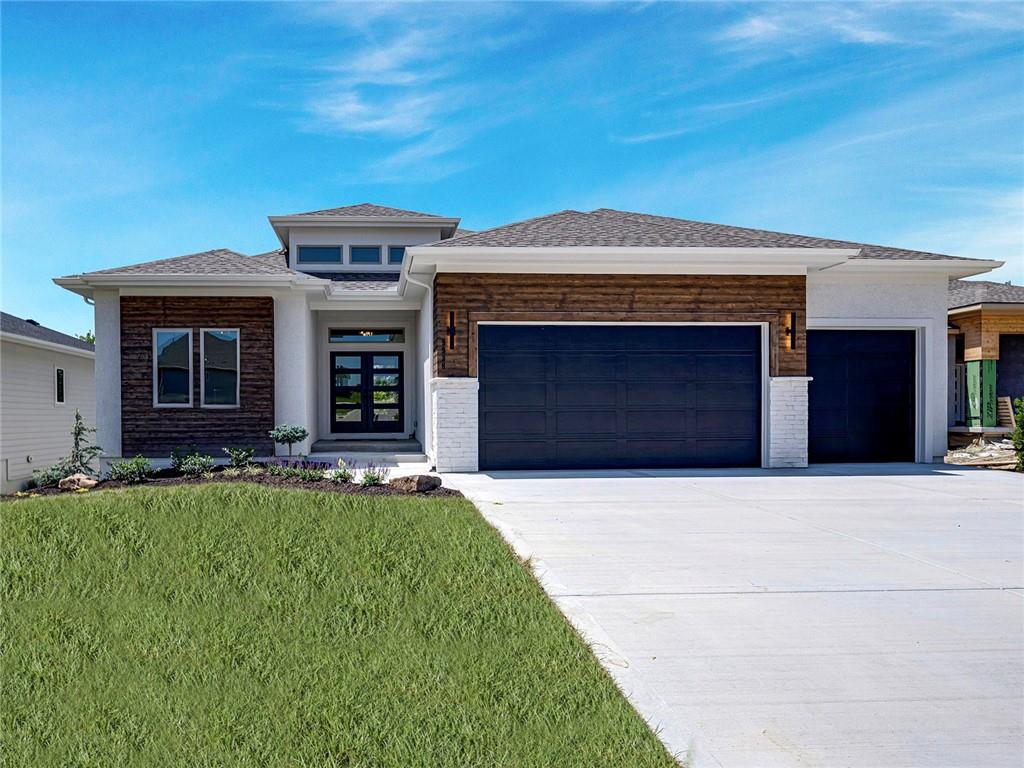
House12201 S Emerald Street · Olathe, KS · 66061
Listing courtesy of Weichert, Realtors Welch & Co.
$944,950
House9938 Brockway Street · Lenexa, KS · 66220
Listing courtesy of Weichert, Realtors Welch & Co.
$940,160
House21913 W 99th Terrace · Lenexa, KS · 66220
Listing courtesy of Weichert, Realtors Welch & Co.
Listing courtesy of Keller Williams Realty Partners Inc.
Listing data provided in part by Heartland MLS and deemed reliable but not guaranteed. MLS #HMS2629550.