

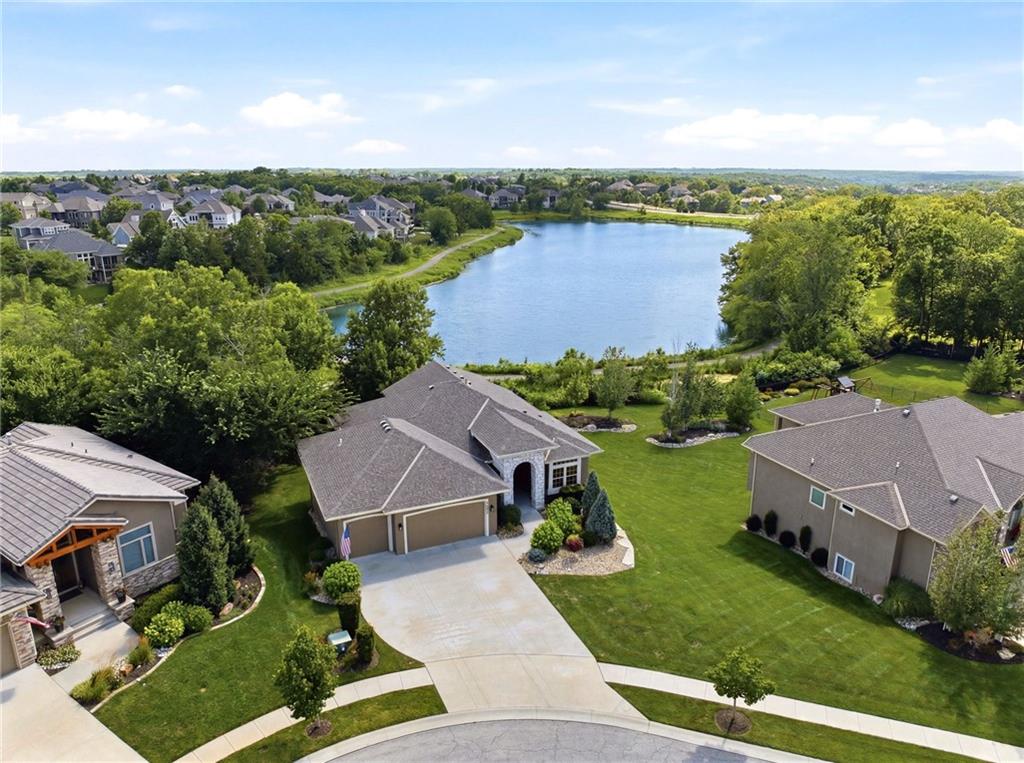
$885,000
House24855 W 95th Terrace · Lenexa, KS · 66227
- 4 bd
- 3 ba
- 2,979 sqft
Listing courtesy of Keller Williams Realty Partners Inc.
$999,000 · 4 bd · 4 ba · 3,540 sqft · Built 2025
$999,000
25541 W 114th Terrace · Olathe, KS · 66061
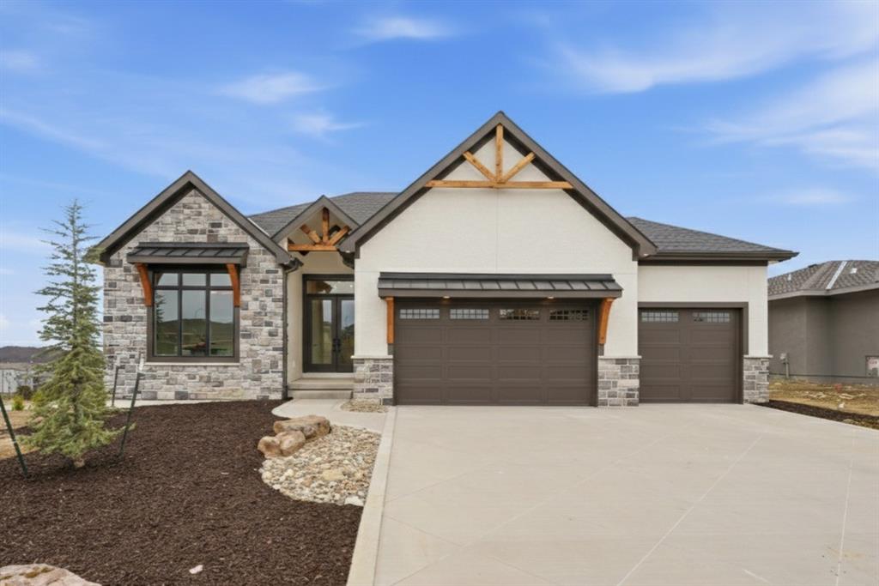
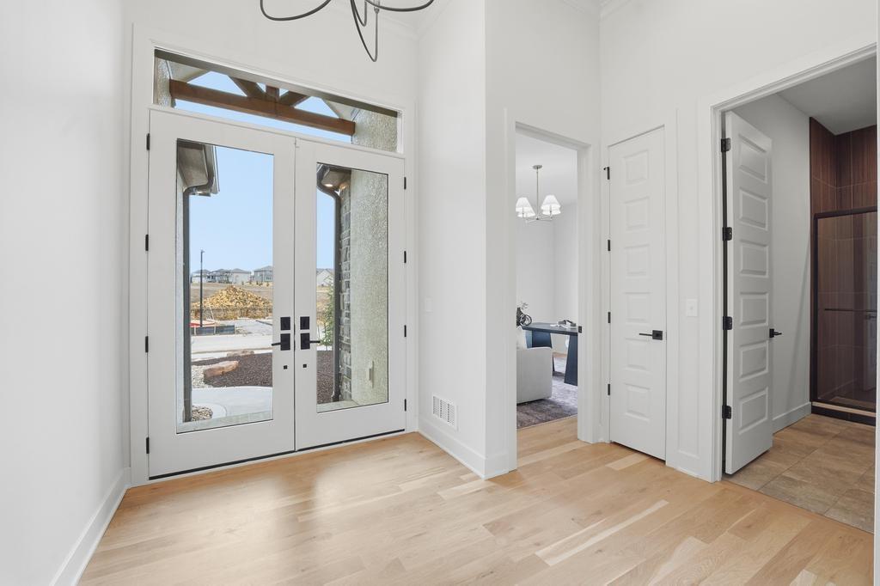
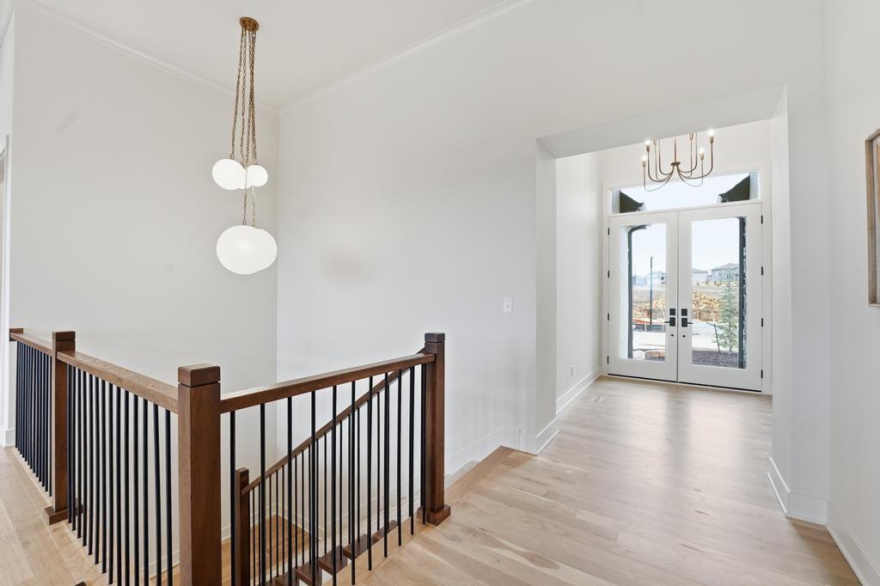
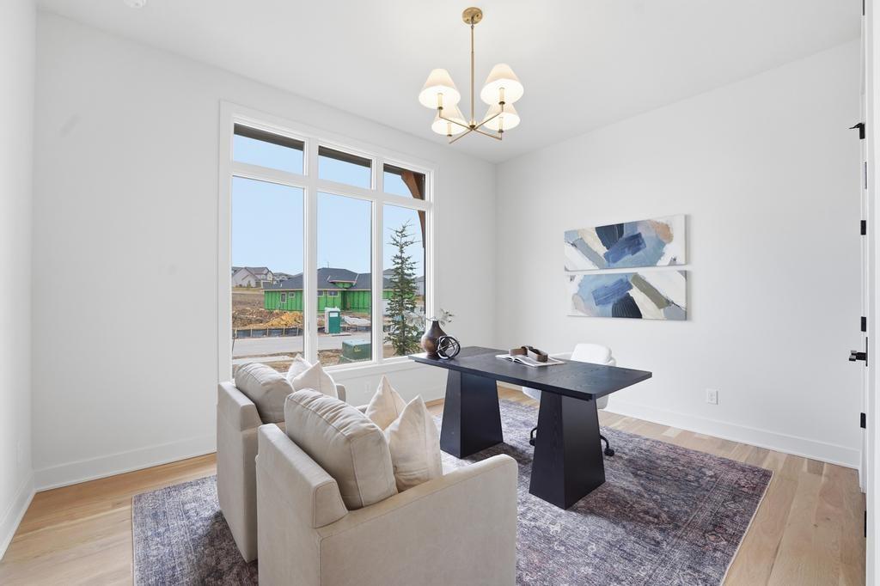
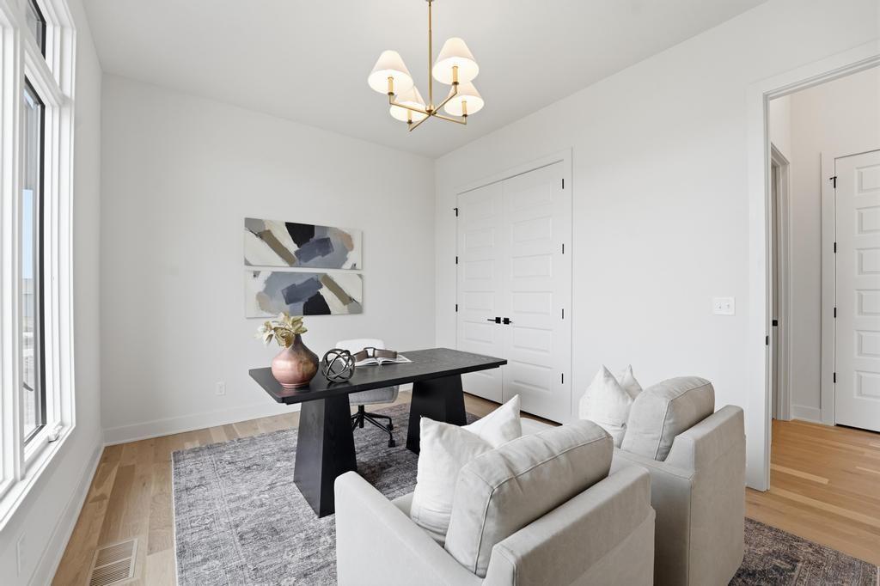
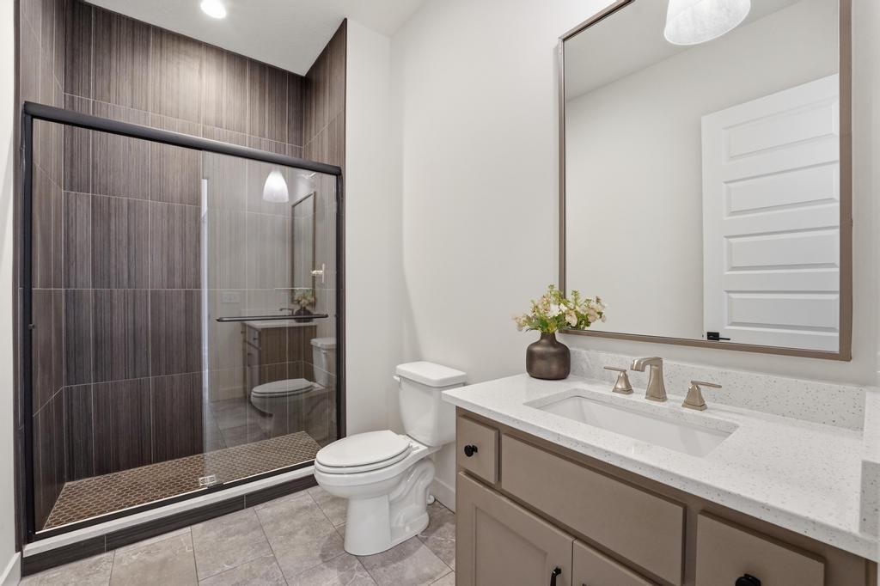
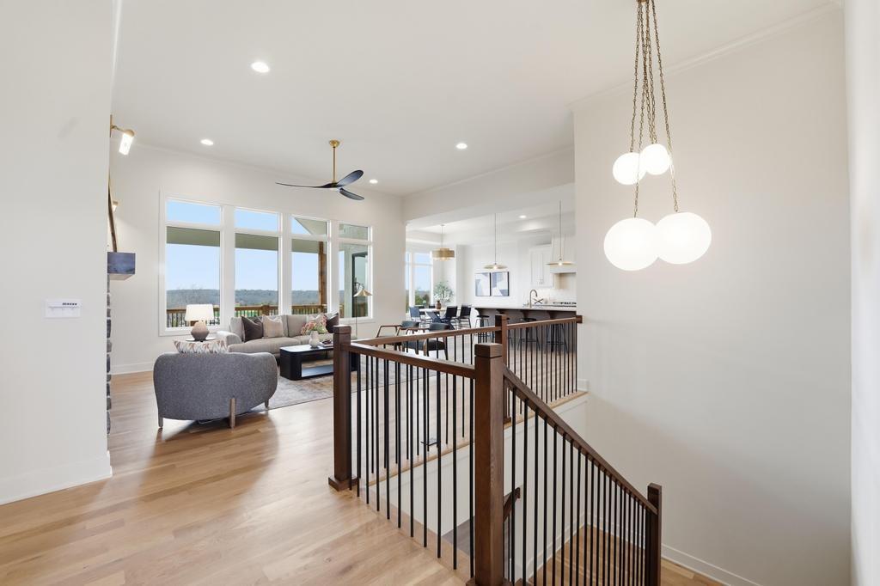
The stunning Emerson reverse 1.5 story plan by French Homes in Cedar Creek's newest community - The Estates of Canyon Oaks. Located in the award-winning Olathe School District, this reverse 1.5 story home has 4 beds, 3.5 baths, 3 car garage and sits on a walkout lot on a cul-de-sac. Step inside the double wide doors into the entry which leads you to the spacious family room with wood floors and fireplace with built-in cabinet surrounds. The gourmet kitchen features an island, custom cabinets with hood, cooktop, built in oven/micro and a generous sized prep pantry with storage, sink and beverage cooler. The eat-in dining space has a built-out space perfect for a hutch and also connects to the covered deck - perfect for morning coffee. The private main level primary suite offers a spa-like bathroom that includes double vanities, free-standing tub, shower with bench and a huge walk-in closet that conveniently connects to your laundry room. Main level also has a second bedroom, full bath and a mudroom with bench off the garage. The walkout lower level includes a large rec room with second fireplace, wet bar with island and two additional bedrooms, 3rd full bath and a half bath perfect for guests. Plenty of unfinished storage space left too. Enjoy Cedar Creek's amazing amenity package that includes 3 neighborhood pools, community clubhouse with exercise room and indoor basketball court, lit pickleball and tennis courts, access to 65 acre lake, monthly neighborhood events, walking trails and more.
Estimate only — taxes, insurance, and HOA vary. Confirm exact figures with a lender.
Elementary
Cedar Creek
Middle
Mission Trail
High
Olathe West
Olathe school district. Assigned schools per the MLS record — verify enrollment boundaries with the district.
$639,900
Median list price
463
Homes for sale
$885,000
House24855 W 95th Terrace · Lenexa, KS · 66227
Listing courtesy of Keller Williams Realty Partners Inc.
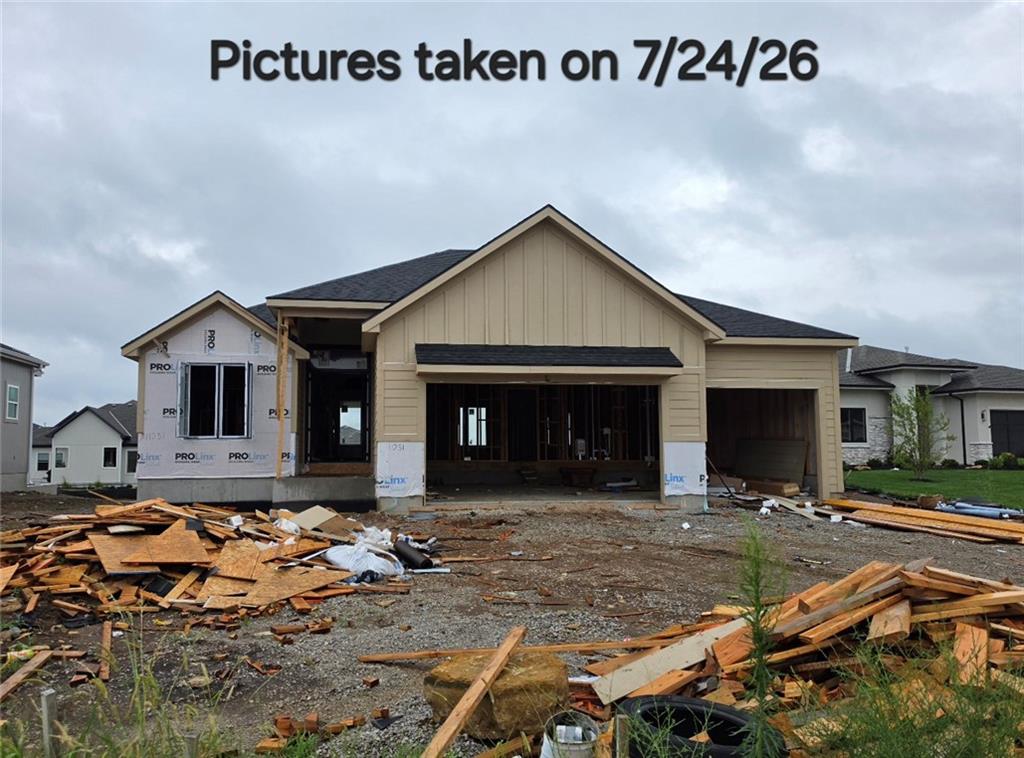
$819,130
Villa11251 S Gleason Road · Olathe, KS · 66061
Listing courtesy of Prime Development Land Co LLC
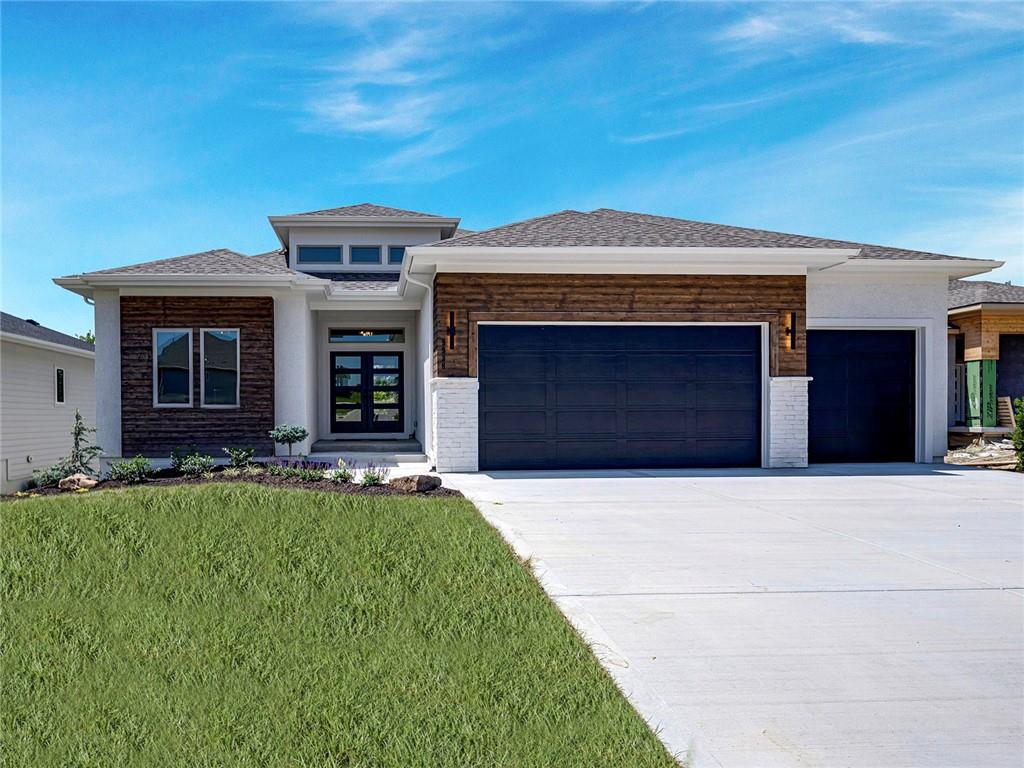
$944,950
House9938 Brockway Street · Lenexa, KS · 66220
Listing courtesy of Weichert, Realtors Welch & Co.
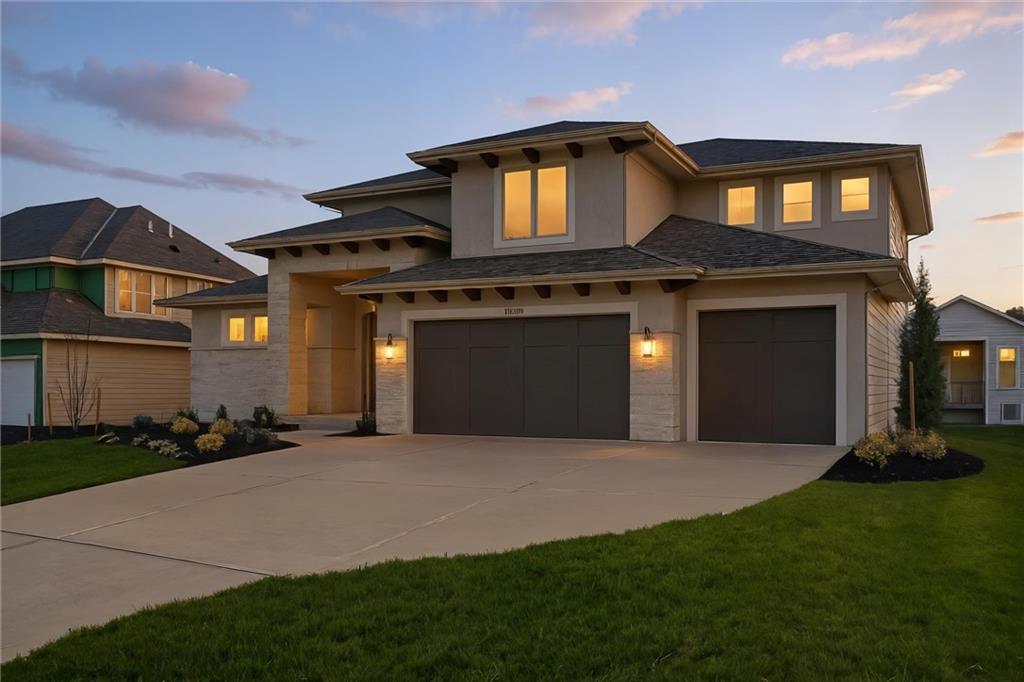
$940,160
House21913 W 99th Terrace · Lenexa, KS · 66220
Listing courtesy of Weichert, Realtors Welch & Co.
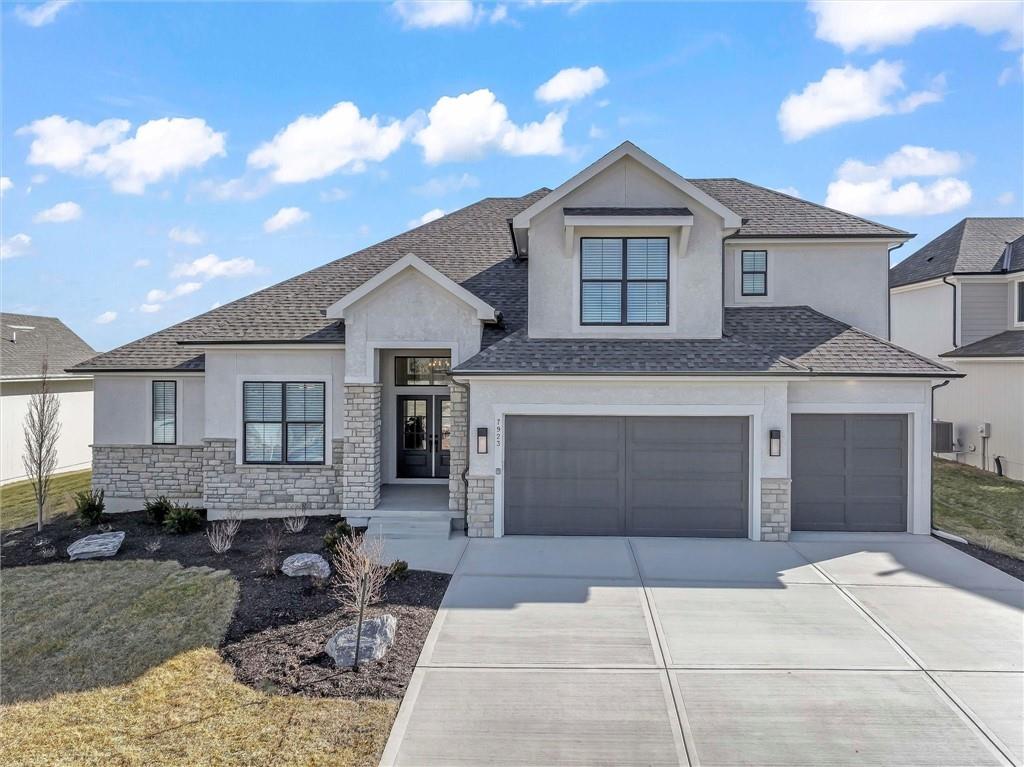
$887,900
House7923 Round Prairie Street · Shawnee, KS · 66220
Listing courtesy of Weichert, Realtors Welch & Co.
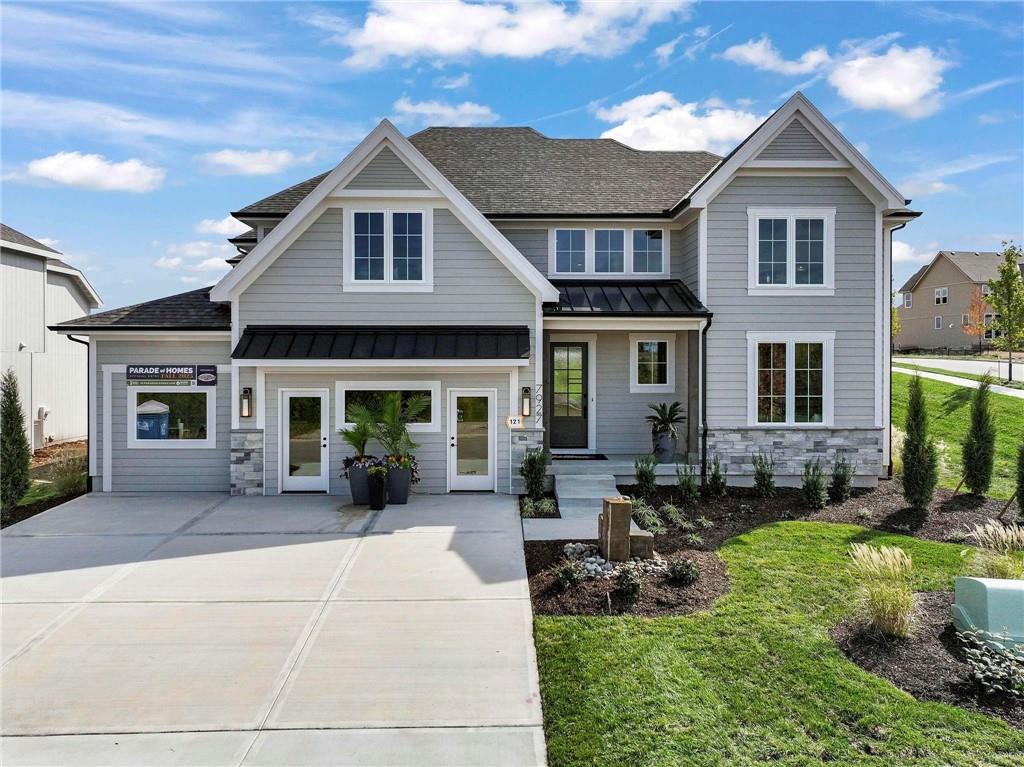
$974,800
House7927 Round Prairie Street · Shawnee, KS · 66220
Listing courtesy of Weichert, Realtors Welch & Co.
Listing courtesy of Cedar Creek Realty LLC
Listing data provided in part by Heartland MLS and deemed reliable but not guaranteed. MLS #HMS2588842.