

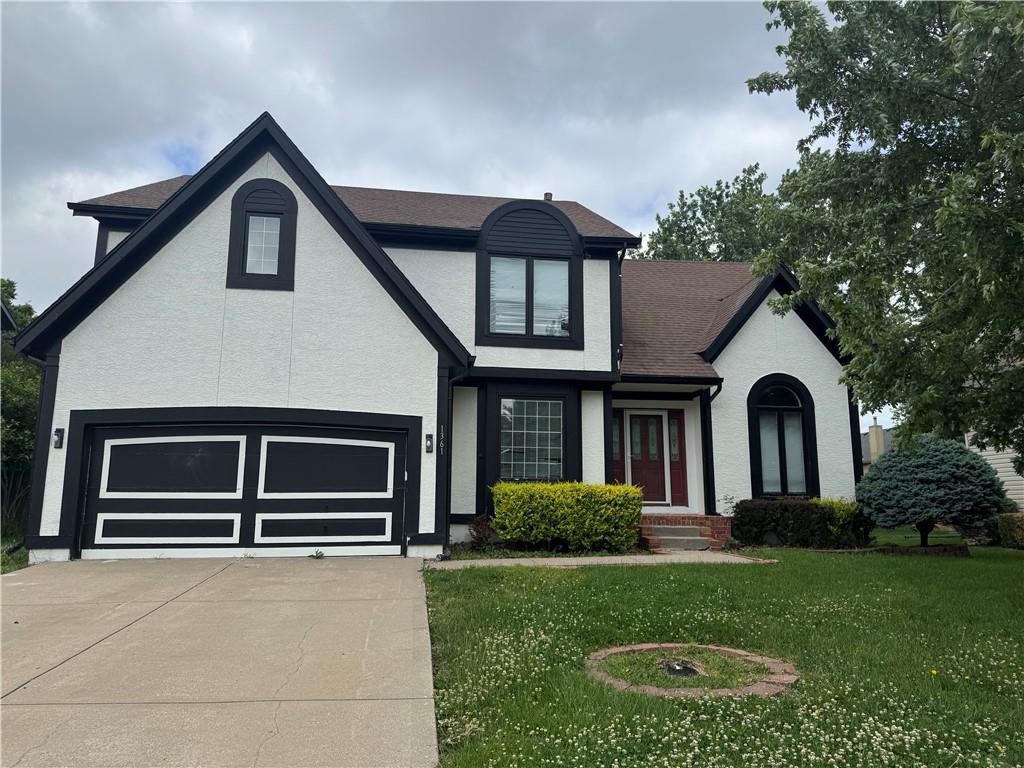
For Sale
$479,000
House1361 S Hunter Drive · Olathe, KS · 66062
- 4 bd
- 4 ba
- 3,470 sqft
$570,000 · 5 bd · 4 ba · 3,707 sqft · Built 1993
$570,000
11579 S Skyview Lane · Olathe, KS · 66061
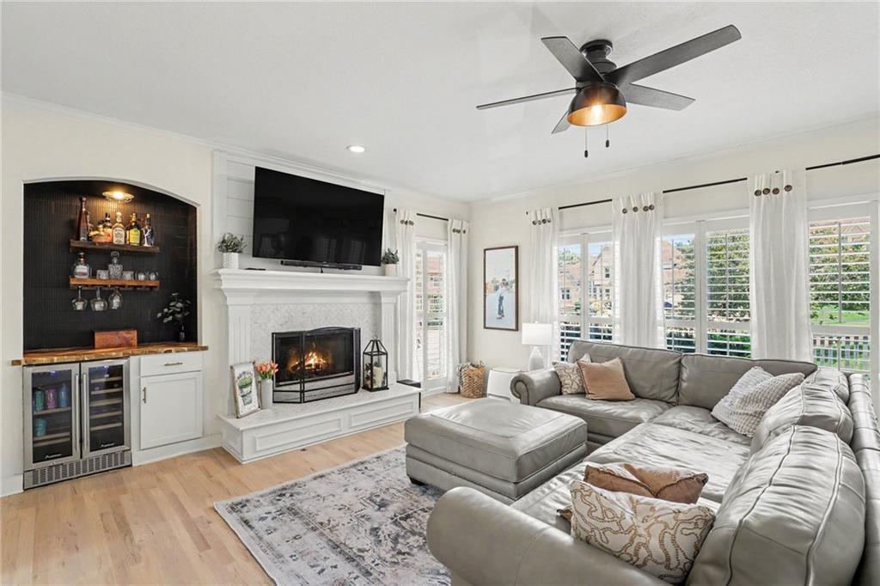
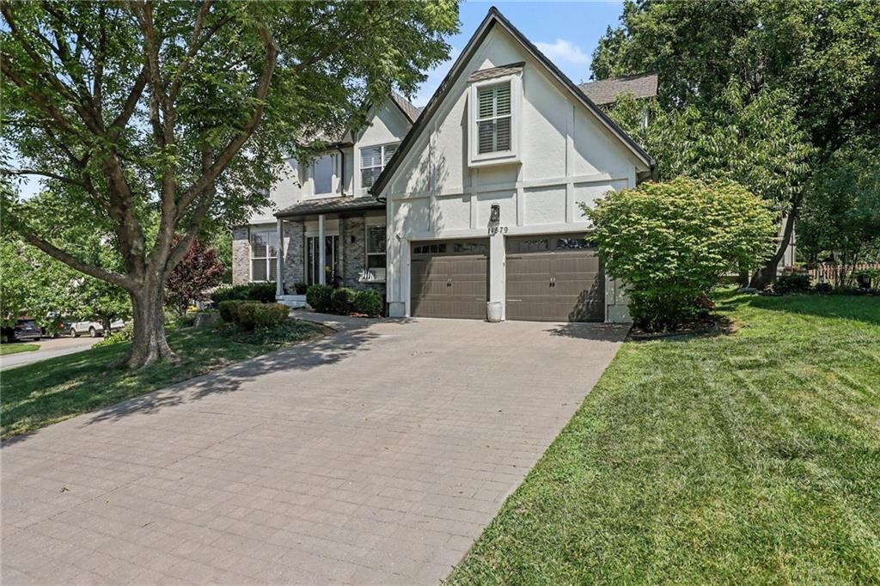
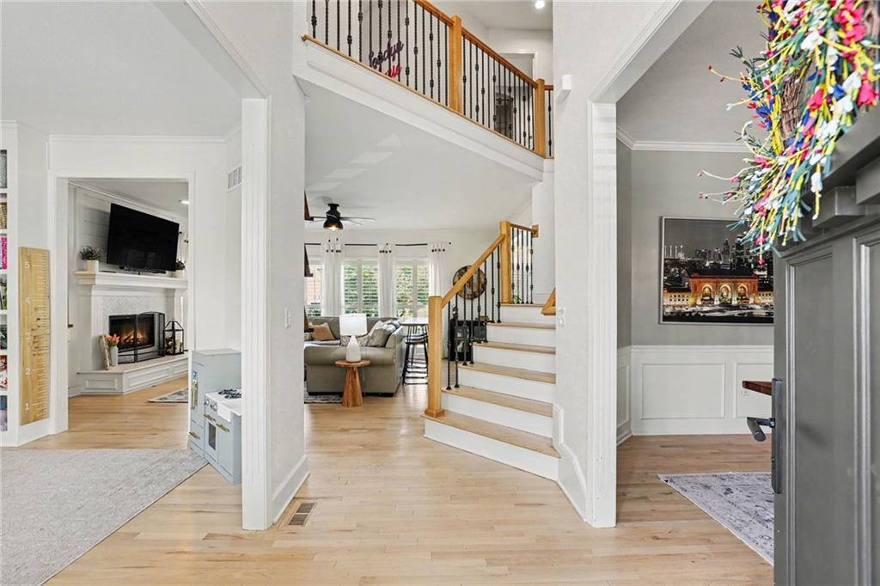
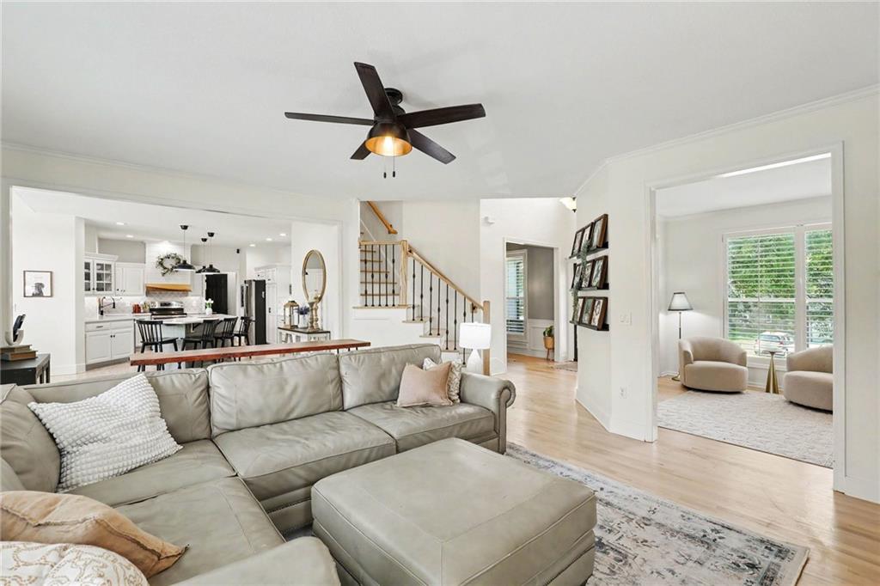
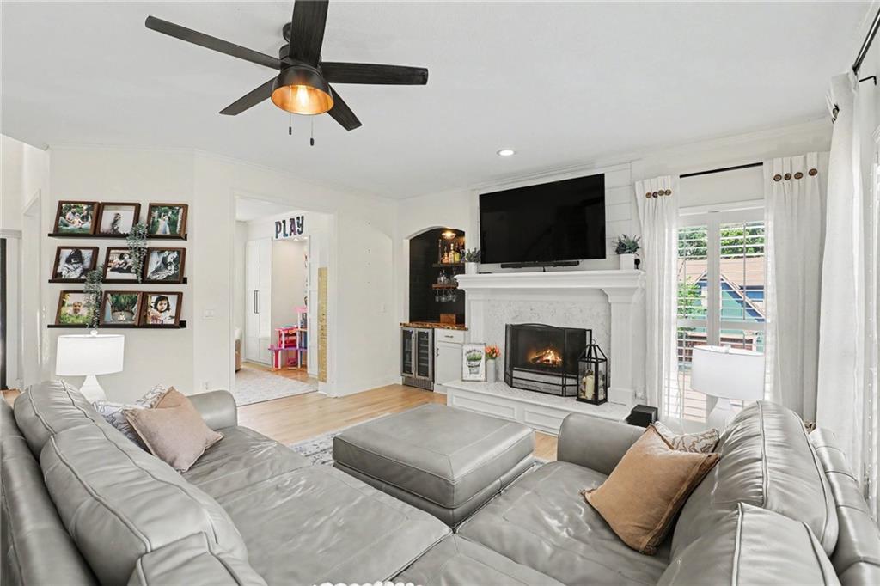
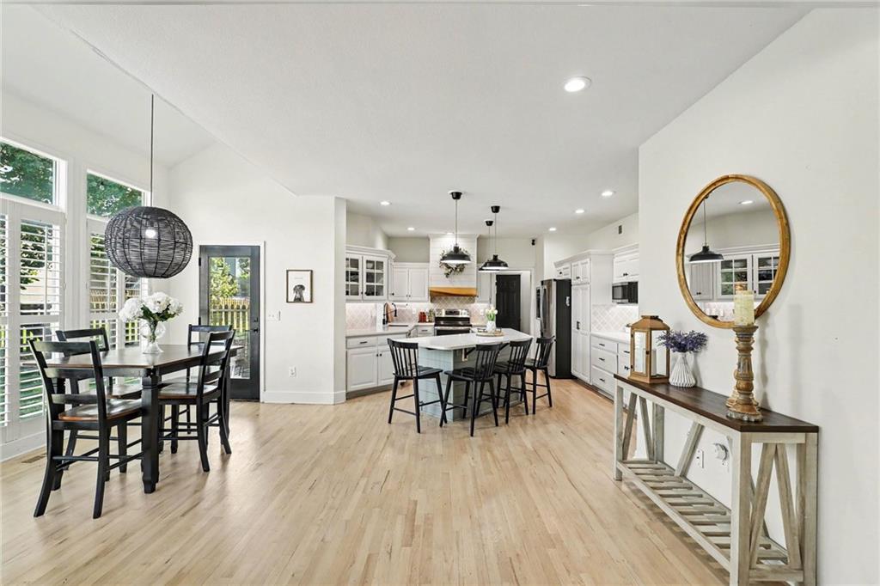
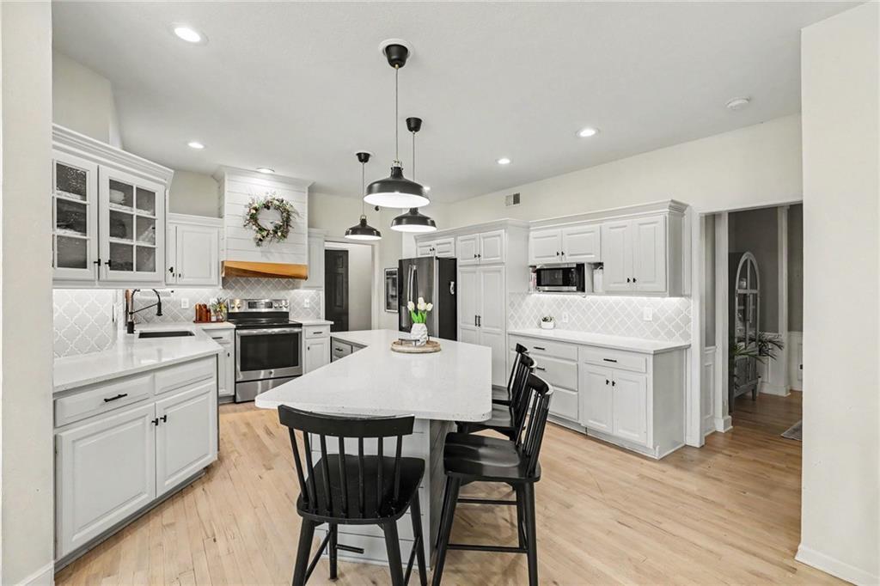
Rare Opportunity – Two Homes in One! Exceptional Northwood Trails 2-story on a walkout lot offering the perfect setup for multigenerational living or in-law suite. The open floor plan main level features two living areas, one with fireplace, two dining spaces, and an updated kitchen with a large island, main floor laundry, plus an updated 1/2 bath. Upstairs the spacious primary suite includes a sitting area with fireplace, spa-like bath, & walk-in closet. Three additional bedrooms upstairs. The finished walkout lower level functions as a private living space with a full kitchen, living room, dining area, large bedroom, full bath, and its own one-car garage. Recent improvements include updated kitchen, refinished hardwood floors, new stair railing, new upstairs carpet, fresh interior and exterior paint (2022), epoxy garage floor, new basement flooring, and a fenced backyard. An outstanding location near parks, shopping, dining, and award-winning schools.
Estimate only — taxes, insurance, and HOA vary. Confirm exact figures with a lender.
Elementary
Woodland
Middle
Santa Fe Trail
High
Olathe North
Olathe school district. Assigned schools per the MLS record — verify enrollment boundaries with the district.
$639,000
Median list price
459
Homes for sale
$479,000
House1361 S Hunter Drive · Olathe, KS · 66062
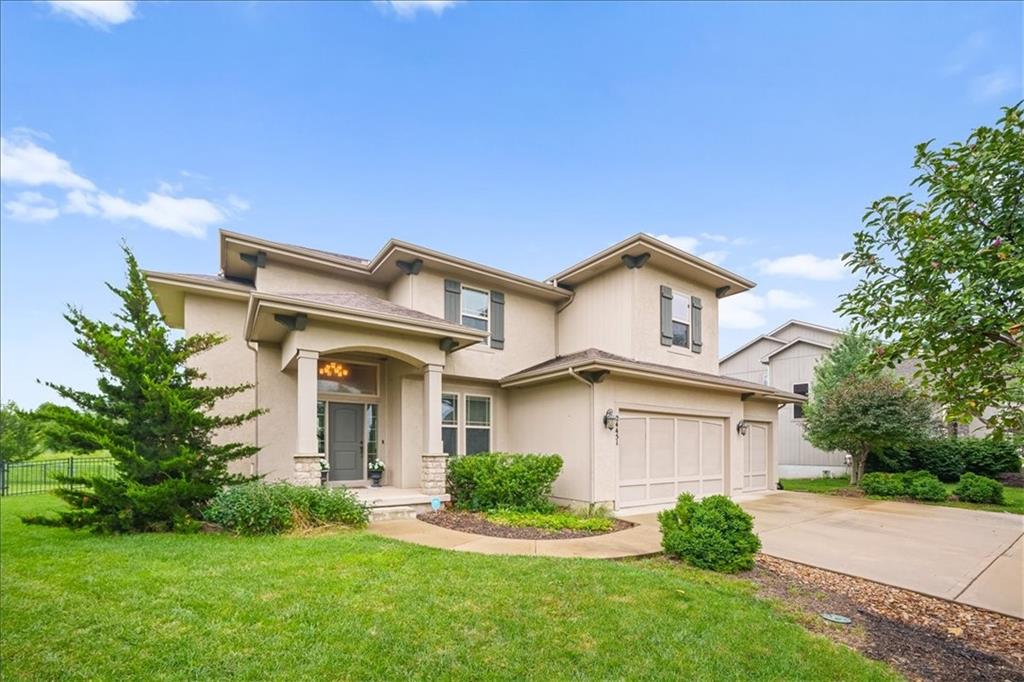
$599,900
House24451 W 111TH Place · Olathe, KS · 66061
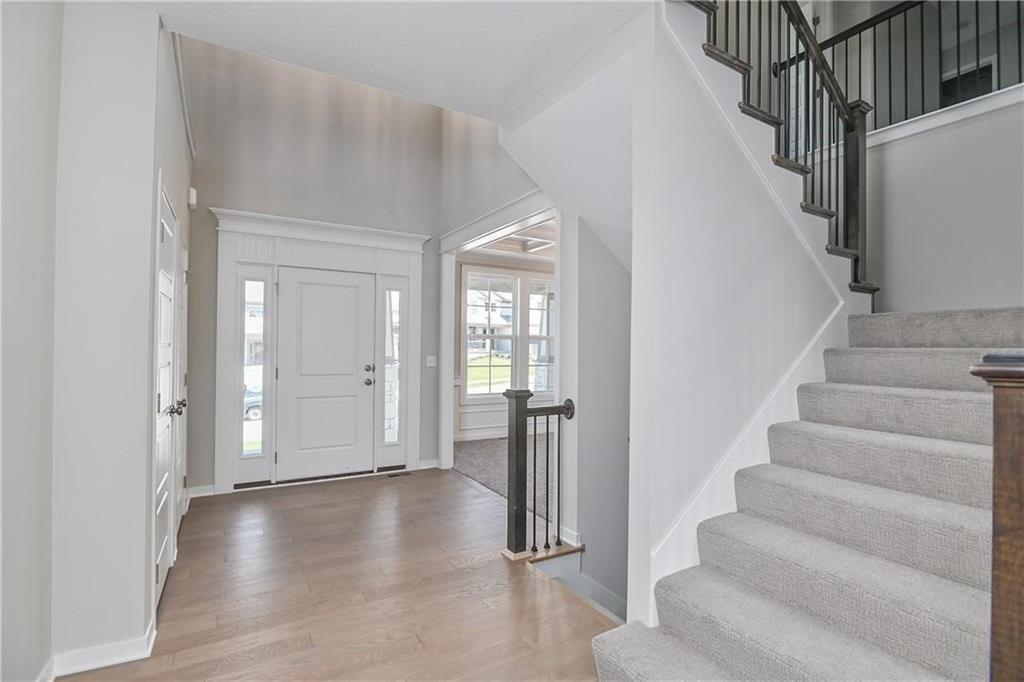
$589,950
House2739 W Park Street · Olathe, KS · 66061
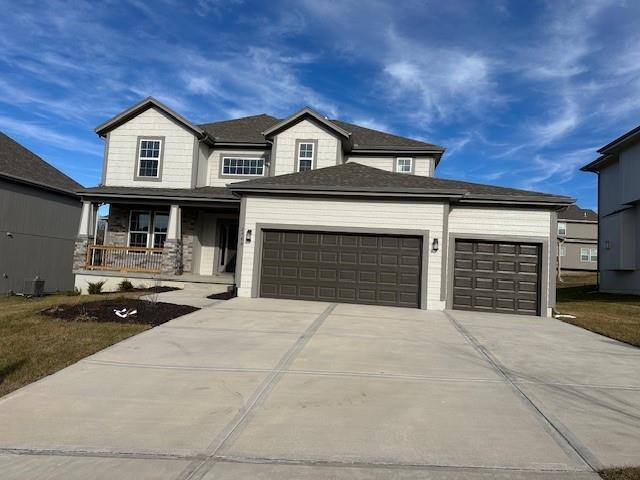
$604,950
House2682 W Park Street · Olathe, KS · 66061
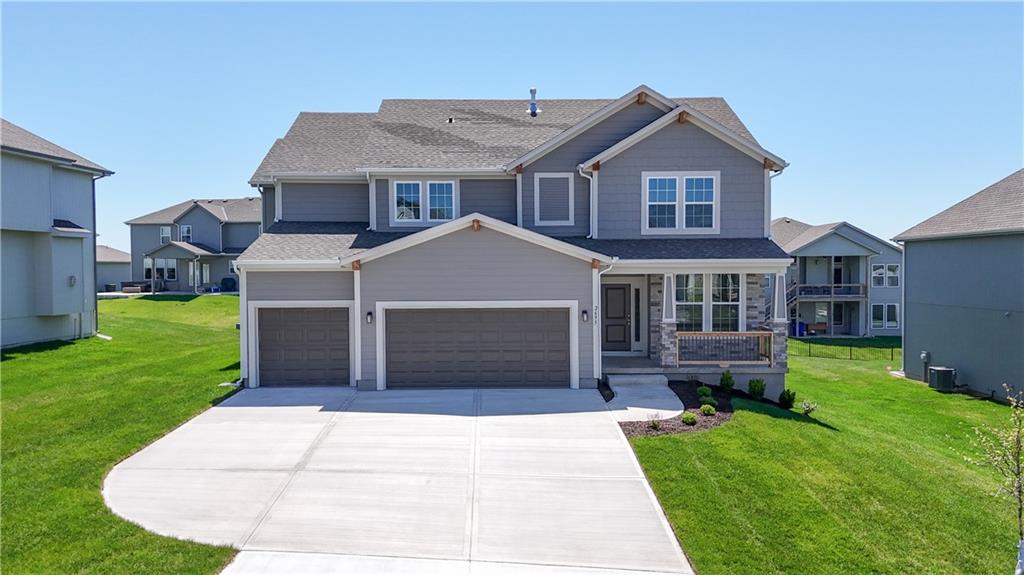
$624,950
House2695 W Park Street · Olathe, KS · 66061
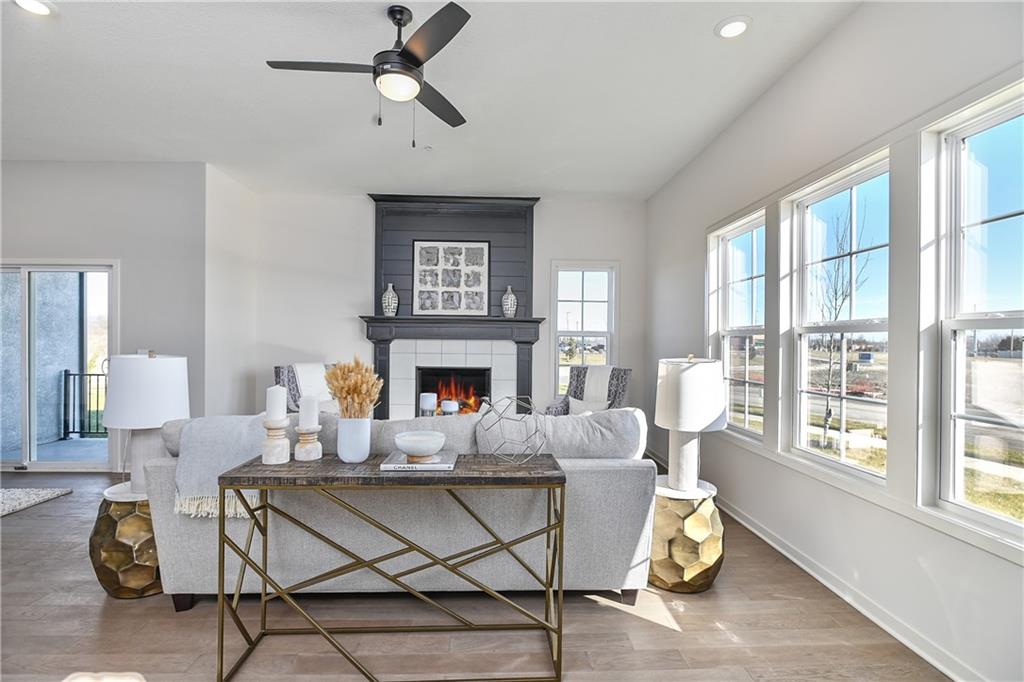
$452,950
Villa105 S Diane Drive · Olathe, KS · 66061
Listings courtesy of Heartland MLS as distributed by MLS GRID
Based on information submitted to the MLS GRID as of 8/7/2026, 4:46:04 PM CDT. All data is obtained from various sources and may not have been verified by broker or MLS GRID. Supplied Open House Information is subject to change without notice. All information should be independently reviewed and verified for accuracy. Properties may or may not be listed by the office/agent presenting the information.
IDX information is provided exclusively for consumers' personal, non-commercial use and may not be used for any purpose other than to identify prospective properties consumers may be interested in purchasing. Data is deemed reliable but is not guaranteed by MLS GRID. Use of the MLS GRID Data may be subject to an end user license agreement prescribed by the applicable MLS.
Some IDX listings have been excluded from this website.
Any use or search of the data on this site other than by a consumer looking to purchase real estate is prohibited.
Notice a problem with listing information on this site? Email support@brokerandagent.com. Copyright notices.