

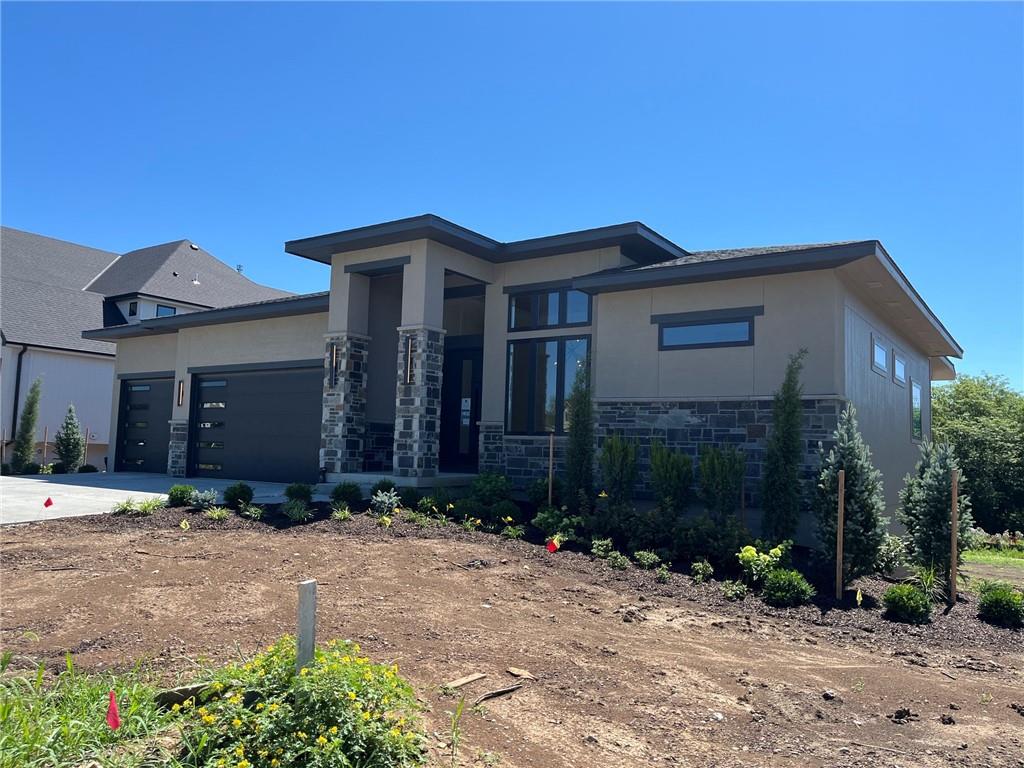
$1,349,150
House18109 Cody Street · Overland Park, KS · 66013
- 5 bd
- 4 ba
- 3,602 sqft
Listing courtesy of Weichert, Realtors Welch & Co.
$1,350,000 · 4 bd · 5 ba · 3,870 sqft · Built 2020
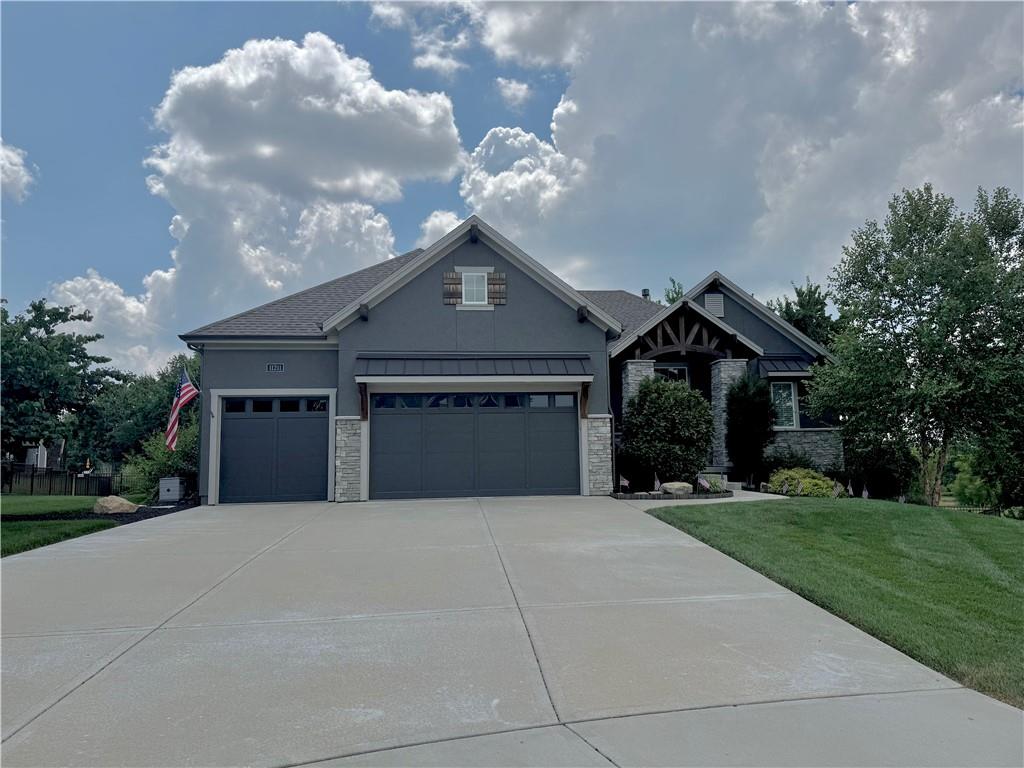
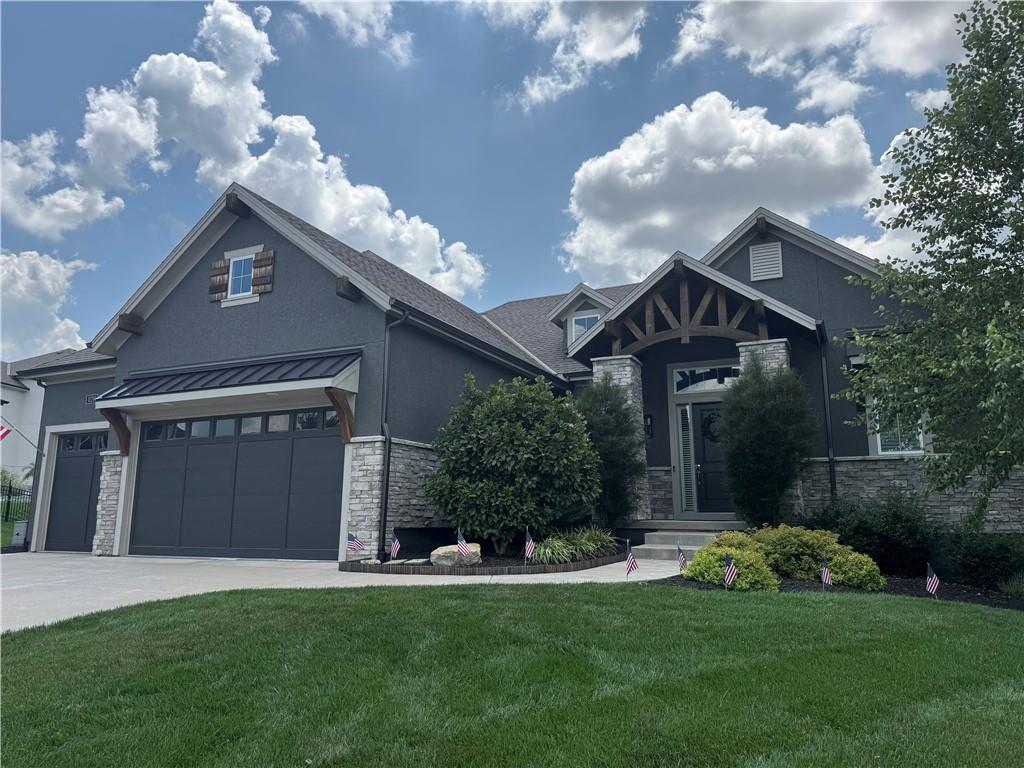
$1,350,000
11211 W 171st Terrace · Overland Park, KS · 66221
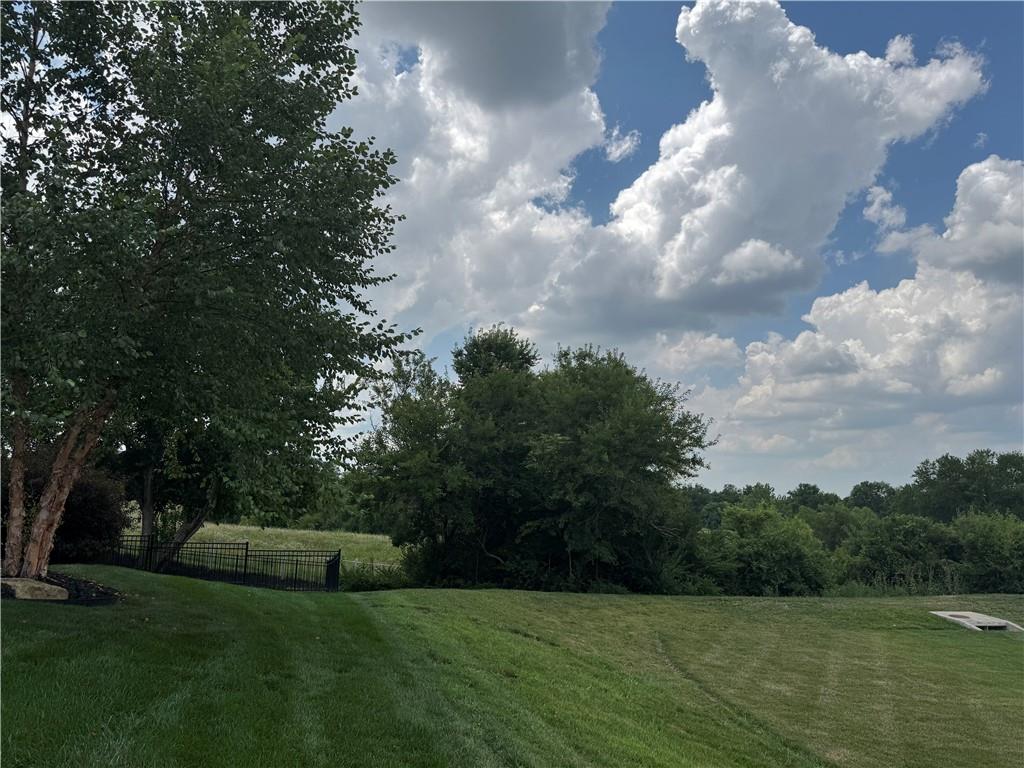
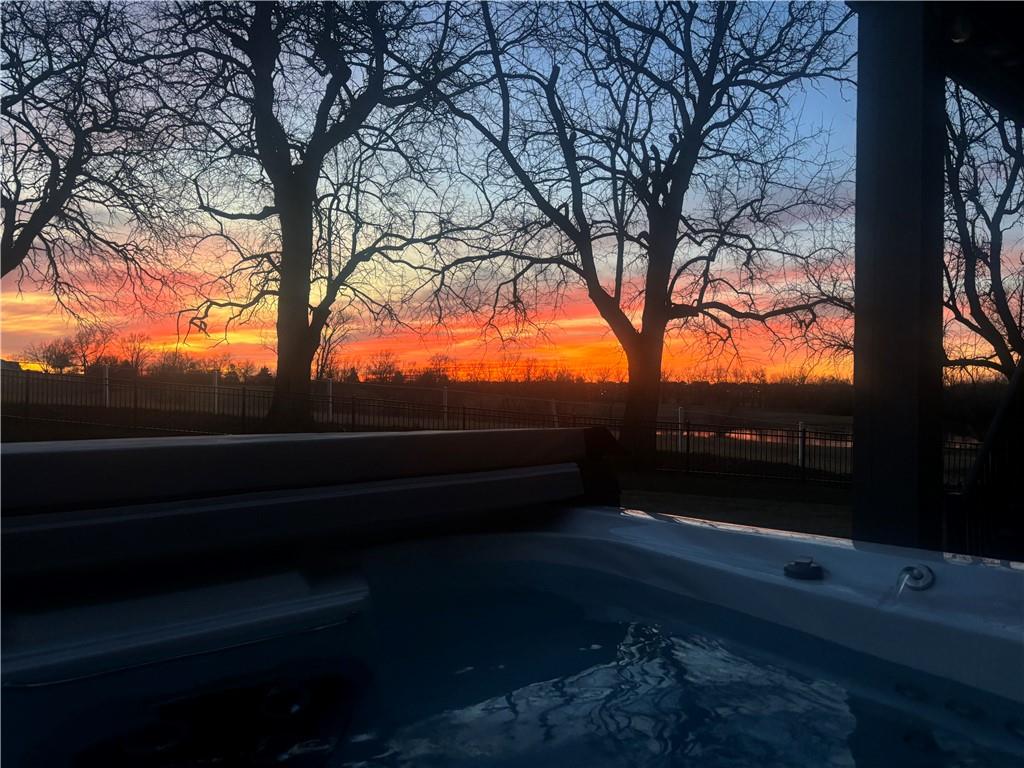
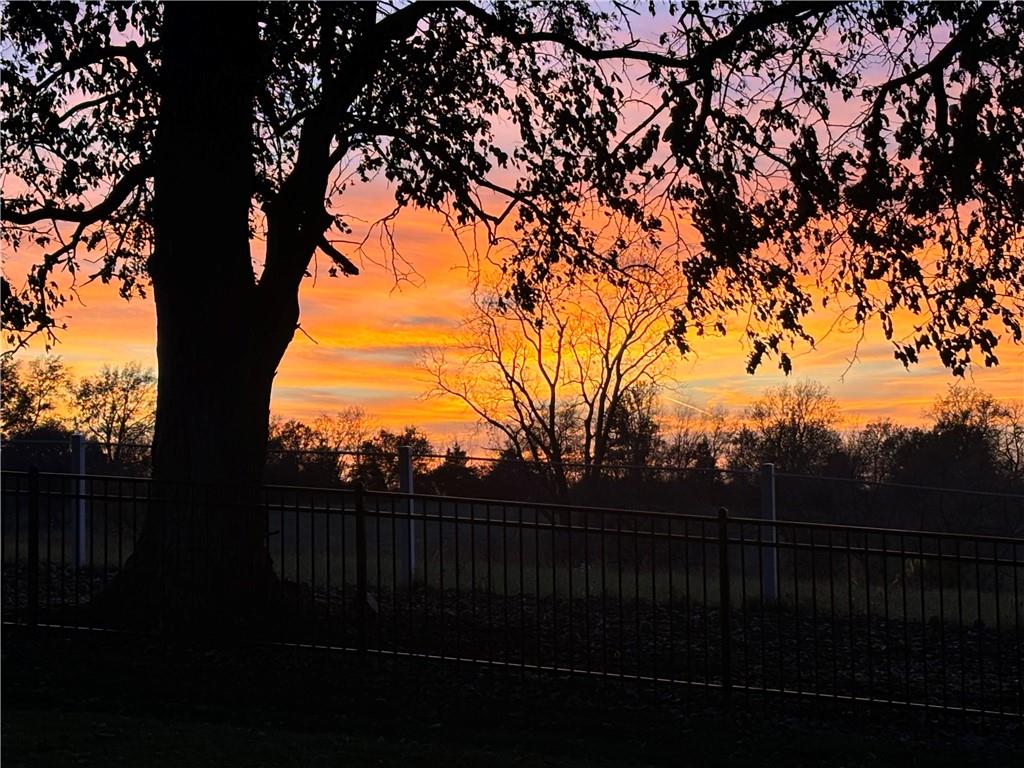
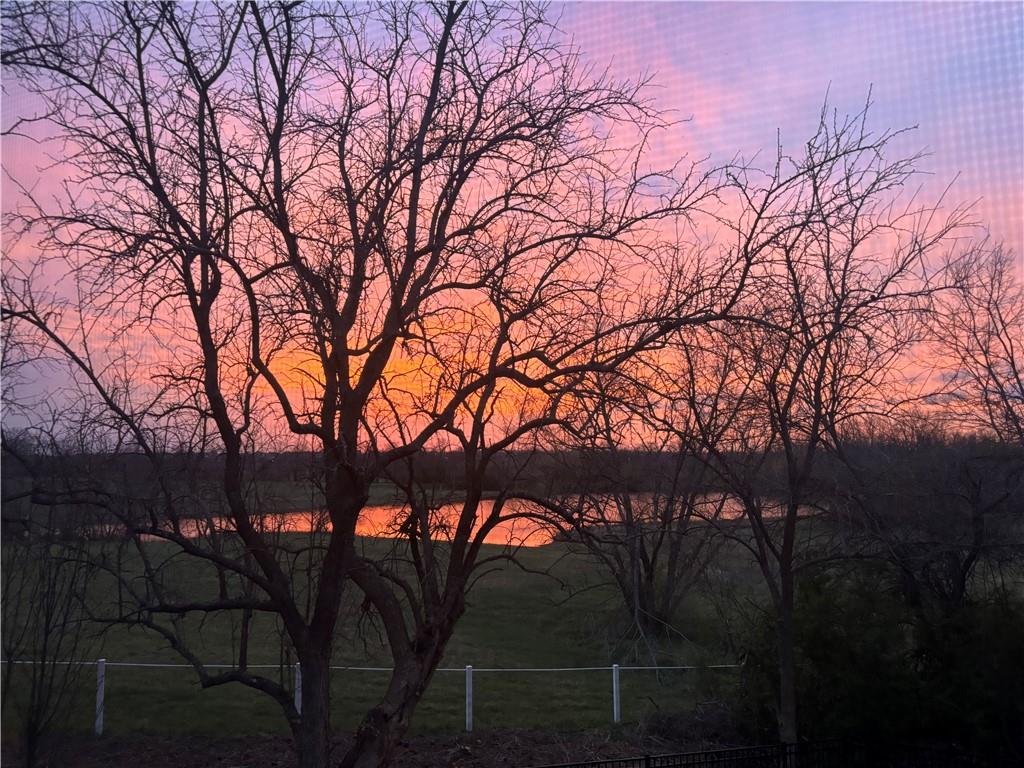
You will immediately feel at home when you drive up to the property. The home is stunning from the outside with a 3 car garage and beautiful landscaping. You will be impressed by all the high end finishes that you will appreciate as you walk through the front door. The rolled steel fireplace and built-in shelves will greet you with awe. This home has been thoughtfully designed by the owners to enjoy quiet nights at home or to entertain friends and family. It has 4 bedrooms, 5 bathrooms and a main floor Den that can serve as an optional 5th non-conforming bedroom. A chef’s dream kitchen anchors the heart of the home opening into a vaulted ceiling great room. The kitchen features expansive counter space, premium appliances and a layout designed for effortless cooking and gathering. The Butler’s Pantry keeps the main kitchen pristine complete with an ice maker, sink, oven and plenty of storage. A laundry room and a private office keeps daily tasks organized and out of sight. The primary bedroom is a luxurious retreat and the en-suite bath features a large soaking tub and beautifully appointed shower. Double sink vanity and large walk in closet completes the area! Across the back of the home, a wall of windows frames the sweeping sunsets pulling natural beauty indoors. The oversized screened porch with a fireplace, generous seating and dining areas and panoramic views! The lower level offers unmatched entertainment potential as a bar area, game room, media lounge with room to host, relax and enjoy! The 3 bedrooms in the lower level all have private baths. The large fenced in yard and views from the backyard complete this luxury home!
Estimate only — taxes, insurance, and HOA vary. Confirm exact figures with a lender.
Elementary
Wolf Springs
Middle
Aubry Bend
High
Blue Valley Southwest
Blue Valley school district. Assigned schools per the MLS record — verify enrollment boundaries with the district.
$749,950
Median list price
419
Homes for sale
$1,349,150
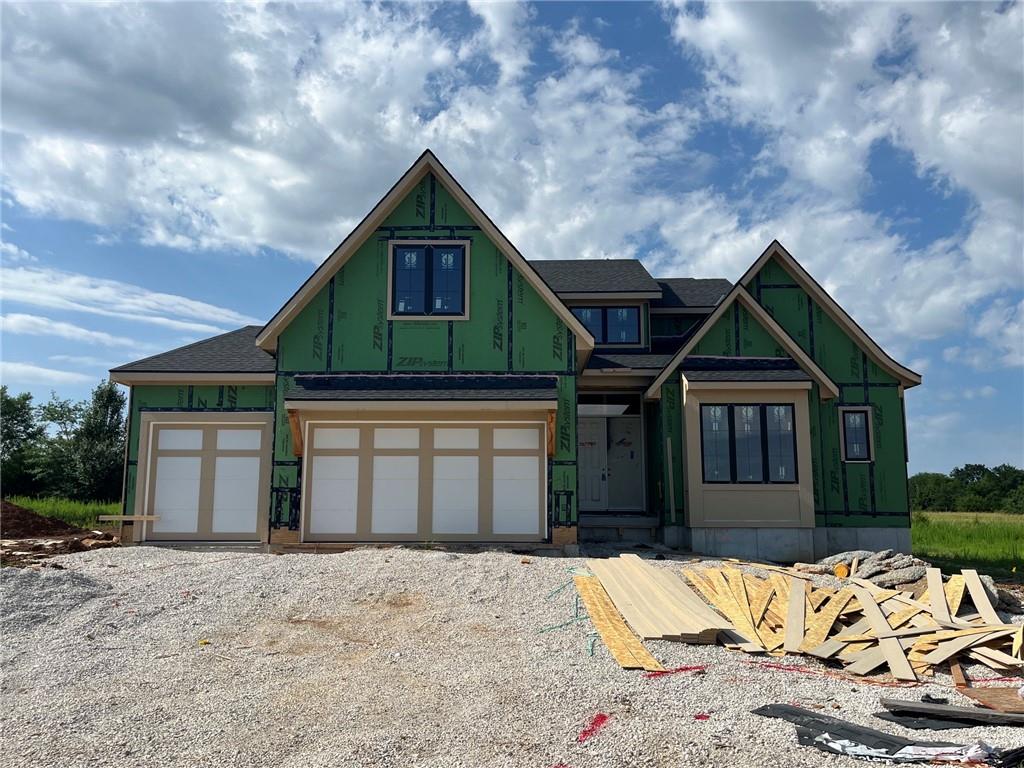
House18109 Cody Street · Overland Park, KS · 66013
Listing courtesy of Weichert, Realtors Welch & Co.
$1,031,287
House11712 W 181st Street · Overland Park, KS · 66013
Listing courtesy of Weichert, Realtors Welch & Co.
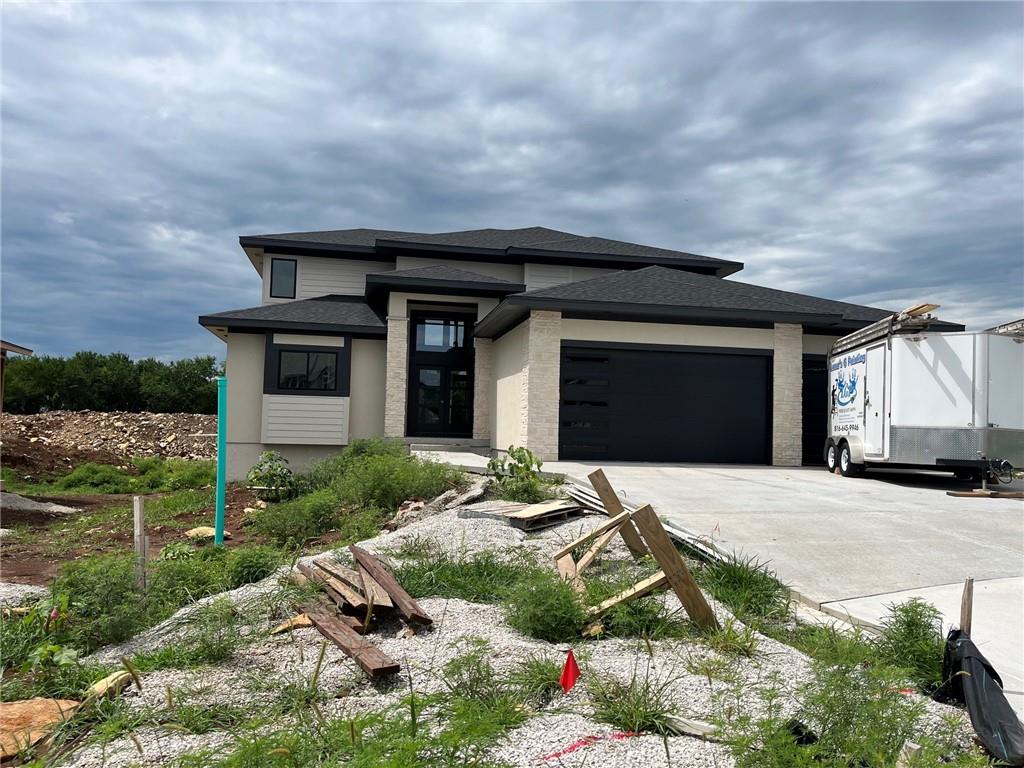
$1,102,550
House11803 W 181st Terrace · Overland Park, KS · 66013
Listing courtesy of Weichert, Realtors Welch & Co.
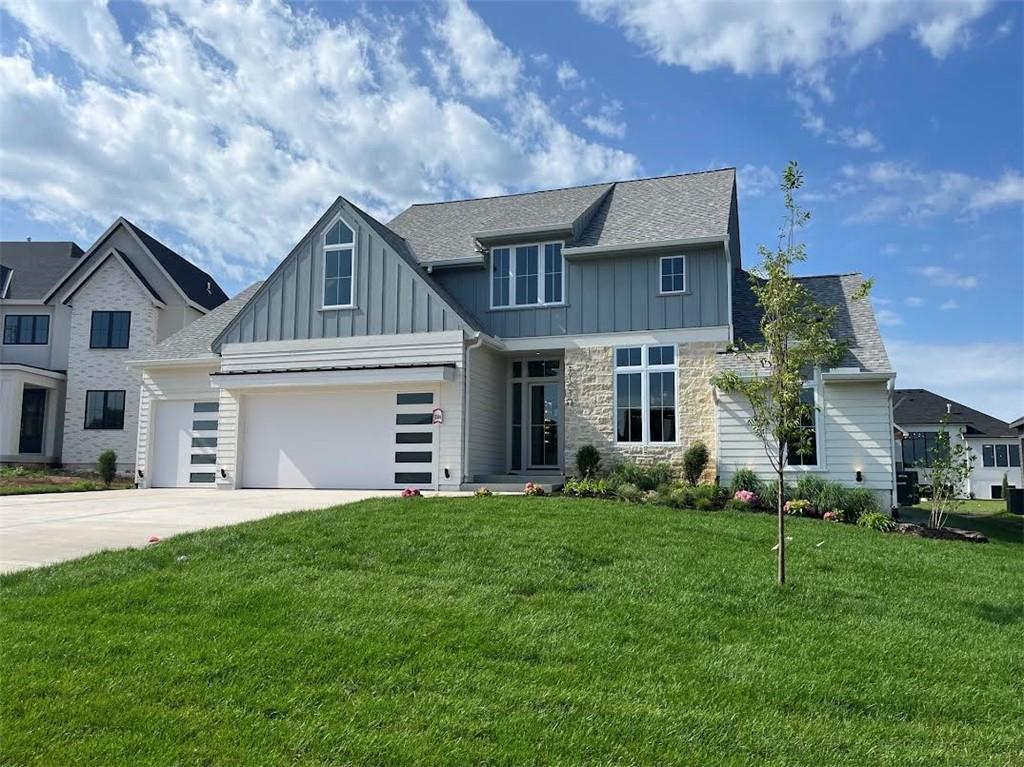
$1,339,000
House11710 W 181st Terrace · Overland Park, KS · 66013
Listing courtesy of Weichert, Realtors Welch & Co.
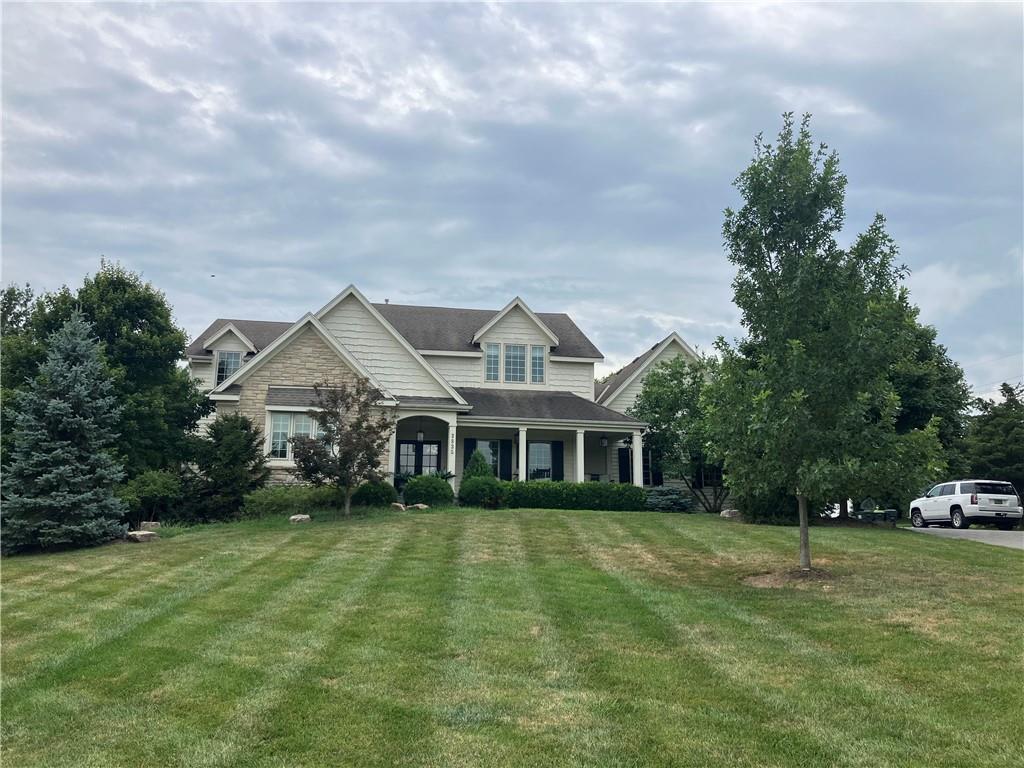 Coming Soon
 $1,250,000
House3835 W 180th Terrace · Stilwell, KS · 66085
Listing courtesy of ReeceNichols - Country Club Plaza
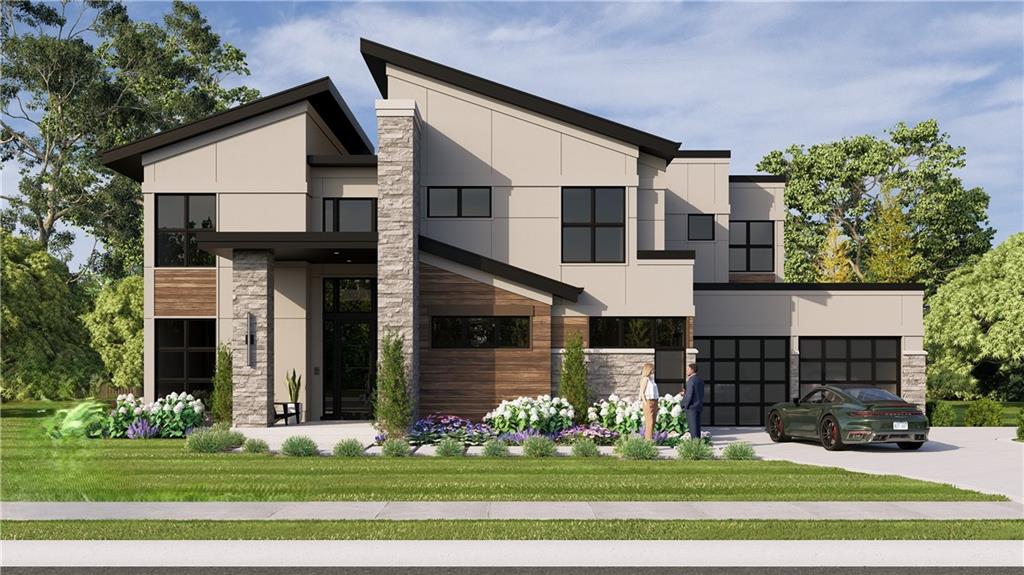
$1,195,000
House17101 Earnshaw Street · Overland Park, KS · 66221
Listing courtesy of BHG Kansas City Homes
Listing courtesy of Weichert, Realtors Welch & Co.
Listing data provided in part by Heartland MLS and deemed reliable but not guaranteed. MLS #HMS2631502.