

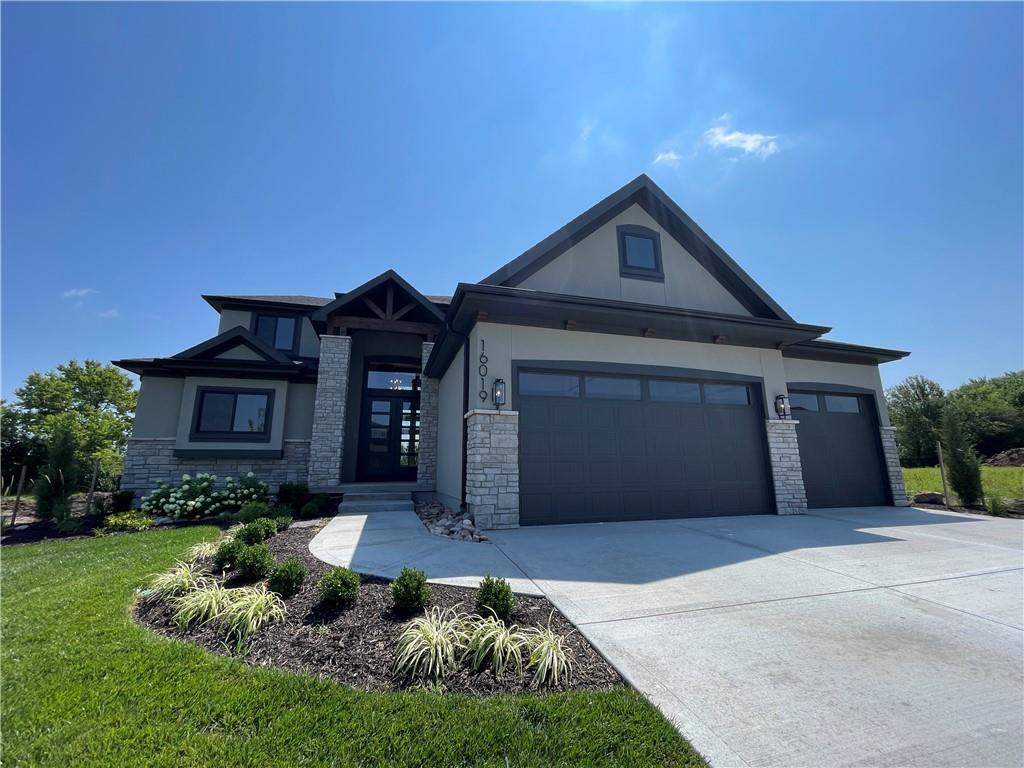
$1,060,695
House16019 S Twilight Lane · Olathe, KS · 66062
- 5 bd
- 4 ba
- 2,933 sqft
Listing courtesy of Weichert, Realtors Welch & Co.
$1,339,000 · 4 bd · 5 ba · 4,072 sqft · Built 2025
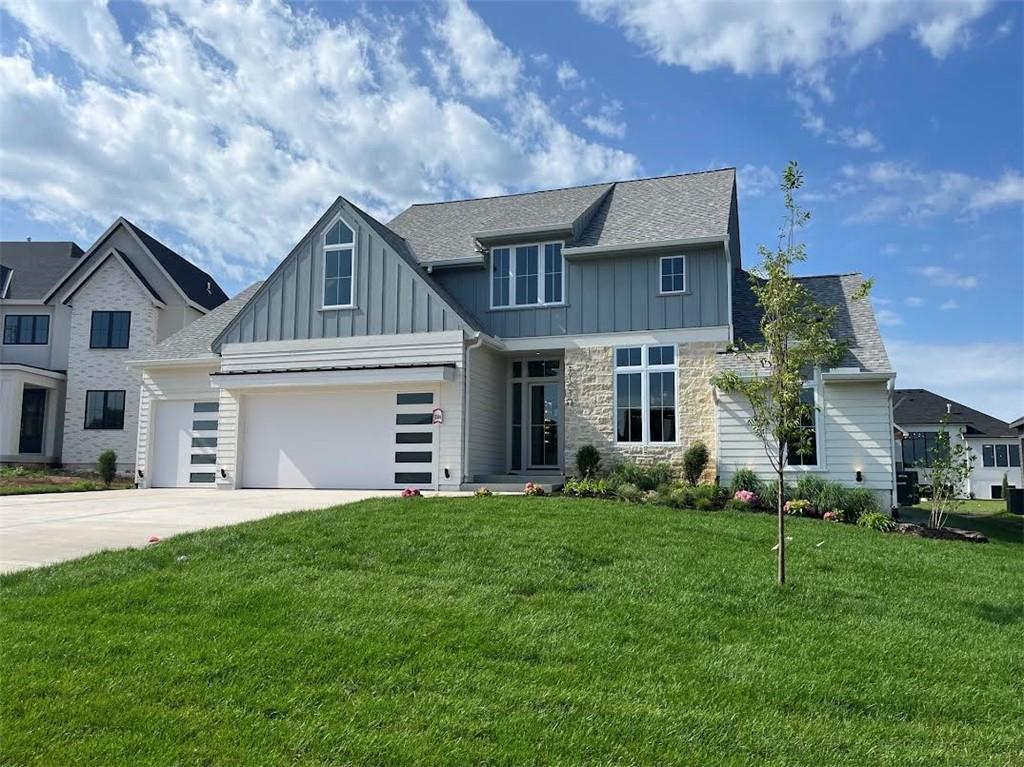
$1,339,000
11710 W 181st Terrace · Overland Park, KS · 66013
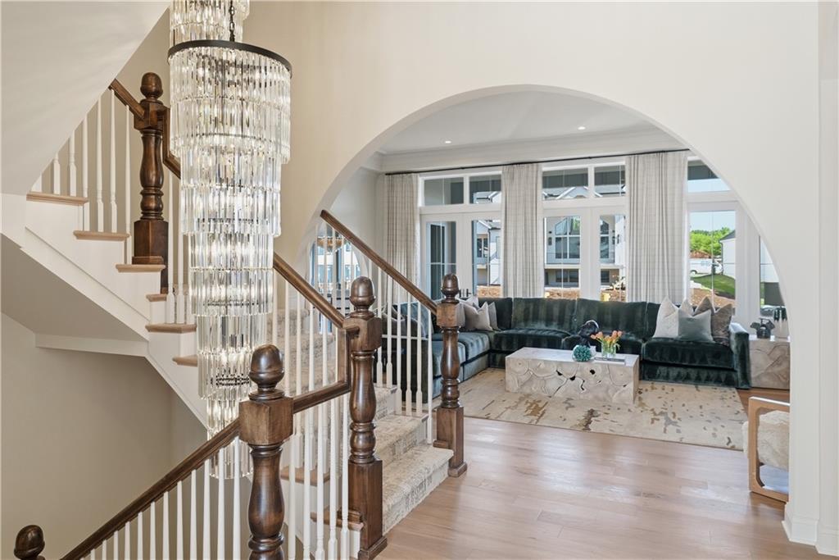
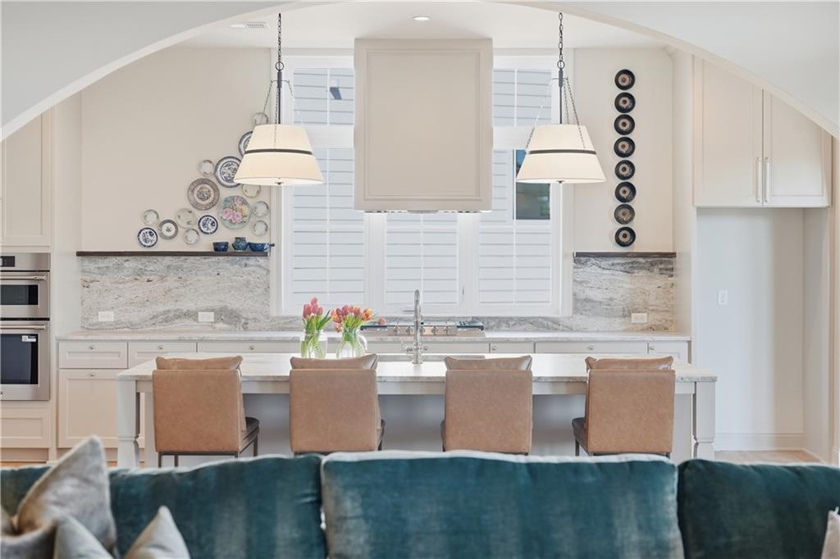
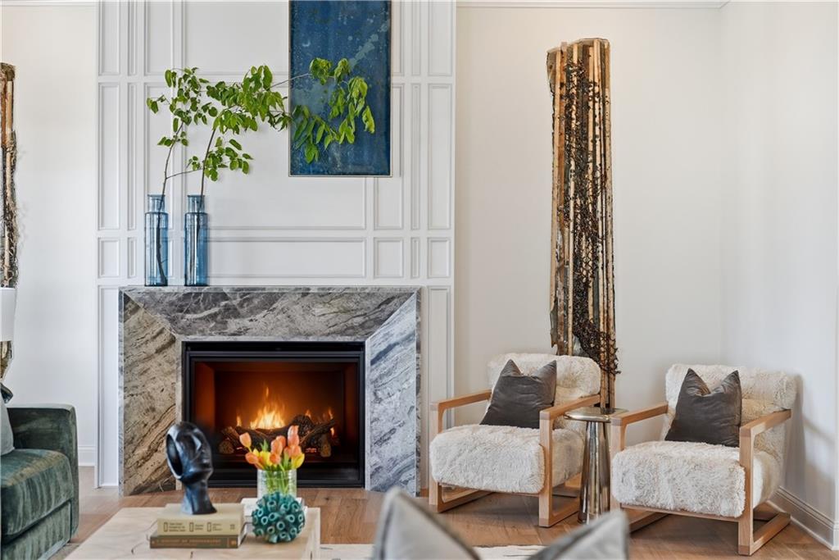
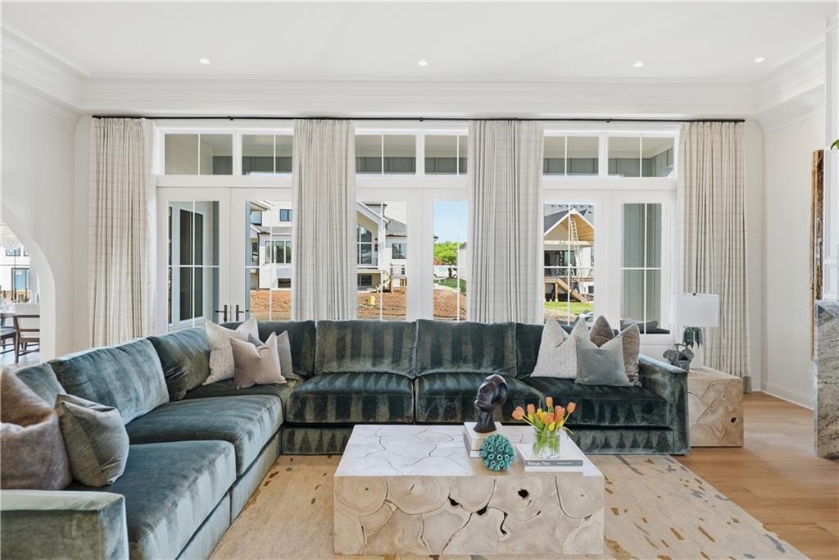
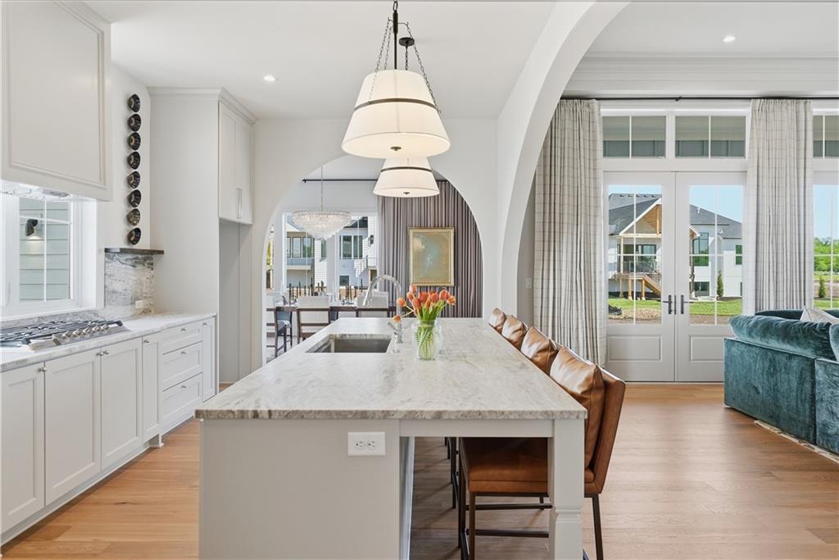
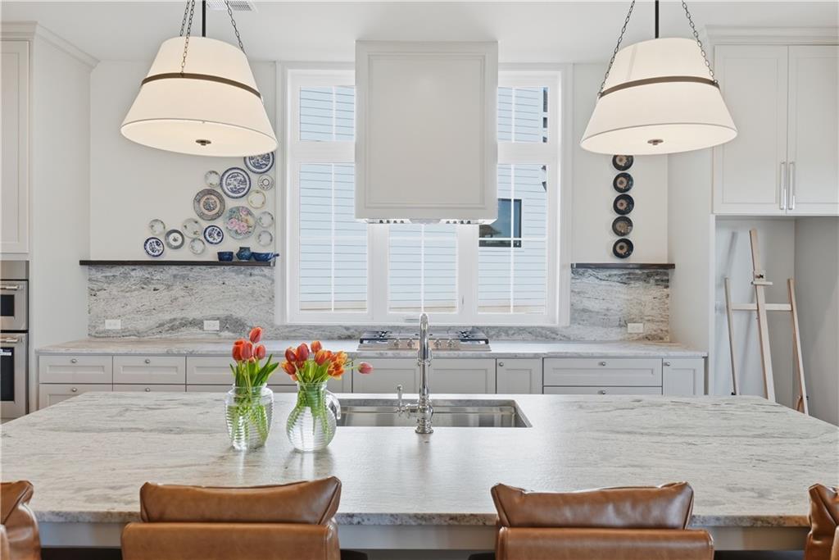
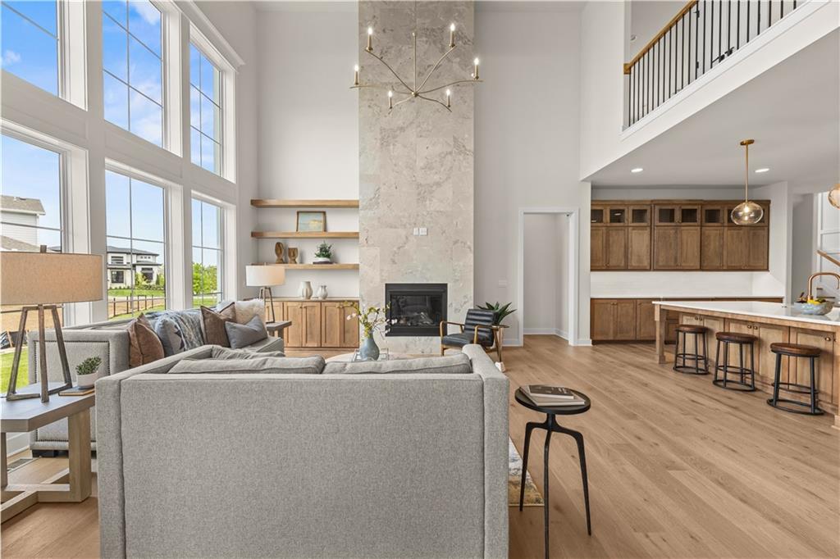
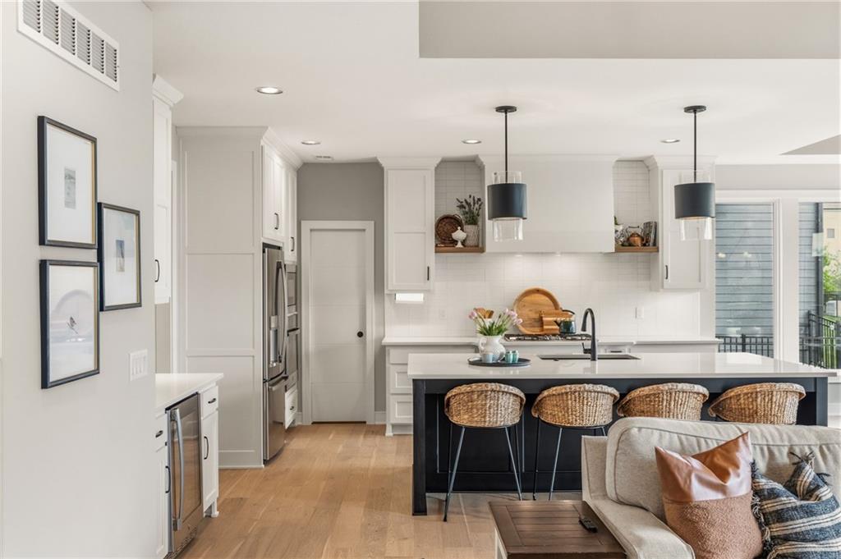
HUGE SAVINGS with a $60,000 Price update and $25,000 BUILDER PROMO on this move-in-ready home! Historical Modern Elegance: The Harlow by Edward Franklin Building Company awaits in Woodmyre on Lot 21, READY for move-in! Experience timeless craftsmanship blended with fresh, modern design in this 1.5 Story Modern home. The Harlow offers thoughtful architectural details, including elegant trim work, graceful arches, and an exceptional use of natural light through beautifully placed windows. The airy kitchen is complemented by a functional scullery, perfect for entertaining and everyday living, and opens to a charming morning room. A dedicated office in the front of the home provides an inspiring workspace. Upstairs, each secondary bedroom features a vaulted ceiling and its own private bath, while the luxurious primary suite offers a serene ensuite and a spacious walk-in closet. Woodmyre is a BRAND NEW UPSCALE boutique new home community offering only 85 homesites. Homeowners will enjoy a custom pool, pickleball, playground, palladium, and practice soccer field to be completed in the second phase in 2027. Due to a road closure, please use Pflumm and travel South to 183rd. Turn left, and Woodmyre is at the very end of the road past the detour signs. We are open! BLUE VALLEY SCHOOLS
Estimate only — taxes, insurance, and HOA vary. Confirm exact figures with a lender.
Elementary
Aspen Grove
Middle
Aubry Bend
High
Blue Valley Southwest
Blue Valley school district. Assigned schools per the MLS record — verify enrollment boundaries with the district.
$750,000
Median list price
417
Homes for sale
$1,060,695
House16019 S Twilight Lane · Olathe, KS · 66062
Listing courtesy of Weichert, Realtors Welch & Co.
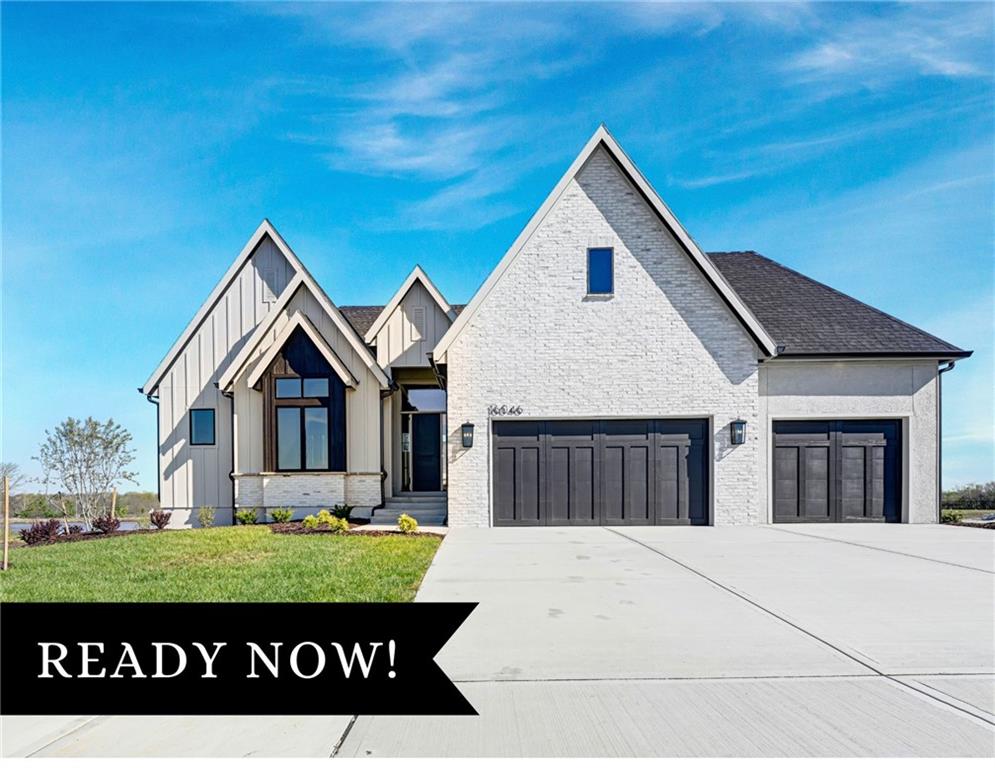
$1,199,950
House16046 S Twilight Lane · Olathe, KS · 66062
Listing courtesy of Weichert, Realtors Welch & Co.
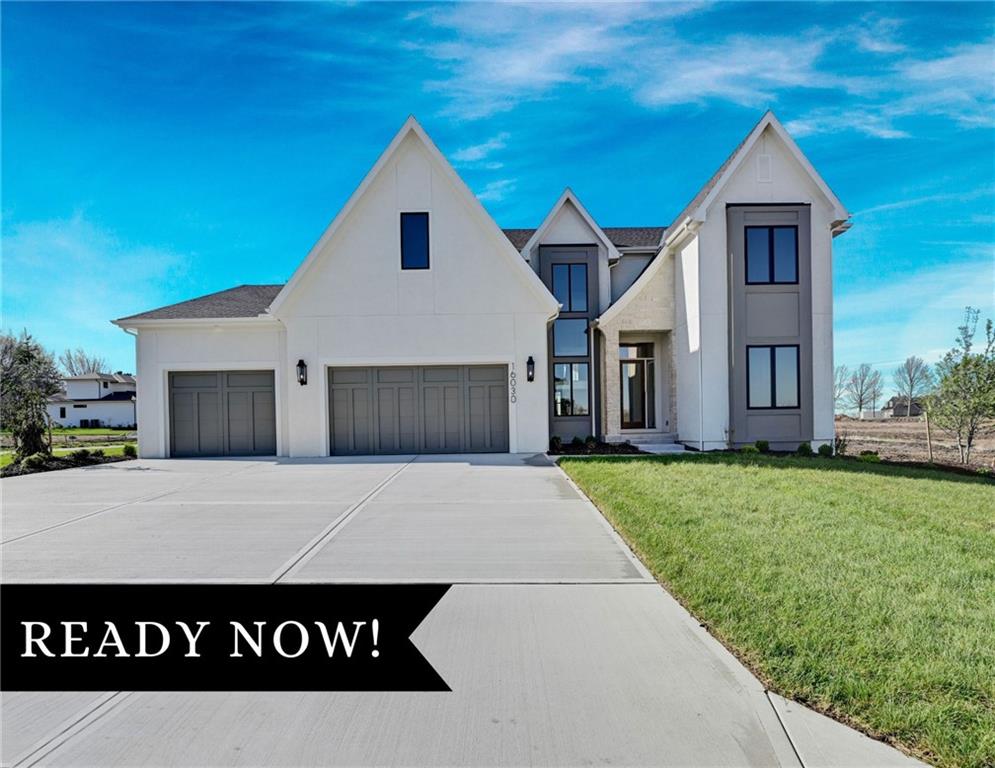
$1,299,950
House16030 S Twilight Lane · Olathe, KS · 66062
Listing courtesy of Weichert, Realtors Welch & Co.
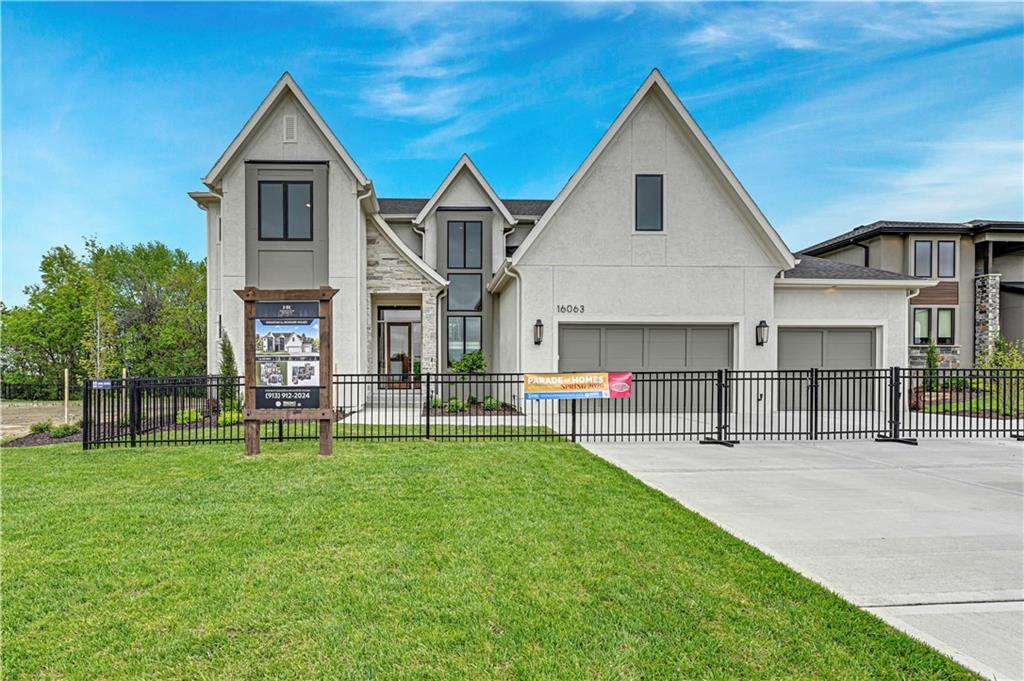
$1,650,953
House16063 S Twilight Lane · Olathe, KS · 66062
Listing courtesy of Weichert, Realtors Welch & Co.
$1,099,850
House12502 W 170th Terrace · Overland Park, KS · 66221
Listing courtesy of Weichert, Realtors Welch & Co.
$1,095,000
House12314 W 169th Terrace · Overland Park, KS · 66221
Listing courtesy of ReeceNichols - Leawood
Listing courtesy of Weichert, Realtors Welch & Co.
Listing data provided in part by Heartland MLS and deemed reliable but not guaranteed. MLS #HMS2583664.