

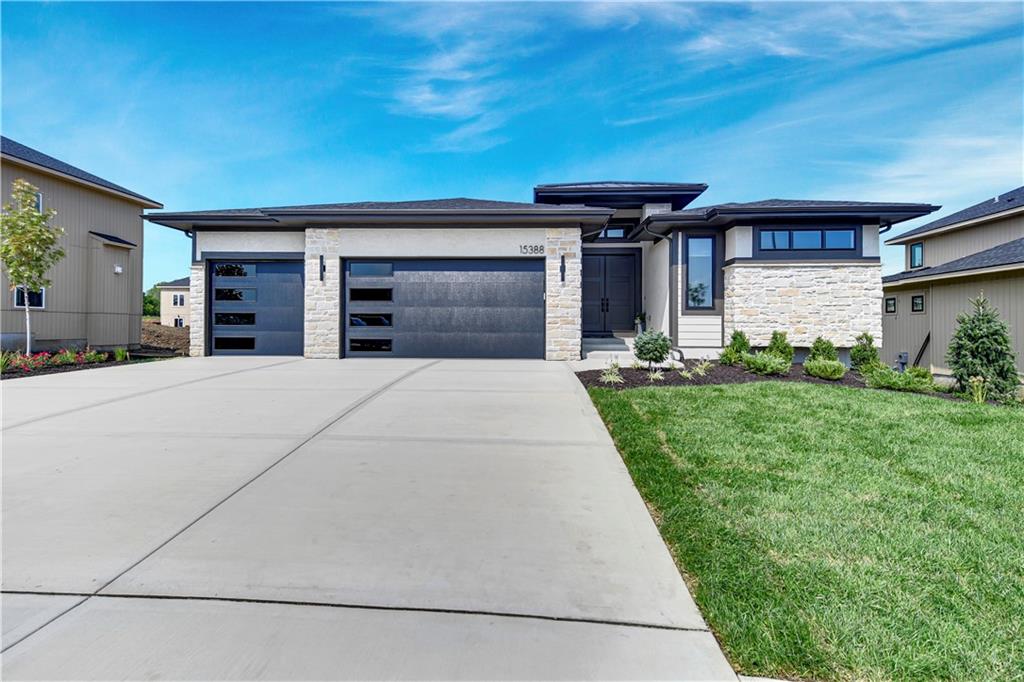
$844,000
House15388 W 161st Terrace · Olathe, KS · 66062
- 4 bd
- 4 ba
- 3,090 sqft
Listing courtesy of Weichert, Realtors Welch & Co.
$1,102,550 · 5 bd · 4 ba · 2,933 sqft · Built 2025
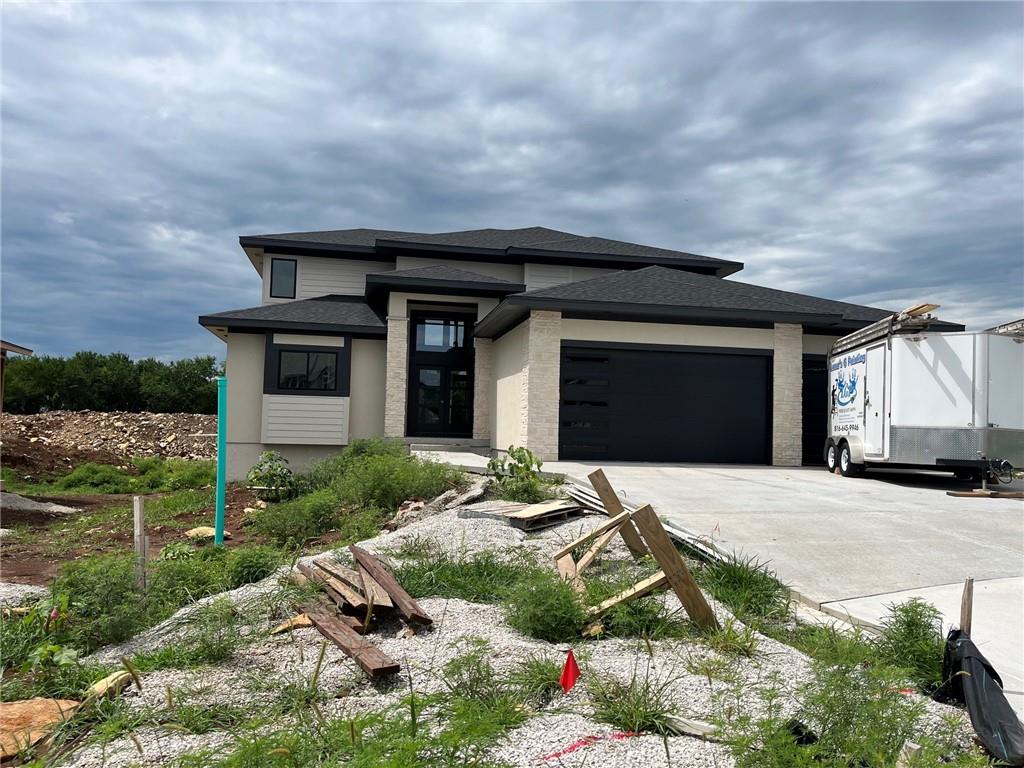
$1,102,550
11803 W 181st Terrace · Overland Park, KS · 66013
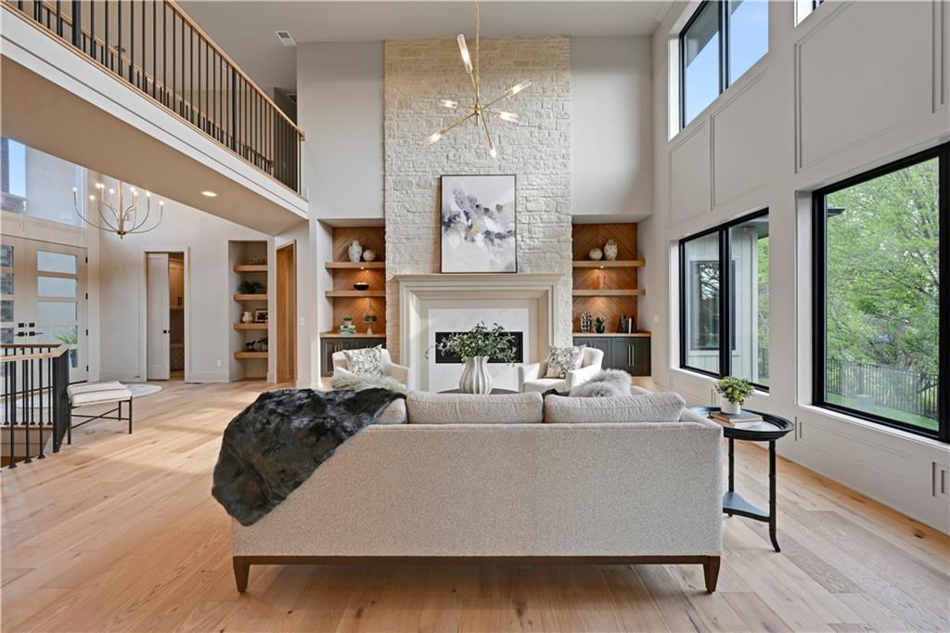
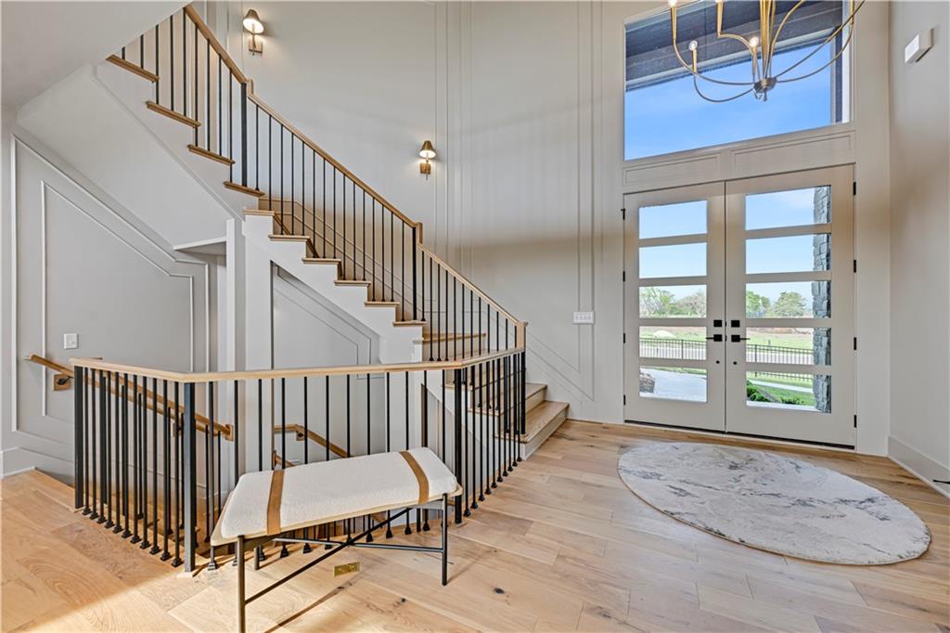
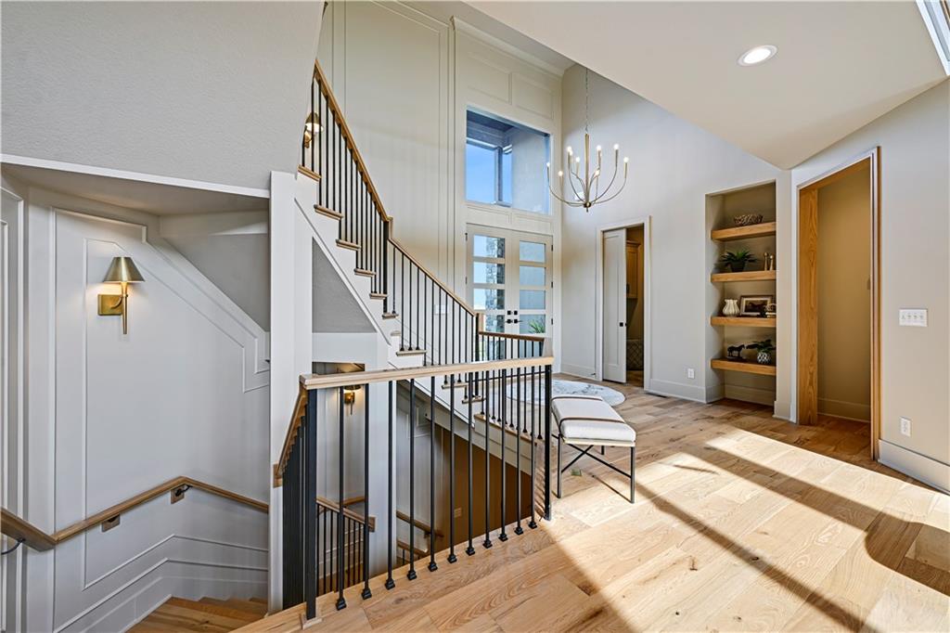
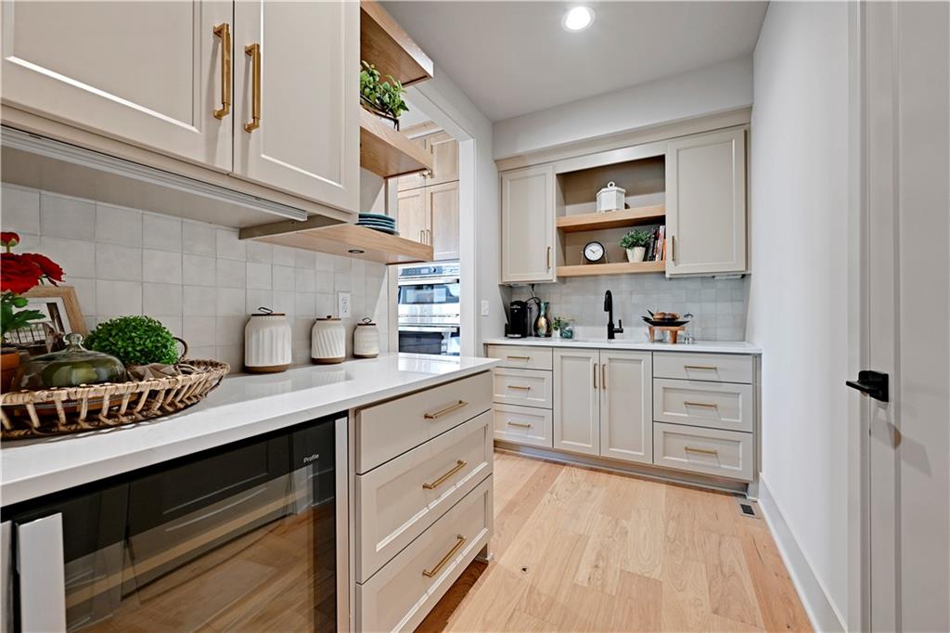
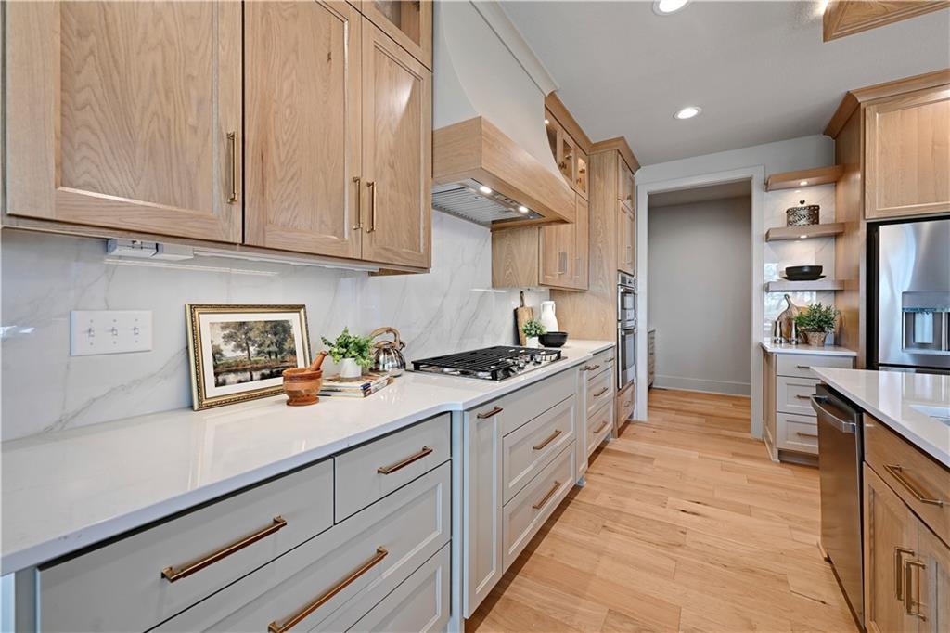
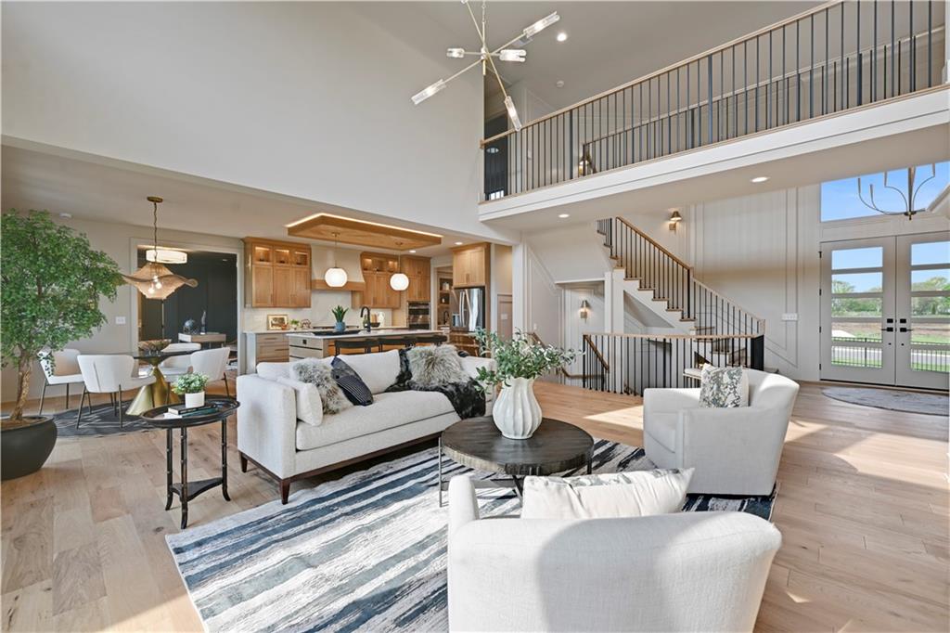
The Coveted “LAYLA II EXP” 1.5 Story by WALKER CUSTOM HOMES on daylight lot 25 in Woodmyre, an upscale new home community in Overland Park with Blue Valley Schools ready for JULY move in Your chance to own a Layla II Exp 1.5 story home, an award-winning plan perfectly positioned on a expansive daylight cul-de-sac homesite in the all new boutique community WOODMYRE by the esteemed developer duo, Lambie-Rieke. Step through the grand double-door entry into an open, light-filled main level featuring a stunning staircase with a glamorous accent wall, soaring ceilings with accent beams and a stone-to-ceiling fireplace in the Great Room. The spacious Dining Room and chef-worthy Kitchen flow seamlessly together with convenient access to the covered DECK —ideal for relaxing or entertaining. The Primary Bedroom is thoughtfully tucked behind the great room and boasts an accent wall and ceiling beams. The En-Suite continues the luxurious feel of a private retreat with a free-standing soaking in the wet area that also includes a shower, dual vanities and large walk-in closet connected directly to the laundry room. Conveniently located off the drop-area from the Garage, the second main-floor Bedroom features a full Bathroom. Upstairs a catwalk-overlook connects two secondary bedrooms sharing a dual vanity Jack-and-Jill bath (each with walk-in closets) to a fourth bedroom featuring its own private bath. WOODMYRE is one of the last new home communities in Johnson County and will boast modern amenities including a Resort-Style Pool, Community Pavilion, Pickleball Court, Play Area, Half-Court Basketball and Soccer Practice Field starting Spring 2027. With only 85 homes when complete, WOODMYRE will provide an intimate, connected lifestyle in a thoughtfully designed and naturally inspired neighborhood you’ll be proud to call home! Located at 181st/Quivira Woodmyre is close to Bluhawk shopping, OP Arboretum, Heritage Park and has super easy access to HWY 69. BLUE VALLEY SCHOOLS
Estimate only — taxes, insurance, and HOA vary. Confirm exact figures with a lender.
Elementary
Aspen Grove
Middle
Aubry Bend
High
Blue Valley Southwest
Blue Valley school district. Assigned schools per the MLS record — verify enrollment boundaries with the district.
$750,000
Median list price
417
Homes for sale
$844,000
House15388 W 161st Terrace · Olathe, KS · 66062
Listing courtesy of Weichert, Realtors Welch & Co.
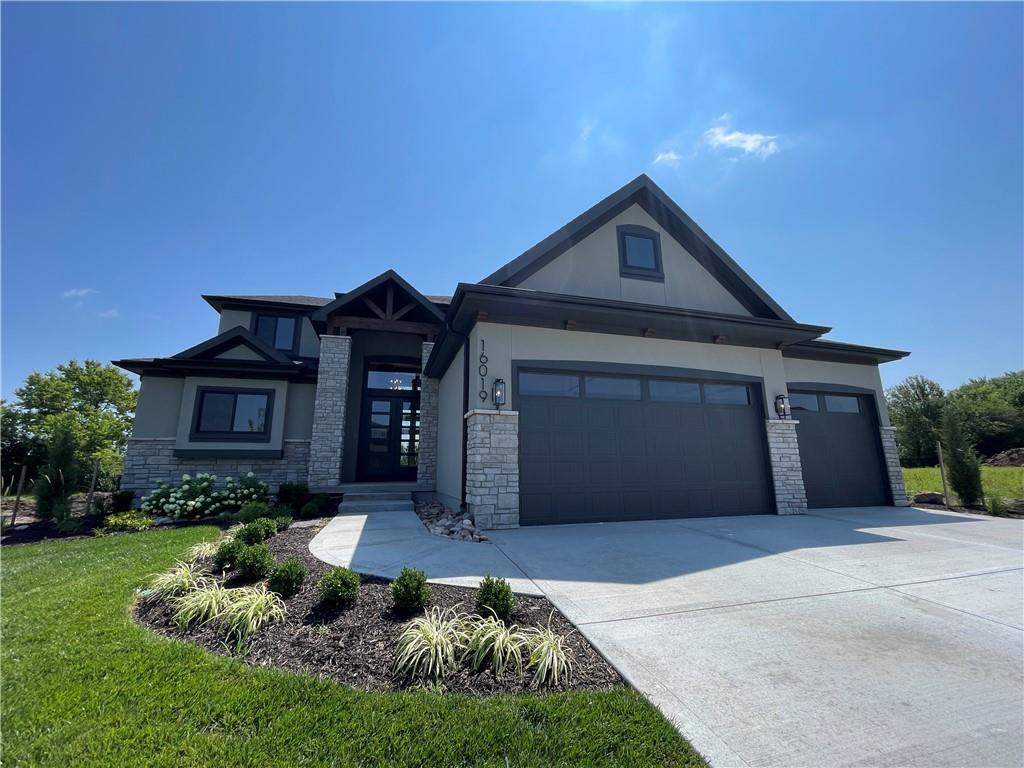
$1,060,695
House16019 S Twilight Lane · Olathe, KS · 66062
Listing courtesy of Weichert, Realtors Welch & Co.
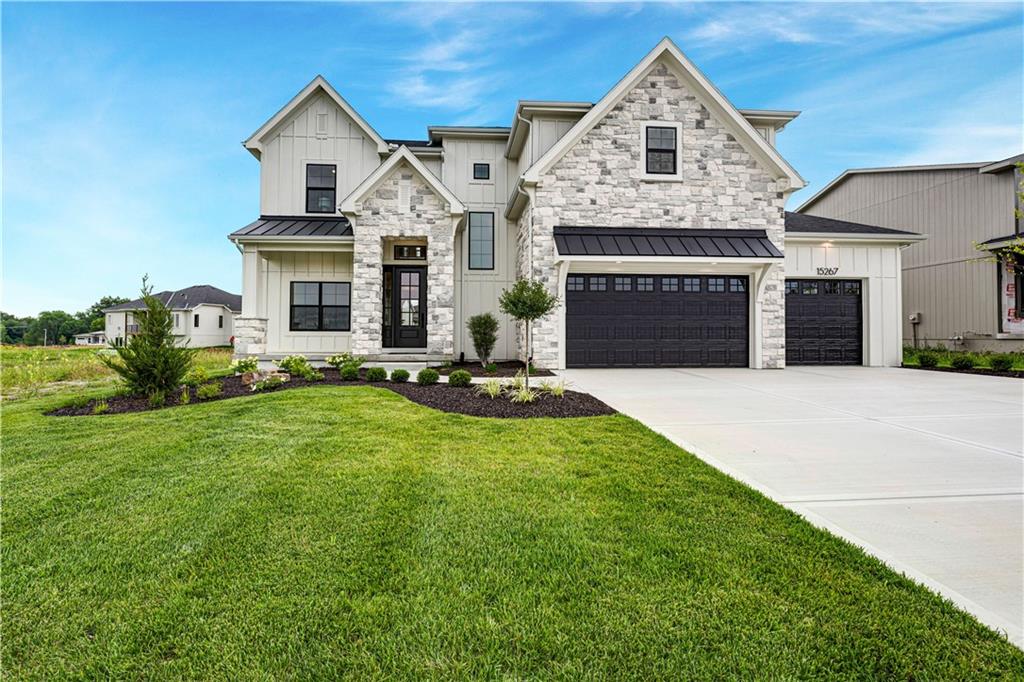
$899,000
House15267 W 161st Terrace · Olathe, KS · 66062
Listing courtesy of Weichert, Realtors Welch & Co.
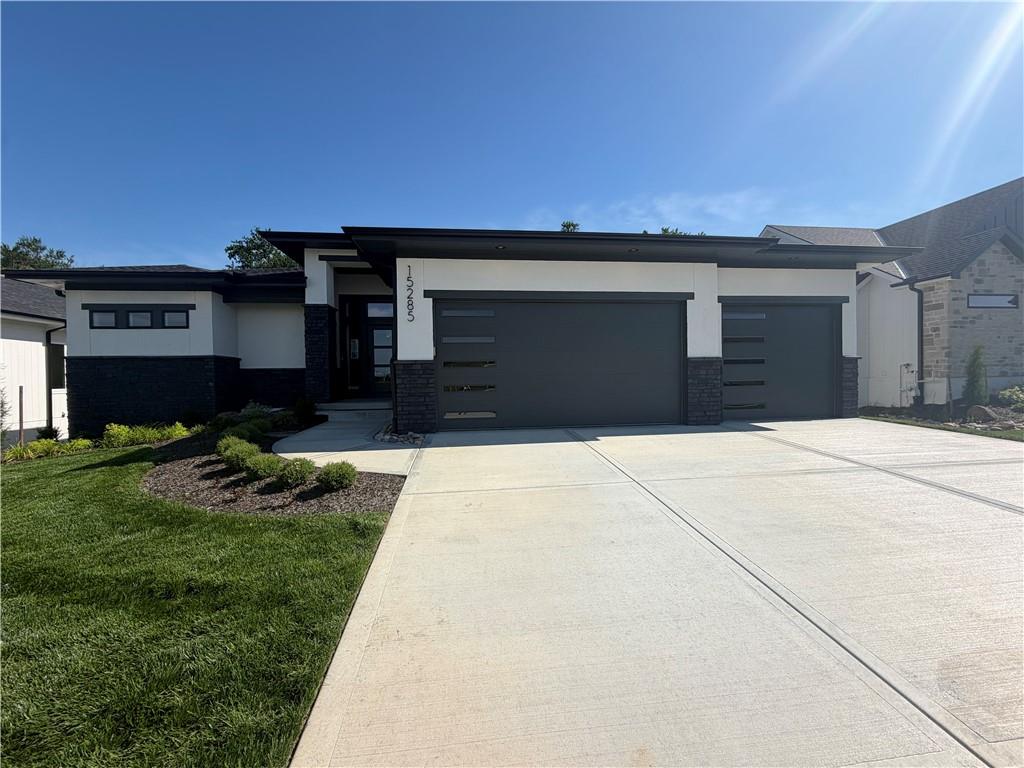
$878,958
House15285 W 162nd Street · Olathe, KS · 66062
Listing courtesy of Weichert, Realtors Welch & Co.
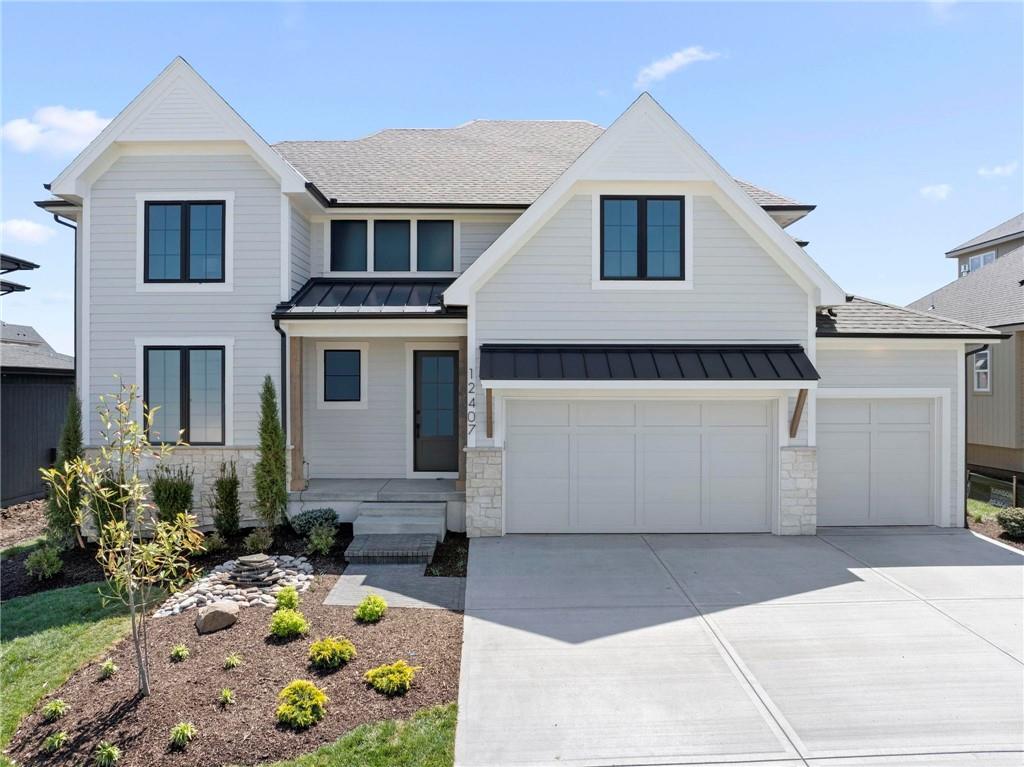
$948,900
House12407 W 183rd Terrace · Overland Park, KS · 66013
Listing courtesy of Weichert, Realtors Welch & Co.
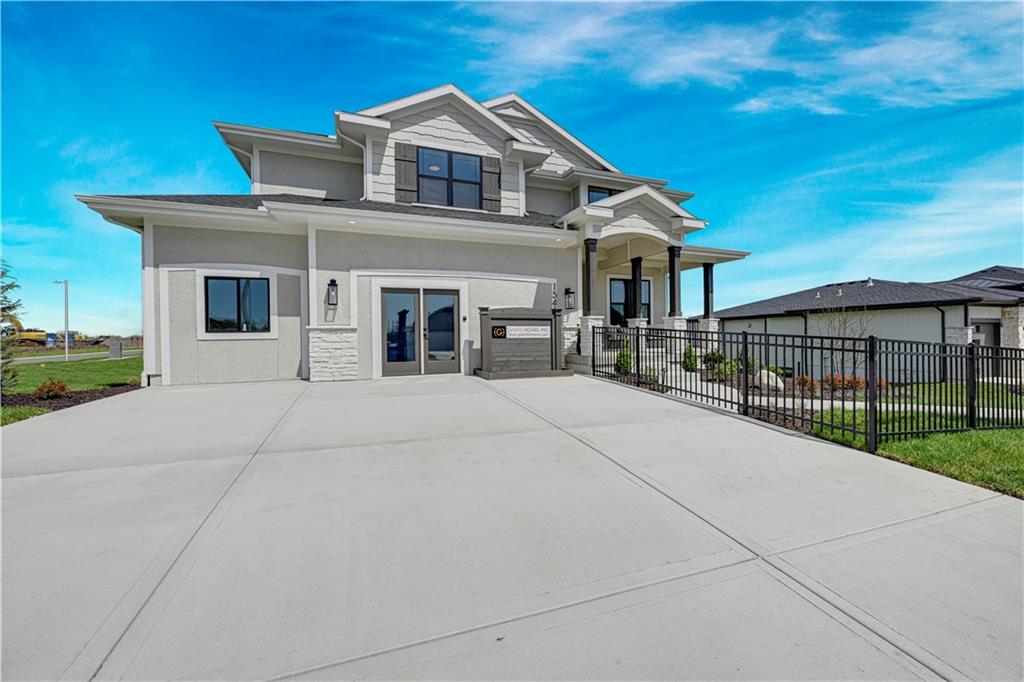
$857,200
House15412 W 161st Terrace · Olathe, KS · 66062
Listing courtesy of Weichert, Realtors Welch & Co.
Listing courtesy of Weichert, Realtors Welch & Co.
Listing data provided in part by Heartland MLS and deemed reliable but not guaranteed. MLS #HMS2583803.