

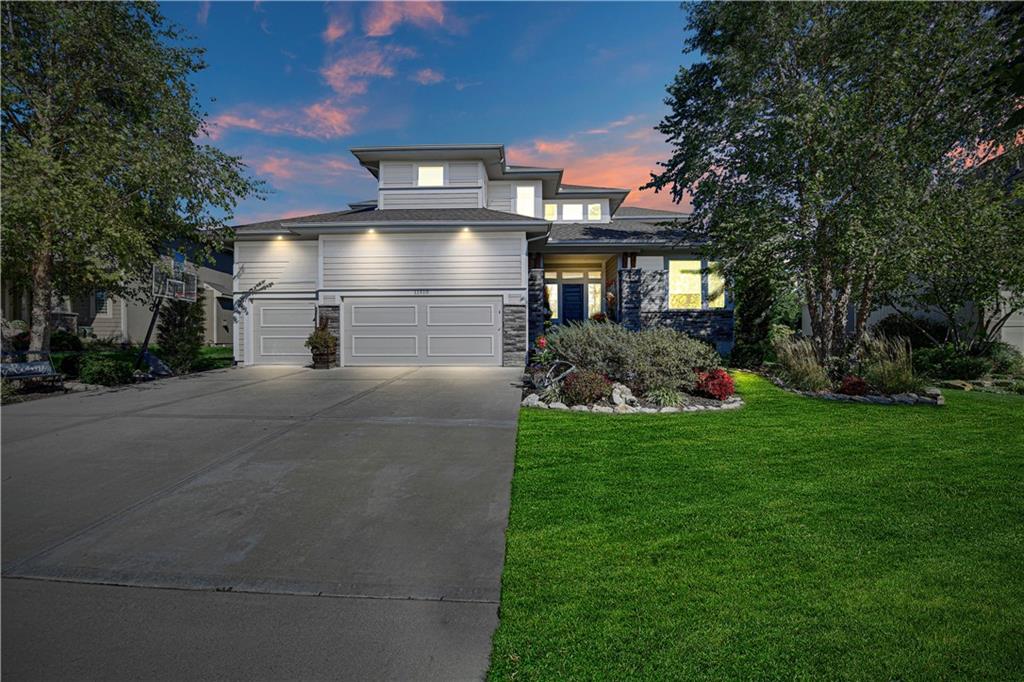
$970,000
House11510 W 157th Terrace · Overland Park, KS · 66221
- 5 bd
- 5 ba
- 5,124 sqft
Listing courtesy of Compass Realty Group
$844,000 · 4 bd · 4 ba · 3,090 sqft · Built 2025
$844,000
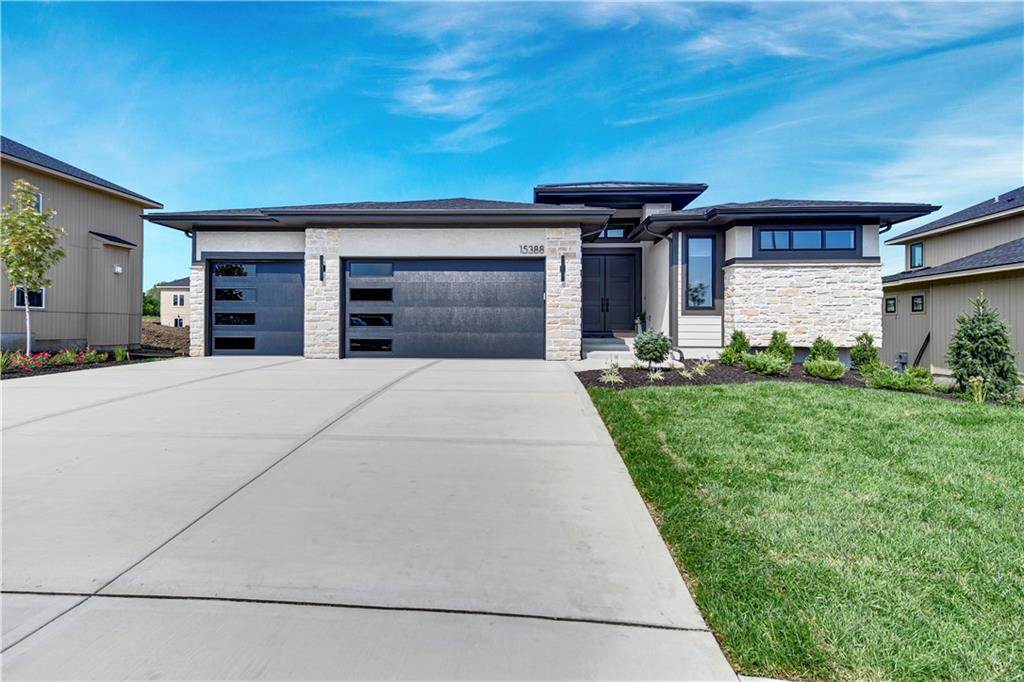
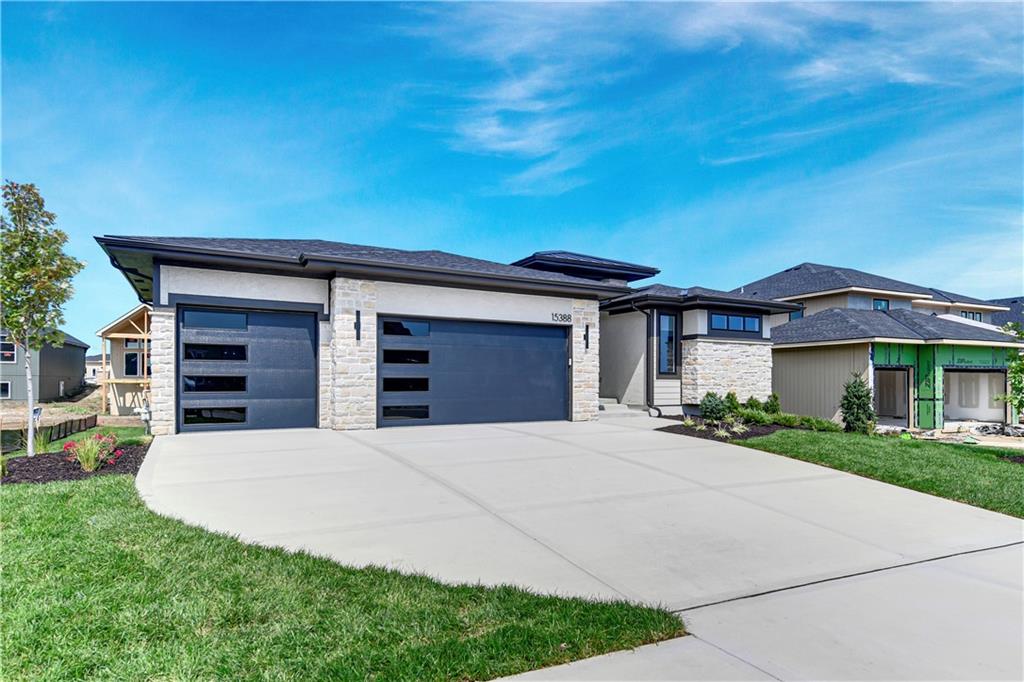
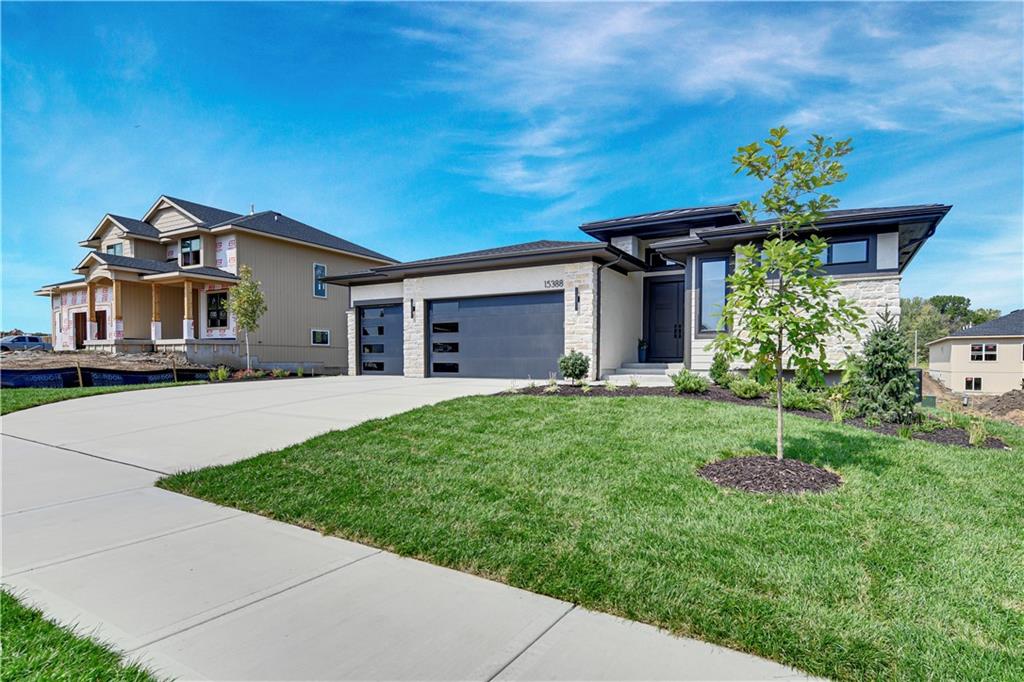
15388 W 161st Terrace · Olathe, KS · 66062
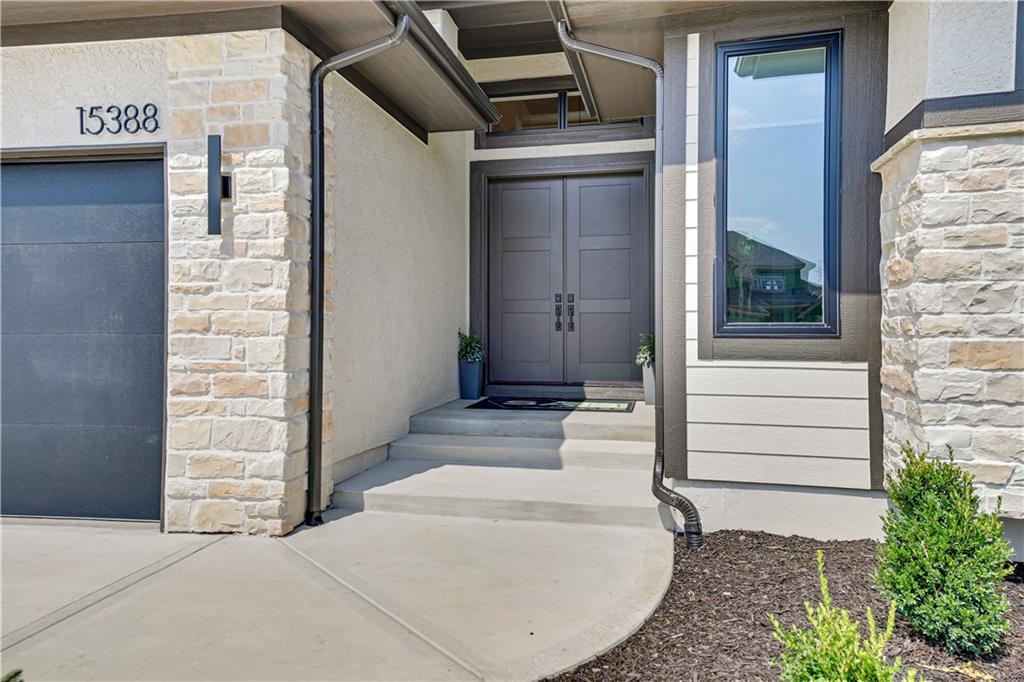
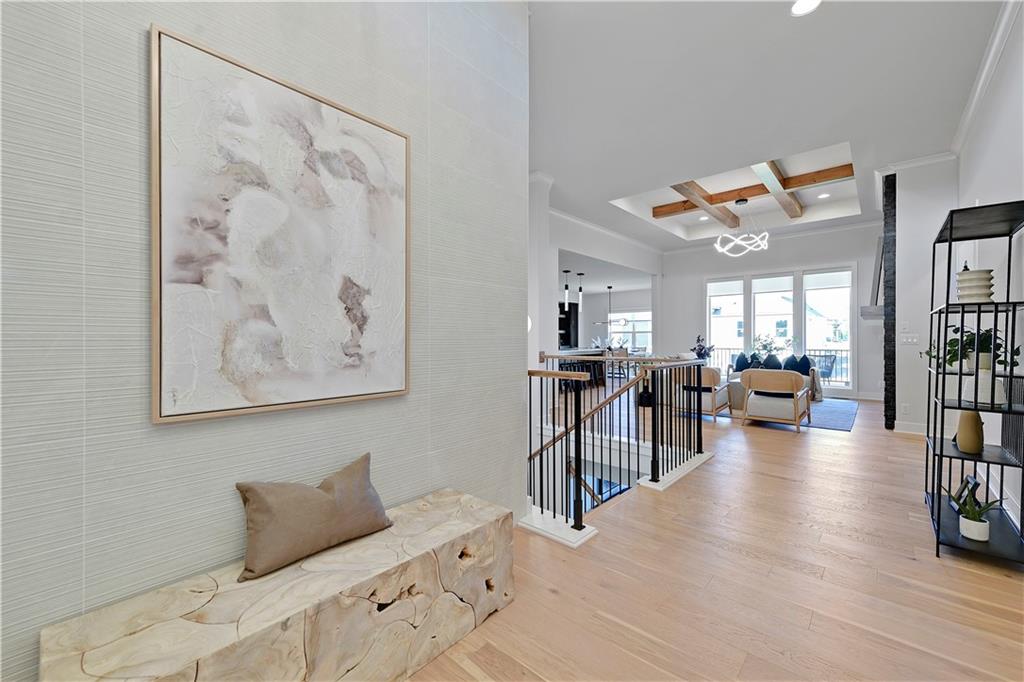
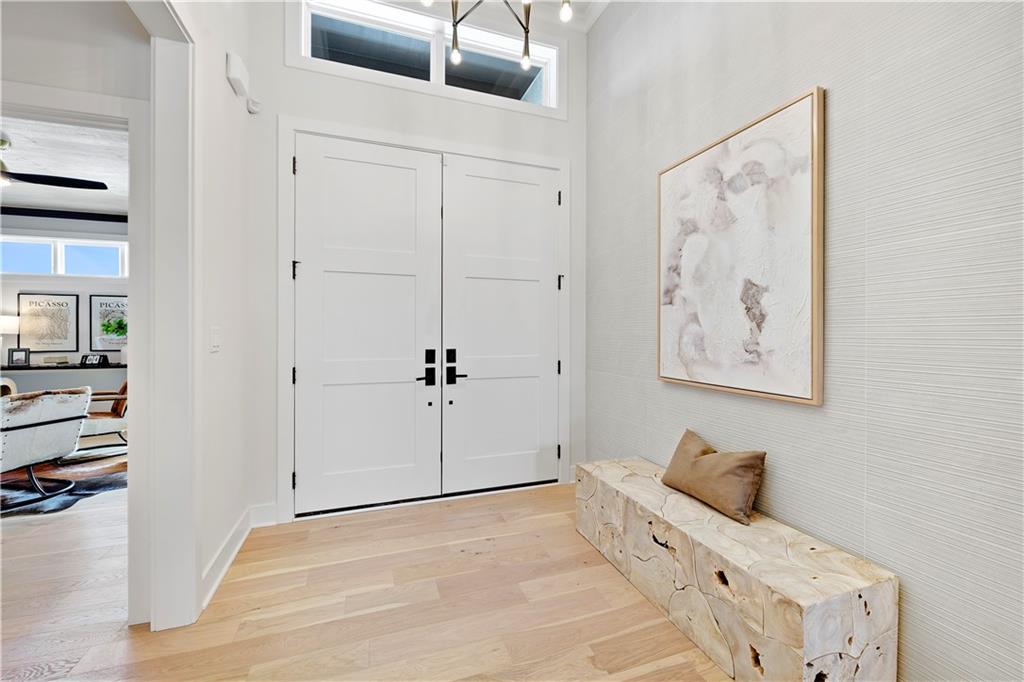
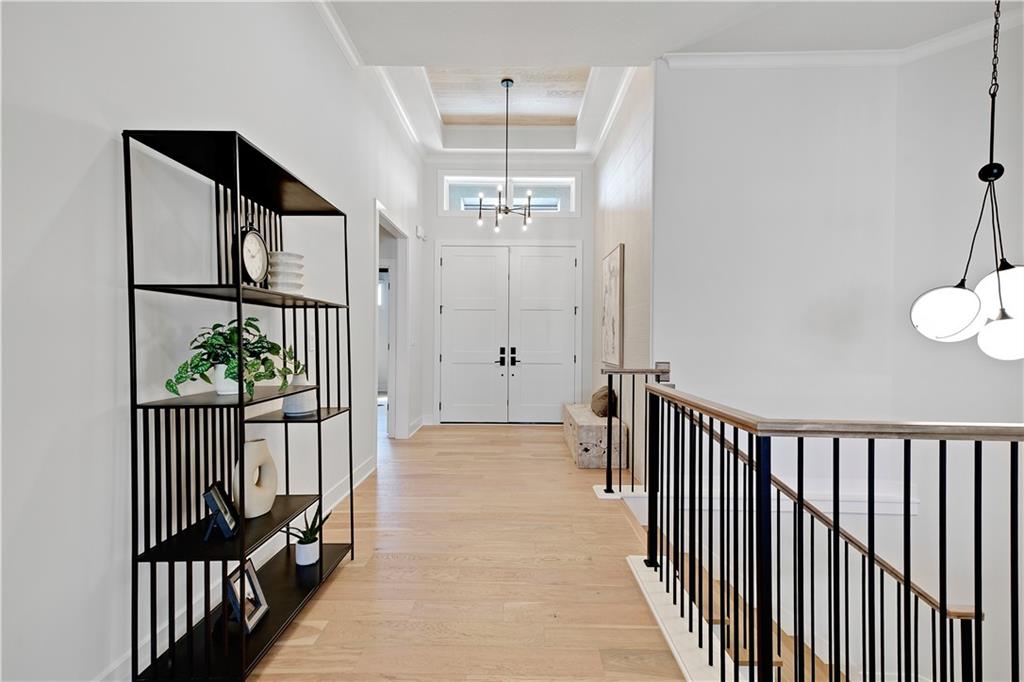
The Riviera Prairie by SAB Homes on Lot 65, Open Daily!! This reverse 1.5 story home features an open layout main floor, with private and welcoming owners suite. Main level laundry. A bright and welcoming kitchen with an eat-in dinning space. A second bedroom on the main level or the perfect office space. A full finished basement downstairs with the spectacular walk out- walk up feature. 2 bedrooms on the lower level share a toilet/shower, but have their own private vanities. The lower level rec room has a perfect space for entertaining and a beautiful wet bar. A half bathroom off of the rec room for your guests while entertaining. All in the coveted Heritage Ranch, A Lambie-Rieke Community, with Amenities Galore such as state-of-the-art pool, clubhouse, trails, pickleball. play area, half-court basketball, ponds and so much more coming soon! This community provides a wonderful lifestyle and right next to the 1,238 Acre Heritage Park with Dog Park, Sports Parks, Golf, Lake, Trails and so much more! We are now open 7 days a week at this home! Renderings &/or images may show features that are subject to change. Sq Ft & Taxes are estimated. LOT 65. Welcome Home to Heritage Ranch - one of the last NEW Home Communities in Johnson County! MODEL HOME NOT FOR SALE at this time, we do have a spec home of this floorplan or build job options.
Estimate only — taxes, insurance, and HOA vary. Confirm exact figures with a lender.
Elementary
Arbor Creek
Middle
Chisholm Trail
High
Olathe South
Olathe school district. Assigned schools per the MLS record — verify enrollment boundaries with the district.
$639,950
Median list price
458
Homes for sale
$970,000
House11510 W 157th Terrace · Overland Park, KS · 66221
Listing courtesy of Compass Realty Group
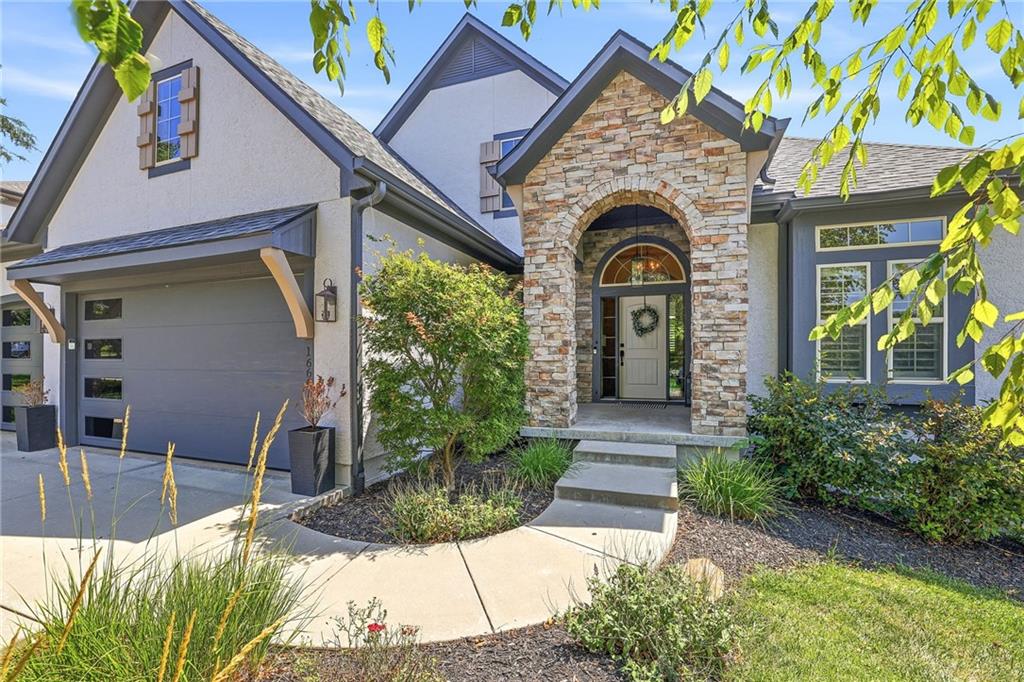
$975,000
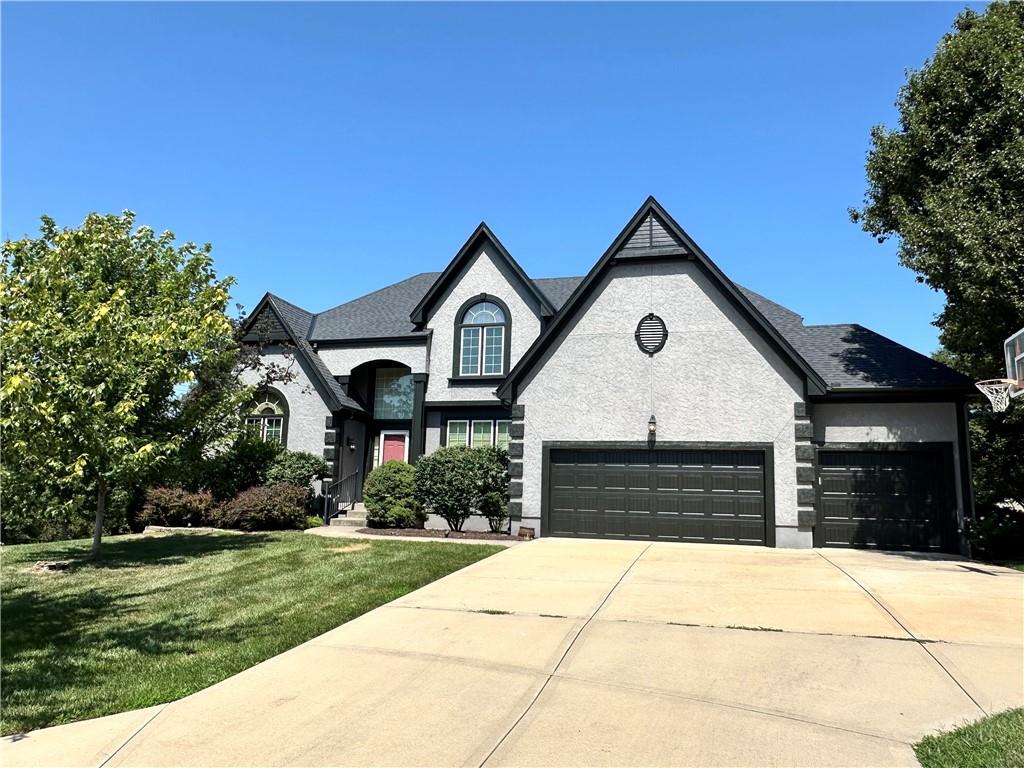
House16601 Cody Street · Overland Park, KS · 66221
Listing courtesy of Weichert, Realtors Welch & Co.
 Coming Soon
 $710,000
House14451 Hayes Street · Overland Park, KS · 66221
Listing courtesy of Compass Realty Group
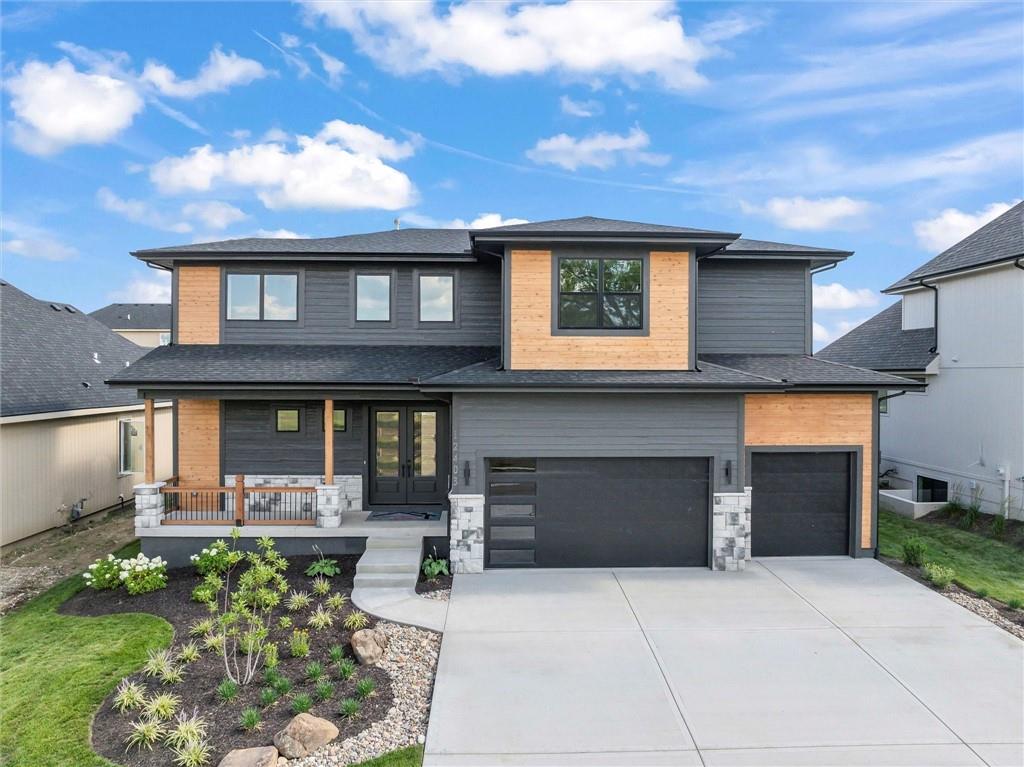
$875,000
House12403 W 183rd Terrace · Overland Park, KS · 66013
Listing courtesy of Weichert, Realtors Welch & Co.
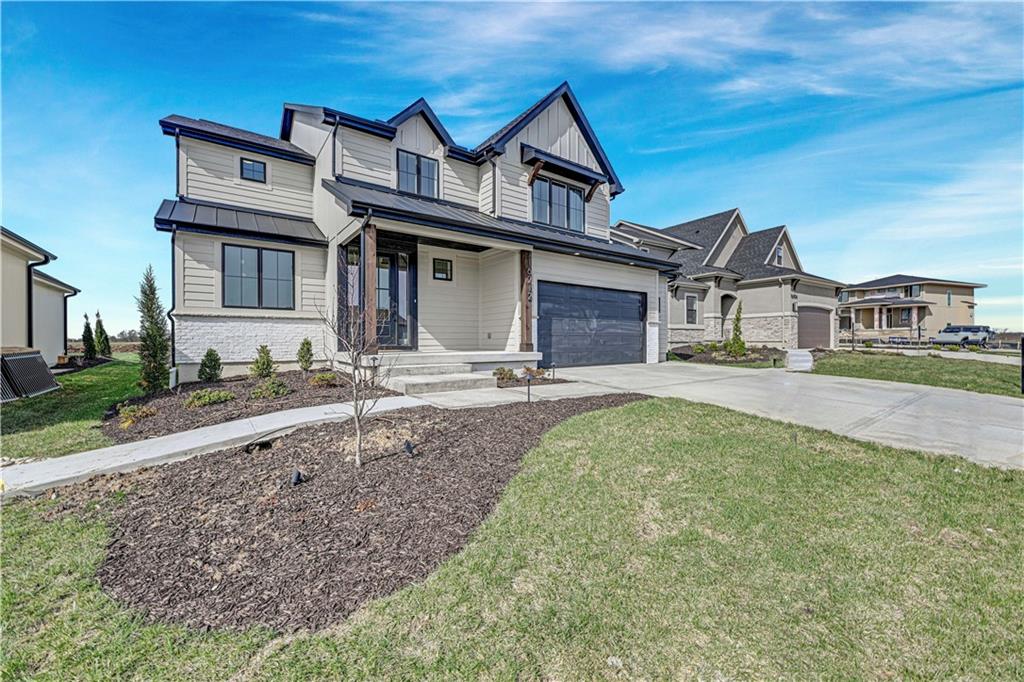
$861,890
House16212 S Twilight Lane · Olathe, KS · 66062
Listing courtesy of Weichert, Realtors Welch & Co.
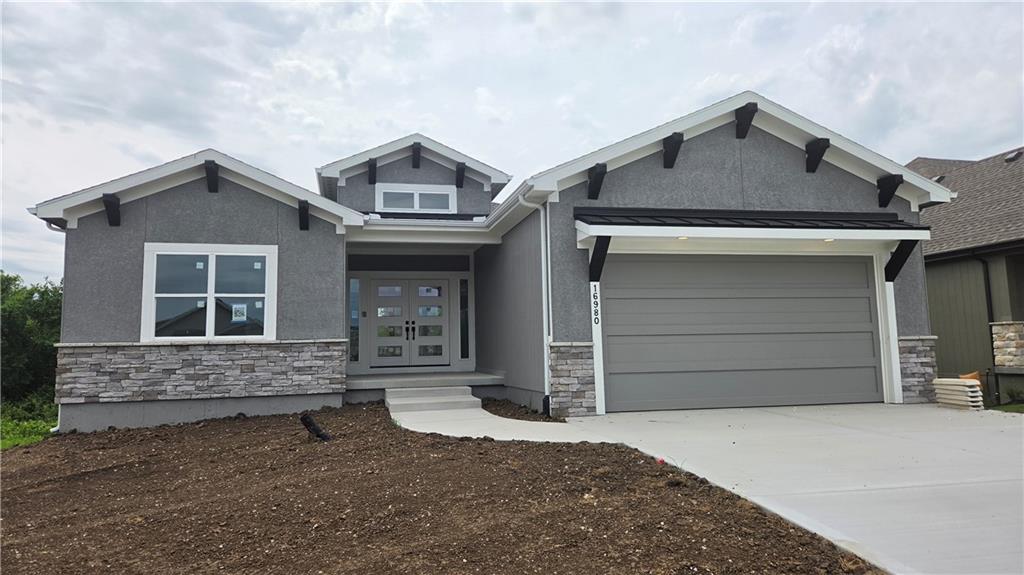
$714,950
Villa16980 S Bradley Drive · Olathe, KS · 66062
Listing courtesy of Rodrock & Associates Realtors
Listing courtesy of Weichert, Realtors Welch & Co.
Listing data provided in part by Heartland MLS and deemed reliable but not guaranteed. MLS #HMS2570358.