

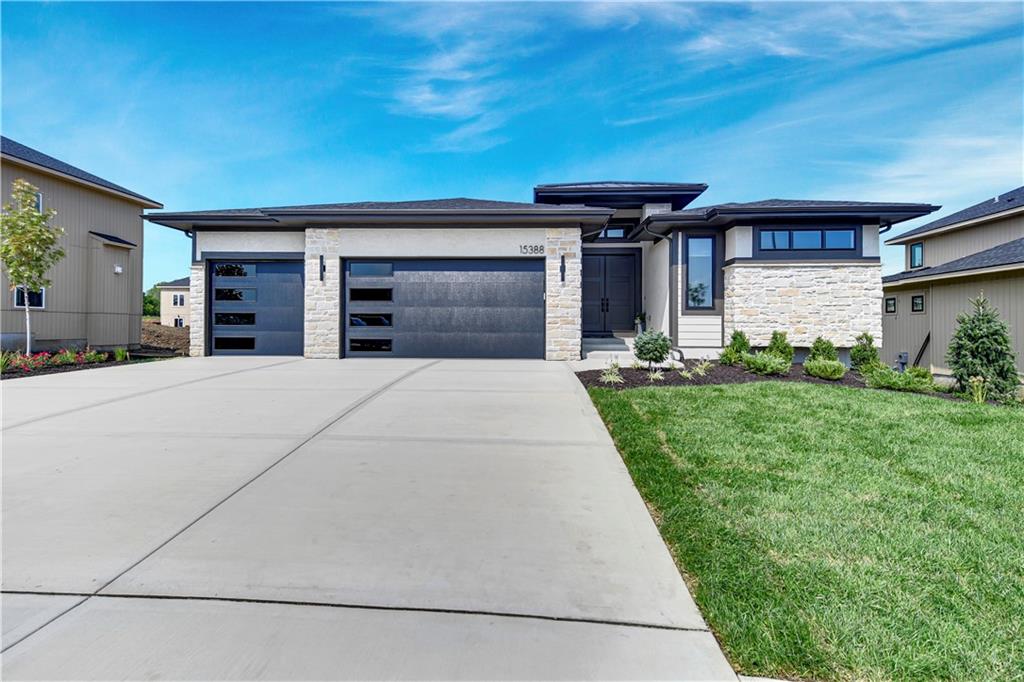
$844,000
House15388 W 161st Terrace · Olathe, KS · 66062
- 4 bd
- 4 ba
- 3,090 sqft
Listing courtesy of Weichert, Realtors Welch & Co.
$1,031,287 · 4 bd · 5 ba · 3,506 sqft · Built 2026
$1,031,287
11712 W 181st Street · Overland Park, KS · 66013
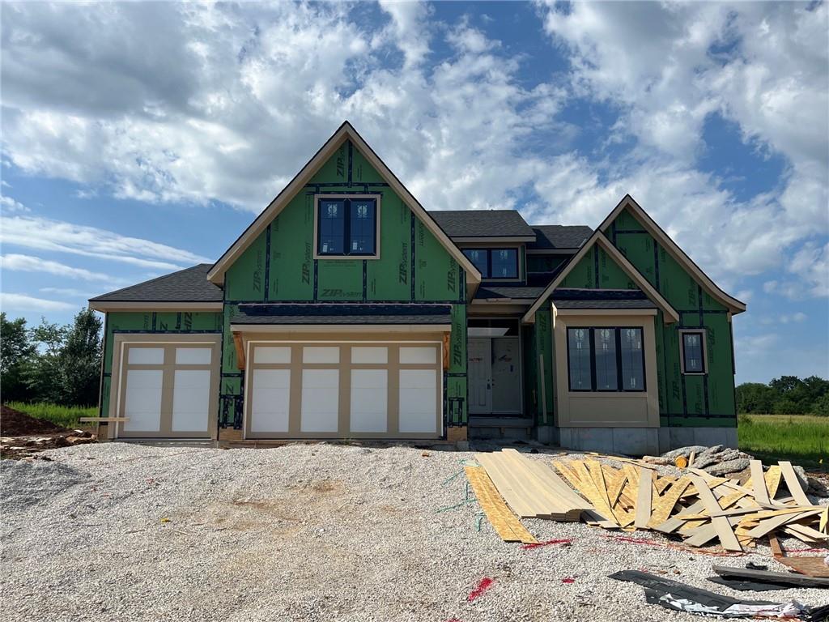
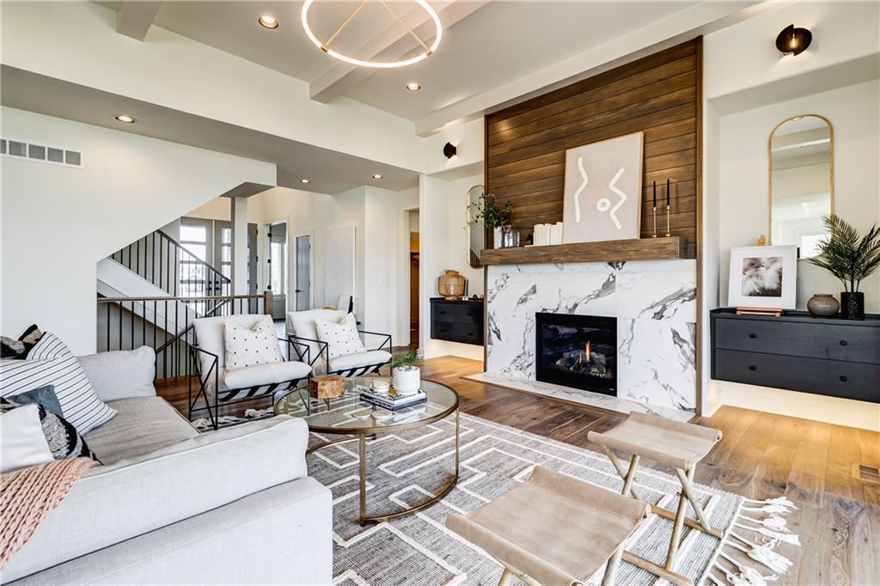
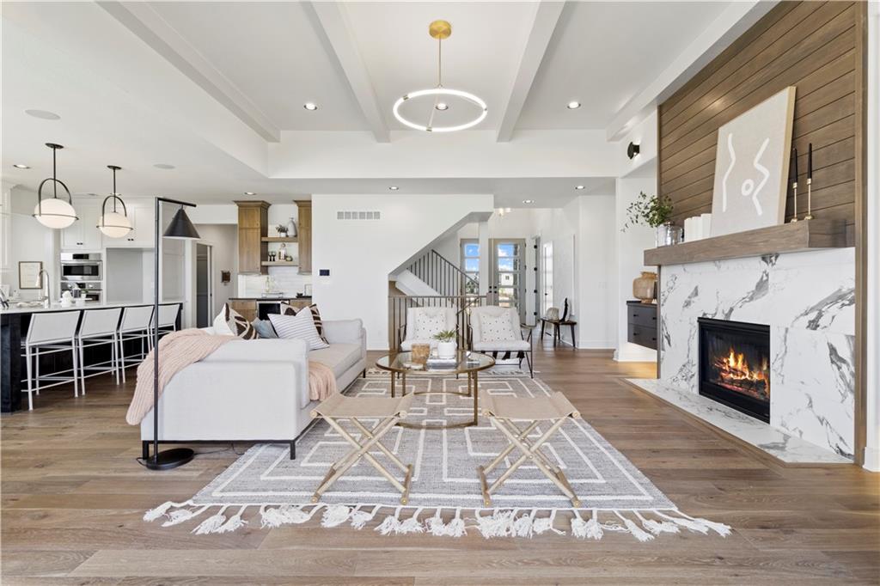
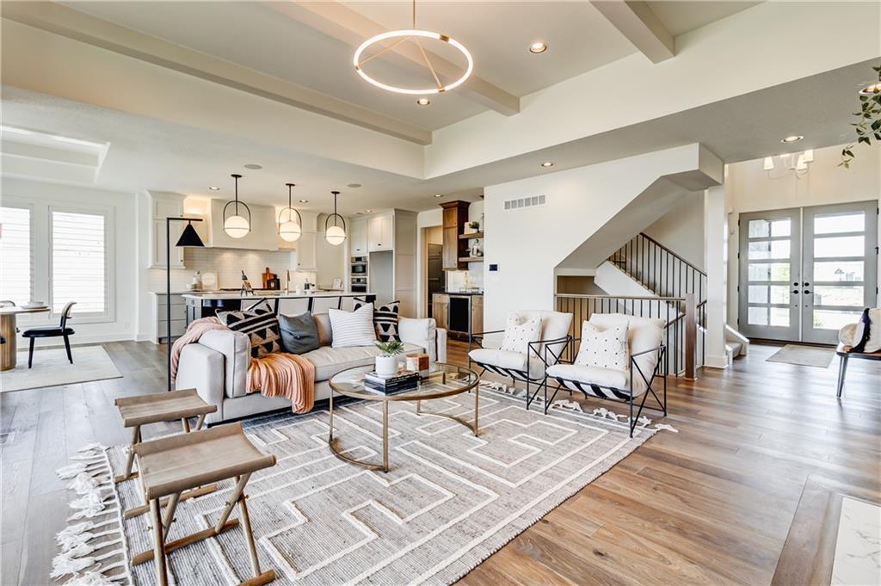
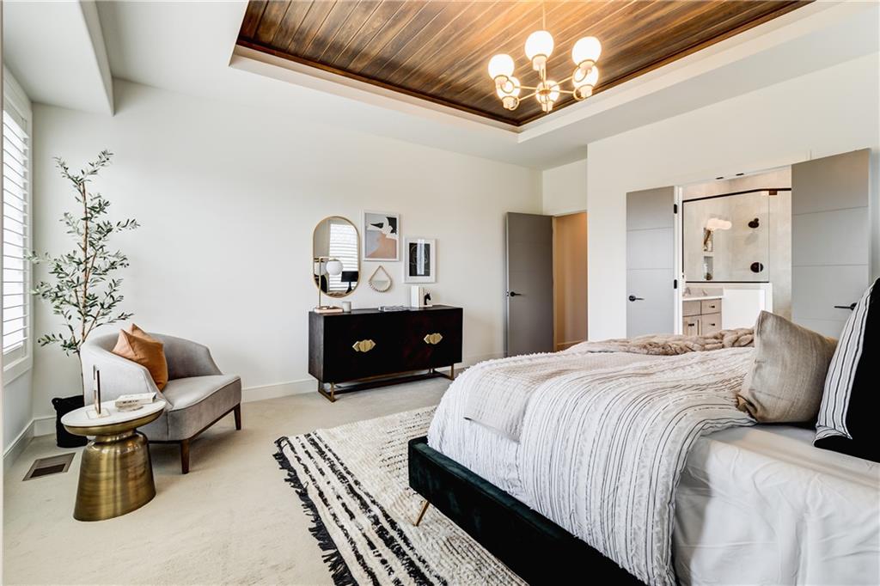
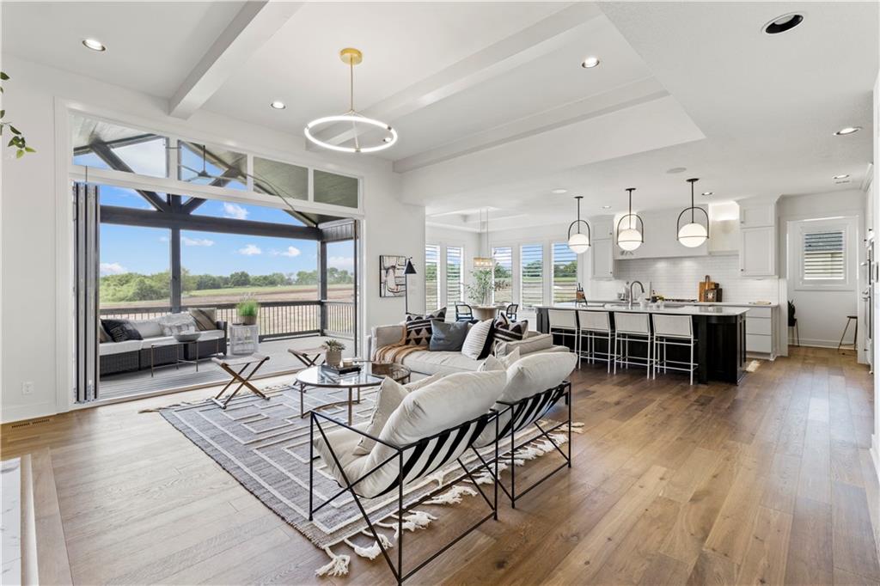
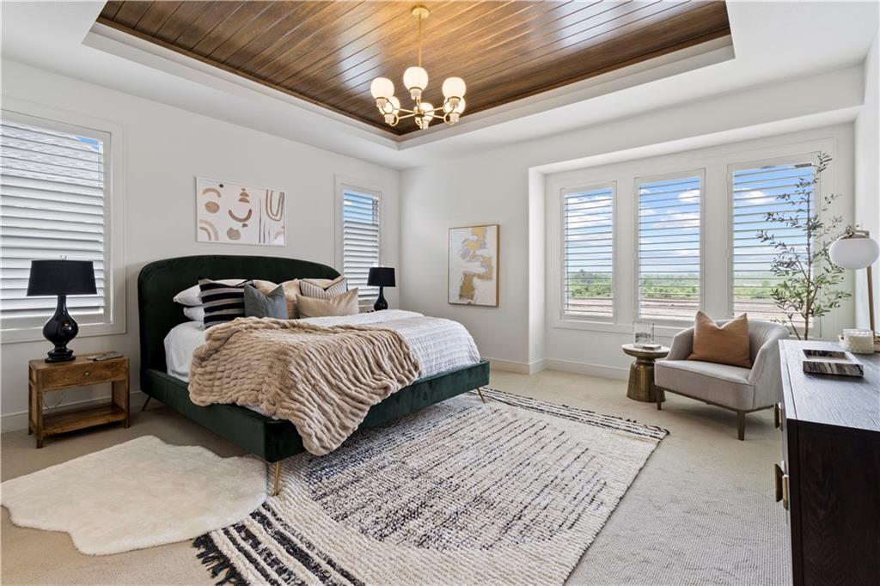
The amazing 1.5 Story AUGUSTA III by BICKIMER HOMES on lot 6 in WOODMYRE ready for a fall 2026 move in! Come explore this BRAND NEW Overland Park COMMUNITY NOW OPEN. Your chance to grab a brand new home already started and just waiting for your custom options. This award-winning AUGUSTA III 1.5 Story home, is perfectly situated on a level homesite with back yard trees featuring a main floor primary suite, a private office and three spacious bedrooms plus a loft upstairs. There’s still time to personalize your design selections and/or add a basement finish for even more luxurious living or entertaining space. ***Home is currently UNDER CONSTRUCTION. **Photos are of a previous model and may depict optional features. Come see WOODMYRE, a brand new luxurious new home community in Overland Park with BLUE VALLEY SCHOOLS developed by the renowned team Lambie-Rieke. **Due to road closures, please use Plumn road traveling south and turn left on 183rd street to find us.**
Estimate only — taxes, insurance, and HOA vary. Confirm exact figures with a lender.
Elementary
Aspen Grove
Middle
Aubry Bend
High
Blue Valley Southwest
Blue Valley school district. Assigned schools per the MLS record — verify enrollment boundaries with the district.
$750,000
Median list price
417
Homes for sale
$844,000
House15388 W 161st Terrace · Olathe, KS · 66062
Listing courtesy of Weichert, Realtors Welch & Co.
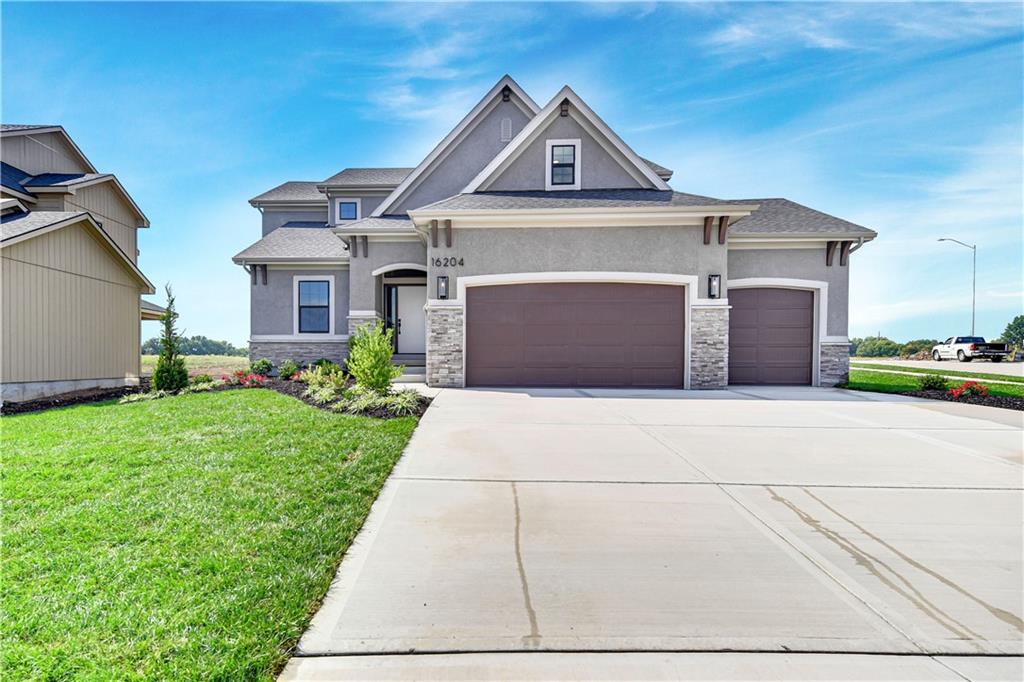
$820,000
House16204 S Twilight Lane · Olathe, KS · 66062
Listing courtesy of Weichert, Realtors Welch & Co.
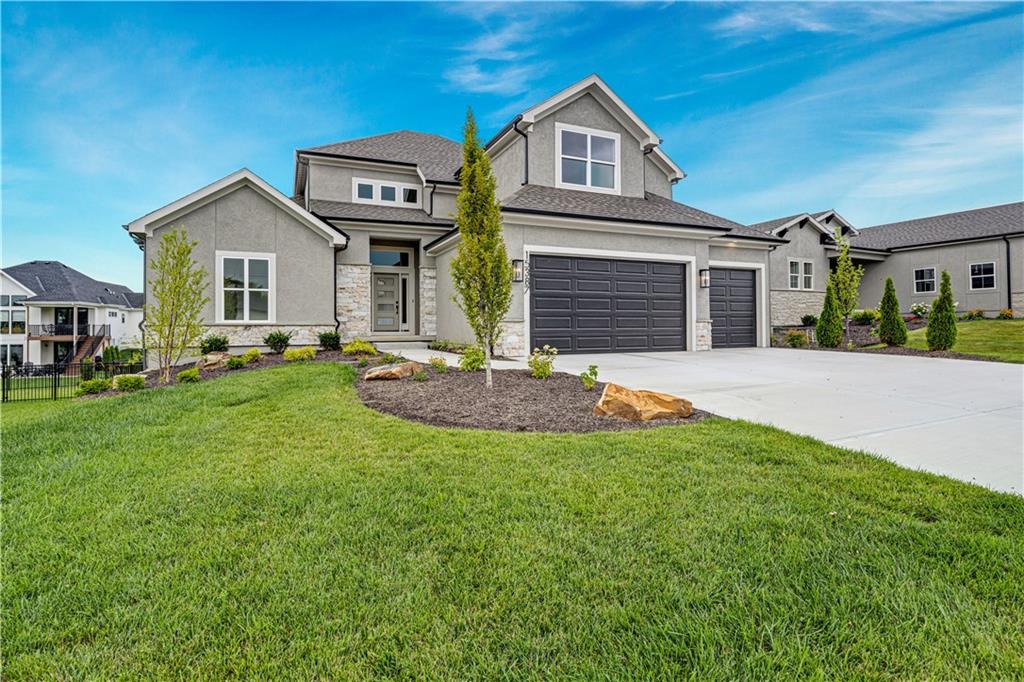
$784,900
House15387 W 161st Terrace · Olathe, KS · 66062
Listing courtesy of Weichert, Realtors Welch & Co.
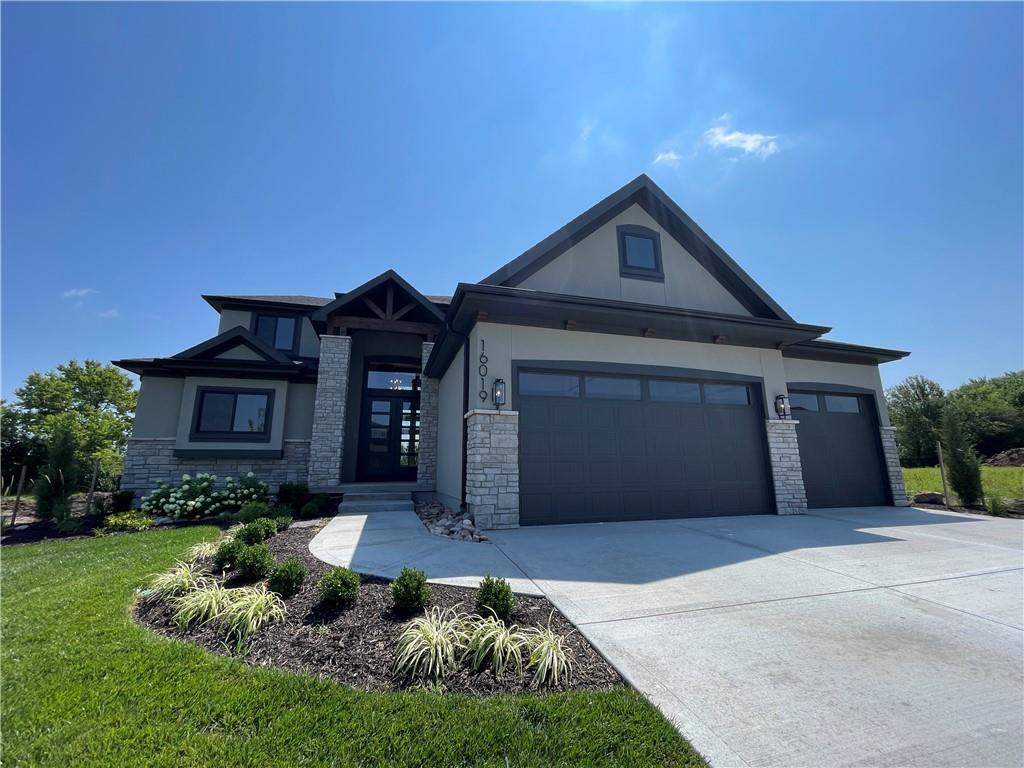
$1,060,695
House16019 S Twilight Lane · Olathe, KS · 66062
Listing courtesy of Weichert, Realtors Welch & Co.
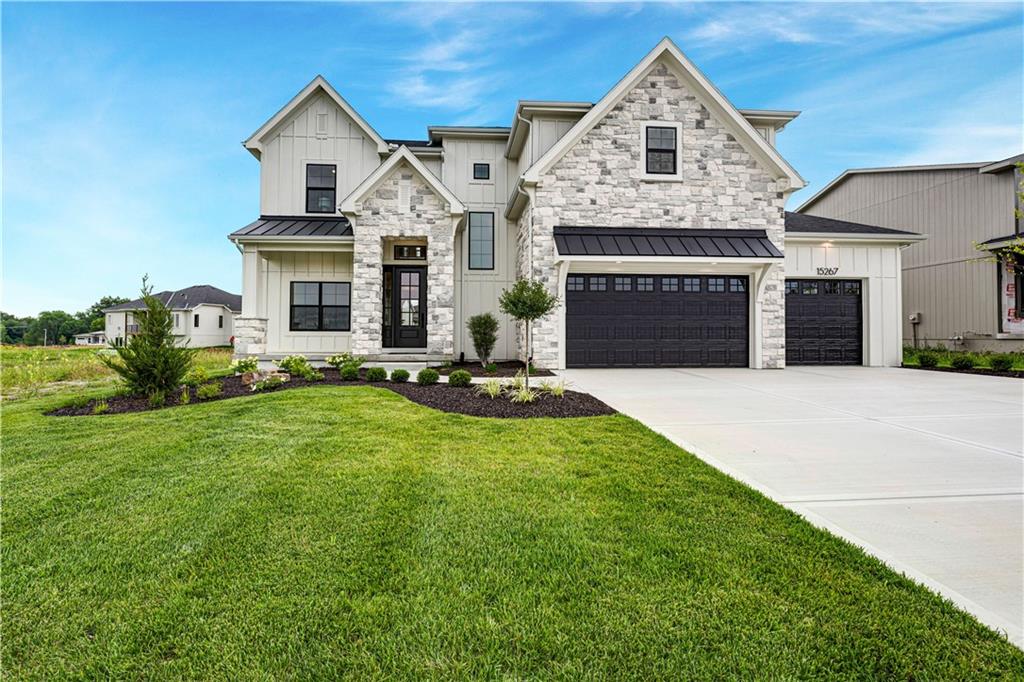
$899,000
House15267 W 161st Terrace · Olathe, KS · 66062
Listing courtesy of Weichert, Realtors Welch & Co.
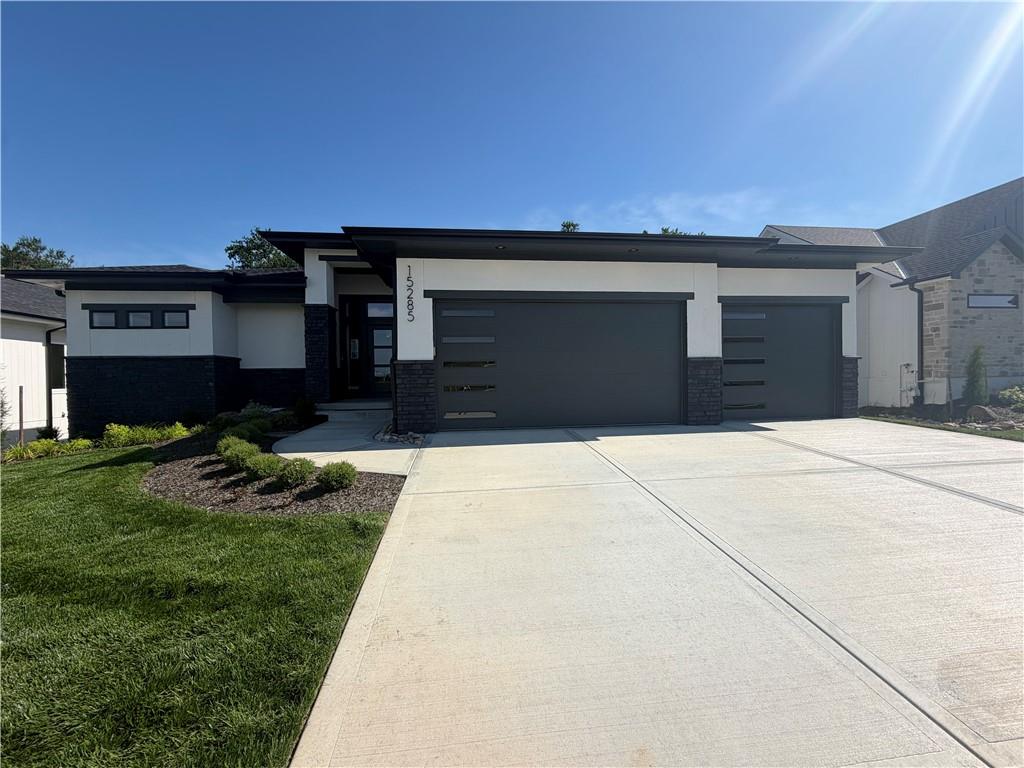
$878,958
House15285 W 162nd Street · Olathe, KS · 66062
Listing courtesy of Weichert, Realtors Welch & Co.
Listing courtesy of Weichert, Realtors Welch & Co.
Listing data provided in part by Heartland MLS and deemed reliable but not guaranteed. MLS #HMS2584310.