

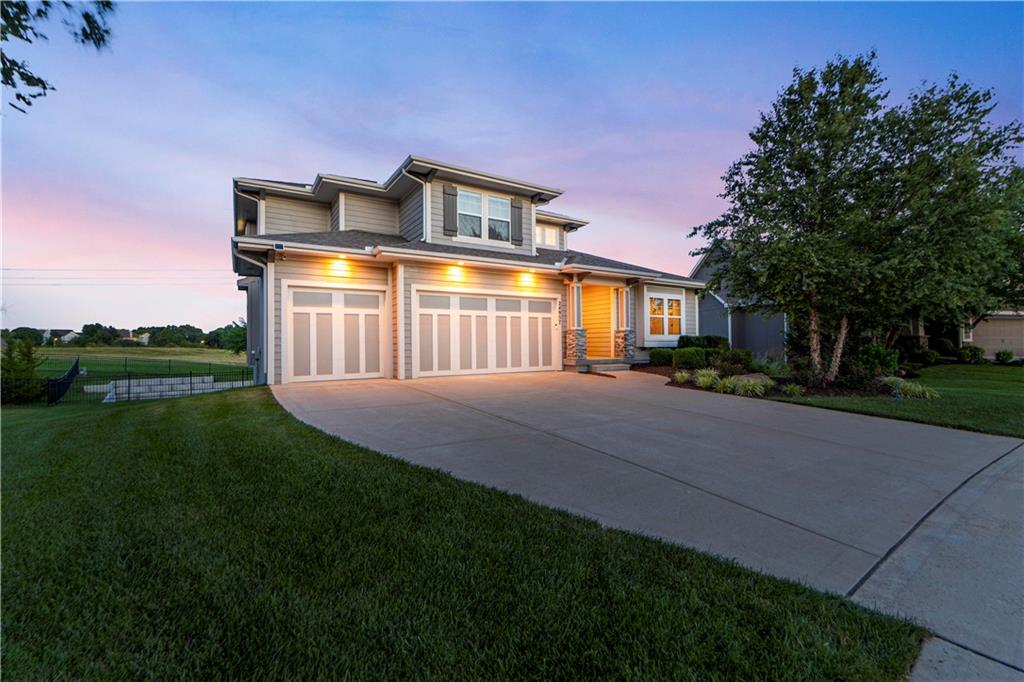
$975,000
House24957 W 114th Street · Olathe, KS · 66061
- 5 bd
- 5 ba
- 3,979 sqft
Listing courtesy of ReeceNichols - Leawood
$799,900 · 4 bd · 3 ba · 3,205 sqft · Built 2007
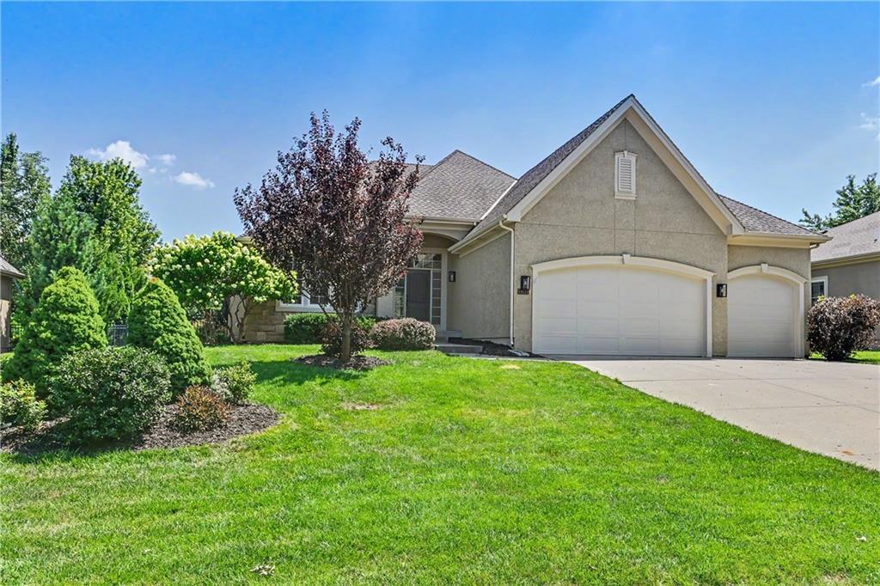
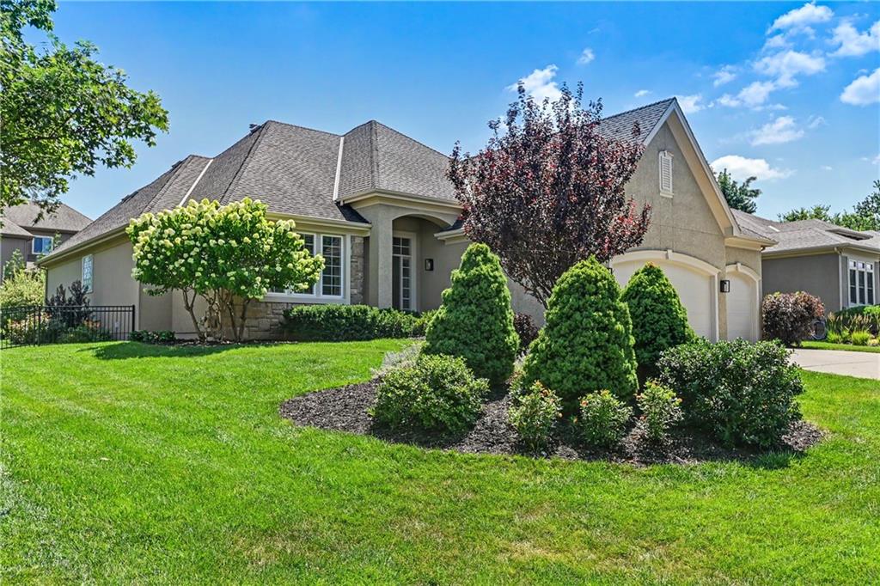
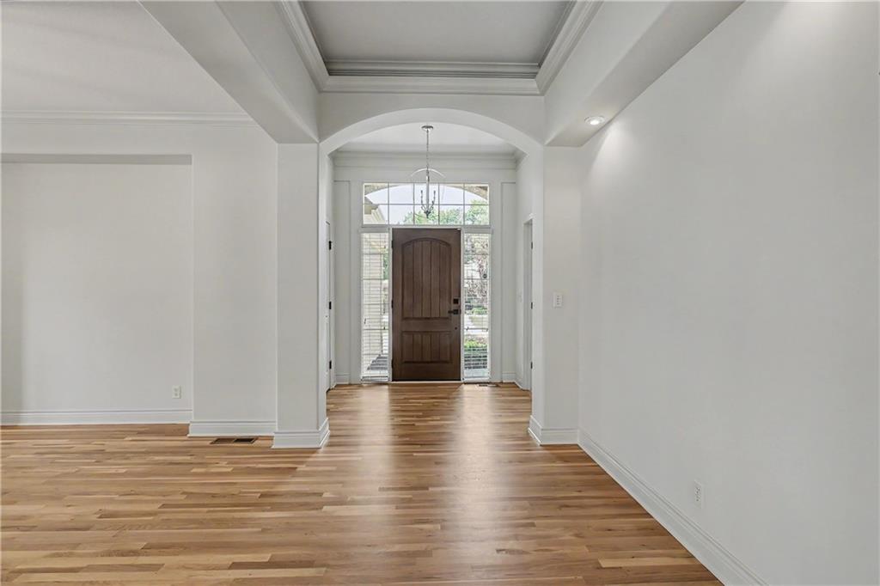
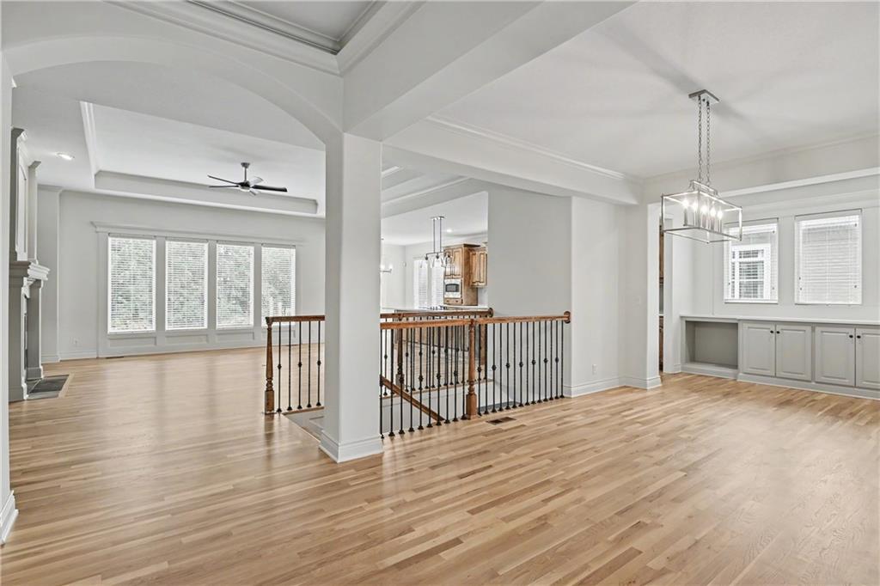
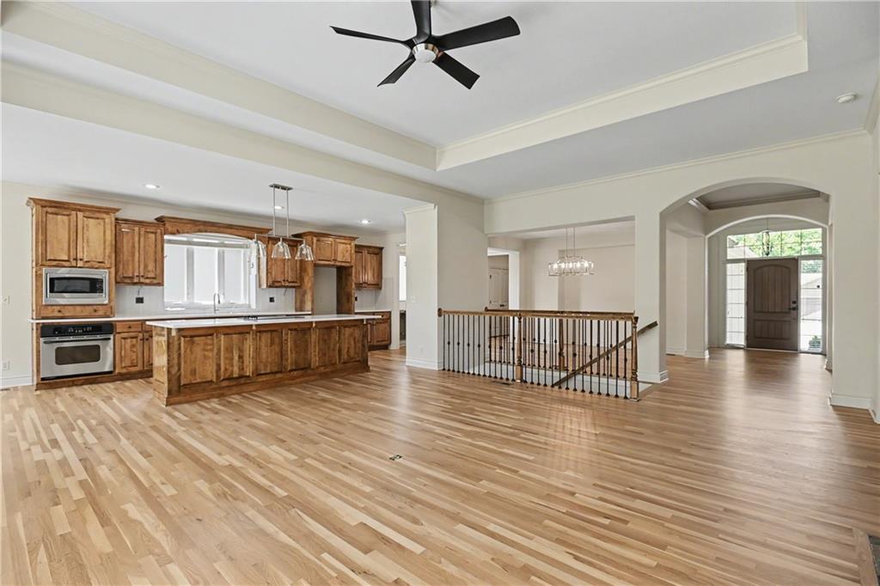
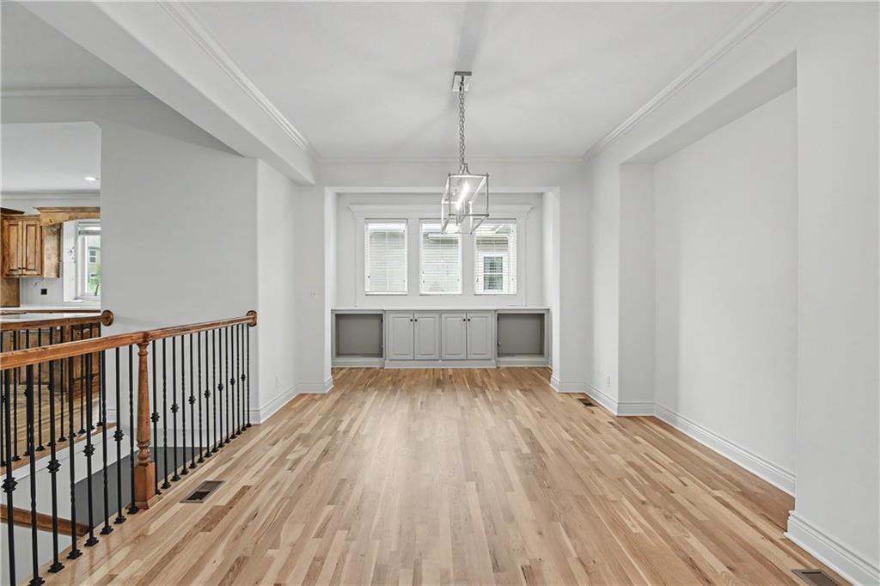
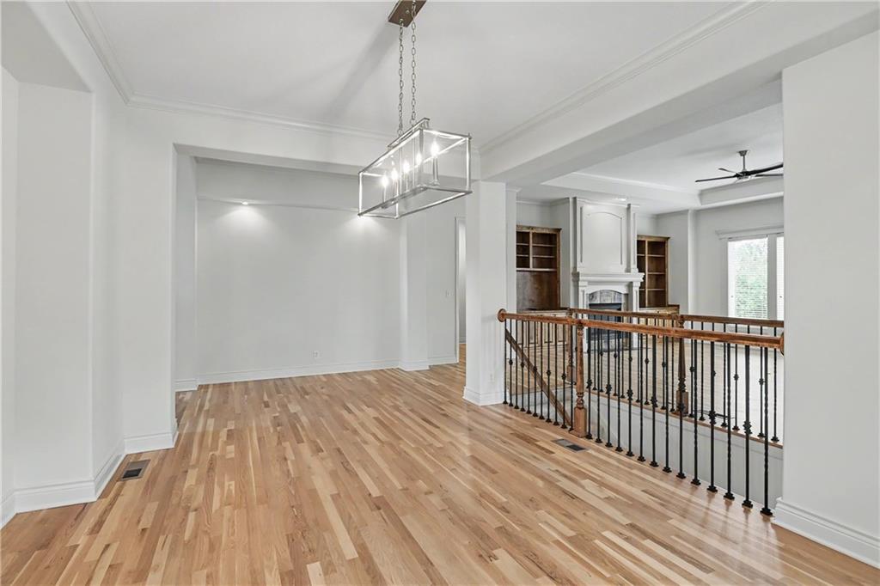
$799,900
24111 W 121st Street · Olathe, KS · 66061
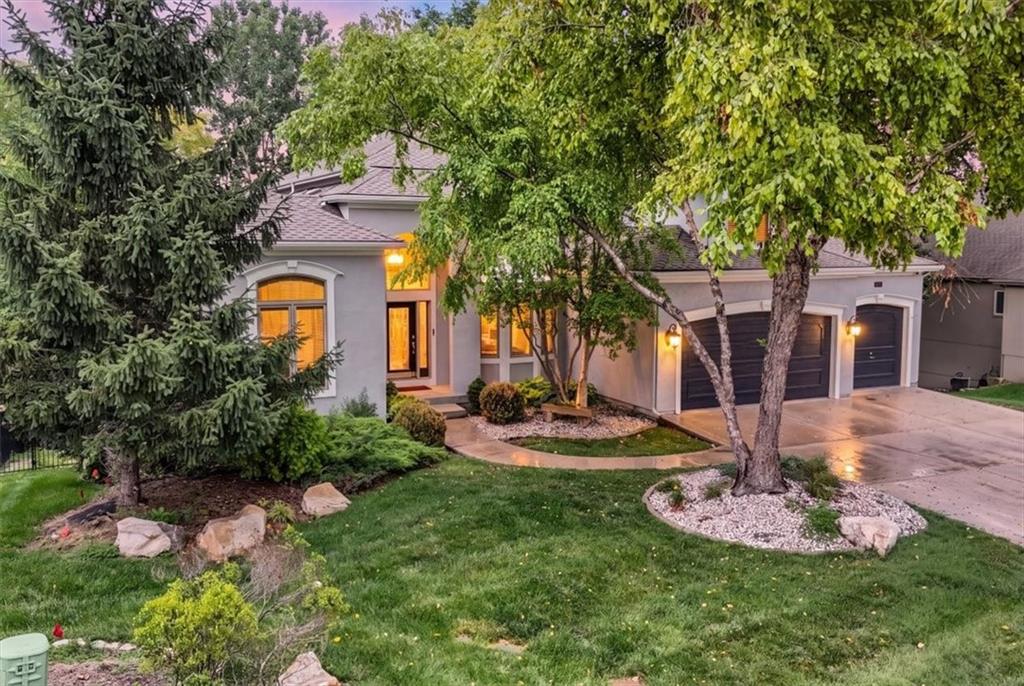
Welcome home to this beautifully updated 1.5-story reverse floor plan in desirable Forest View Estates! Better than a new build! This warm & inviting move-in-ready home features an impressive list of recent upgrades, including brand-new carpet throughout, new light fixtures, updated plumbing fixtures, a new microwave, stainless steel sink, new garage doors, refinished hardwood floors, and gorgeous new quartz countertops, throughout the home. The open-concept layout offers comfortable living and effortless entertaining, with a spacious main-level living area that flows into the kitchen featuring a large walk-in pantry. The reverse 1.5-story design provides a functional floor plan with plenty of space and privacy. You'll also appreciate the oversized garage, offering ample room for vehicles, storage, or hobbies. **Don't miss the second entrance through the garage that takes you directly to the finished lower level. And the staircases are extra wide! Fresh, clean, and ready for its next owner—don't miss the opportunity to make this beautifully refreshed Forest View Estates home yours!
Estimate only — taxes, insurance, and HOA vary. Confirm exact figures with a lender.
Elementary
Forest View
Middle
Mission Trail
High
Olathe West
Olathe school district. Assigned schools per the MLS record — verify enrollment boundaries with the district.
$635,000
Median list price
495
Homes for sale
$975,000
House24957 W 114th Street · Olathe, KS · 66061
Listing courtesy of ReeceNichols - Leawood
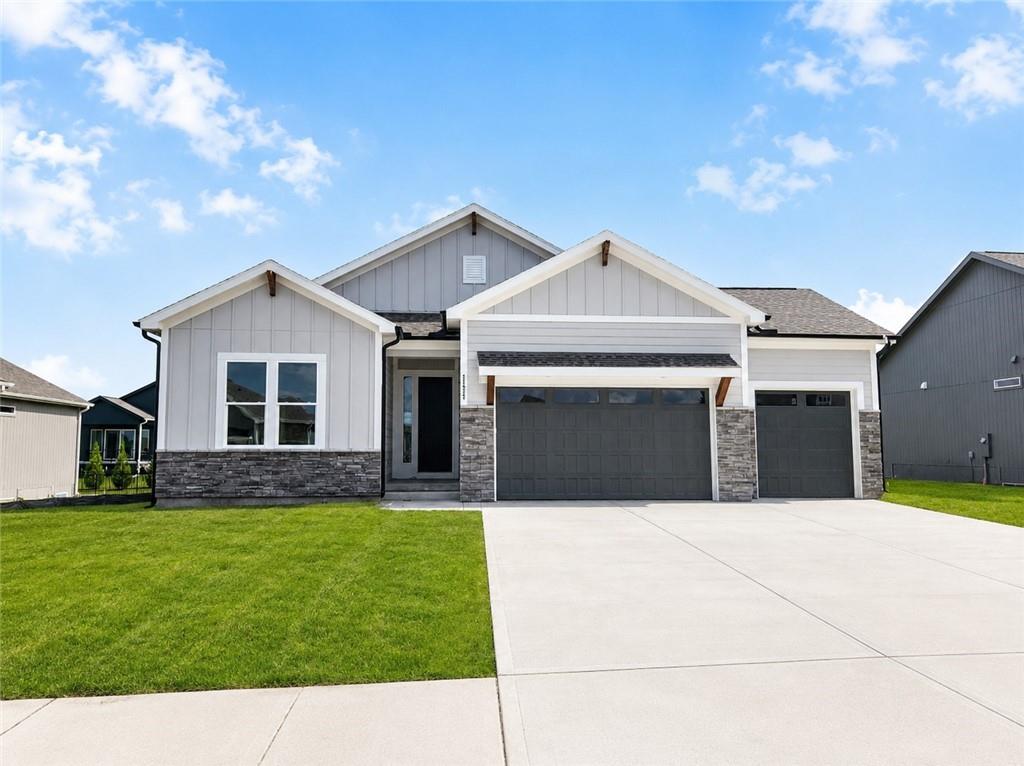
$680,000
House24937 W 145th Street · Olathe, KS · 66061
Listing courtesy of Inspired Realty of KC, LLC
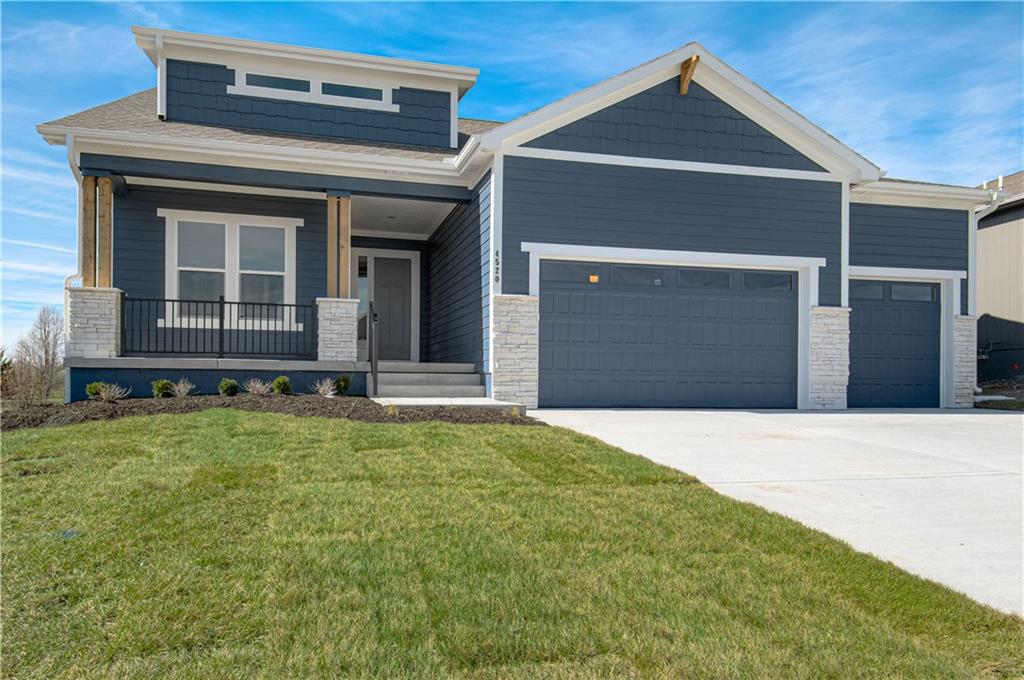
$716,575
House24897 W 145th Place · Olathe, KS · 66061
Listing courtesy of Inspired Realty of KC, LLC
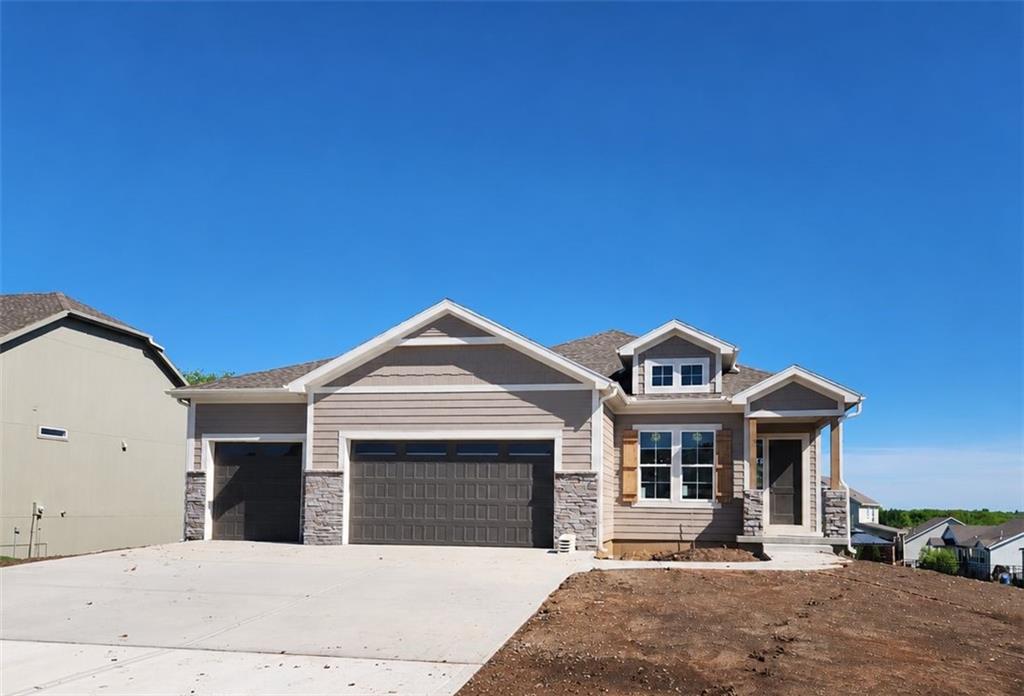
$641,975
House24940 W 145th Street · Olathe, KS · 66061
Listing courtesy of Inspired Realty of KC, LLC
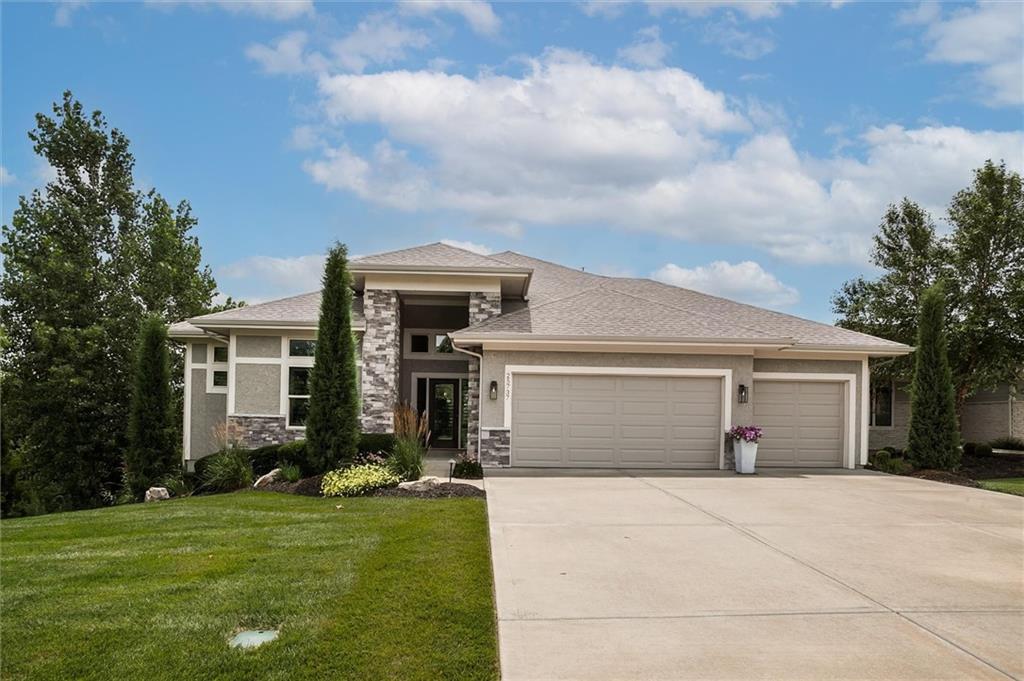
$840,000
Villa25737 W 96th Street · Lenexa, KS · 66227
Listing courtesy of Real Broker, LLC
$924,900
House9920 Skyview Lane · Lenexa, KS · 66220
Listing courtesy of Sage Sotheby's International Realty
Listing courtesy of Real Broker, LLC
Listing data provided in part by Heartland MLS and deemed reliable but not guaranteed. MLS #HMS2631340.