

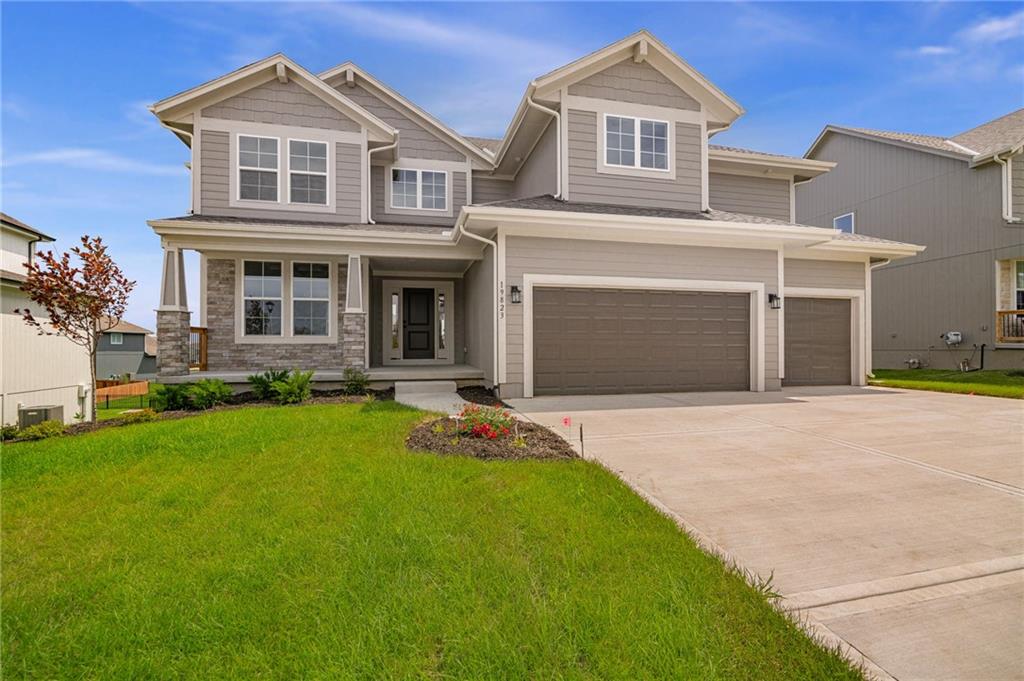
$697,950
House19823 W 114th Place · Olathe, KS · 66061
- 5 bd
- 4 ba
- 2,873 sqft
Listing courtesy of Keller Williams Realty Partners Inc.
$924,900 · 4 bd · 5 ba · 6,326 sqft · Built 2005
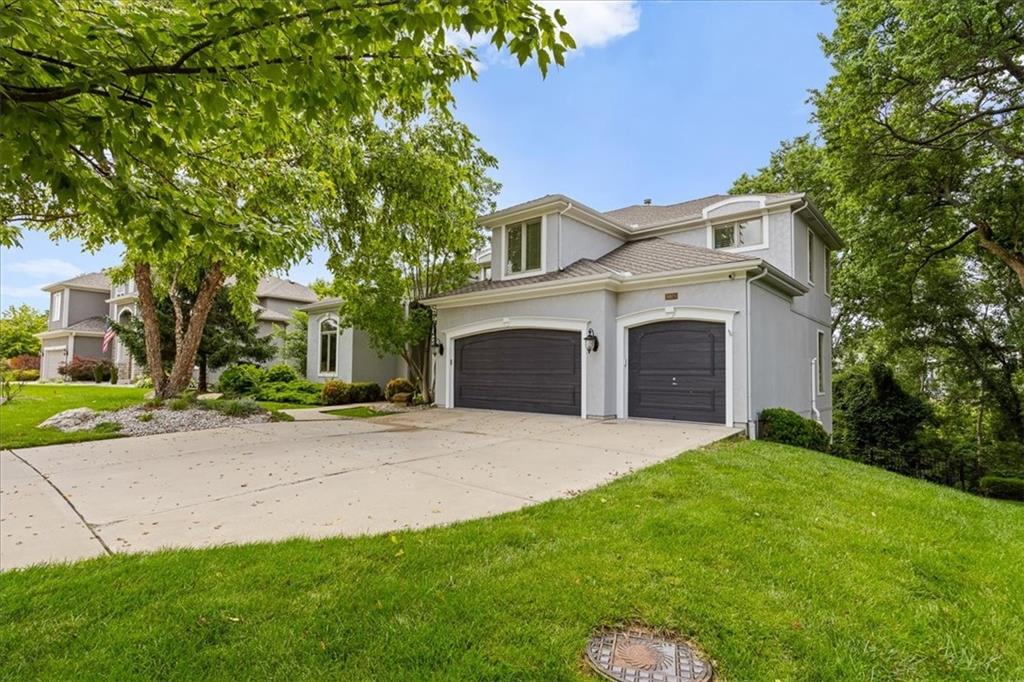
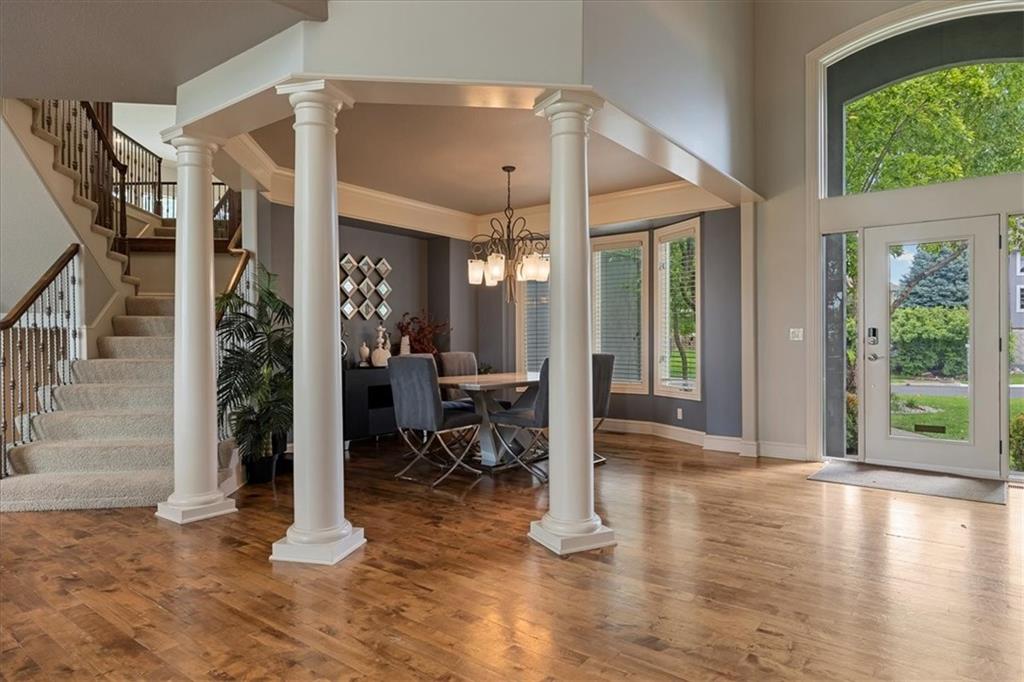
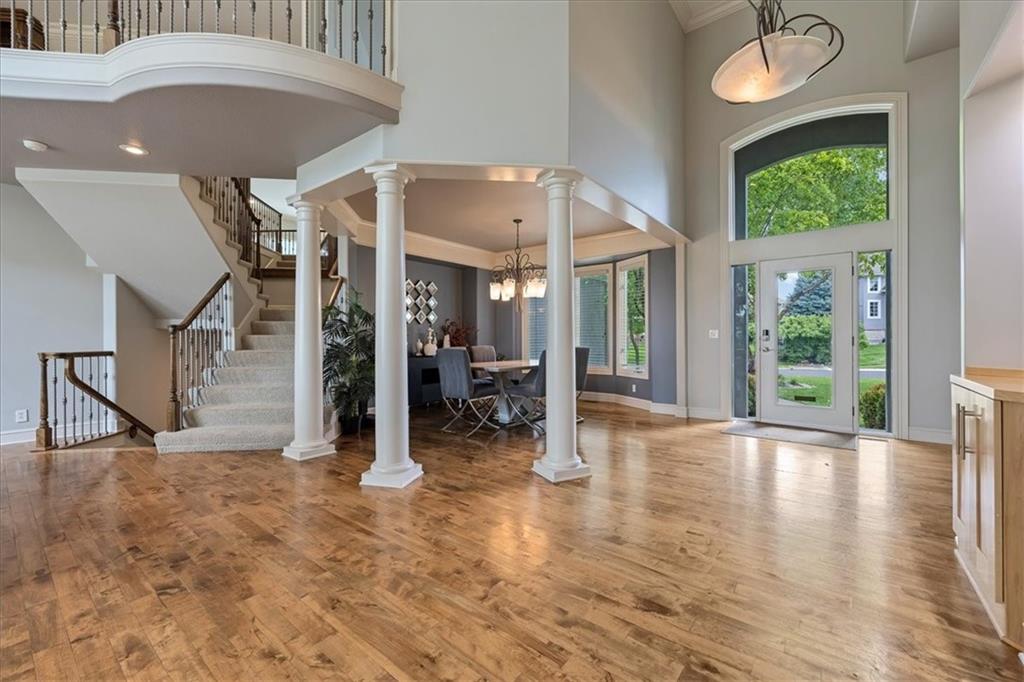
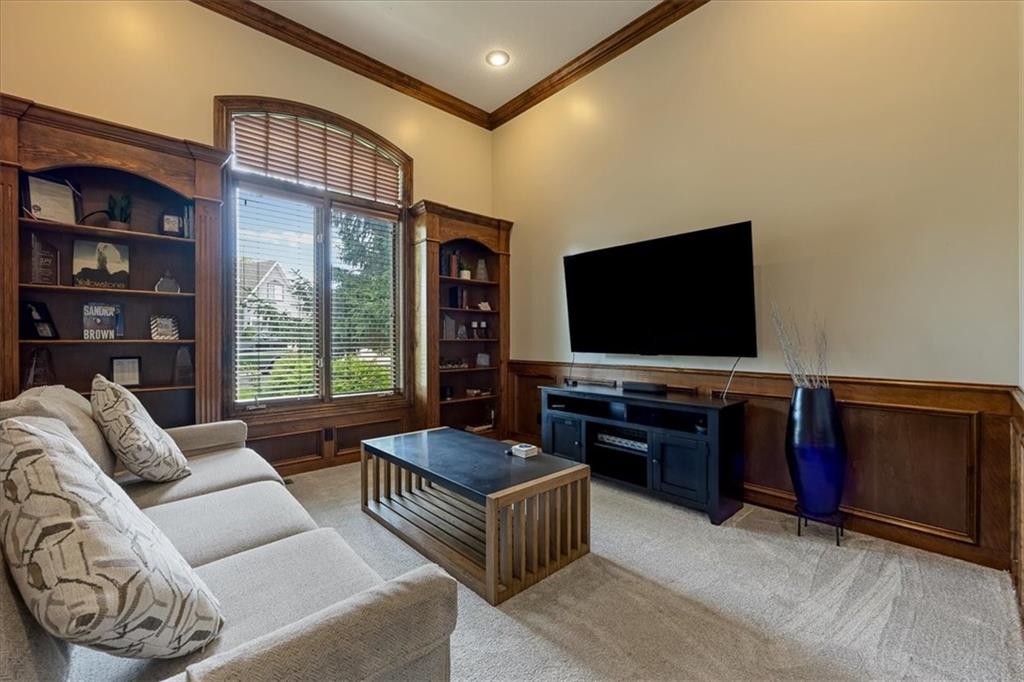
$924,900
9920 Skyview Lane · Lenexa, KS · 66220
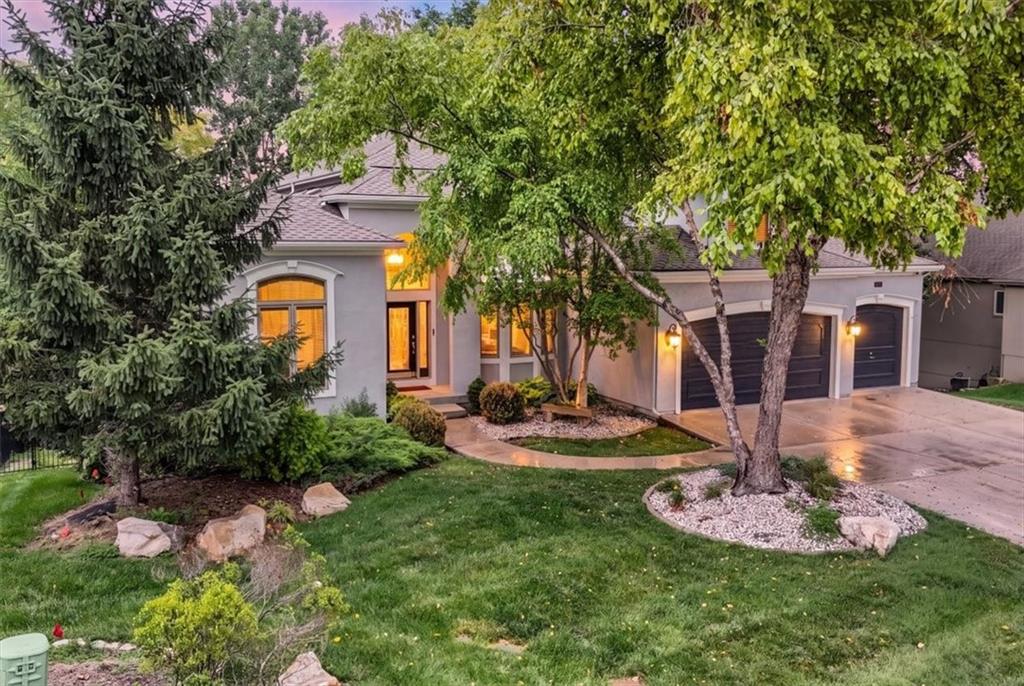
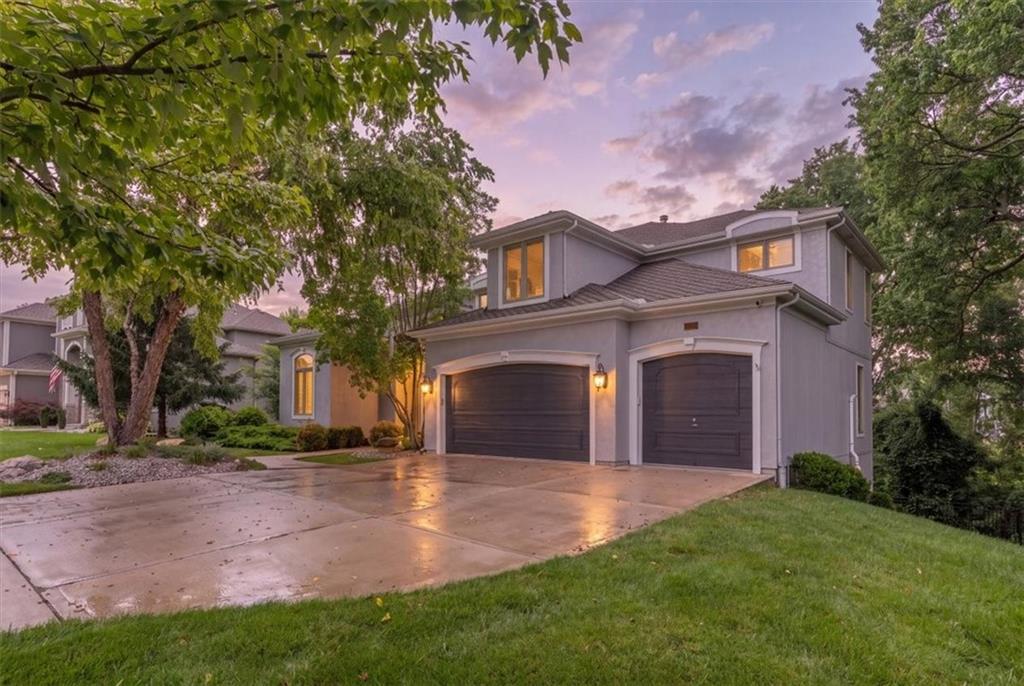
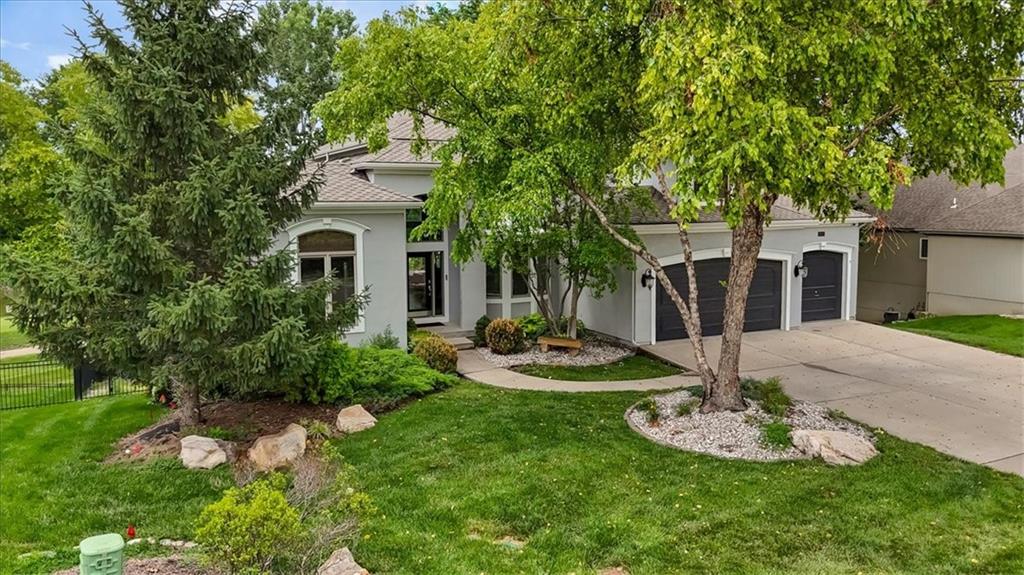
Situated directly on the 9th hole of Falcon Valley Golf Course, this meticulously maintained 1.5-story residence offers over 6,300 square feet of thoughtfully designed living space with sweeping golf course & lake views. The open-concept main level features a grand hearth room with fireplace & custom built-ins, formal dining, private office with built-ins, & a well-appointed chef's kitchen complete with granite countertops, stainless steel appliances, under- & over-cabinet lighting, oversized center island, & walk-in pantry. Hardwood flooring extends throughout the primary living areas, while expansive windows with plantation shutters showcase the surrounding fairways & water views. The spacious primary suite offers a sitting area, vaulted ceiling, floor-to-ceiling windows, oversized walk-in closet, jetted tub, dual vanities, & a large tiled walk-in shower. Generously sized secondary bedrooms provide exceptional space throughout the home. The finished walkout lower level offers over 2,200 square feet of additional living & entertaining space, featuring a dramatic two-tier design, full bar area, & direct access to a covered patio. Outdoor living continues on the expansive deck overlooking the golf course, lakes, & professionally maintained landscaping. An exceptional opportunity to enjoy golf course living within the highly sought-after Falcon Valley community.
Estimate only — taxes, insurance, and HOA vary. Confirm exact figures with a lender.
Elementary
Manchester
Middle
Prairie Trail
High
Olathe Northwest
Olathe school district. Assigned schools per the MLS record — verify enrollment boundaries with the district.
$653,000
Median list price
165
Homes for sale
$697,950
House19823 W 114th Place · Olathe, KS · 66061
Listing courtesy of Keller Williams Realty Partners Inc.
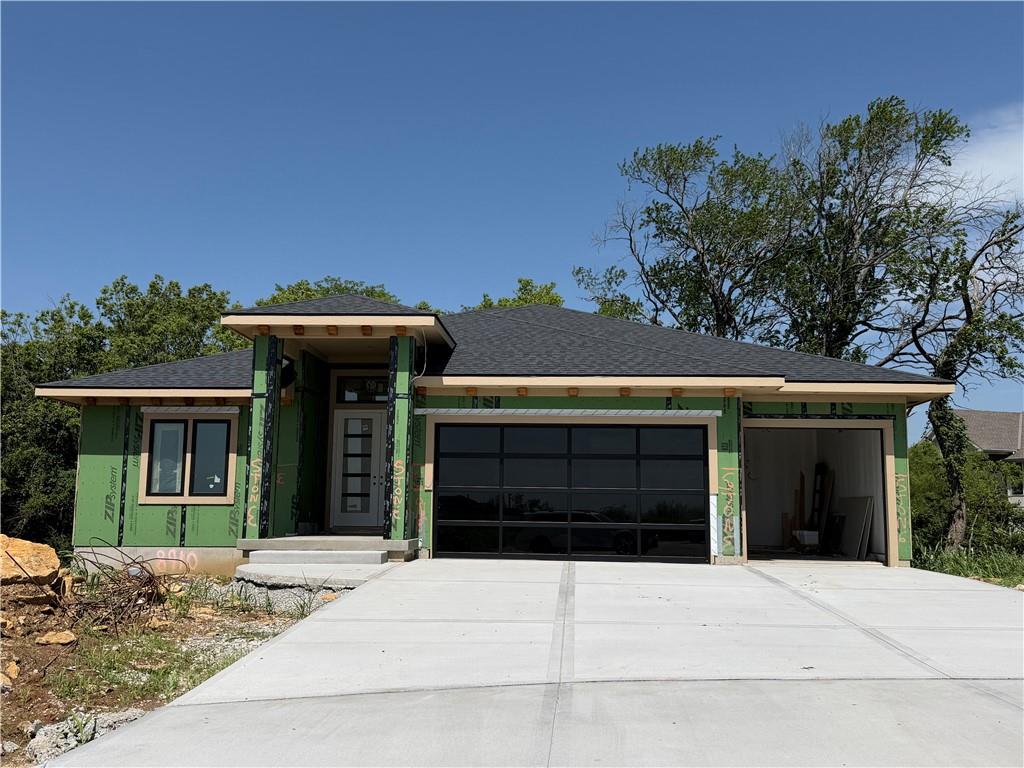
$989,900
House8910 Ginger Street · Lenexa, KS · 66227
Listing courtesy of ReeceNichols -Johnson County W
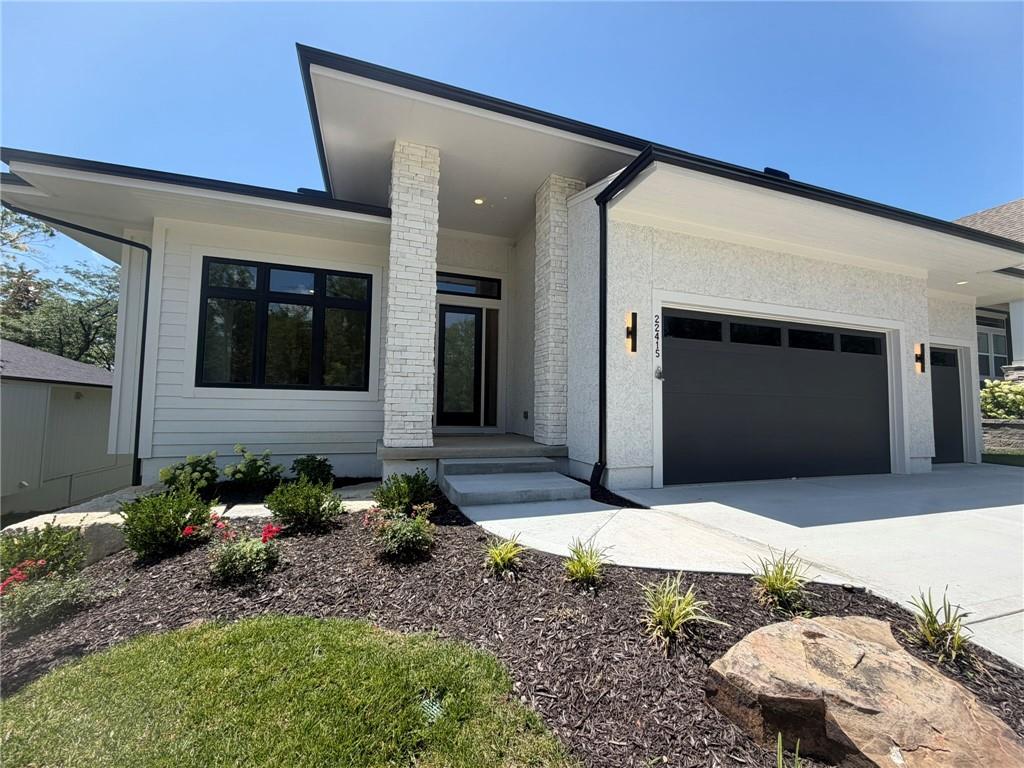
$859,950
House22415 W 89th Terrace · Lenexa, KS · 66227
Listing courtesy of ReeceNichols -Johnson County W
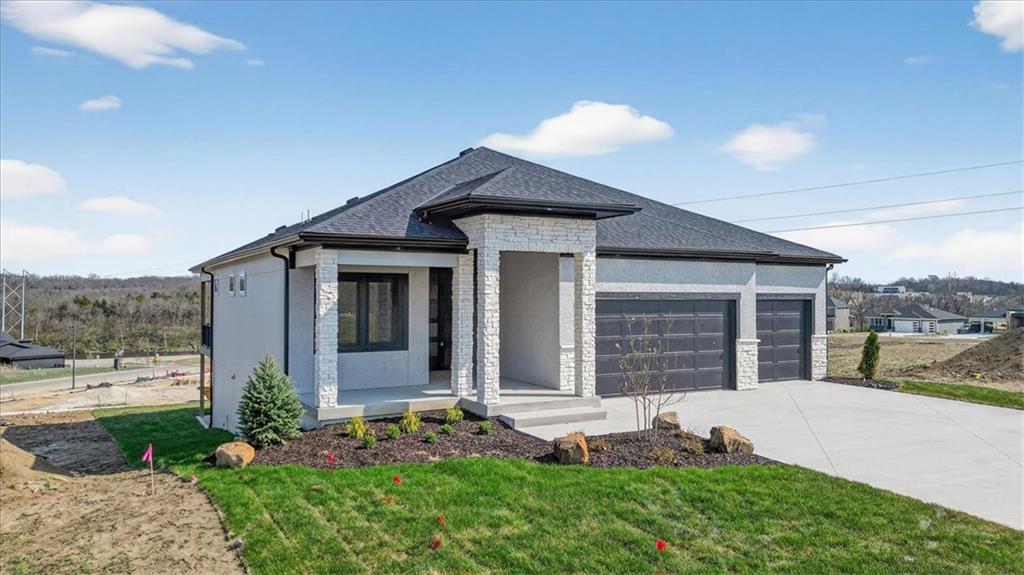
$924,950
House9027 Freedom Circle · Lenexa, KS · 66227
Listing courtesy of ReeceNichols -Johnson County W
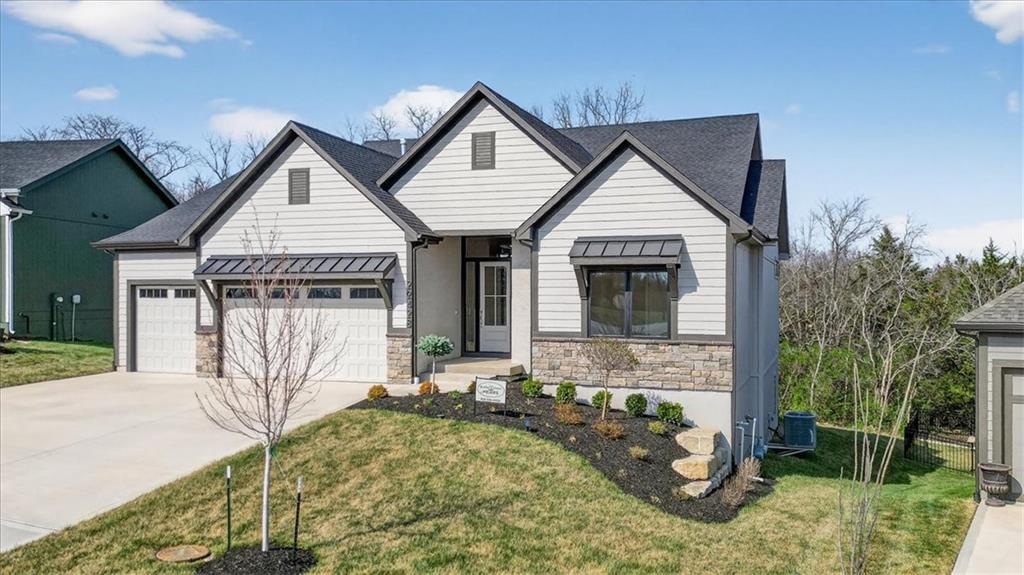
$919,950
House22428 W 90th Terrace · Lenexa, KS · 66227
Listing courtesy of ReeceNichols -Johnson County W
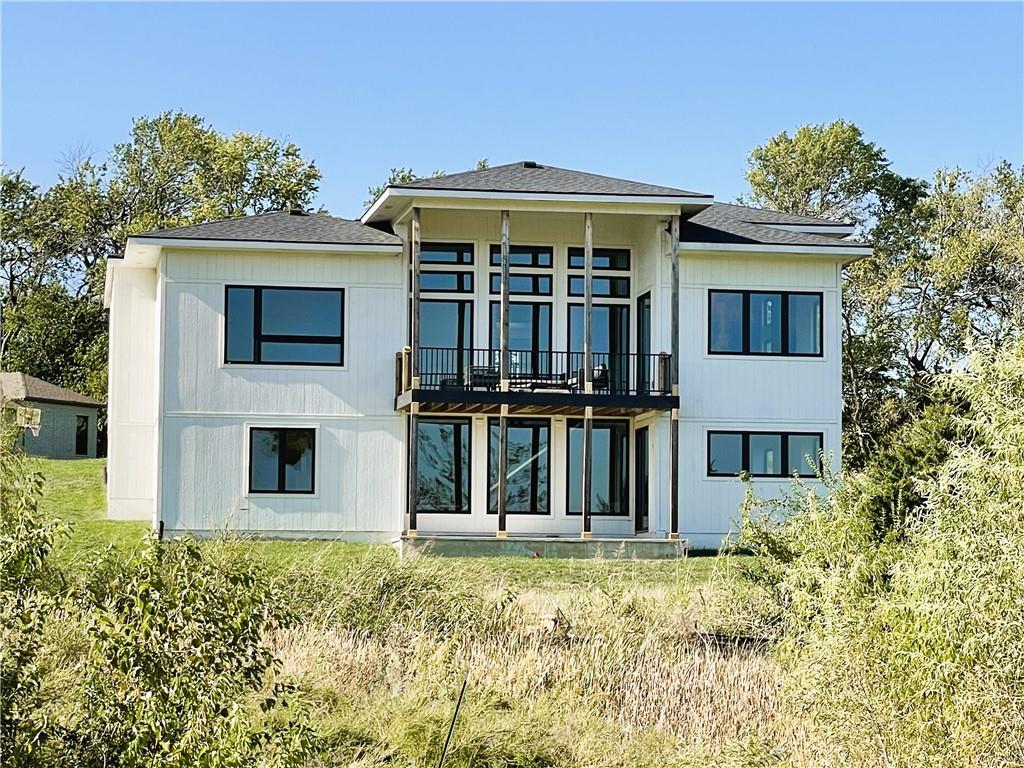
$1,049,000
House22659 W 87th Street · Lenexa, KS · 66227
Listing courtesy of ReeceNichols -Johnson County W
Listing courtesy of Sage Sotheby's International Realty
Listing data provided in part by Heartland MLS and deemed reliable but not guaranteed. MLS #HMS2626084.