

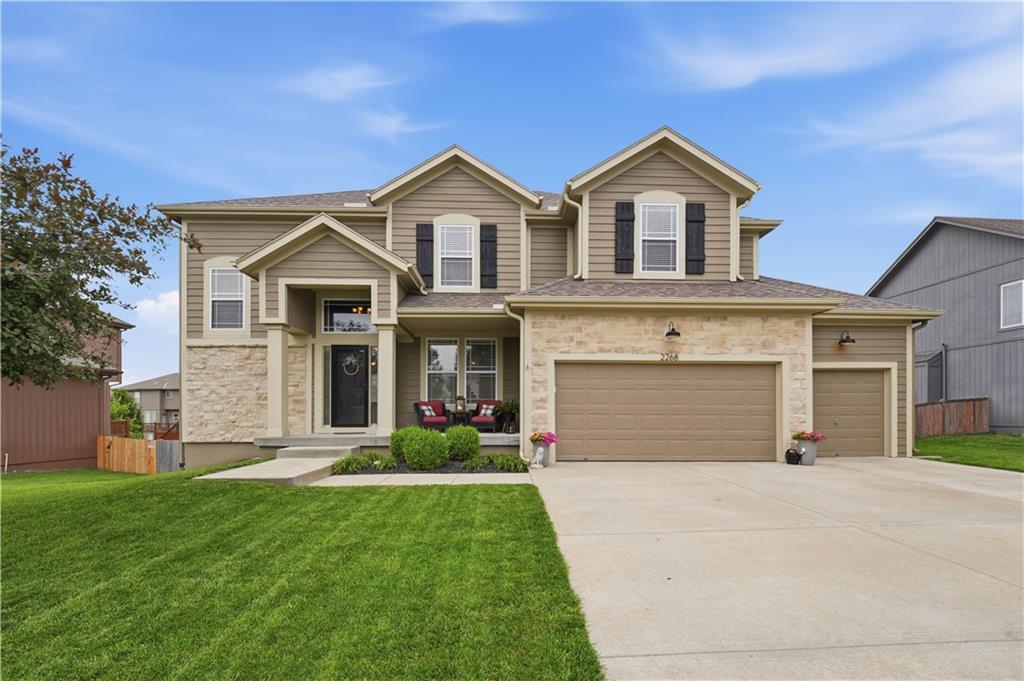
$585,950
House2268 W Concord Drive · Olathe, KS · 66061
- 4 bd
- 4 ba
- 4,444 sqft
Listing courtesy of Real Broker, LLC
$641,975 · 4 bd · 3 ba · 2,407 sqft · Built 2026
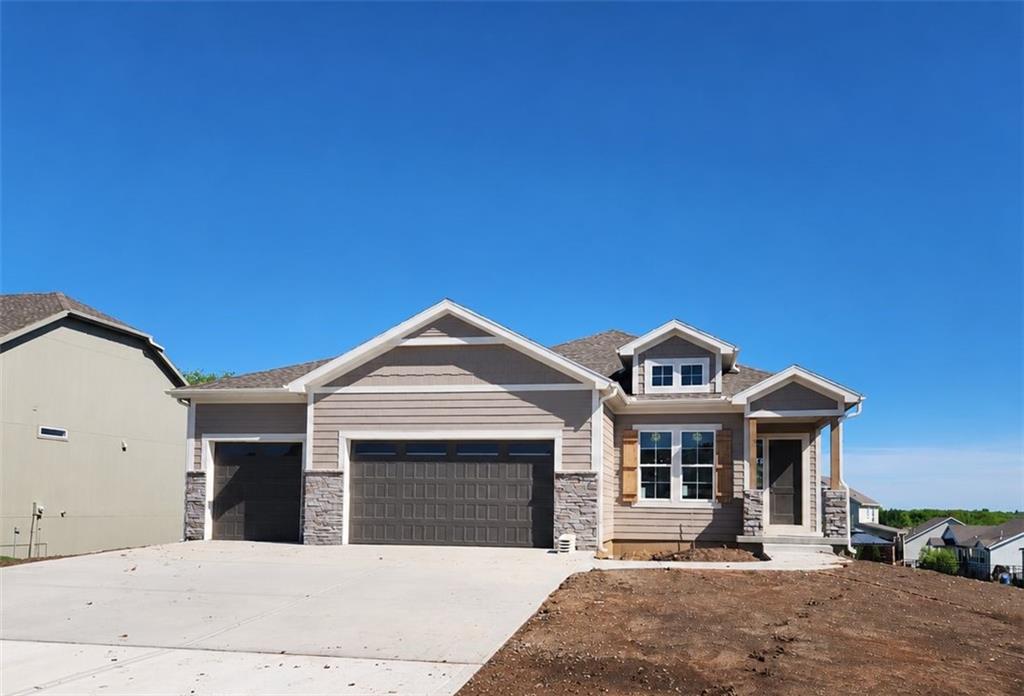
$641,975
24940 W 145th Street · Olathe, KS · 66061
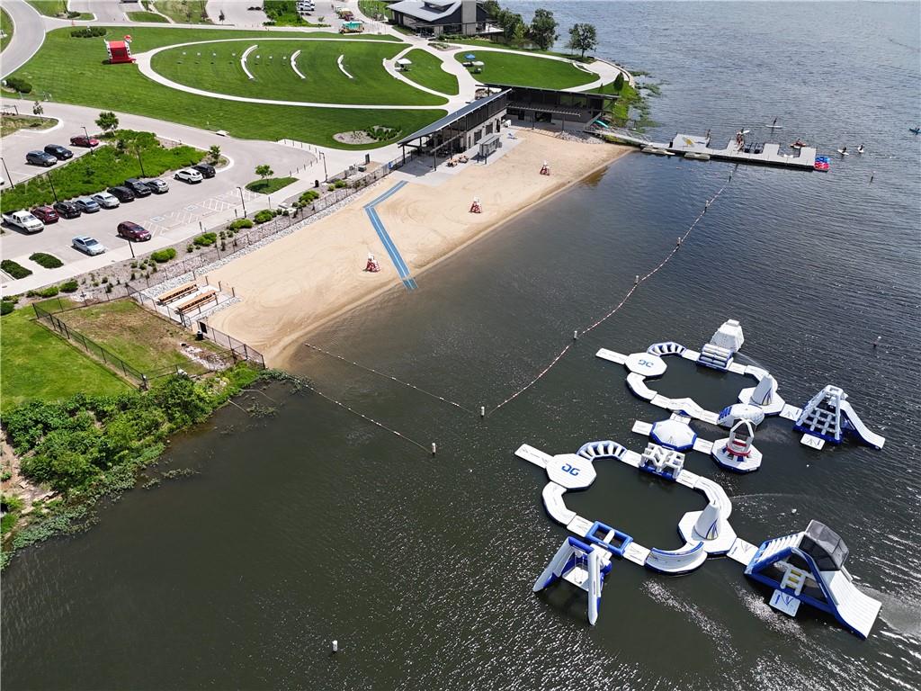
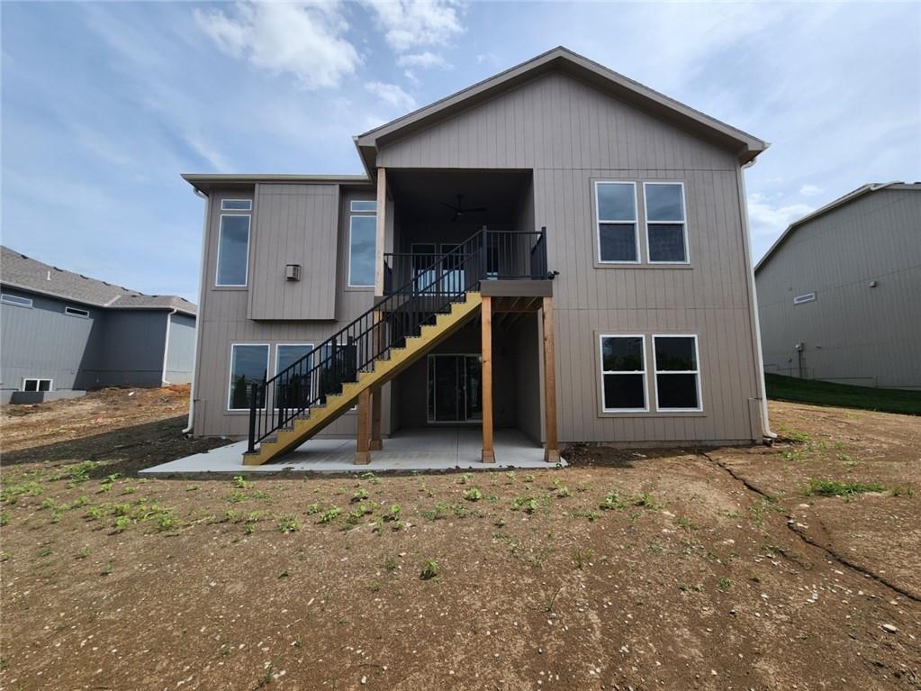
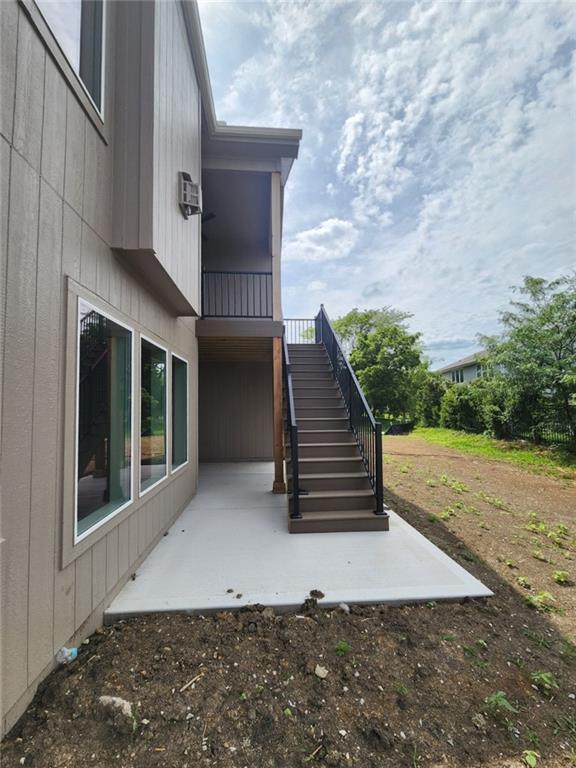
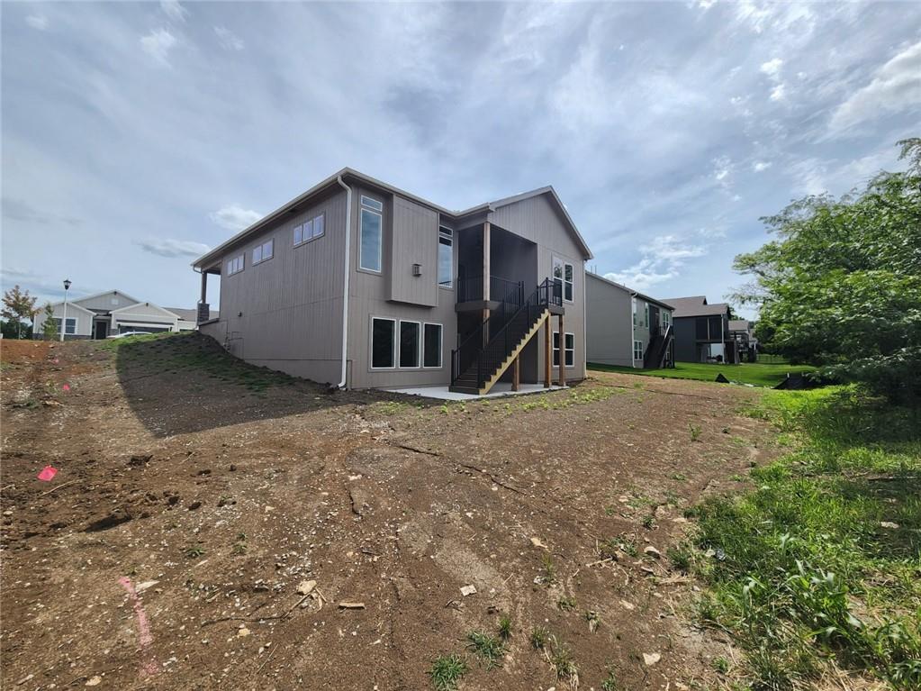
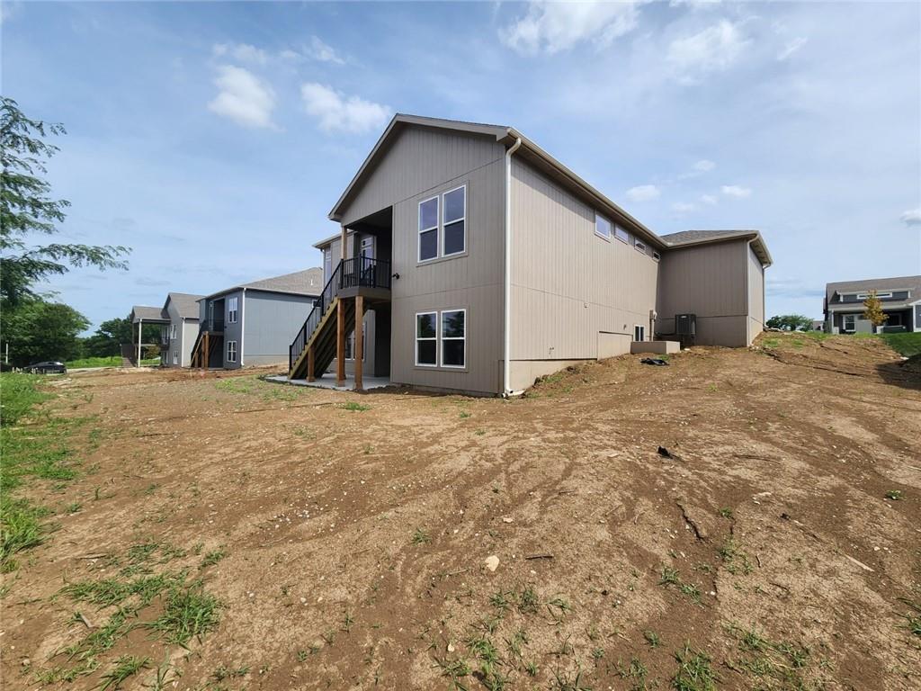
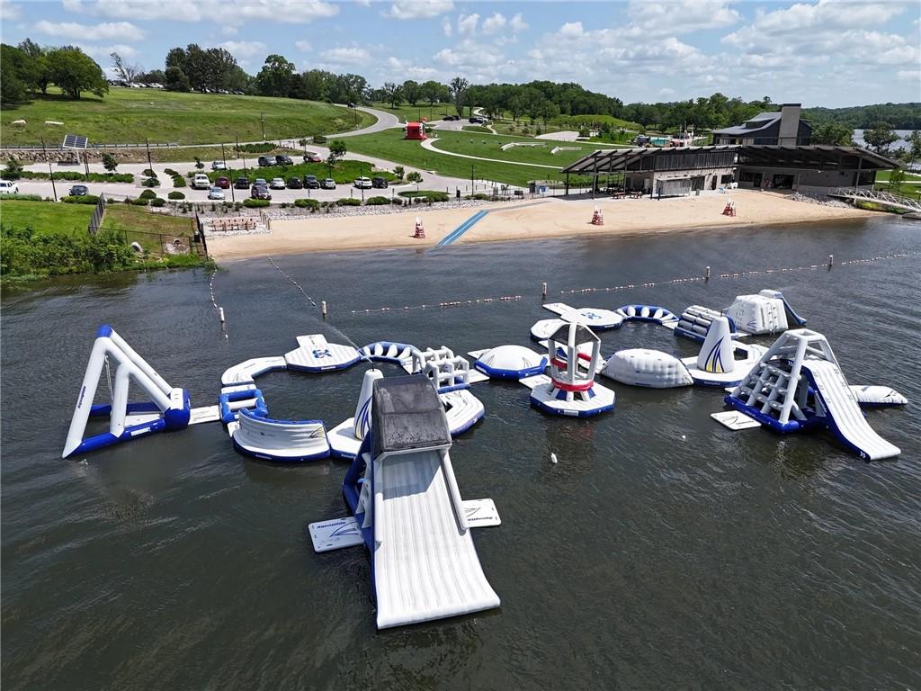
Only one, of handful of opportunities remaining as the community approaches full build-out, with all construction set to be completed by year’s end! Residents enjoy LOW HOA fees and convenient access to major highways, while remaining minutes from everyday conveniences, lake, scenic nature preserves, local winery, and the new county trail system! Situated on a desirable SOUTH FACING, WALKOUT LOT, this 4-bedroom, 3-bath home offers effortless MAIN-LEVEL LIVING with thoughtful design and quality craftsmanship throughout. A bright, open main level features a focal point staircase with accent wall. Enjoy natural light streaming through Low-E Pella windows, highlighting the designer chef's kitchen and spacious great room, where a floor-to-ceiling stone fireplace anchors the great room and creates a warm, inviting atmosphere. Step outside to a covered composite deck that overlooks the walkout setting, with stairs descending to a covered patio, perfect for seamless indoor-outdoor living. The main-floor primary suite serves as a serene retreat, featuring dual vanities, a drop-in tub, separate shower, and a generous walk-in closet that seamlessly connects to the laundry room with sink. The finished lower level expands the living space with a rec room, wet bar, third and fourth bedrooms, a full bath, and ample unfinished space for storage! Don’t miss your chance to own affordable luxury with quality construction, energy efficiency, and Inspired Homes' signature attention to detail! Schedule your private showing today! *Some photos are of actual home and some depict previous model. Features may vary.
Estimate only — taxes, insurance, and HOA vary. Confirm exact figures with a lender.
Elementary
Clearwater Creek
Middle
Oregon Trail
High
Olathe Northwest
Olathe school district. Assigned schools per the MLS record — verify enrollment boundaries with the district.
$635,000
Median list price
493
Homes for sale
$585,950
House2268 W Concord Drive · Olathe, KS · 66061
Listing courtesy of Real Broker, LLC
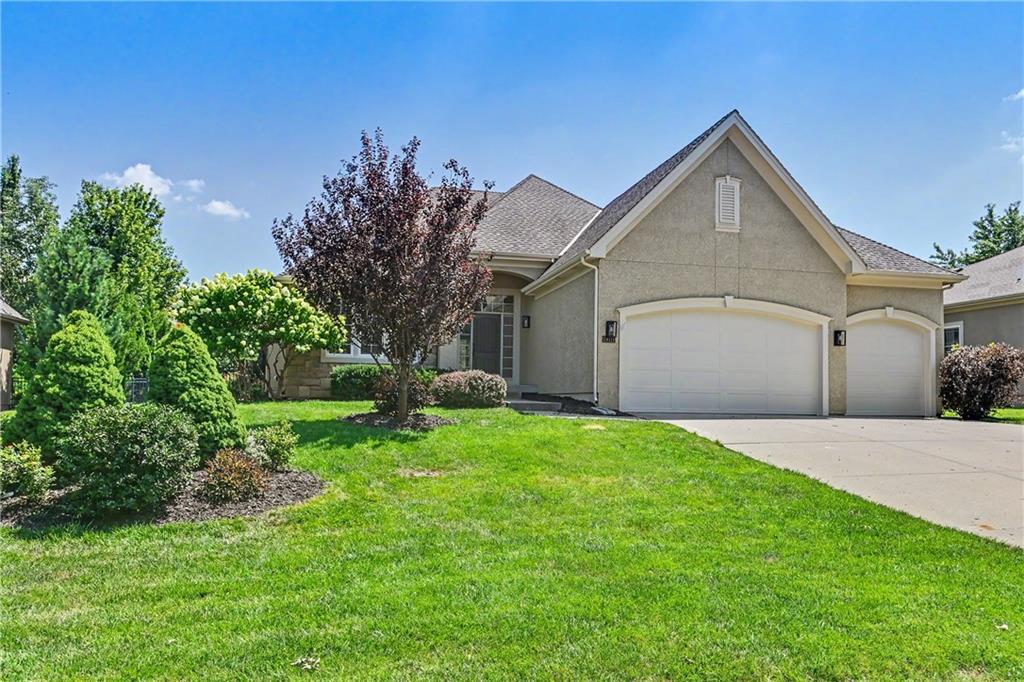
$799,900
House24111 W 121st Street · Olathe, KS · 66061
Listing courtesy of Real Broker, LLC
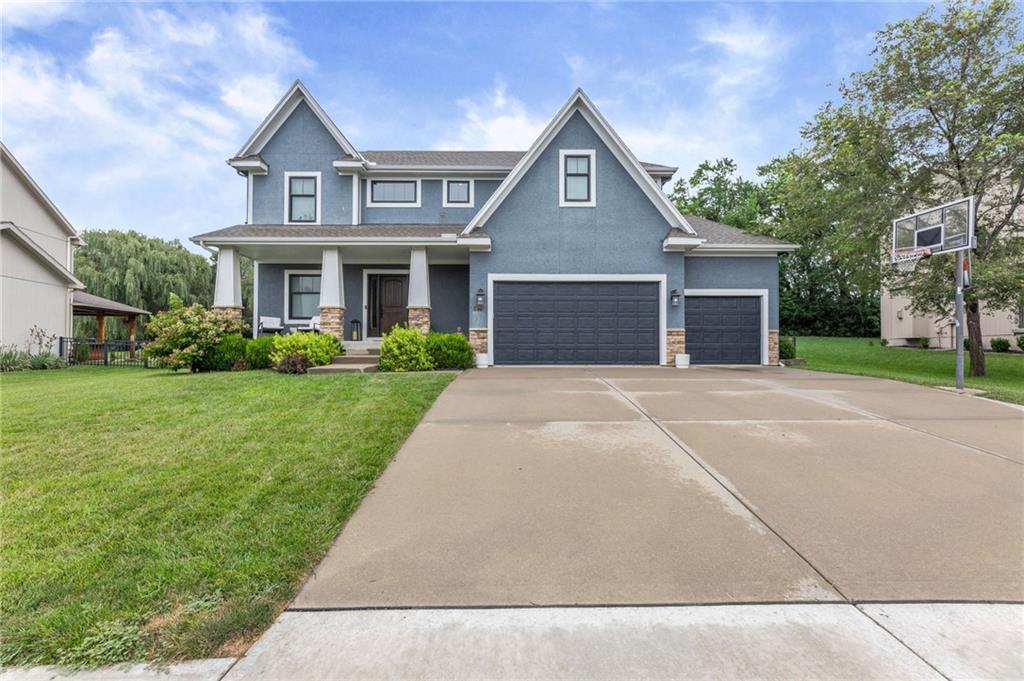
$575,000
House14773 S Turnberry Street · Olathe, KS · 66061
Listing courtesy of Modern Realty Advisors
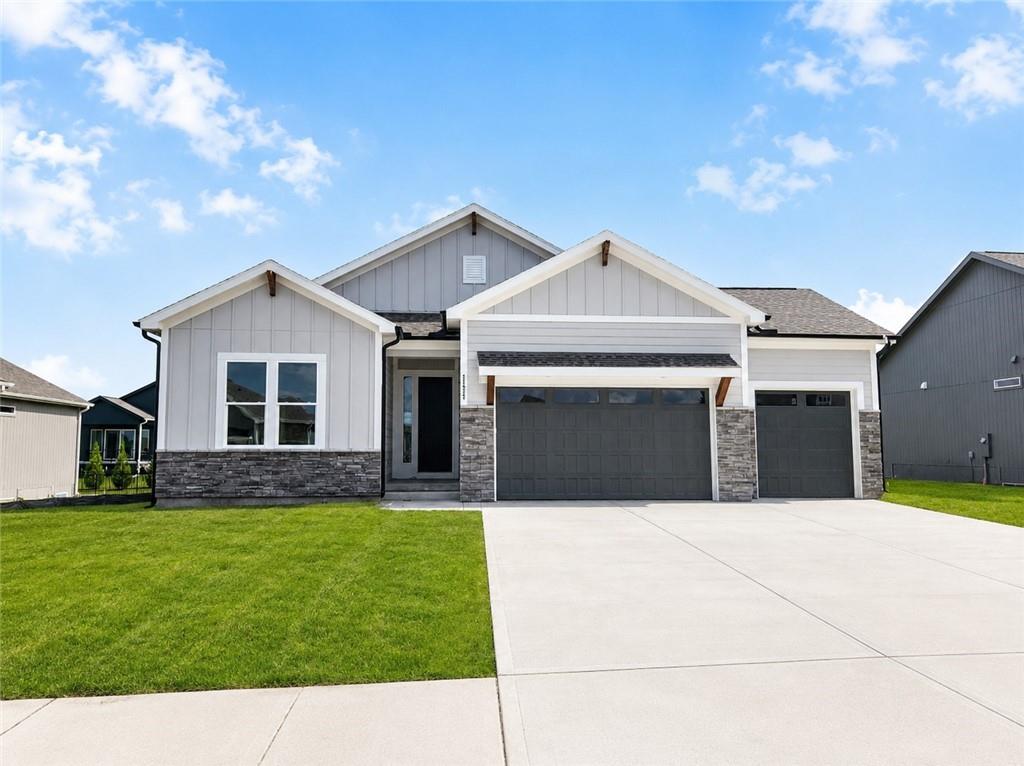
$680,000
House24937 W 145th Street · Olathe, KS · 66061
Listing courtesy of Inspired Realty of KC, LLC
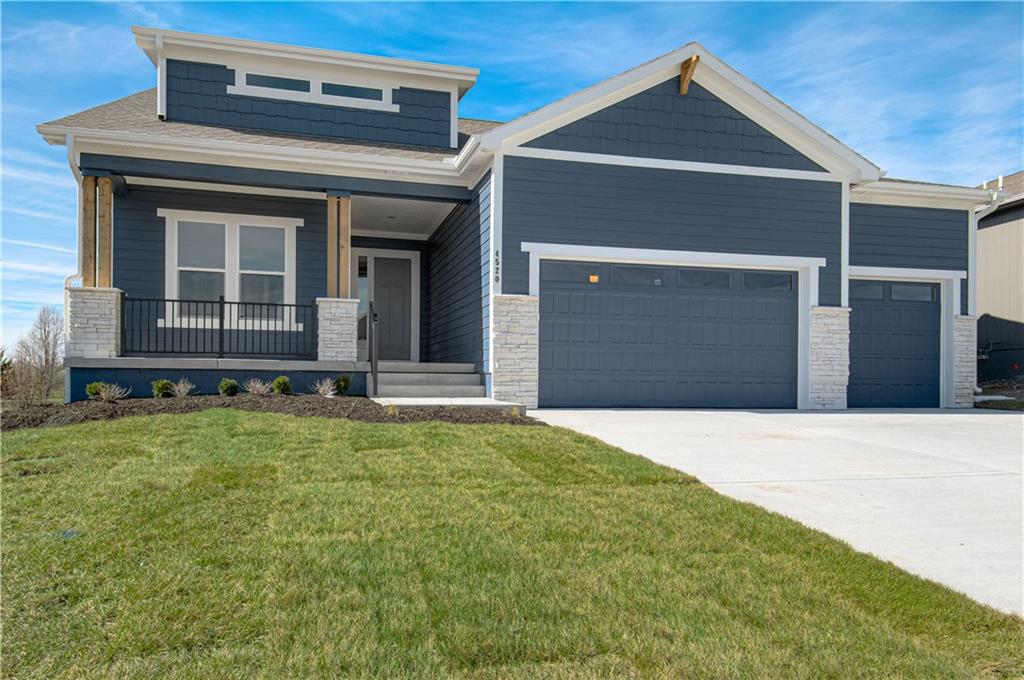
$716,575
House24897 W 145th Place · Olathe, KS · 66061
Listing courtesy of Inspired Realty of KC, LLC
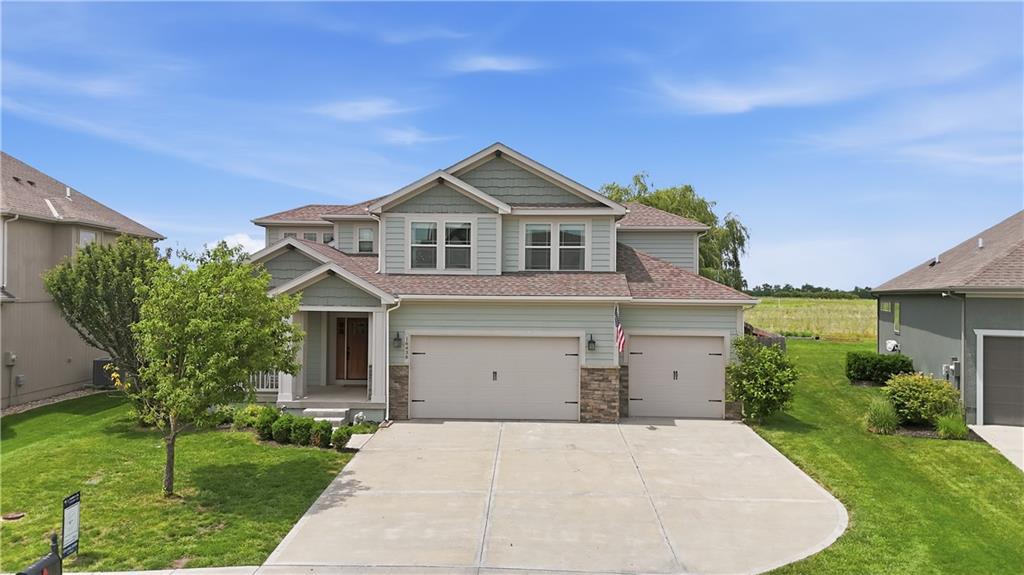
$545,000
House16438 AGNES Street · Gardner, KS · 66030
Listing courtesy of Real Broker, LLC
Listing courtesy of Inspired Realty of KC, LLC
Listing data provided in part by Heartland MLS and deemed reliable but not guaranteed. MLS #HMS2591565.