

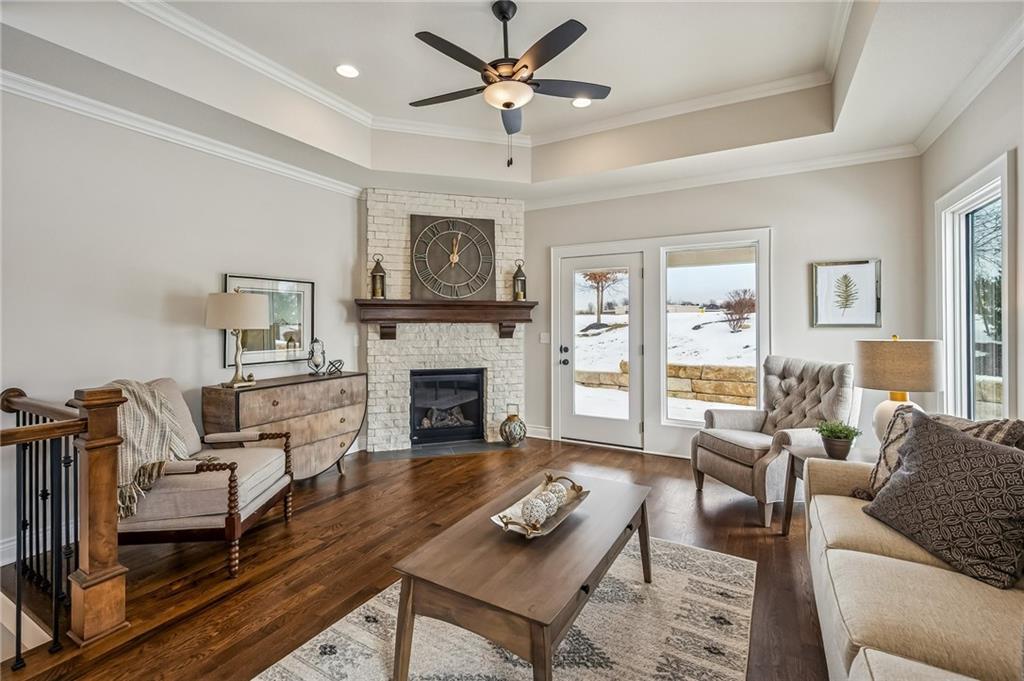
$614,000
Villa11413 S Waterford Drive · Olathe, KS · 66061
- 3 bd
- 3 ba
- 2,307 sqft
Listing courtesy of ReeceNichols - Overland Park
$716,575 · 4 bd · 3 ba · 3,029 sqft · Built 2026
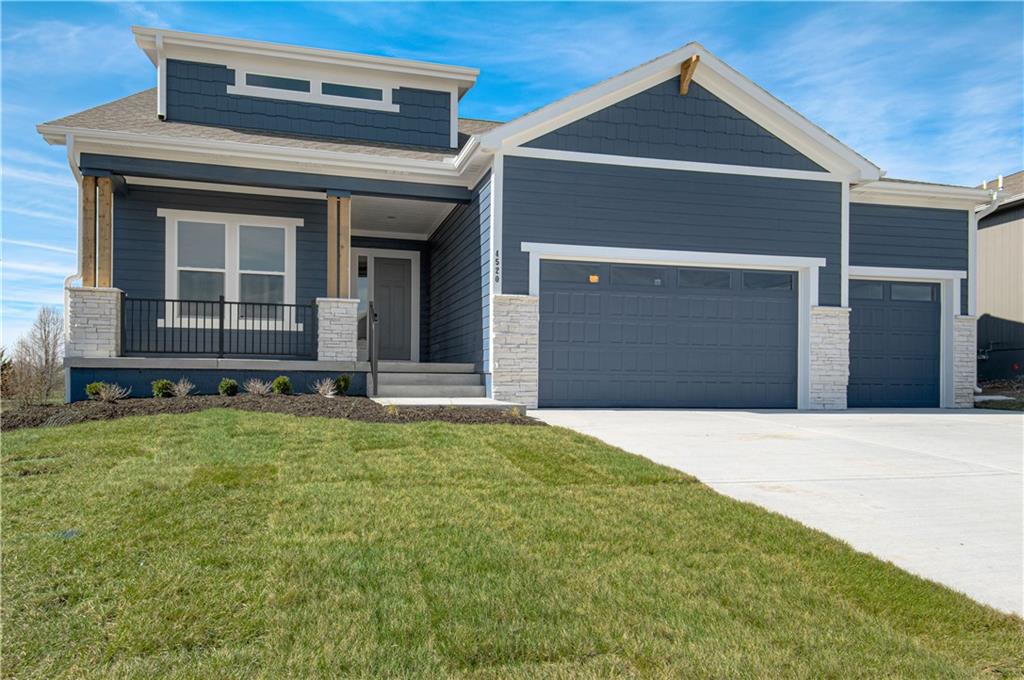
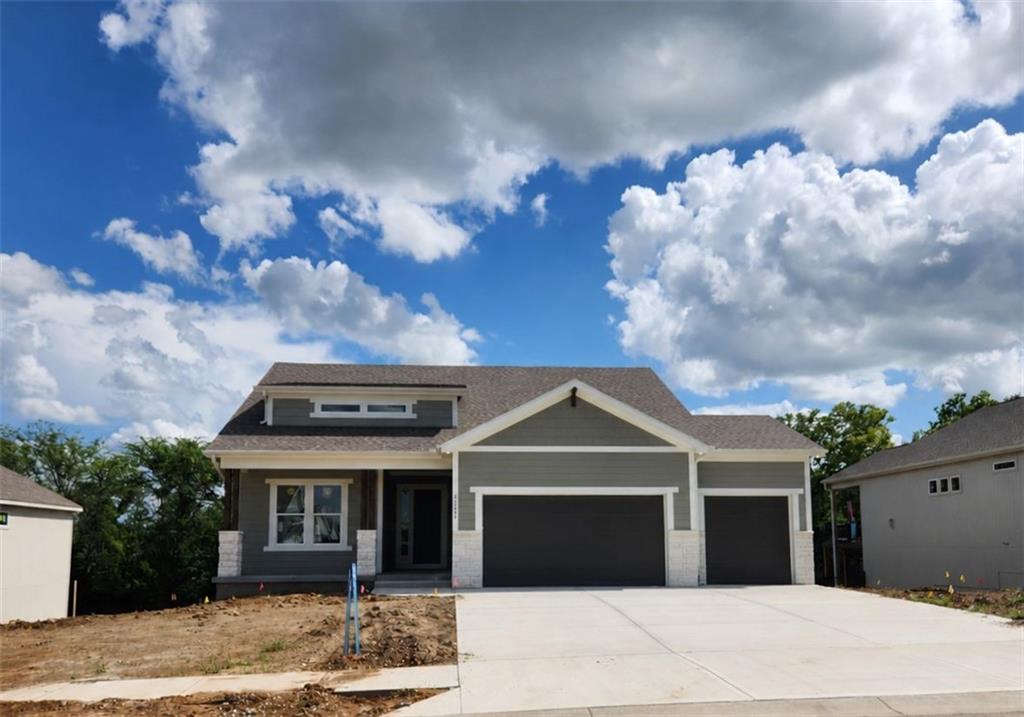
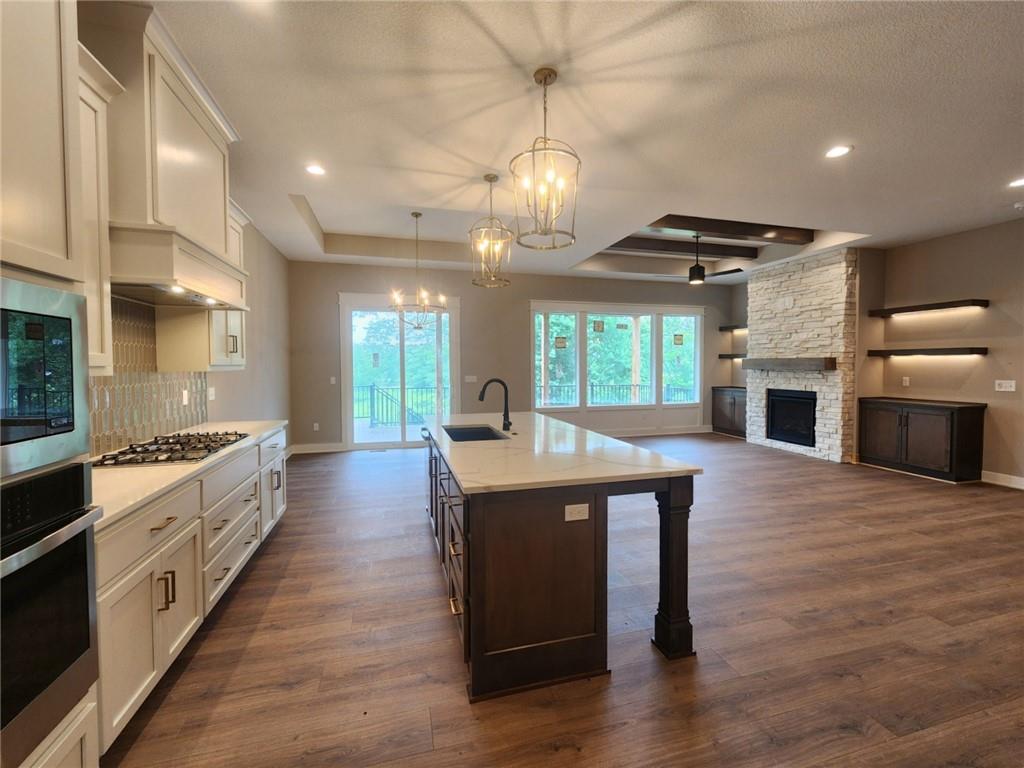
$716,575
24897 W 145th Place · Olathe, KS · 66061
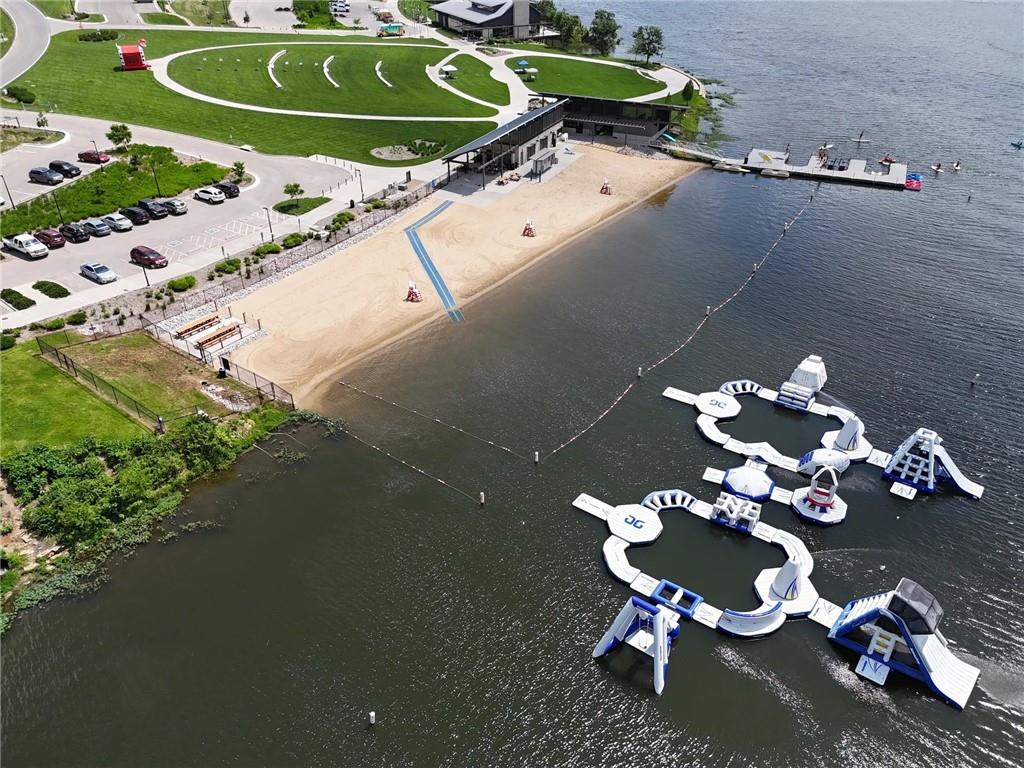
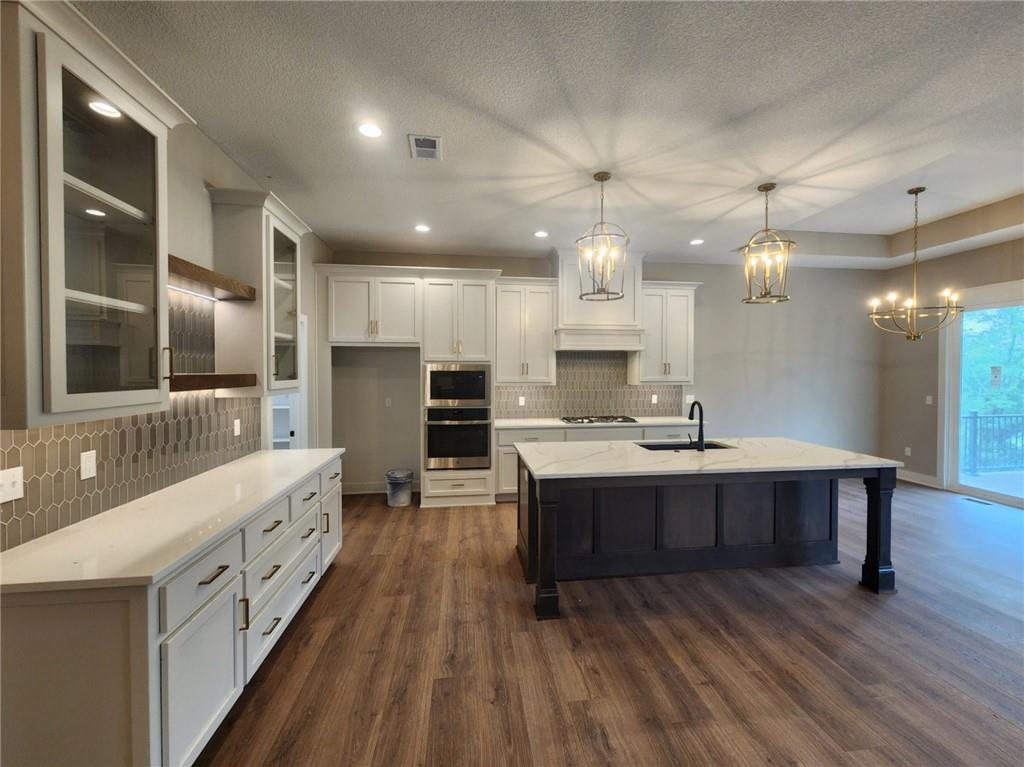
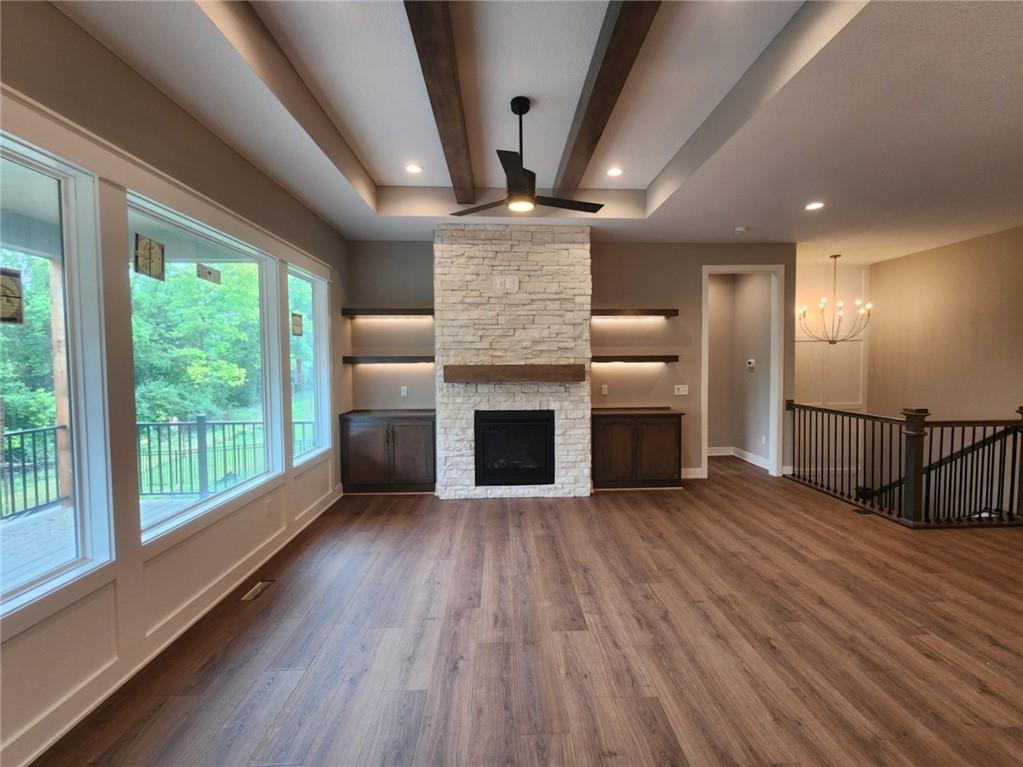
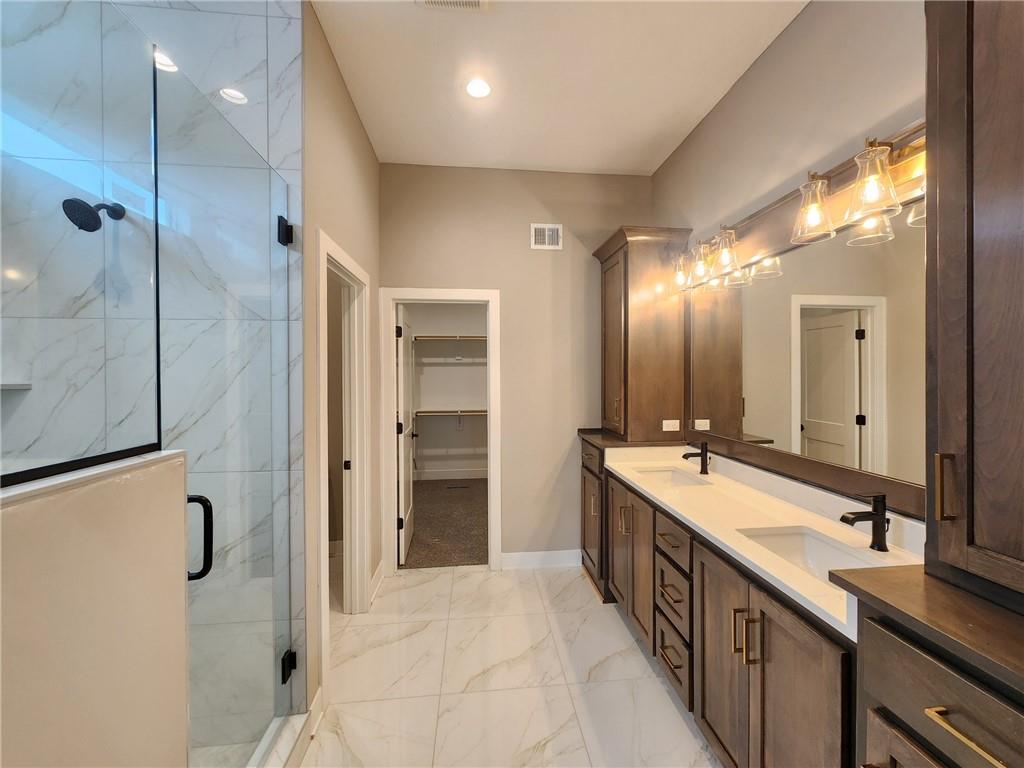
Estimated completion end of August! Sitting on a TREED, WALKOUT LOT. Only one, of handful of opportunities remaining as the community approaches full build-out, with all construction set to be completed by year’s end! Residents enjoy LOW HOA fees and convenient access to major highways, while remaining minutes from everyday conveniences, lake, scenic nature preserves, local winery, and the new county trail system. The Fairfield Expanded, is a 4 bed, 3 bath, reverse 1.5 plan offering MAIN LEVEL LIVING with a layout that is functional and convenient. The welcoming entry guides you to the expansive great room with tray ceiling accents and floor-to-ceiling stone gas fireplace. The designer kitchen includes custom soft close wood cabinetry, quartz countertops, stainless steel built-in appliances, sizeable walk-in pantry with electrical outlets (perfect for small appliances). The primary suite has ample space for furniture and flows to the primary bathroom, and large walk-in closet that is adjacent to laundry room. The finished basement has two additional sizeable bedrooms, full bath, spacious rec room, second fireplace, and wet bar with custom cabinets and lighting, great for family or guests. Designer upgrades throughout the home include custom wood trimmed wall detail, upgraded lighting, plumbing, carpet, durable RevWood flooring, extra deep garages, 8’ front & garage doors, in-ground irrigation system, fully sodded yard, low-e Pella windows and doors. Come see it today! *Some photos are of actual home. Some photos depict previous model. Finishes may vary. Taxes and sq ft are estimated and need verified by buyer.
Estimate only — taxes, insurance, and HOA vary. Confirm exact figures with a lender.
Elementary
Clearwater Creek
Middle
Oregon Trail
High
Olathe Northwest
Olathe school district. Assigned schools per the MLS record — verify enrollment boundaries with the district.
$639,925
Median list price
462
Homes for sale
$614,000
Villa11413 S Waterford Drive · Olathe, KS · 66061
Listing courtesy of ReeceNichols - Overland Park
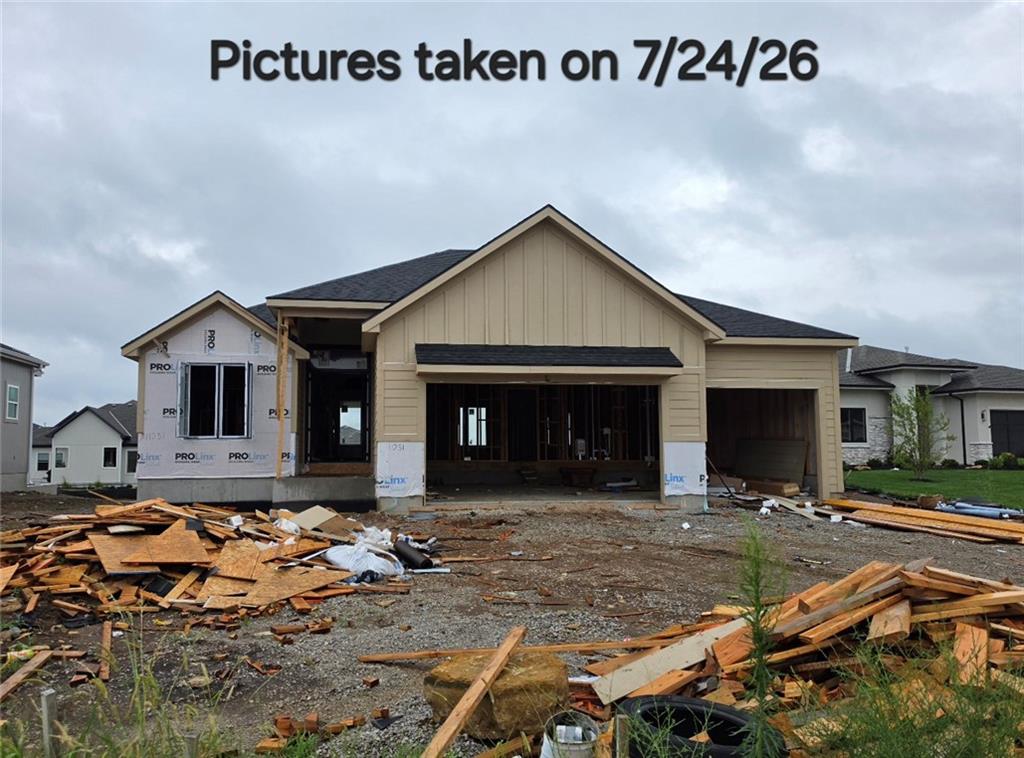
$819,130
Villa11251 S Gleason Road · Olathe, KS · 66061
Listing courtesy of Prime Development Land Co LLC
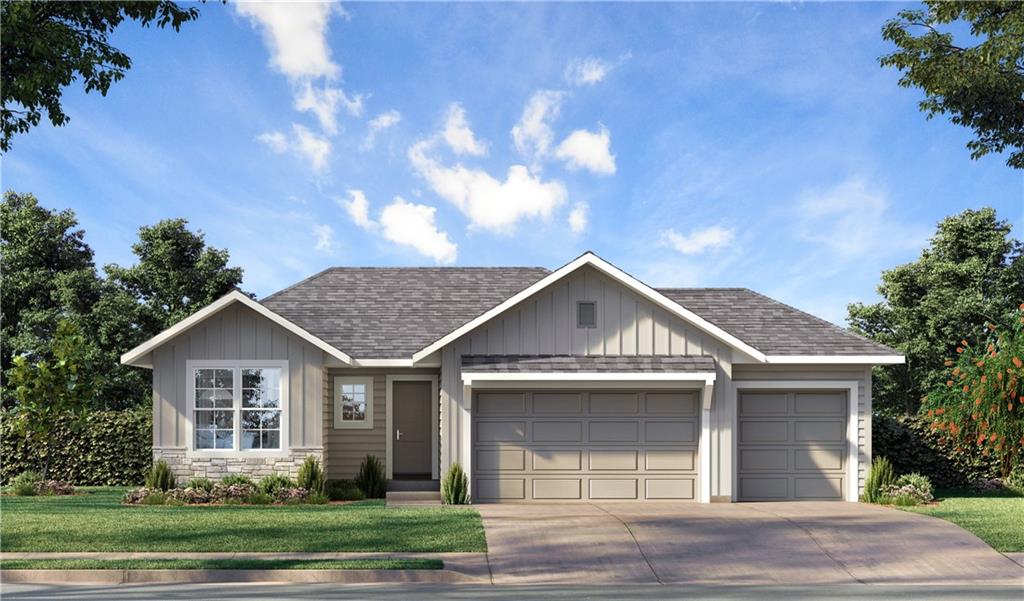
$709,275
House12201 S Emerald Street · Olathe, KS · 66061
Listing courtesy of Weichert, Realtors Welch & Co.
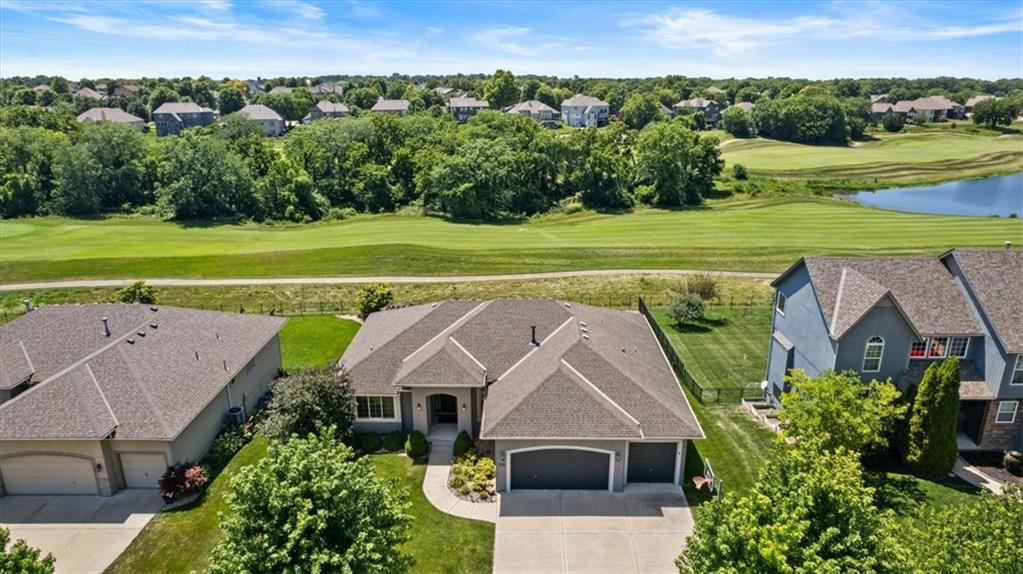
$610,000
House14934 S Turnberry Street · Olathe, KS · 66061
Listing courtesy of Compass Realty Group
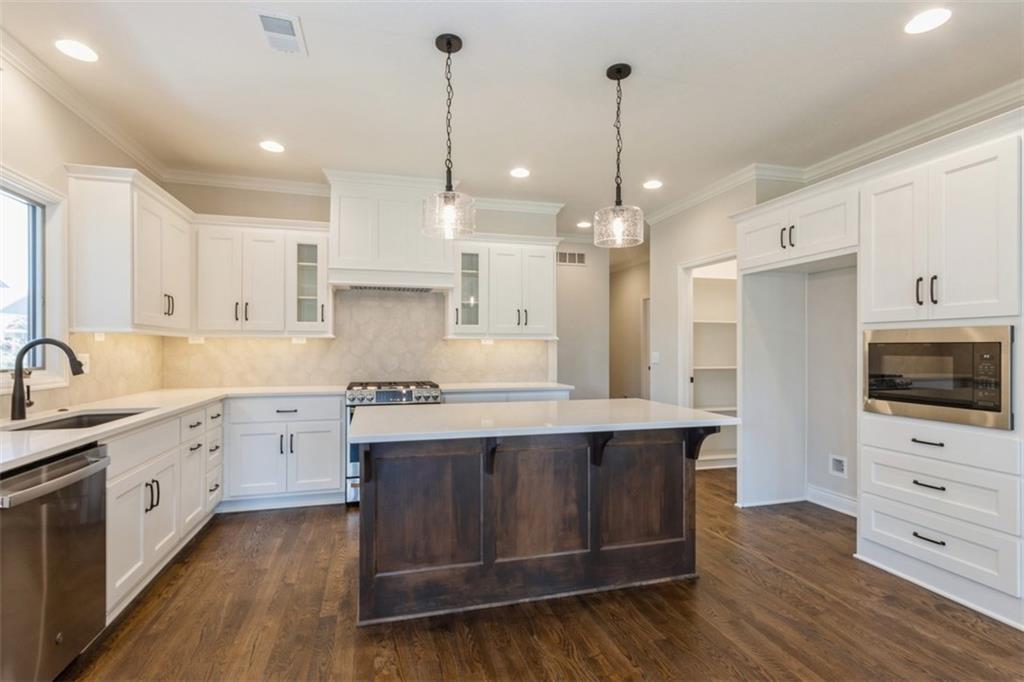
$574,950
Villa11433 S Waterford Drive · Olathe, KS · 66061
Listing courtesy of ReeceNichols - Overland Park
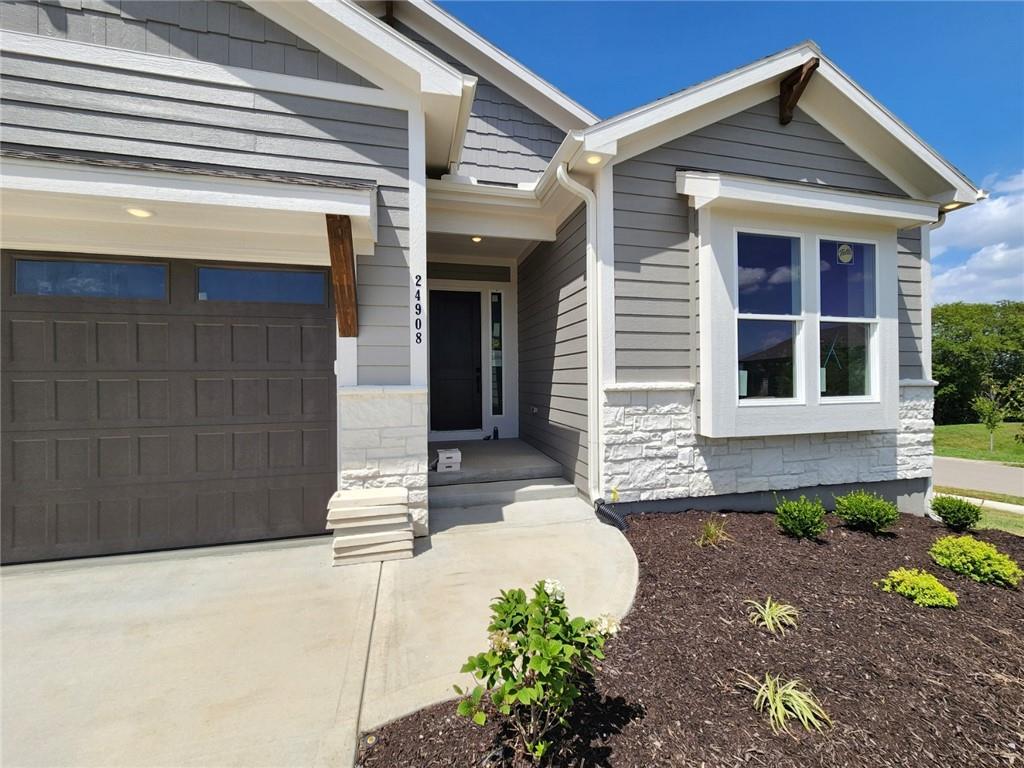
$700,000
House24908 W 145th Street · Olathe, KS · 66061
Listing courtesy of Inspired Realty of KC, LLC
Listing courtesy of Inspired Realty of KC, LLC
Listing data provided in part by Heartland MLS and deemed reliable but not guaranteed. MLS #HMS2597348.