

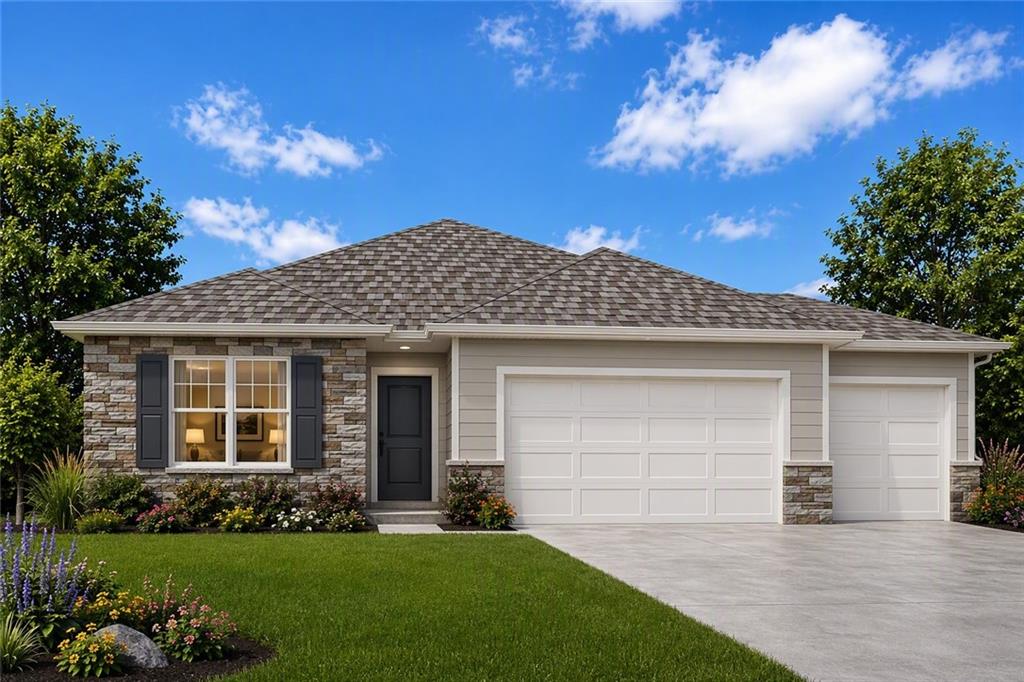
$533,990
House17824 Green Road · Gardner, KS · 66030
- 5 bd
- 3 ba
- 2,412 sqft
Listing courtesy of DRH Realty of Kansas City, LLC
$610,000 · 4 bd · 3 ba · 3,053 sqft · Built 2012
$610,000
14934 S Turnberry Street · Olathe, KS · 66061
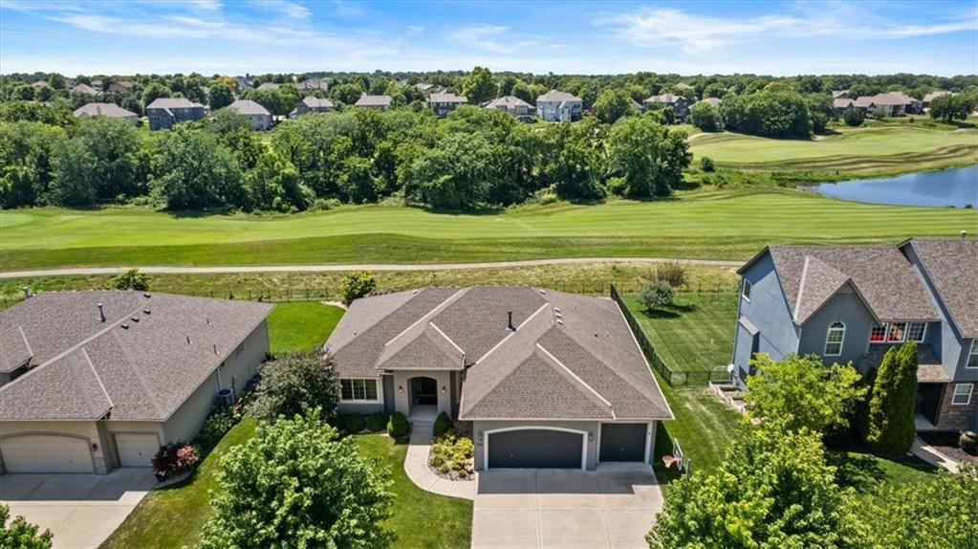
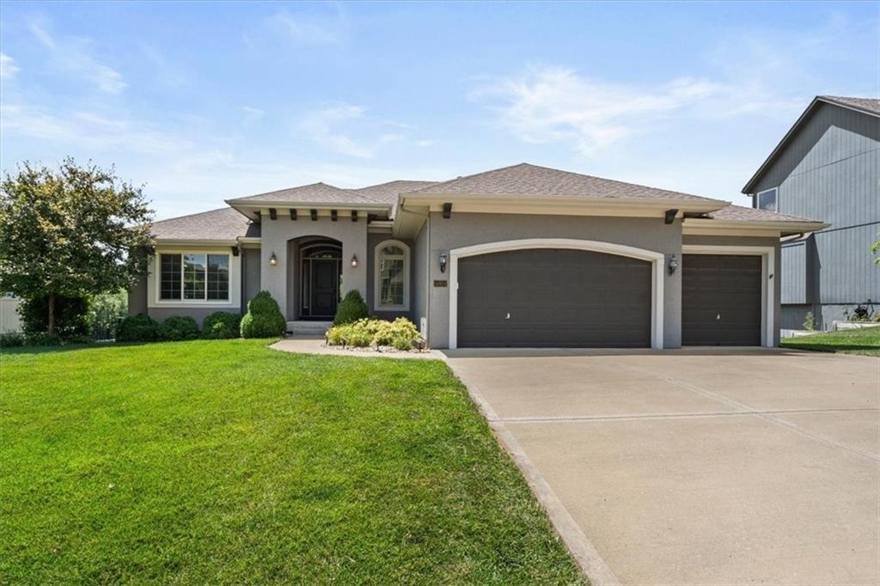
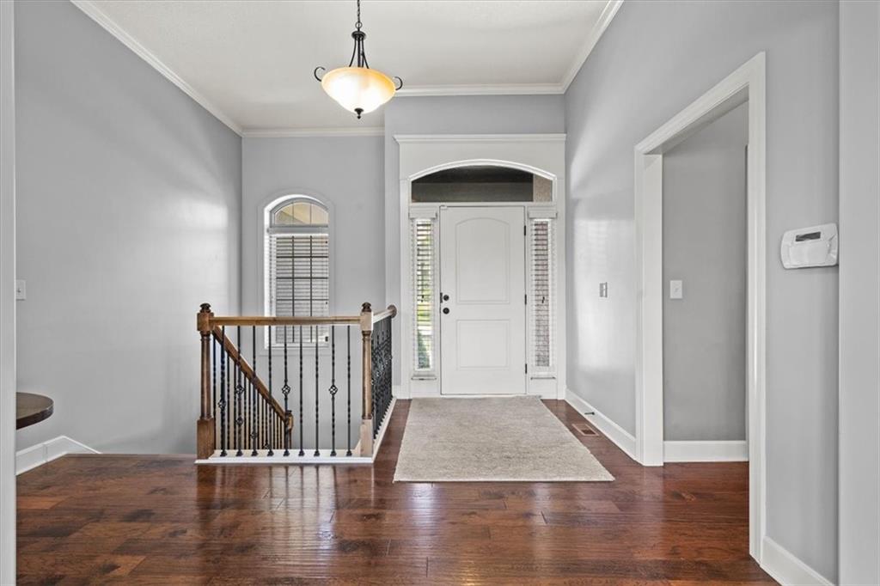
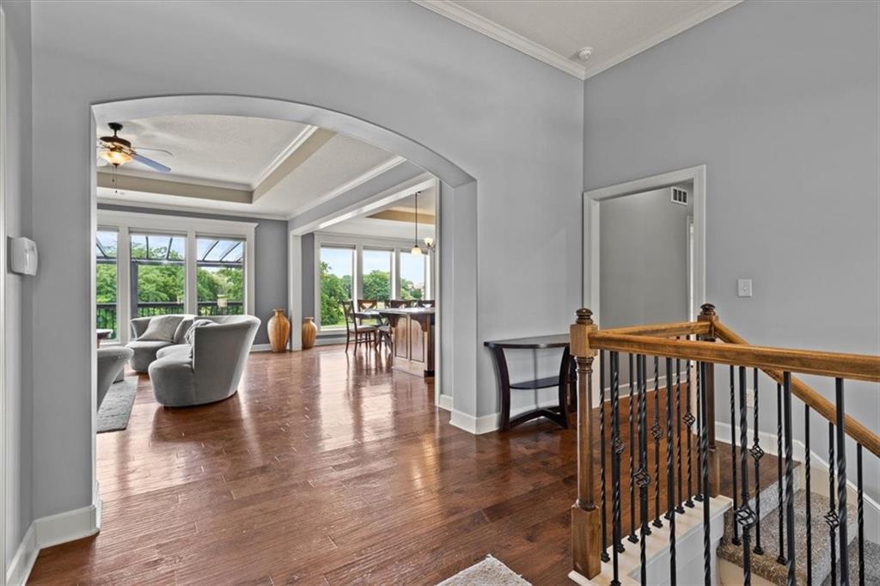
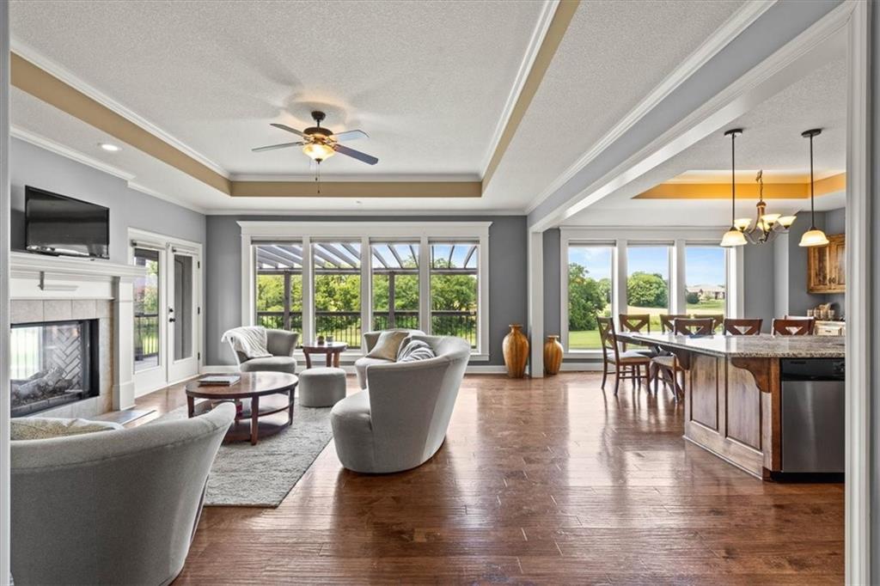
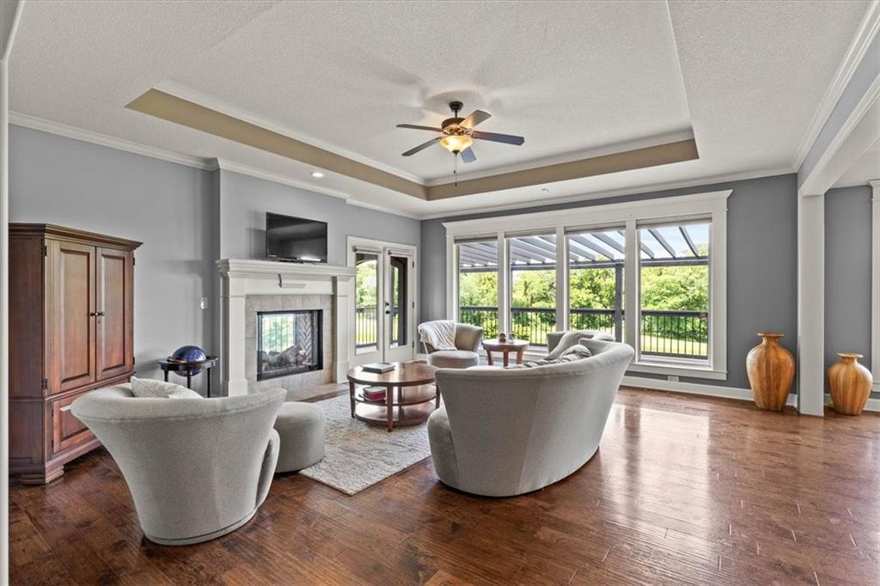
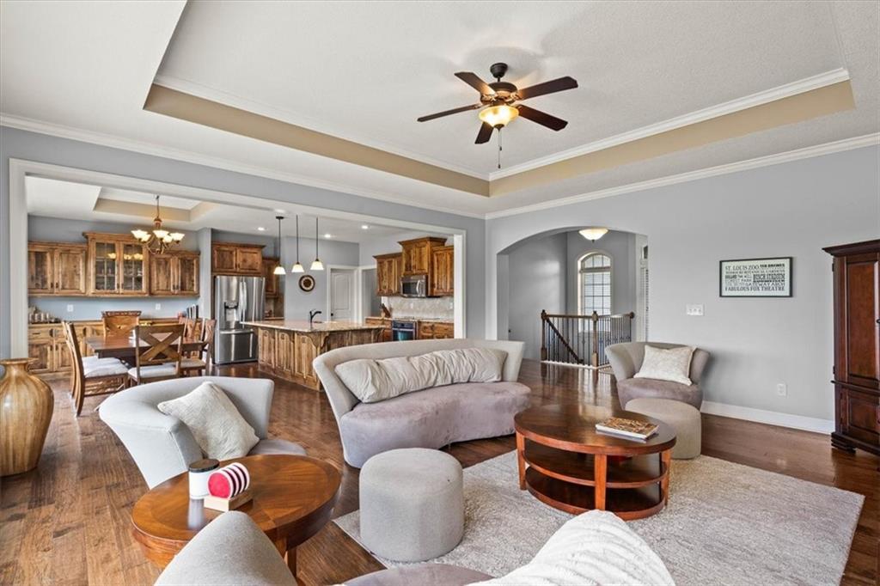
New Roof! Experience luxury living in this stunning 1.5 reverse story home with breathtaking golf course and pond views. A dramatic wall of windows floods the open floor plan with natural light while framing the spectacular scenery and creating a seamless connection between the elegant interior and the beauty beyond. The gourmet kitchen features an oversized granite island, stainless steel appliances and a spacious walk-in pantry, all flowing seamlessly into the living area with a striking double-sided fireplace shared with the covered deck, creating the perfect setting for entertaining or relaxing while enjoying the view. The main level offers two bedrooms and two full baths, including a luxurious primary suite with a spa-inspired bath and convenient pass-through access from the laundry room to the walk-in closet. The finished walkout lower level includes a large rec room, two additional bedrooms connected by a Jack-and-Jill bath, abundant storage and partially finished bonus room ideal for a fitness space, golf simulator or hobby room. Offering exceptional craftsmanship, generous living spaces, and some of the most spectacular views in the neighborhood, this home delivers an elevated lifestyle both inside and out. The home features solid surface flooring in all main living areas and bedrooms and all carpeting in the home is new.
Estimate only — taxes, insurance, and HOA vary. Confirm exact figures with a lender.
Elementary
Clearwater Creek
Middle
Oregon Trail
High
Olathe West
Olathe school district. Assigned schools per the MLS record — verify enrollment boundaries with the district.
$639,950
Median list price
461
Homes for sale
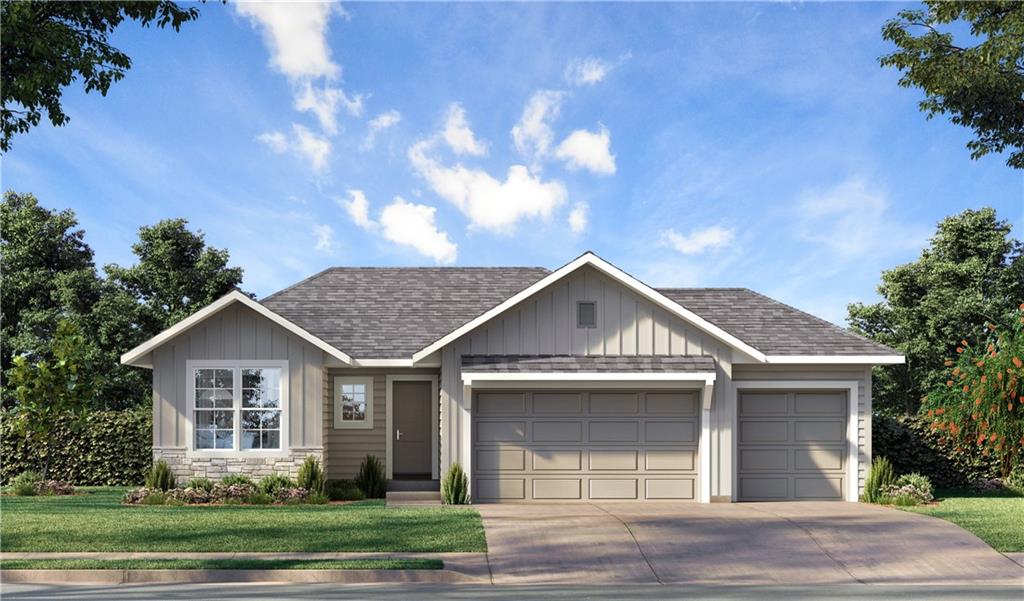
$533,990
House17824 Green Road · Gardner, KS · 66030
Listing courtesy of DRH Realty of Kansas City, LLC
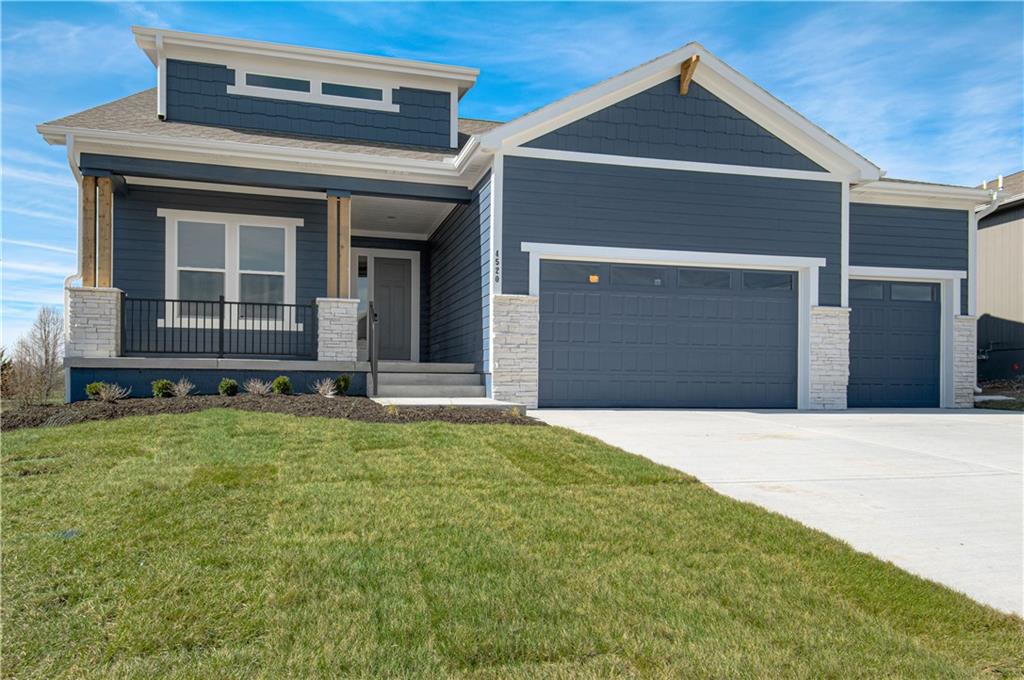
$709,275
House12201 S Emerald Street · Olathe, KS · 66061
Listing courtesy of Weichert, Realtors Welch & Co.
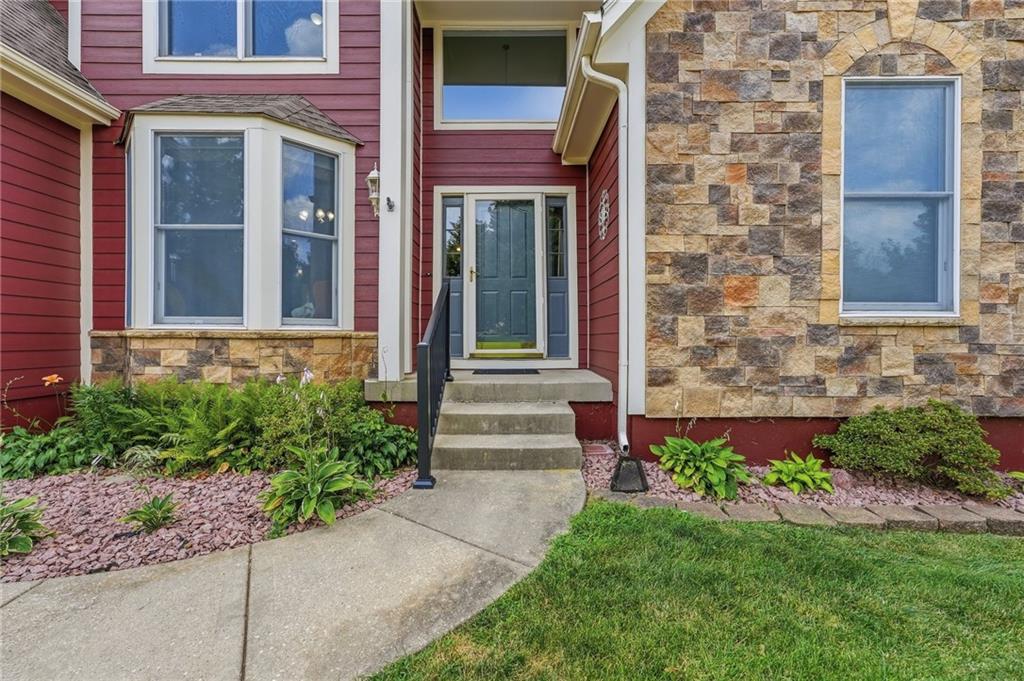
$716,575
House24897 W 145th Place · Olathe, KS · 66061
Listing courtesy of Inspired Realty of KC, LLC
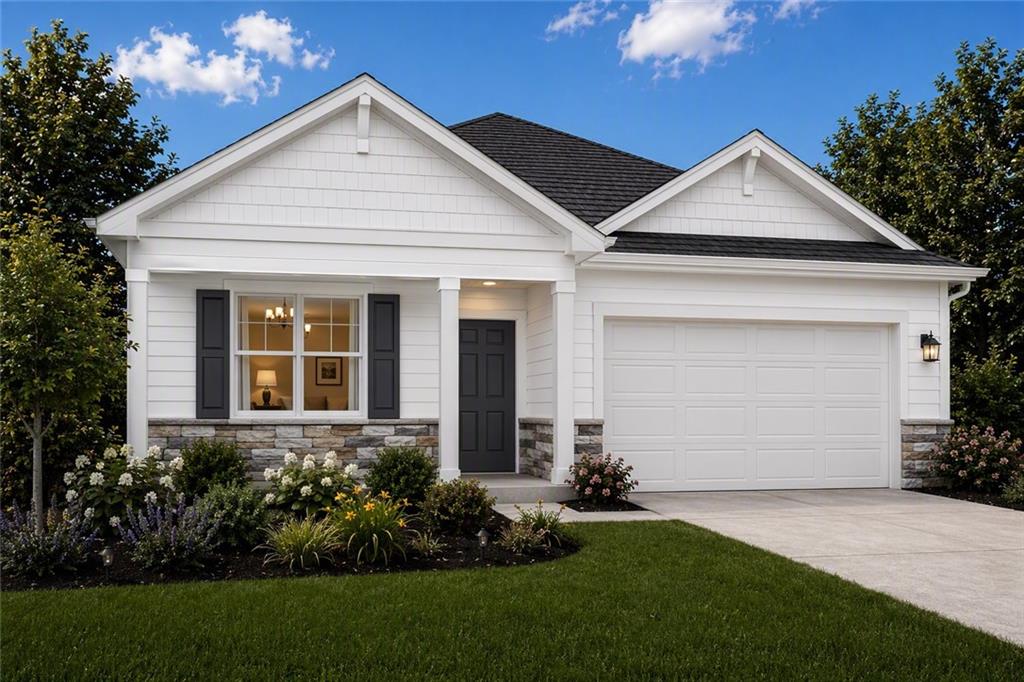
$514,900
House269 N Overlook Street · Olathe, KS · 66061
Listing courtesy of Platinum Realty LLC
$469,990
House25254 W 177th Terrace · Gardner, KS · 66030
Listing courtesy of DRH Realty of Kansas City, LLC
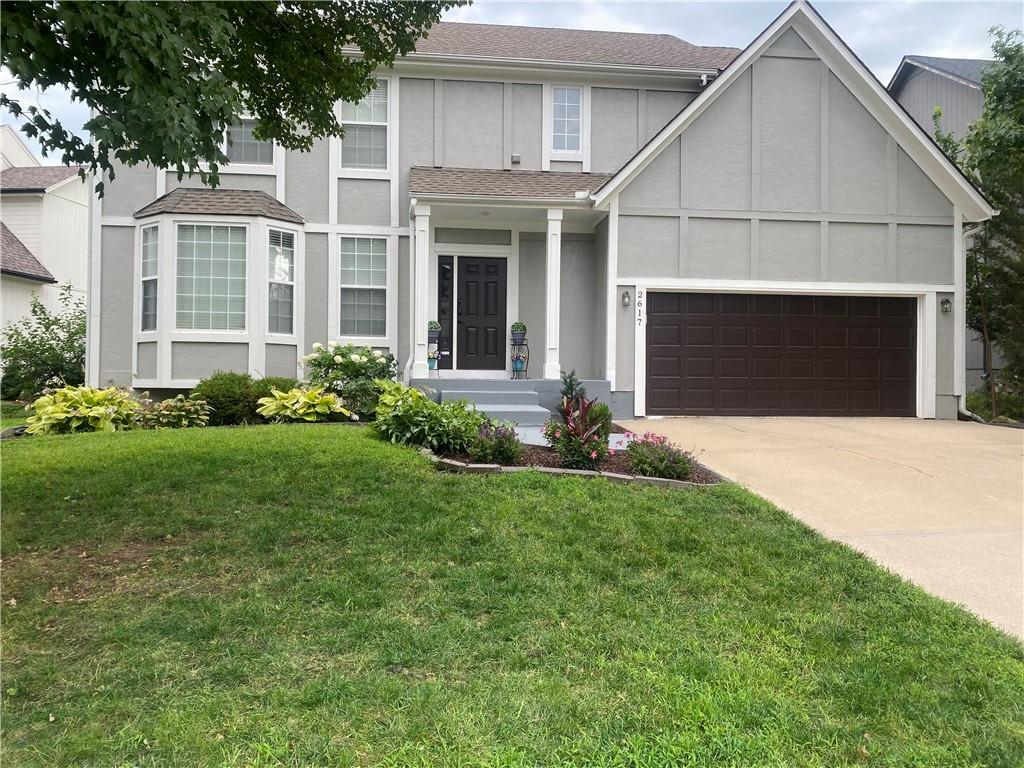 Coming Soon
 $465,000
House2617 W Whitney Street · Olathe, KS · 66061
Listing courtesy of Compass Realty Group
Listing courtesy of Compass Realty Group
Listing data provided in part by Heartland MLS and deemed reliable but not guaranteed. MLS #HMS2630503.