

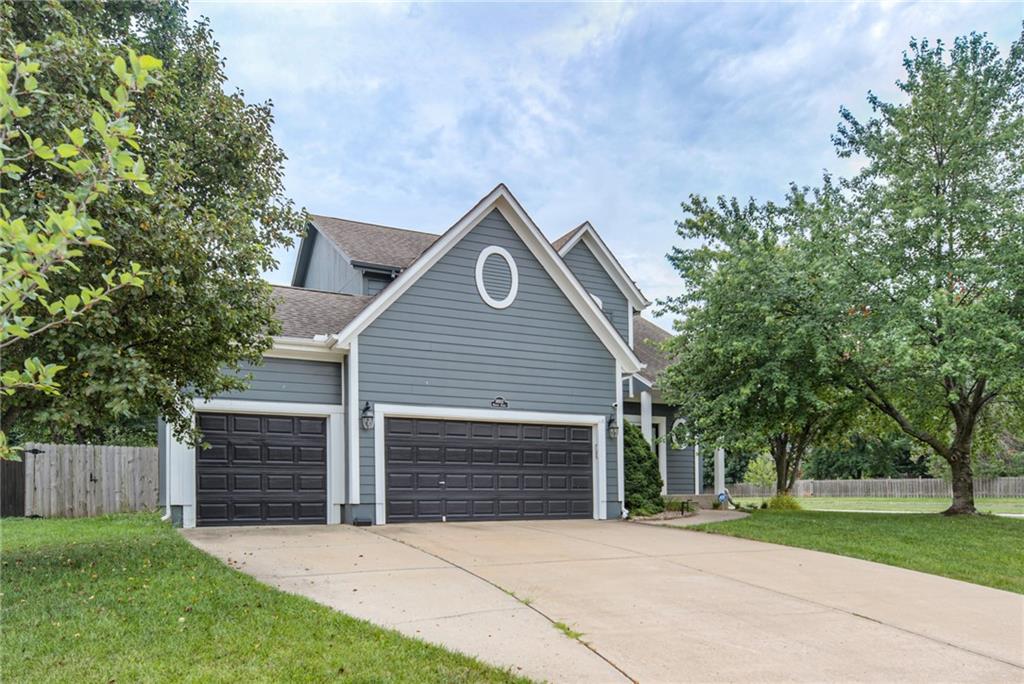
$565,000
House14902 Horton Street · Overland Park, KS · 66223
- 4 bd
- 4 ba
- 2,654 sqft
Listing courtesy of ReeceNichols -Johnson County W
$544,900 · 4 bd · 4 ba · 3,342 sqft · Built 1992
$544,900
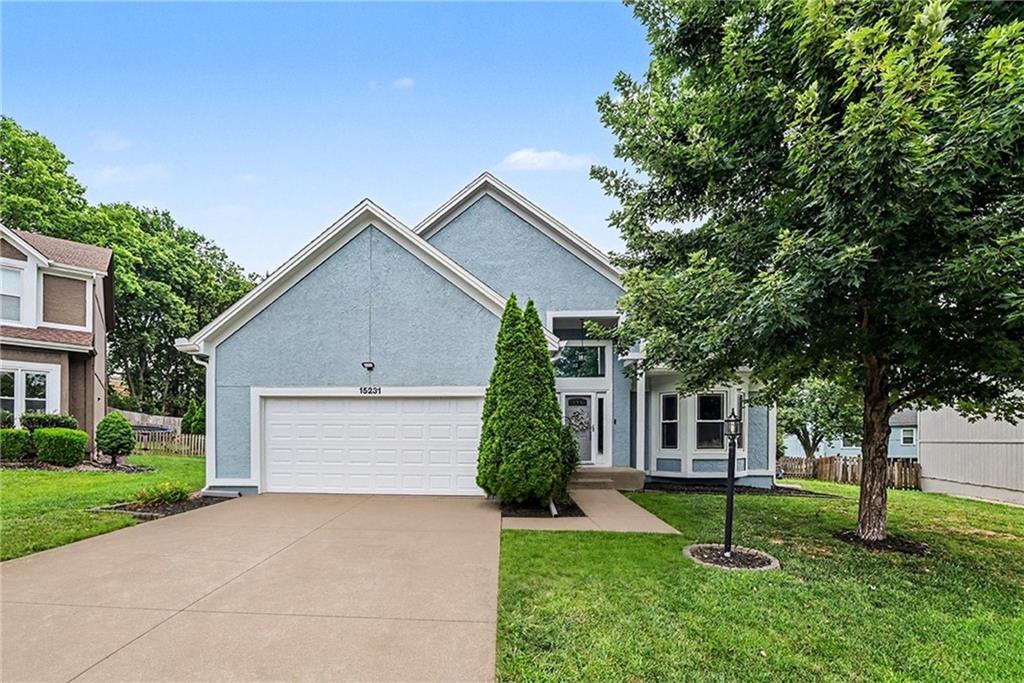
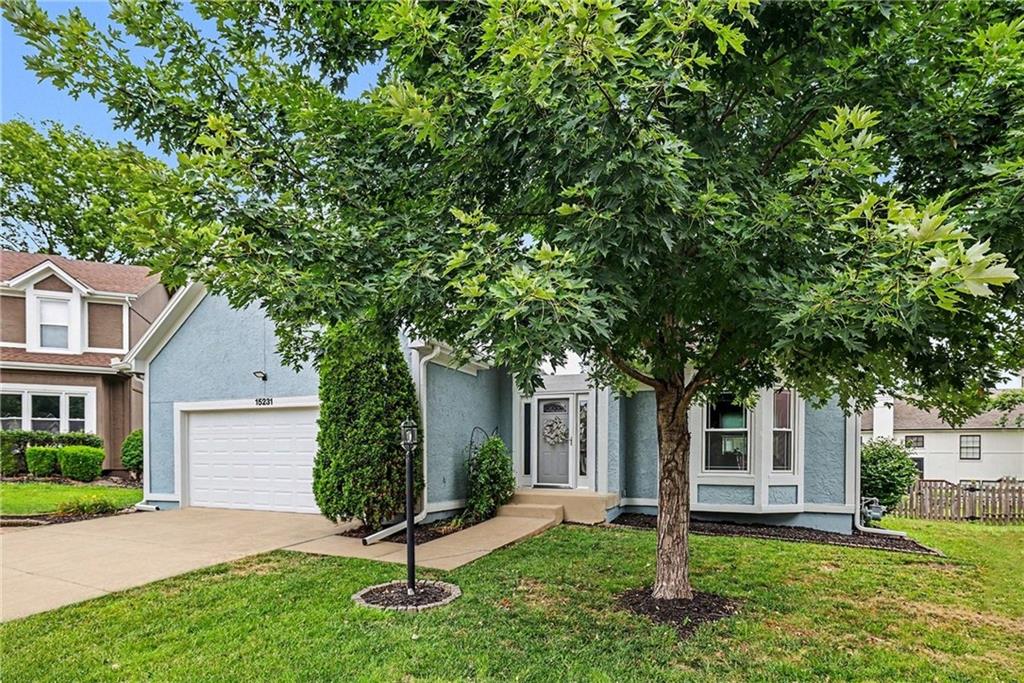
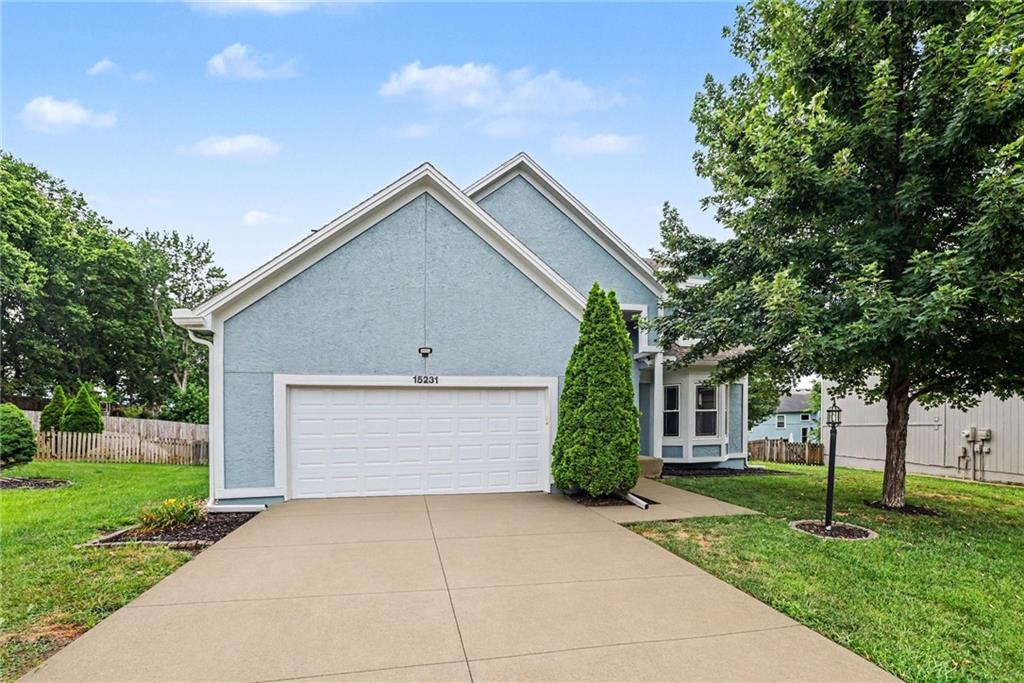
15231 Hemlock Street · Overland Park, KS · 66223
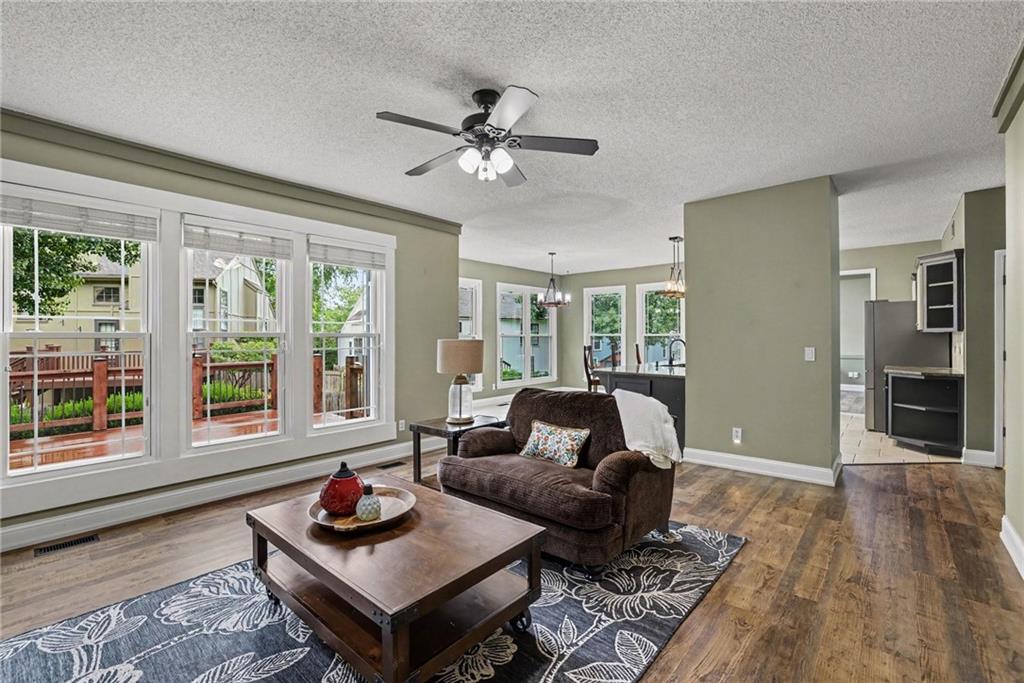
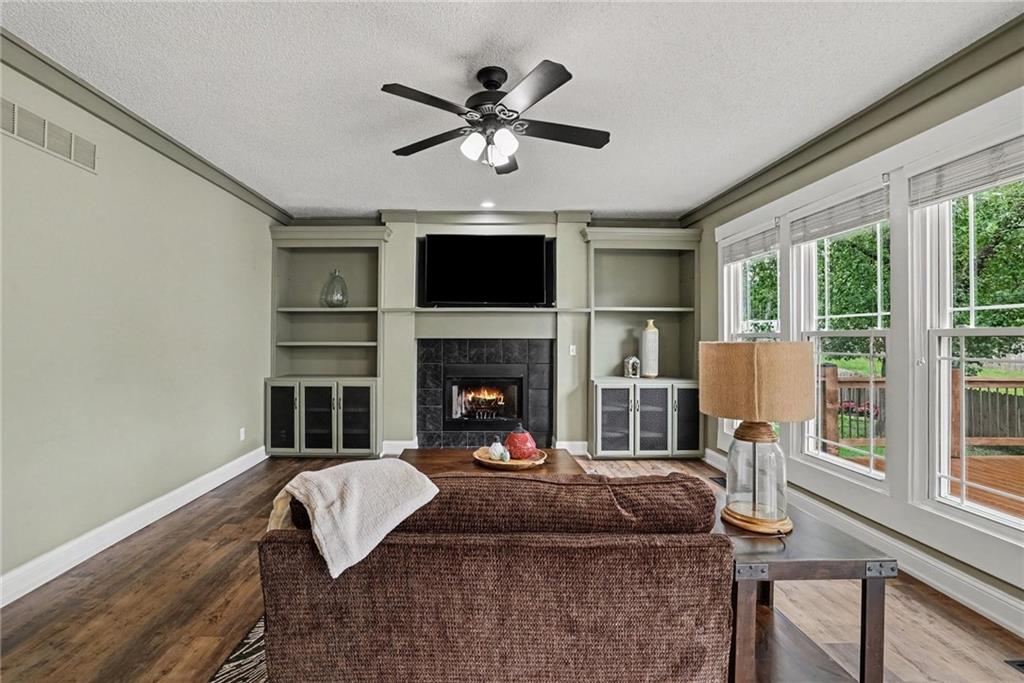
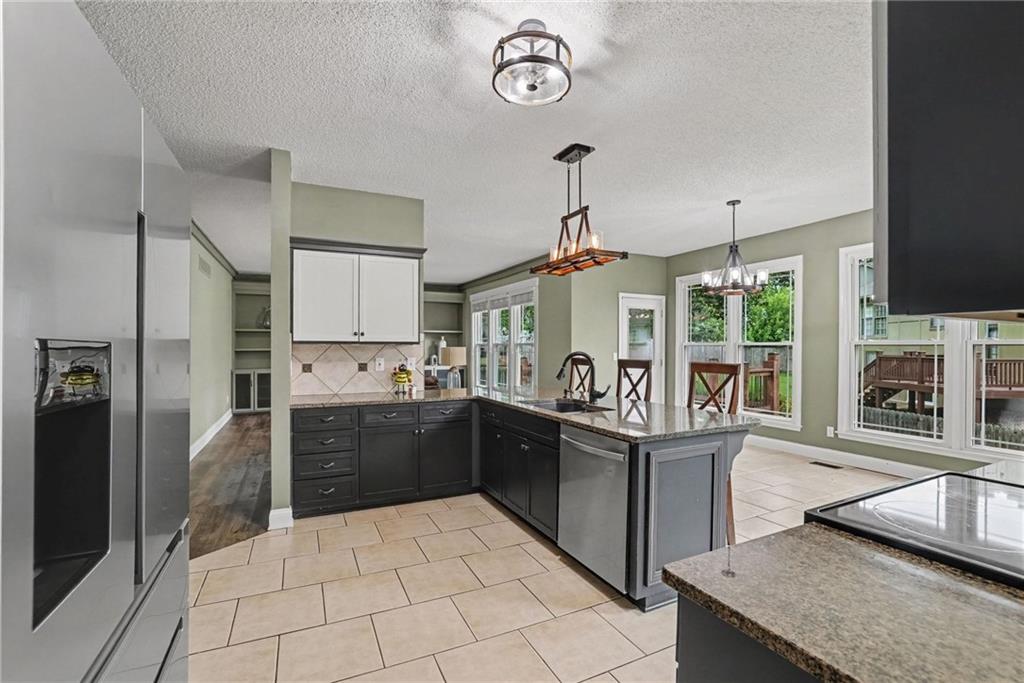
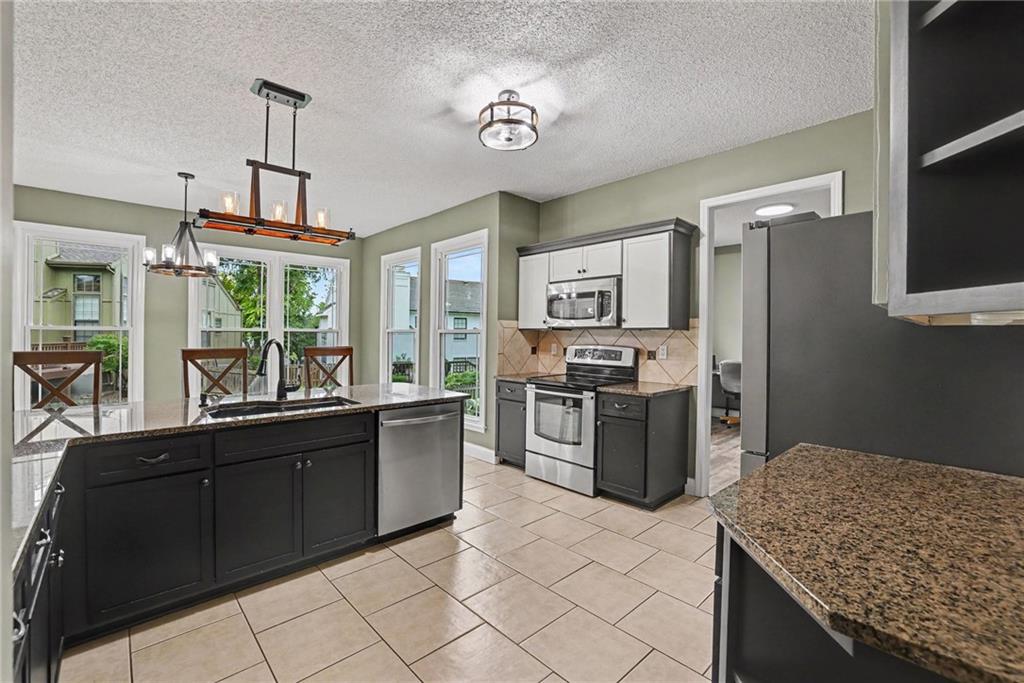
Beautiful two-story home in the desirable Kingston by the Park subdivision within the award-winning Blue Valley School District! This 4-bedroom, 3.5-bath home features all bedrooms on the second level, including a spacious primary suite with a luxurious bath offering a double vanity, separate shower, Jacuzzi tub, tile flooring, and a large walk-in closet. Three additional bedrooms feature ceiling fans, carpeting, and blinds. The main level offers luxury vinyl wood flooring throughout the living and dining rooms, a cozy fireplace flanked by custom built-ins, ceiling fan, and window blinds. The eat-in kitchen features granite countertops, stainless steel appliances, luxury vinyl wood flooring, and walks out to a composite deck overlooking the private fenced backyard. A convenient laundry room with sink and built-ins and a half bath complete the main level. The finished lower level includes a large recreation room, wet bar with sink, full bath with shower, abundant storage, and a pickleball practice court located within the storage area. Additional highlights include a two-car garage and an excellent location close to parks, shopping, and schools. Be sure to review the Features & Upgrades sheet for even more improvements this exceptional home has to offer!
Estimate only — taxes, insurance, and HOA vary. Confirm exact figures with a lender.
Elementary
Cedar Hills
Middle
Pleasant Ridge
High
Blue Valley West
Blue Valley school district. Assigned schools per the MLS record — verify enrollment boundaries with the district.
$748,441
Median list price
444
Homes for sale
$565,000
House14902 Horton Street · Overland Park, KS · 66223
Listing courtesy of ReeceNichols -Johnson County W
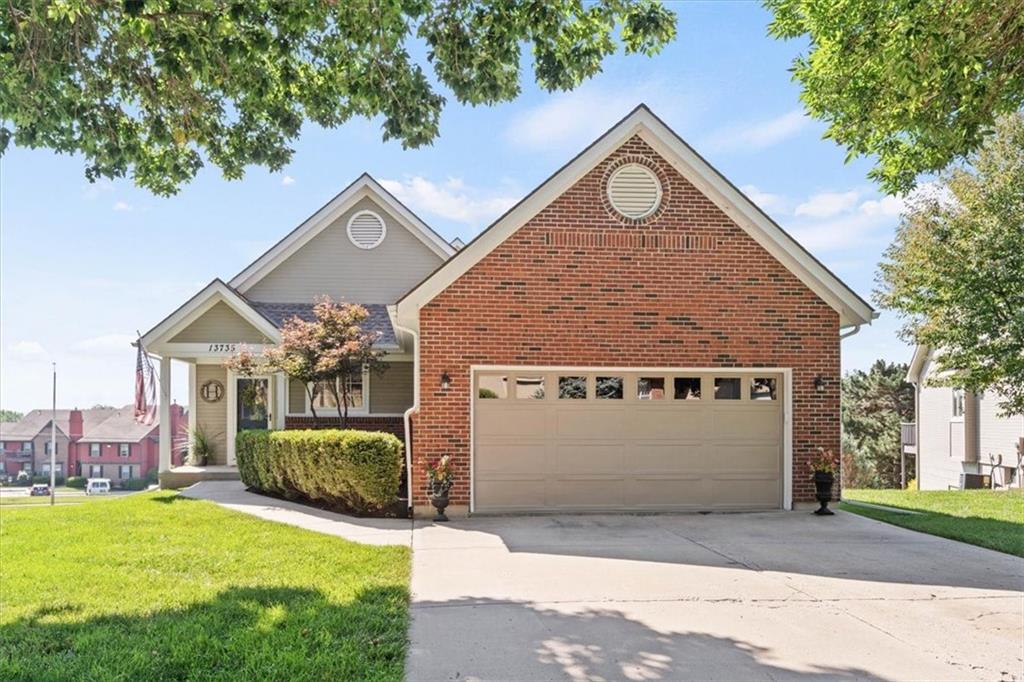
$560,000
House13735 Pembroke Circle · Leawood, KS · 66224
Listing courtesy of Real Broker, LLC
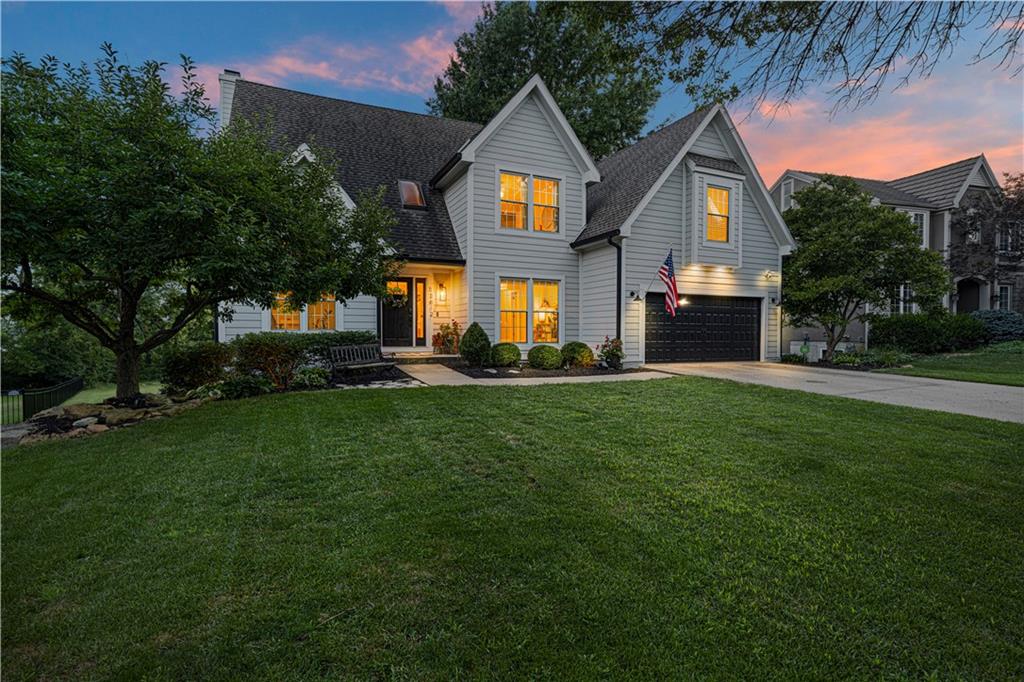
$650,000
House13812 Meadow Lane · Leawood, KS · 66224
Listing courtesy of NextHome Gadwood Group
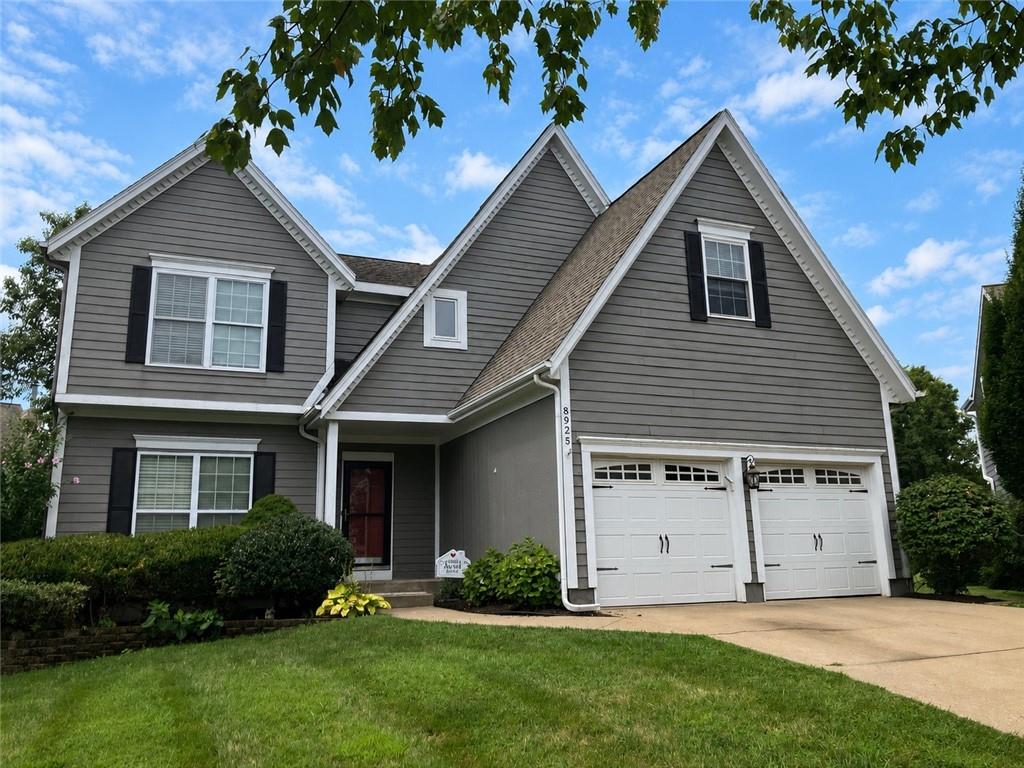
$550,000
House8925 W 132nd Terrace · Overland Park, KS · 66213
Listing courtesy of ReeceNichols- Leawood Town Center
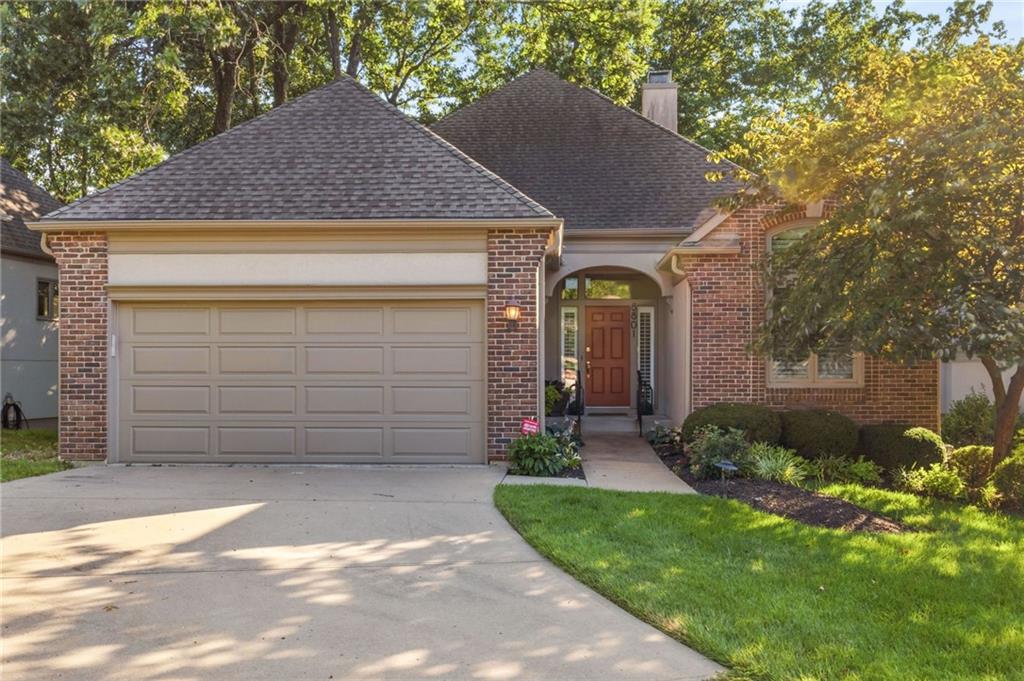
$499,000
Villa8801 W 142nd Street · Overland Park, KS · 66221
Listing courtesy of NextHome Gadwood Group
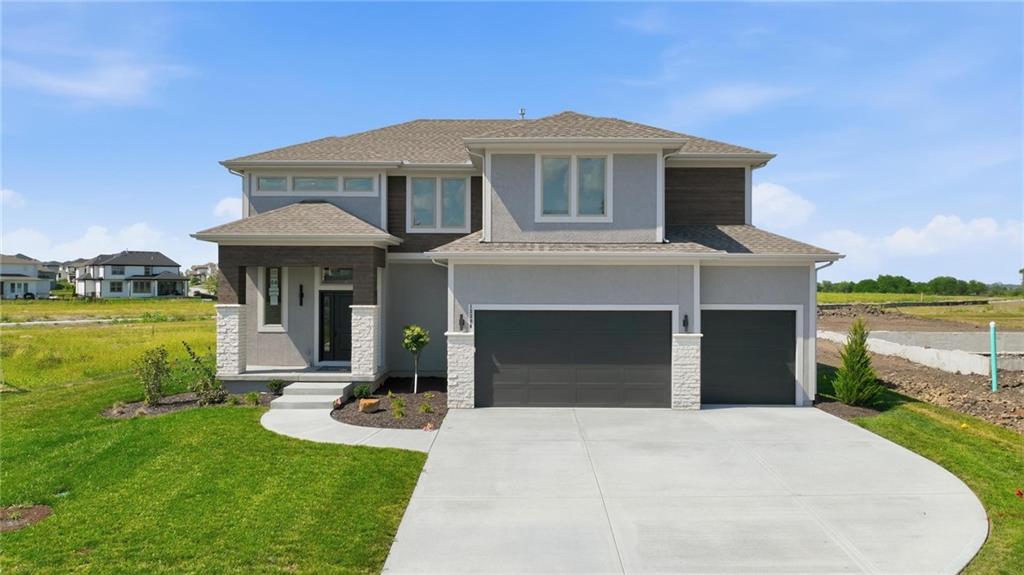
$674,950
House13304 W 179th Street · Overland Park, KS · 66013
Listing courtesy of ReeceNichols - Lees Summit
Listing courtesy of ReeceNichols-KCN
Listing data provided in part by Heartland MLS and deemed reliable but not guaranteed. MLS #HMS2631311.