

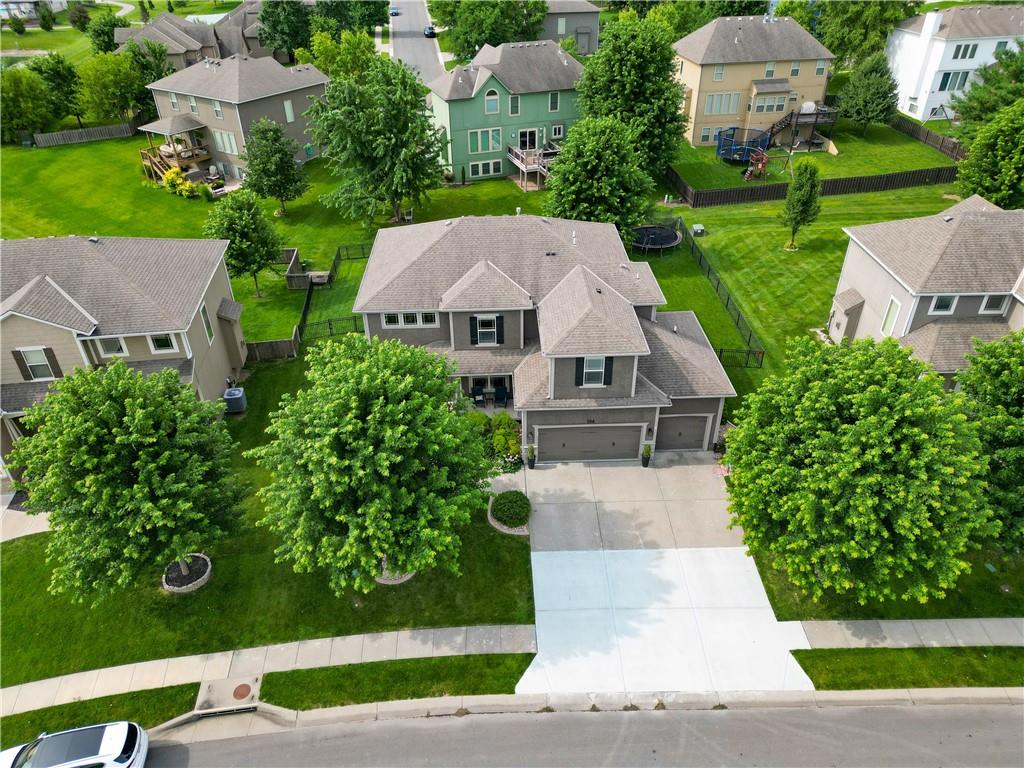
$649,900
House104 SW Shores Drive · Lee's Summit, MO · 64064
- 5 bd
- 5 ba
- 3,651 sqft
Listing courtesy of Keller Williams Platinum Prtnr
$550,000 · 5 bd · 4 ba · 3,028 sqft · Built 1990
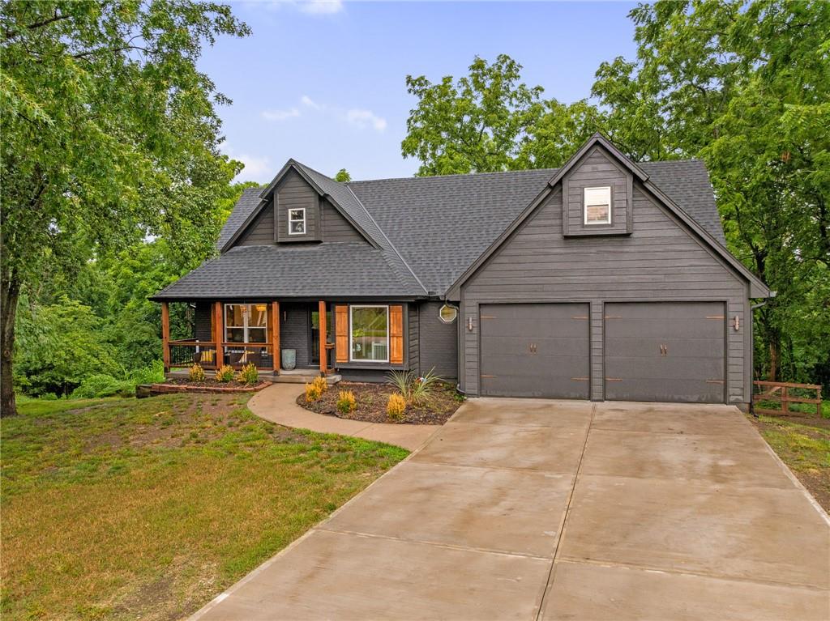
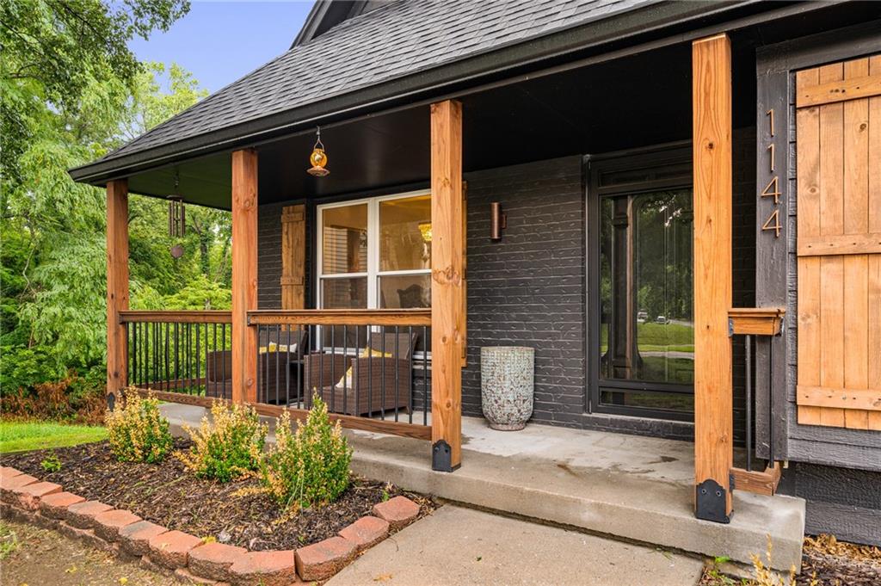
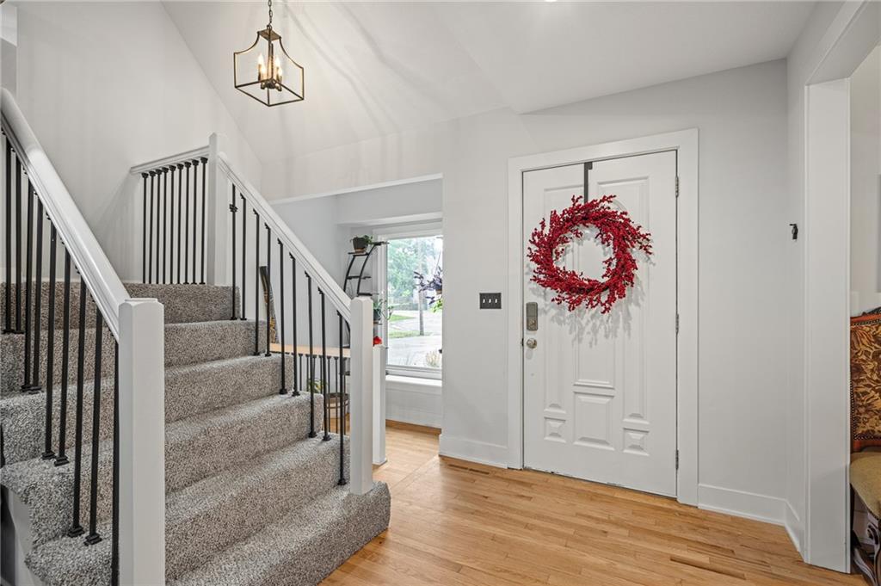
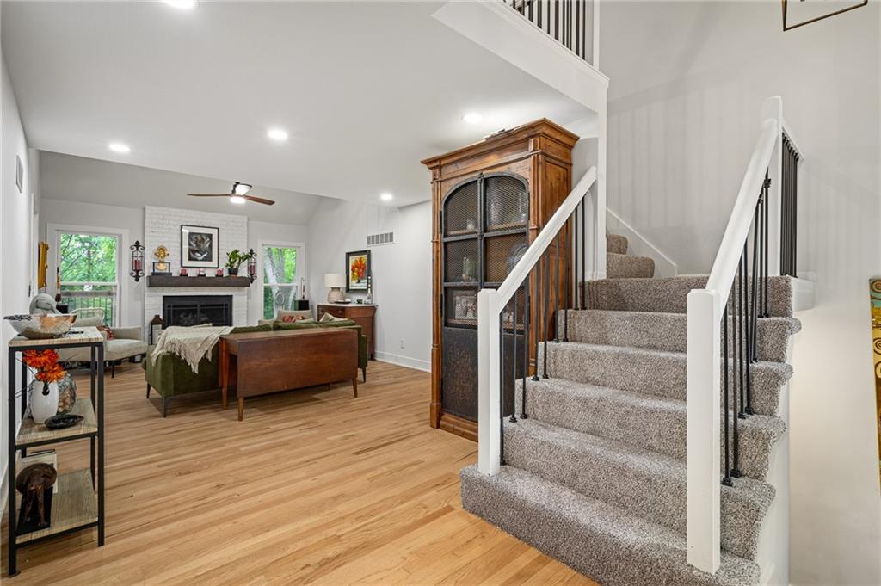
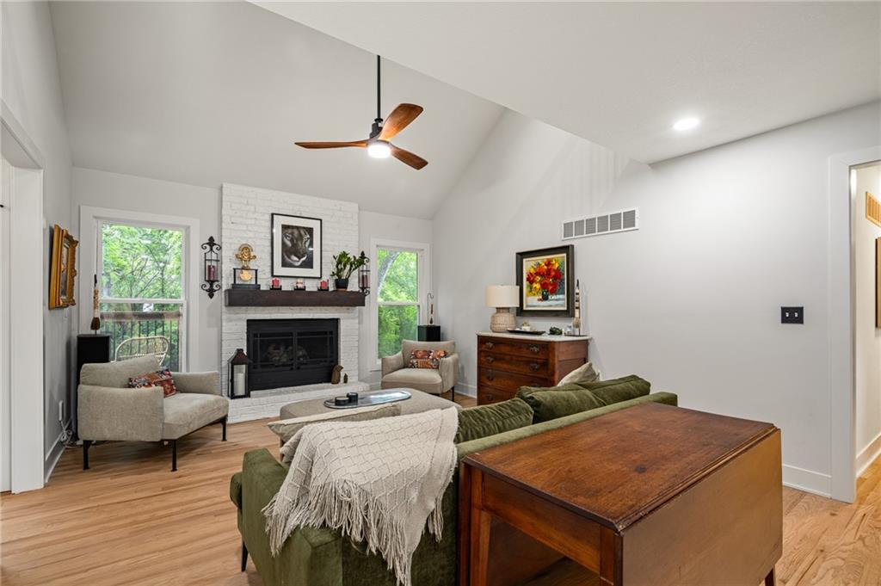
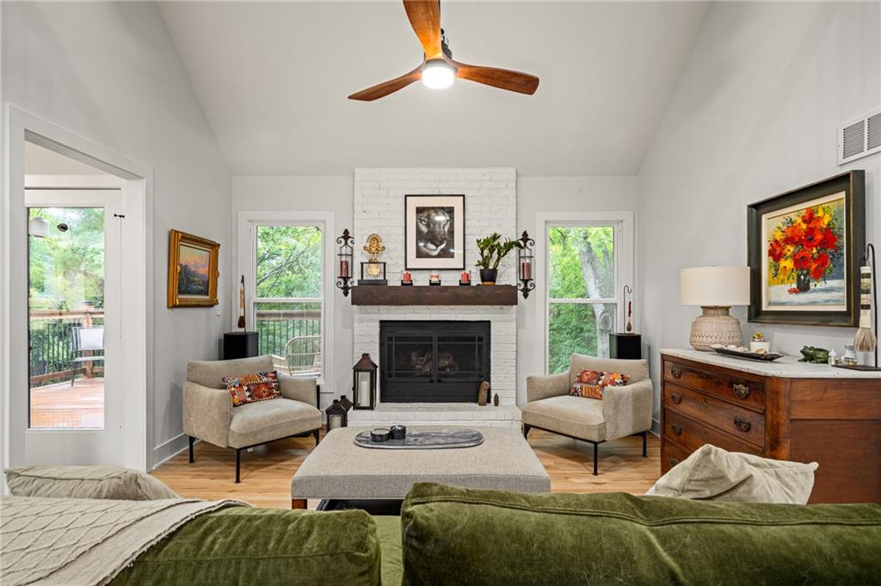
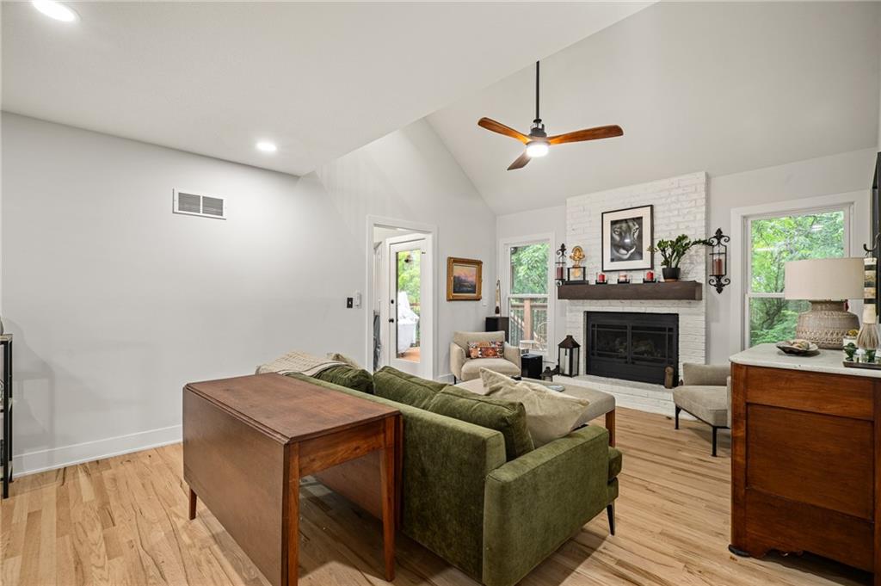
$550,000
1144 NE Hunters Ridge · Lee's Summit, MO · 64086
This beautiful “like new” home is nestled at the edge of beautiful Deer Valley Park on an incredible setting! Fully remodeled from top to bottom just two years ago, this bright and inviting 1.5 story home offers a rare combination of privacy and convenience at the back of a cul-de-sac. The expansive backyard is surrounded by mature woods and a tranquil trail that leads directly to the creek—all while being minutes from highways, top-rated schools, shopping, and everything Lee’s Summit has to offer. The light-drenched main level features a beautiful entryway and living room with a cozy fireplace, the primary bedroom and bathroom with new closet system, a half bath with laundry room in the hall, dining room, breakfast area, and Kitchen with all new KitchenAid appliances (installed Dec 2025). Kitchen area walks out an oversized deck perfect for entertaining or relaxing in your peaceful, wooded setting. The spacious floor plan includes two bedrooms and a full bath with a loft area upstairs, along with two bedrooms and another full bath in the bright walk-out basement. The lower level also offers a large living area, a spot ready for a bar or kitchenette, and walk-out access to your new $40k patio—an incredible spot to enjoy the peaceful sounds of nature. With the huge fenced yard and the ultimate privacy in your wooded backyard, you’ll have the best of both worlds—country living right in the city. Welcome Home!
Estimate only — taxes, insurance, and HOA vary. Confirm exact figures with a lender.
Elementary
Underwood
Middle
Bernard Campbell
High
Lee's Summit North
Lee's Summit school district. Assigned schools per the MLS record — verify enrollment boundaries with the district.
$550,000
Median list price
403
Homes for sale
$649,900
House104 SW Shores Drive · Lee's Summit, MO · 64064
Listing courtesy of Keller Williams Platinum Prtnr
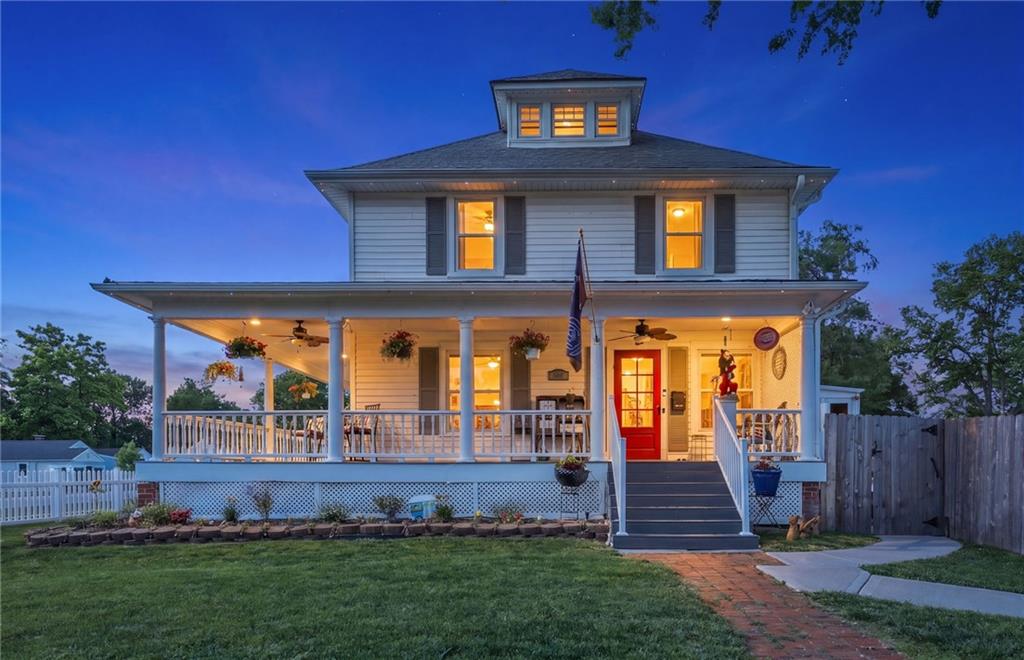
$634,900
House601 NE Douglas Street · Lee's Summit, MO · 64063
Listing courtesy of Platinum Realty LLC
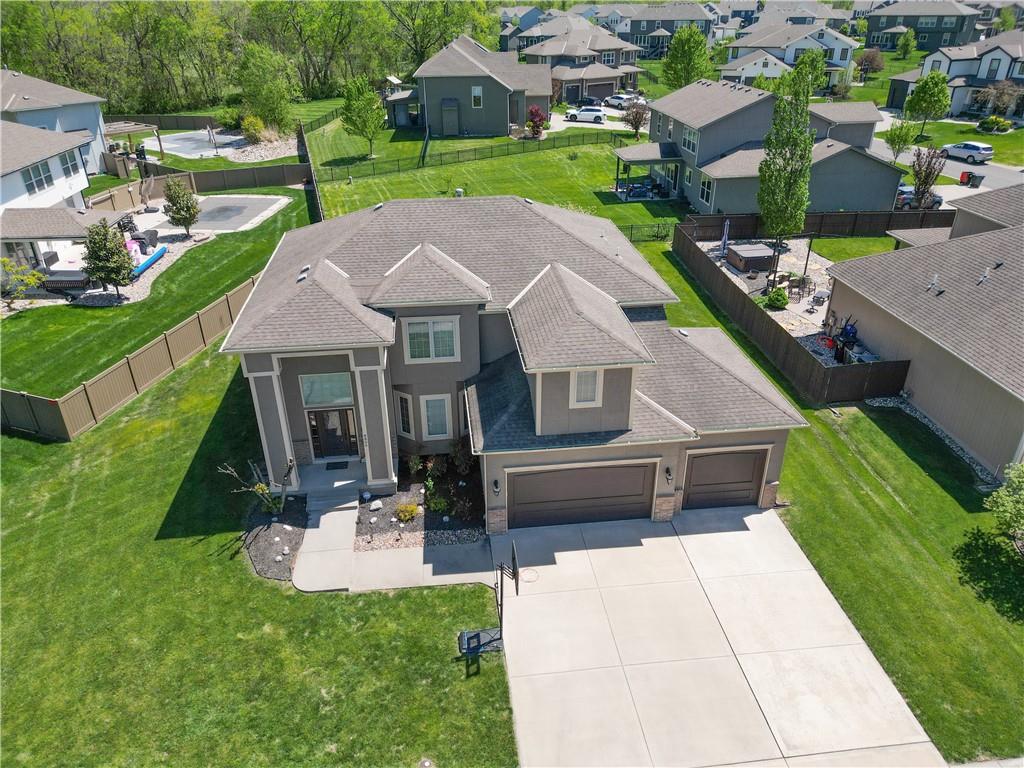
$554,000
House8804 SE 1st Street · Lee's Summit, MO · 64064
Listing courtesy of Keller Williams Platinum Prtnr
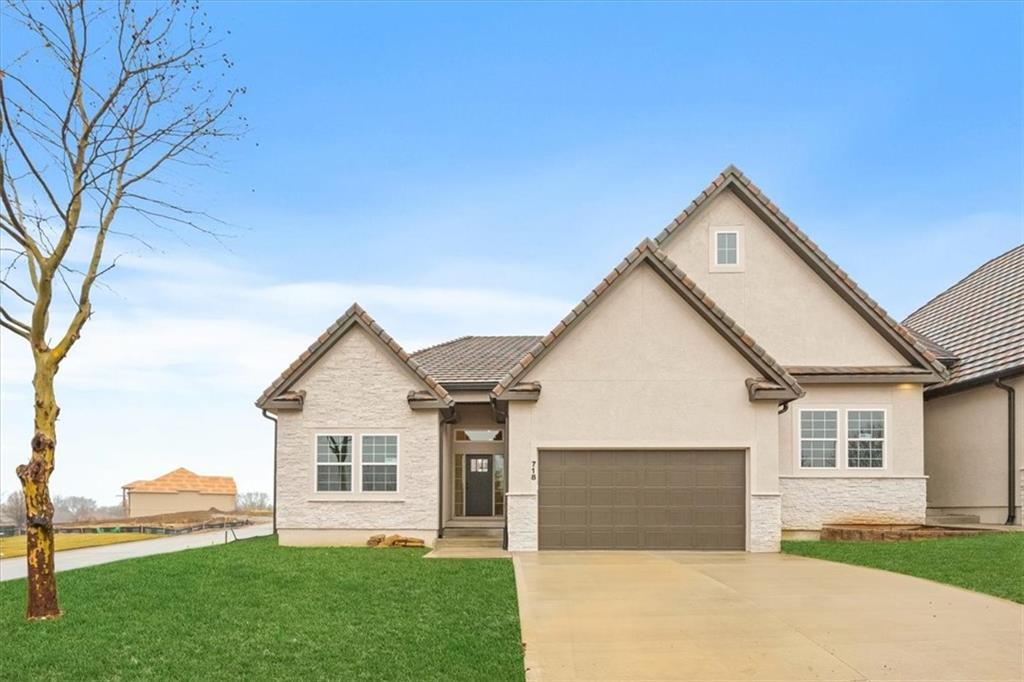
$499,000
Townhouse718 NE Lone Hill Drive #A · Lee's Summit, MO · 64064
Listing courtesy of Platinum Realty LLC
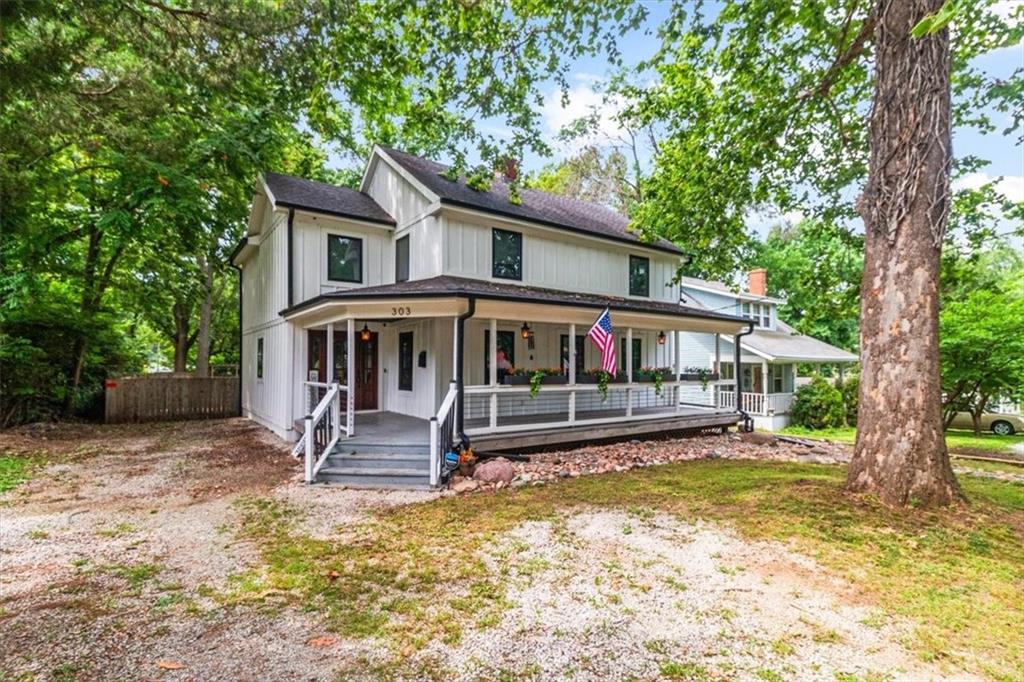
$510,000
House303 SW 2nd Street · Lee's Summit, MO · 64063
Listing courtesy of Realty Executives
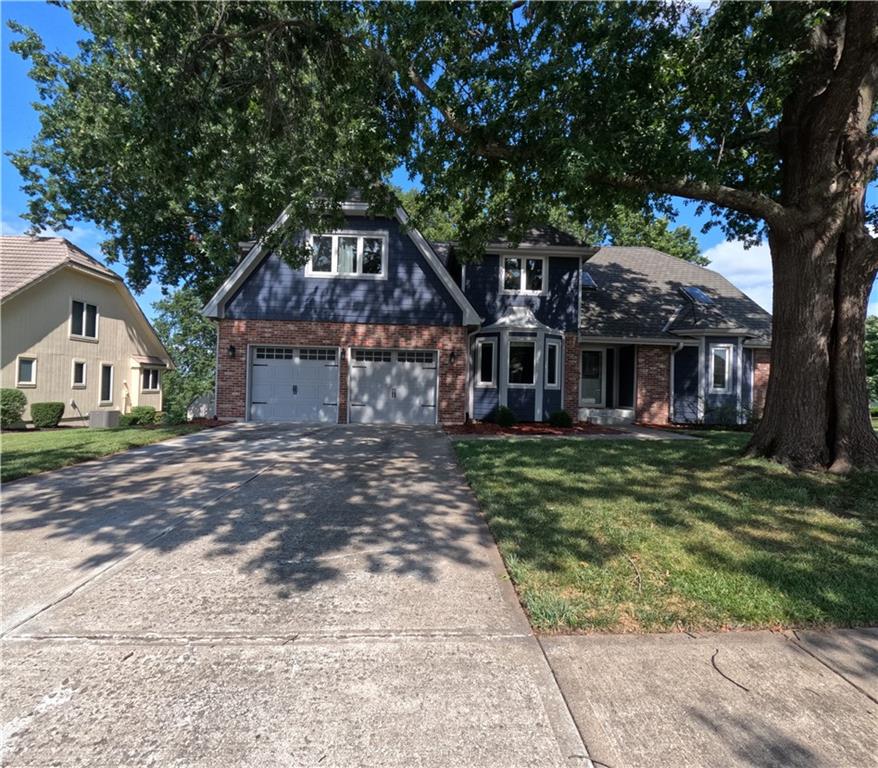
$549,900
House4401 NE Hoit Drive · Lee's Summit, MO · 64064
Listing courtesy of ReeceNichols - Lees Summit
Listing courtesy of ReeceNichols - Overland Park
Listing data provided in part by Heartland MLS and deemed reliable but not guaranteed. MLS #HMS2631268.