

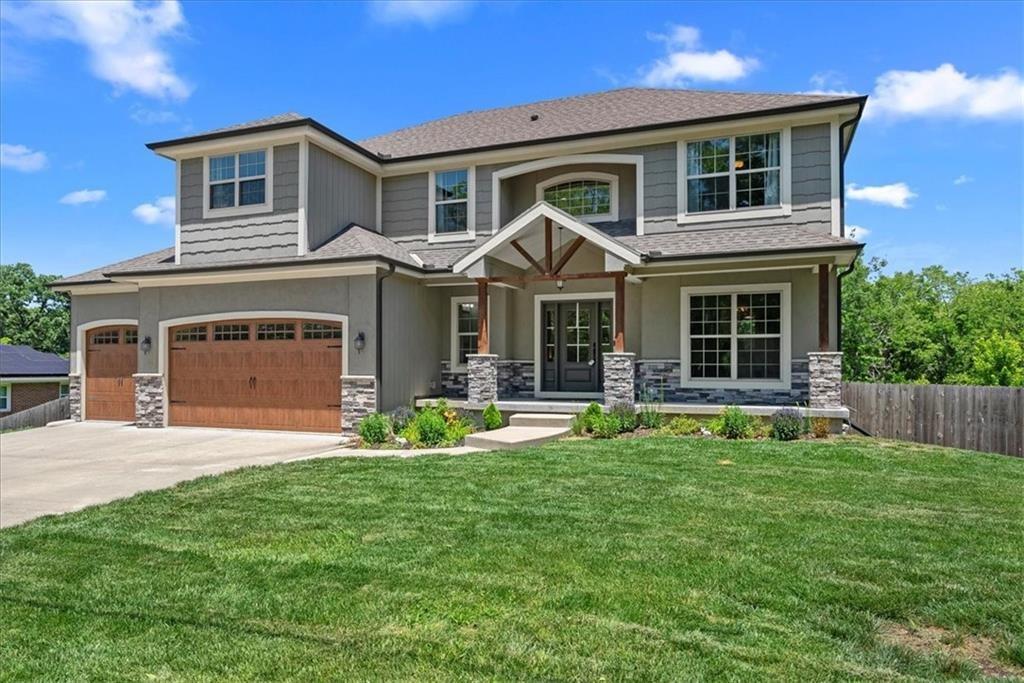
$565,000
House13768 Lookout Drive · Kansas City, MO · 64139
- 4 bd
- 4 ba
- 2,680 sqft
Listing courtesy of Real Broker, LLC
$549,900 · 4 bd · 5 ba · 3,755 sqft · Built 1989
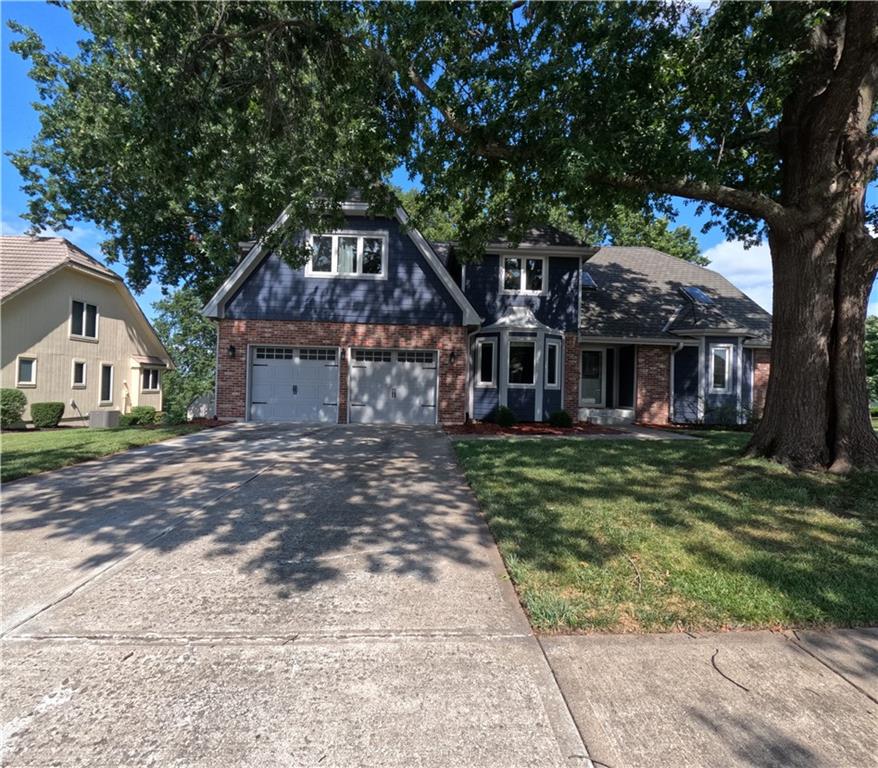
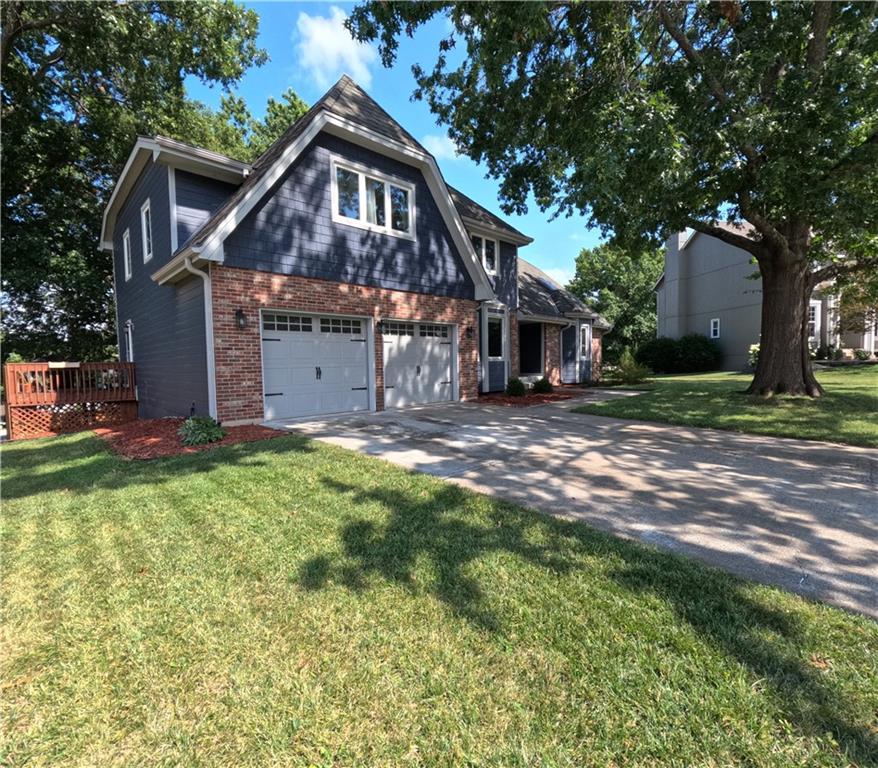
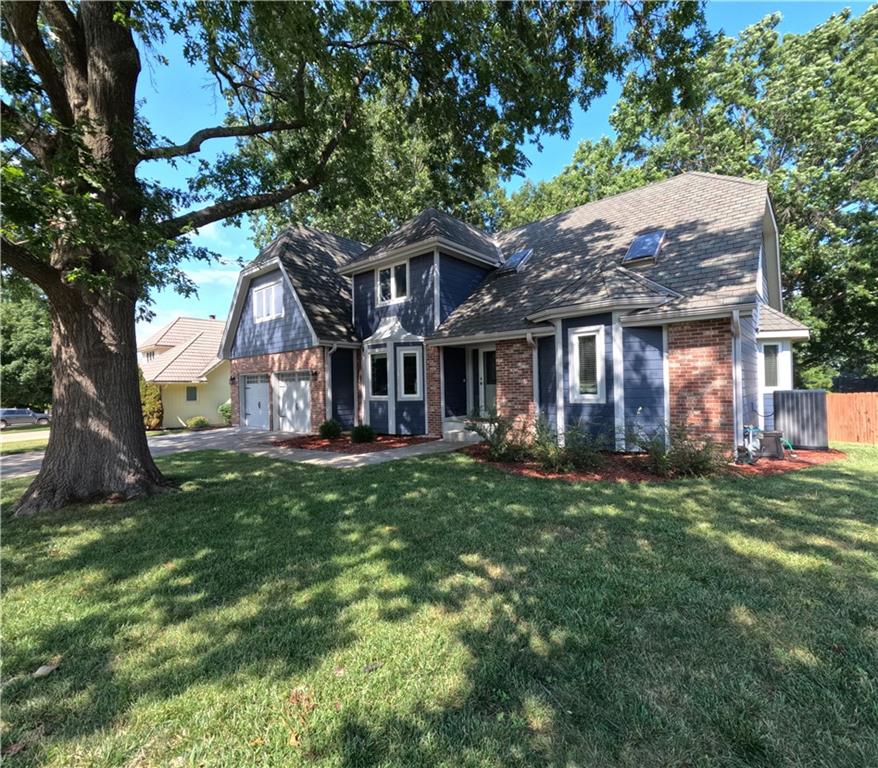
$549,900
4401 NE Hoit Drive · Lee's Summit, MO · 64064
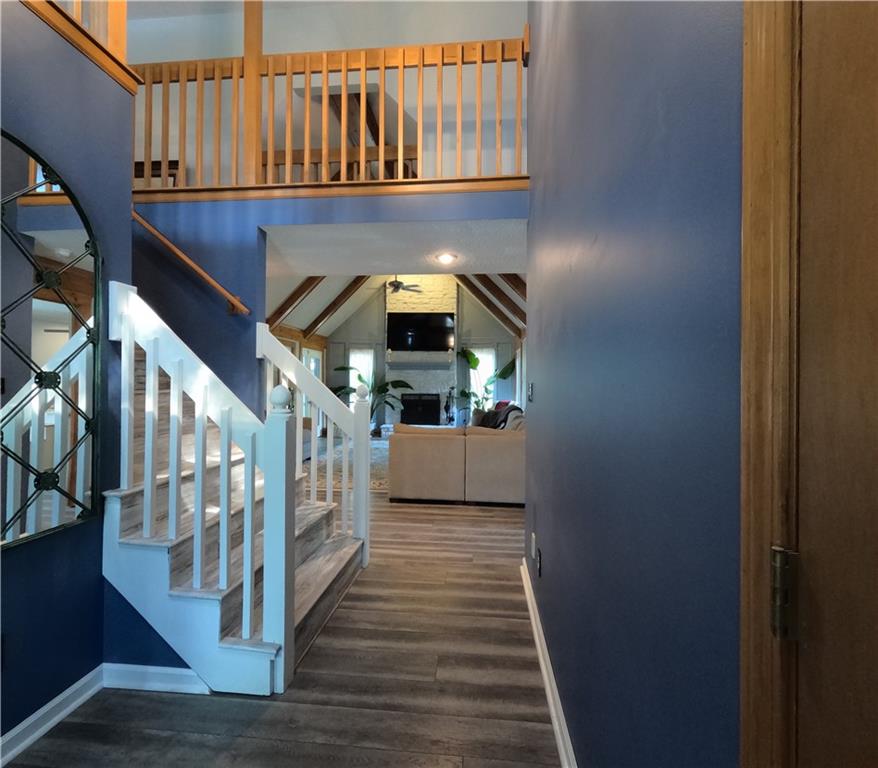
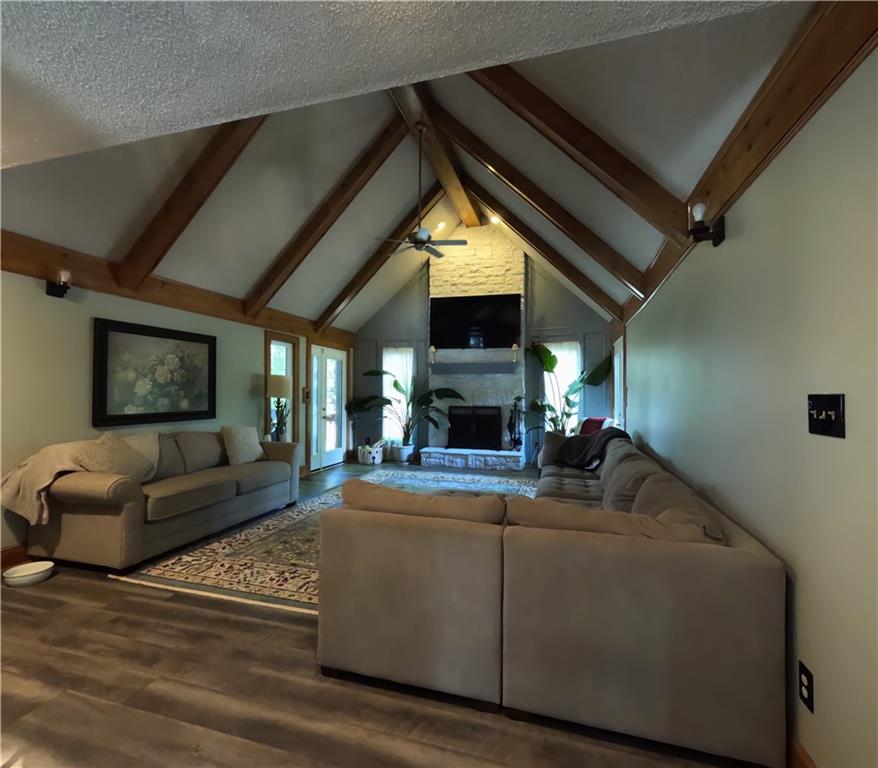
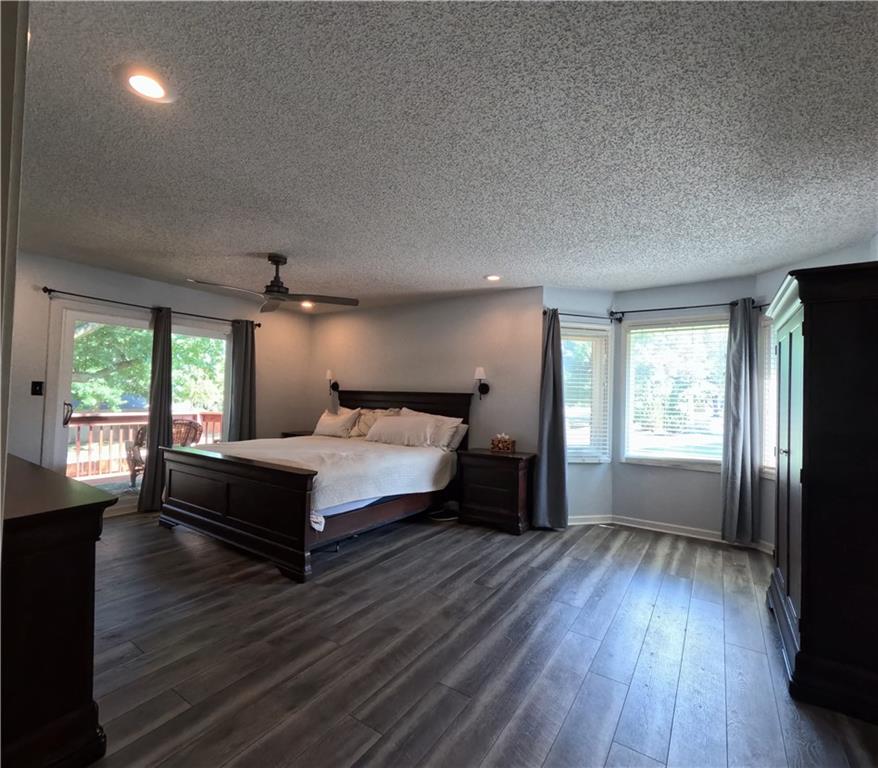
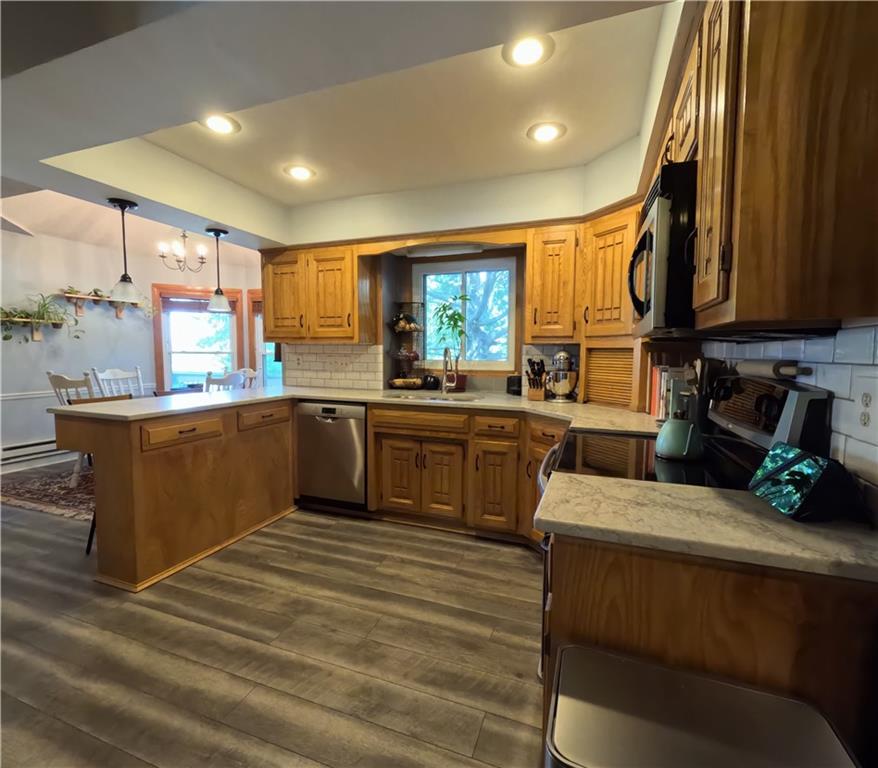
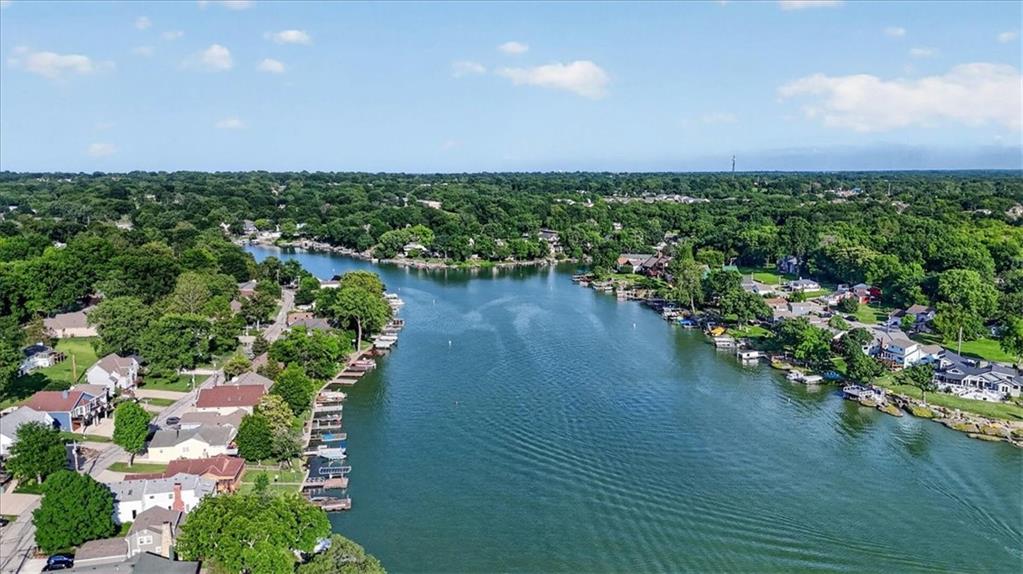
Welcome home! This beautifully maintained Lakewood property has everything a Move-In Ready home should! The Spacious Layout gives this home so much potential, with plenty of Built-Ins for your favorite decor. The Primary Bedroom and Laundry are on the Main Level creating great convenience. A 8'x13' Private Deck can be found outside of the Primary Bedroom. Then a Spacious Wraparound Deck 13’x30’x9’x18’ with 3 separate entries(Furniture is Negotiable) covers the rest of the back. You'll find a Big Eat-In Kitchen with a Breakfast Bar. Upstairs you'll see the remainder of the Bedrooms, all Great Size and have Walk-In Closets. 2 Full Baths are upstairs with one room having Direct Access. Downstairs, the Walkout Basement has great space for Entertaining, Relaxing, Recreation and Storage! The finished portion has a Wet Bar, Fireplace, plenty of space to Lounge. Unfinished area is 12’x26’x15’x18’. The Fenced in yard has 2 gates, features Raised Garden Beds, and has a beautiful Stone Firepit. Sellers are Motivated! Come see what Lakewood has to offer! Newer items from 2020 - New A/C, New garage doors, James Hardie siding installed, All new windows on the main and upper levels, New soffits, fascia, and gutters, All new main-level exterior doors (except the front door), New sliding door in the primary bedroom leading to the private deck, Deck rebuilt, and new Sump pump. 2021 - New garage floor, Primary bathroom updated, and Luxury vinyl plank installed. 2021 - Quartz countertops and new backsplash added to kitchen.
Estimate only — taxes, insurance, and HOA vary. Confirm exact figures with a lender.
Elementary
Chapel Lakes
Middle
Delta Woods
High
Blue Springs South
Blue Springs school district. Assigned schools per the MLS record — verify enrollment boundaries with the district.
$550,000
Median list price
402
Homes for sale
$565,000
House13768 Lookout Drive · Kansas City, MO · 64139
Listing courtesy of Real Broker, LLC
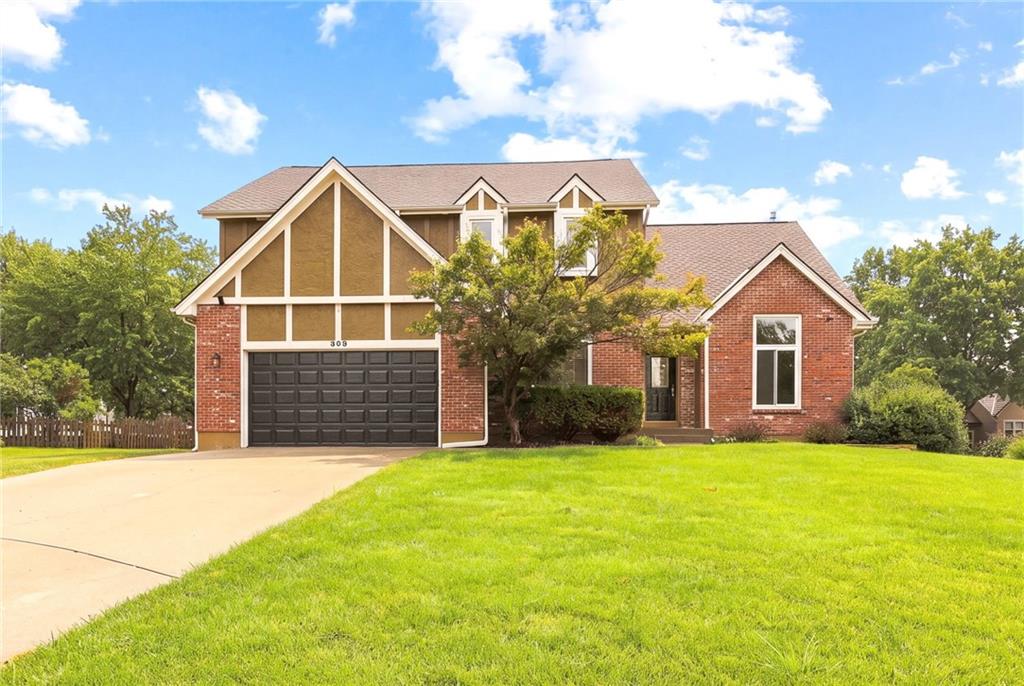
$575,000
House608 NE Ashmont Place · Lee's Summit, MO · 64064
Listing courtesy of Platinum Realty LLC
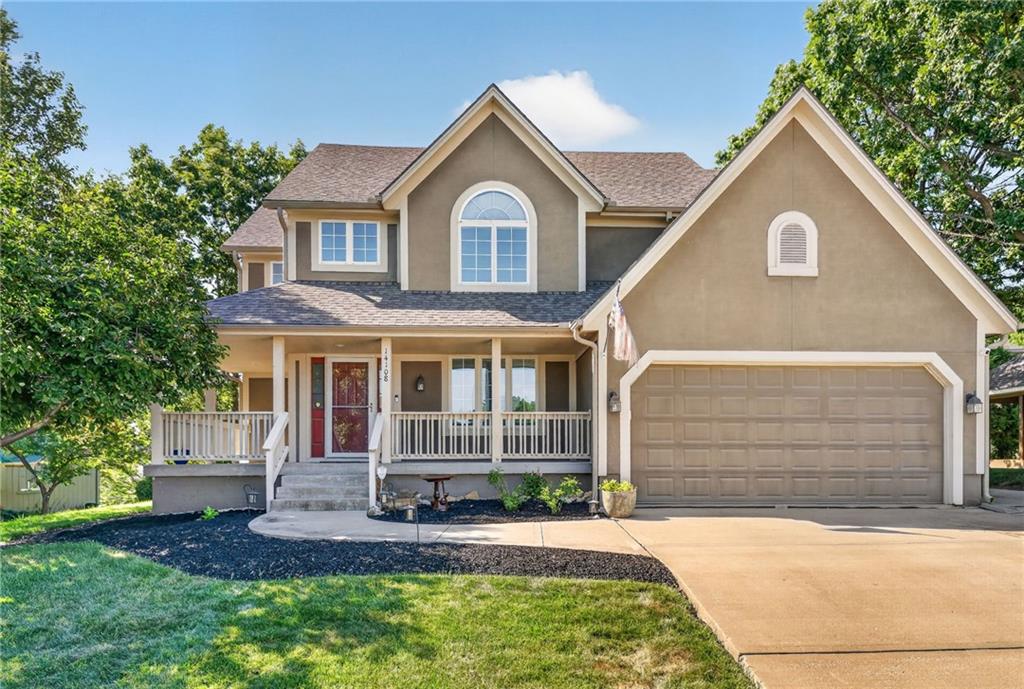
$480,000
House14108 E 96th Terrace · Kansas City, MO · 64139
Listing courtesy of Integrity Group Real Estate
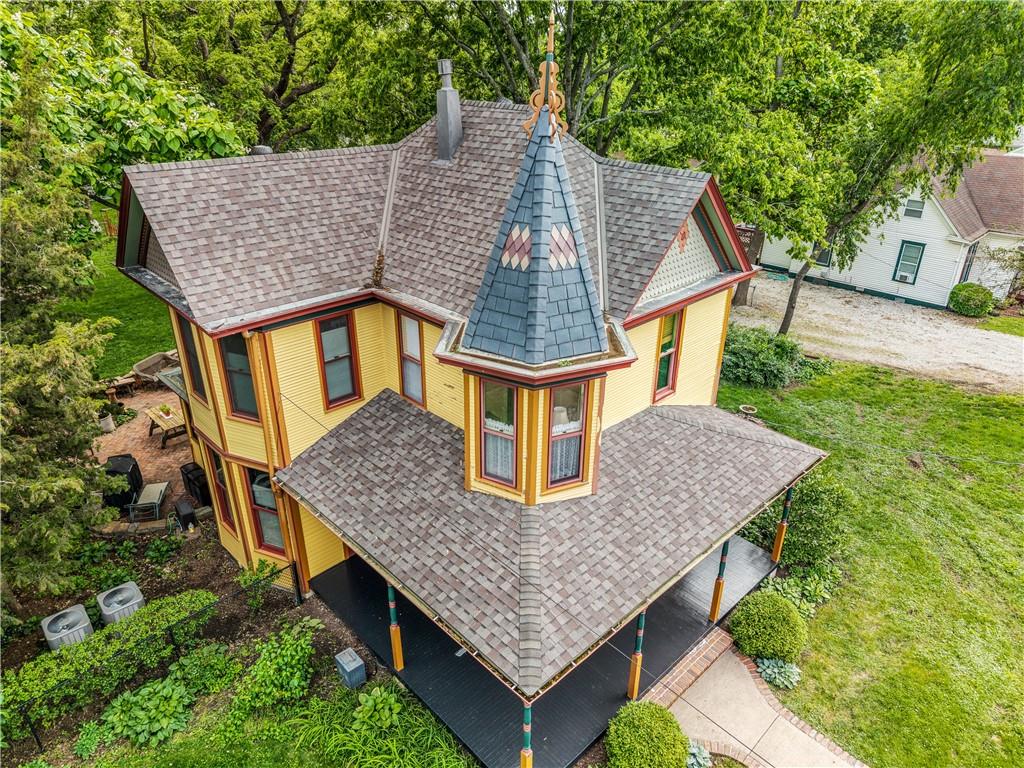
$620,000
House1704 SW Walnut Street · Blue Springs, MO · 64015
Listing courtesy of Berkshire Hathaway HomeServices All-Pro
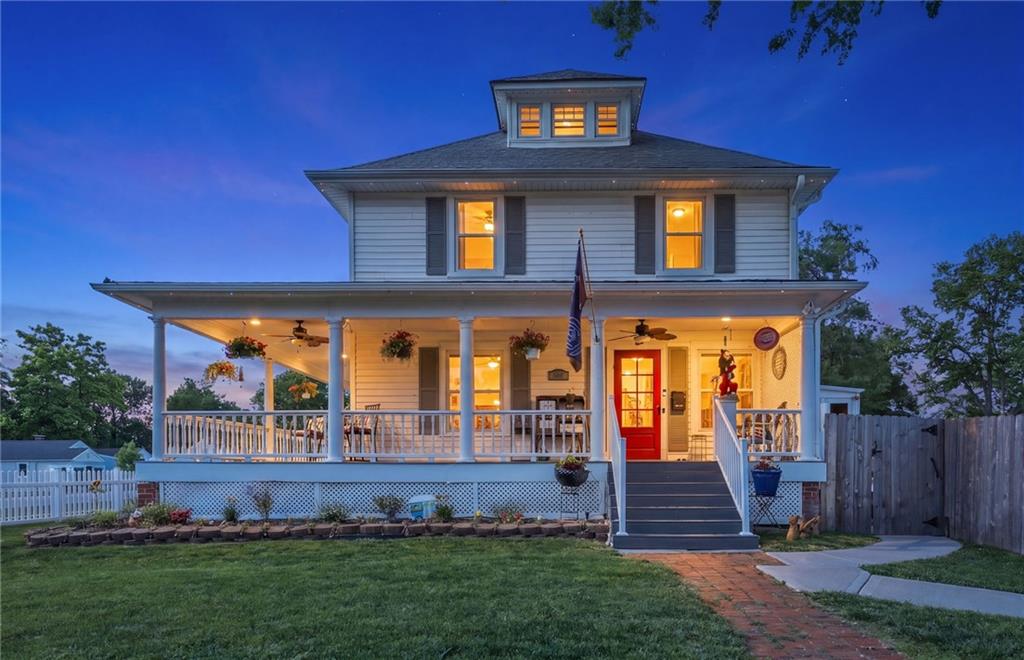
$634,900
House601 NE Douglas Street · Lee's Summit, MO · 64063
Listing courtesy of Platinum Realty LLC
$568,000
House25 Beach Drive · Lake Tapawingo, MO · 64015
Listing courtesy of RE/MAX Elite, REALTORS
Listing courtesy of ReeceNichols - Lees Summit
Listing data provided in part by Heartland MLS and deemed reliable but not guaranteed. MLS #HMS2634681.