

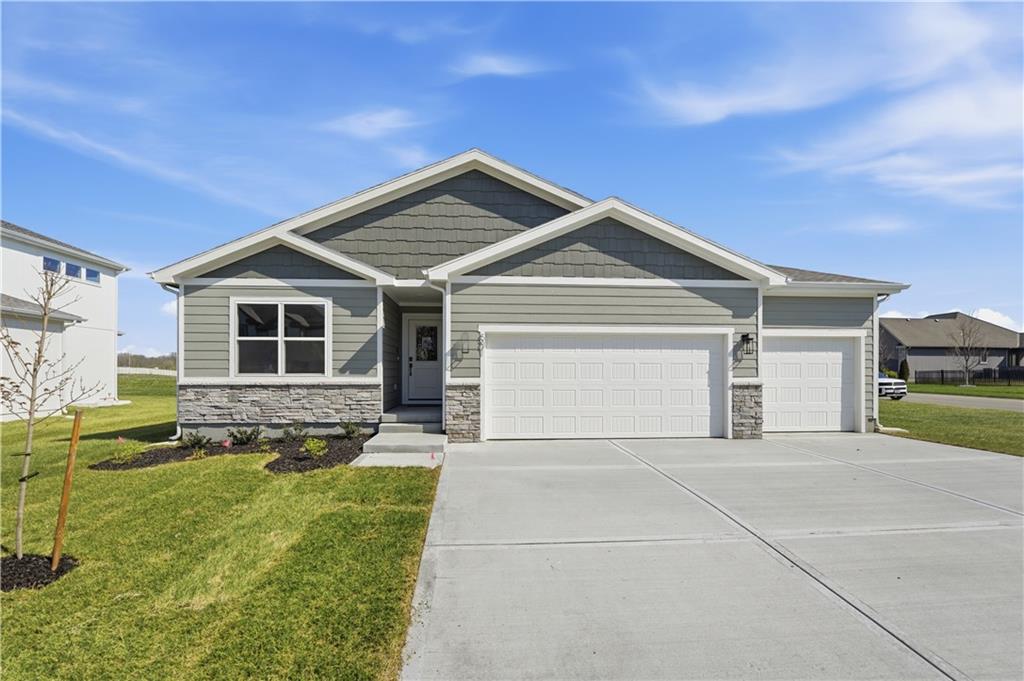
$469,950
House501 SW Newport Drive · Blue Springs, MO · 64014
- 3 bd
- 2 ba
- 1,571 sqft
Listing courtesy of ReeceNichols - Lees Summit
$620,000 · 3 bd · 2 ba · 2,201 sqft · Built 1900
$620,000
1704 SW Walnut Street · Blue Springs, MO · 64015
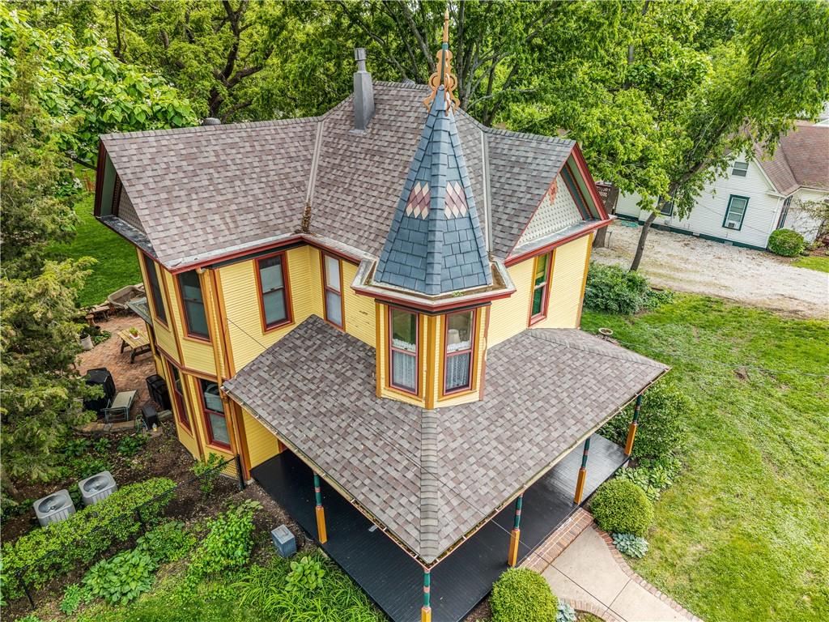
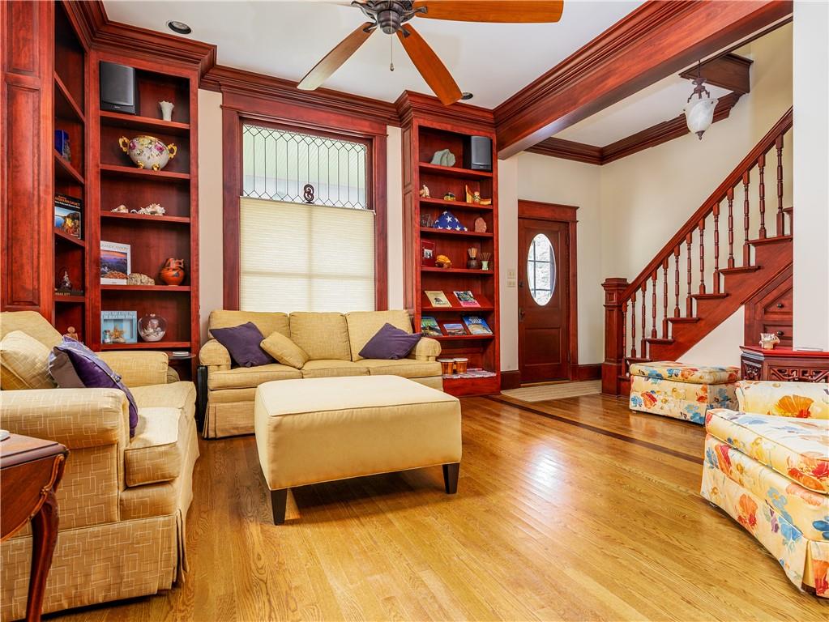
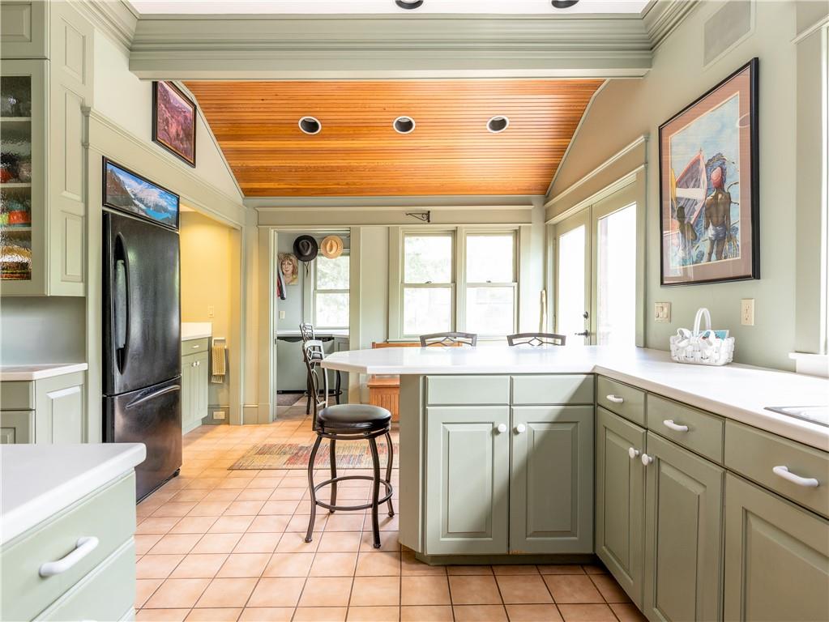
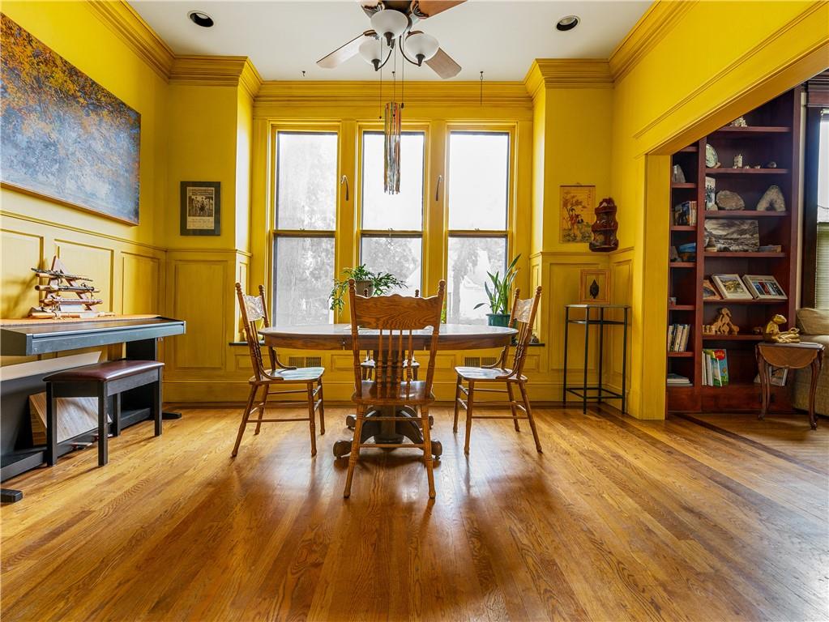
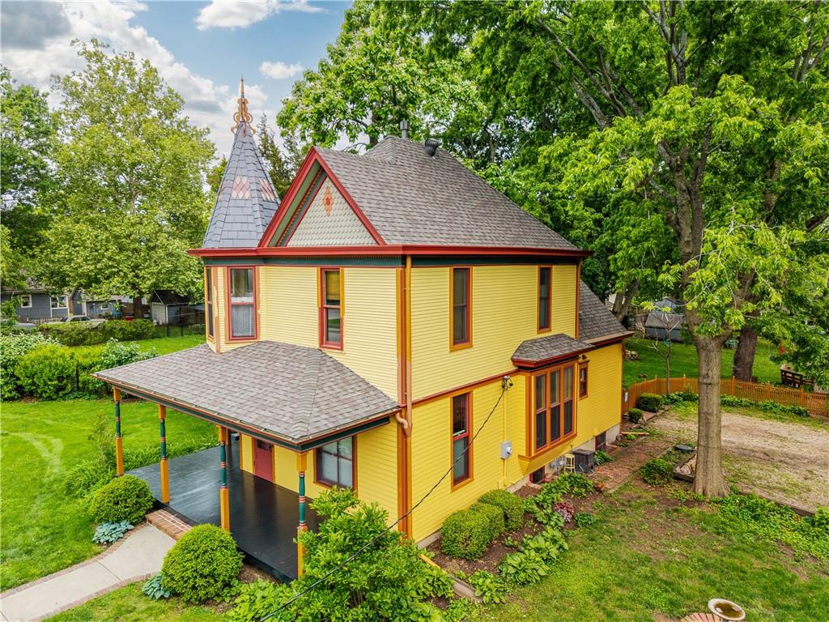
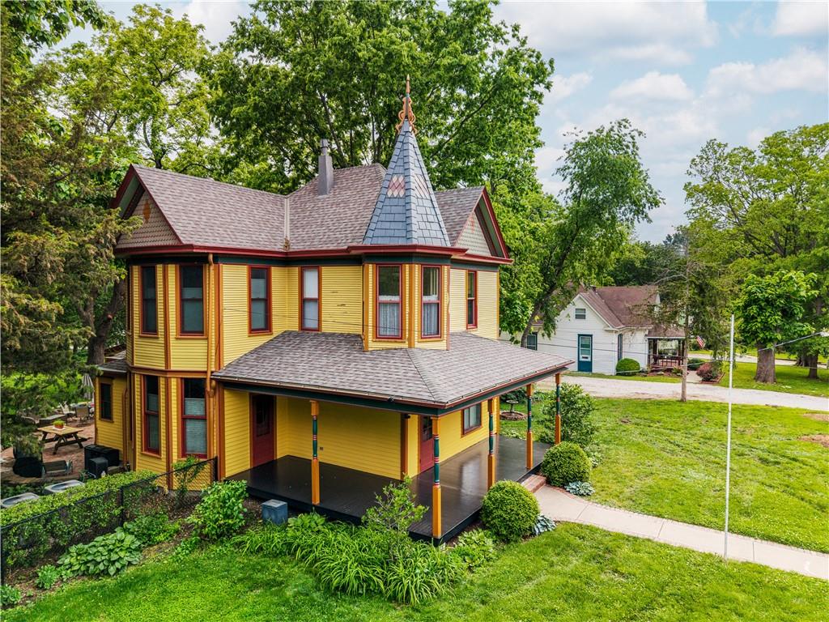
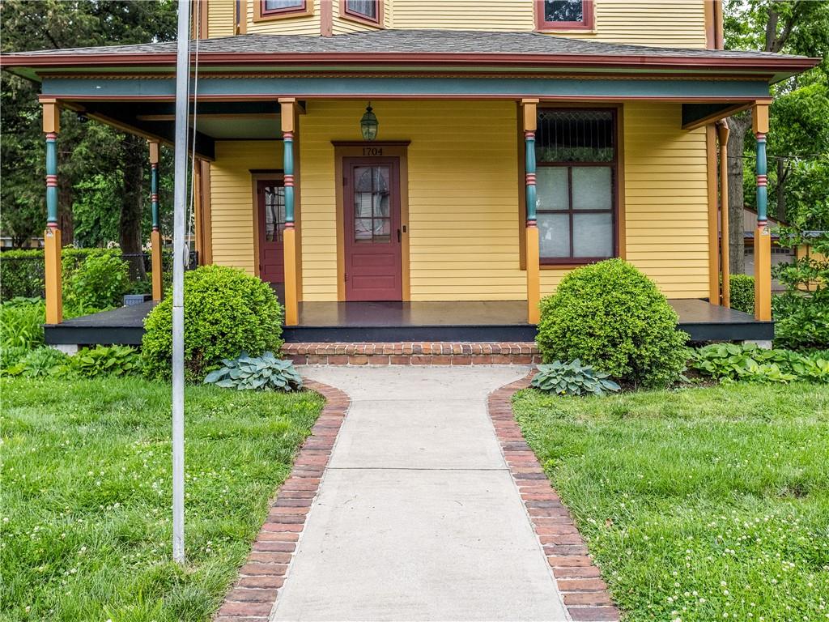
This Victorian Style home is unique and One of a kind. Country living in the heart of Blue Springs Park-like sitting on a Double Lot. The lot is separate but is include in the price. A brick Herringbone design Patio & Detached garage with separate areas & outside shed attachments under 1 building. A Tower in the home has exterior Davinci Slate Shingles with original decorative renewed Finial on the peak. Composition impact resistant roof is 2025. Hardie board on most of exterior siding. Also, dental work & fish scale design. This home is a woodworkers life project, and it shows! Kitchen offers: crown molding, tongue/groove fir ceiling, Corian countertops throughout, porcelain floor tiles, hidden cubbies, garden window, gas cooktop built-in oven, microwave, Wet bar/Coffee Bar, China closet and Corian Peninsula. Office room: Hidden murphy bed with Ash-stained custom cabinets, 2 original wood doors w/oval beveled glass 1 in office & 1 front door. Leaded glass original window with triangle design, Majority of Windows have been replaced with combination energy efficient: Anderson, Windsor & Pella. 2/3 of Windows are newer. The leaded glass and den/dining room- which has 7x9 ft windows & Corian sitting bench - Those are not new windows. Lots of built ins and some Pocket Doors. Original staircase to upper level. Zoned heating/cooling location is in attic & cellar. Dual 40-gallon HWH. Mirrors will stay. So much to say, see additional page "extra features" in supplements. This is a beautiful, treed lot with Hosta plants and stone/brick work patio is on.90 almost land 1 acre. Exceptional property, Updated and Crafted. Move in ready with built in features.
Estimate only — taxes, insurance, and HOA vary. Confirm exact figures with a lender.
Elementary
Lucy Franklin
Middle
Brittany Hill
High
Blue Springs
Blue Springs school district. Assigned schools per the MLS record — verify enrollment boundaries with the district.
$427,500
Median list price
192
Homes for sale
$469,950
House501 SW Newport Drive · Blue Springs, MO · 64014
Listing courtesy of ReeceNichols - Lees Summit
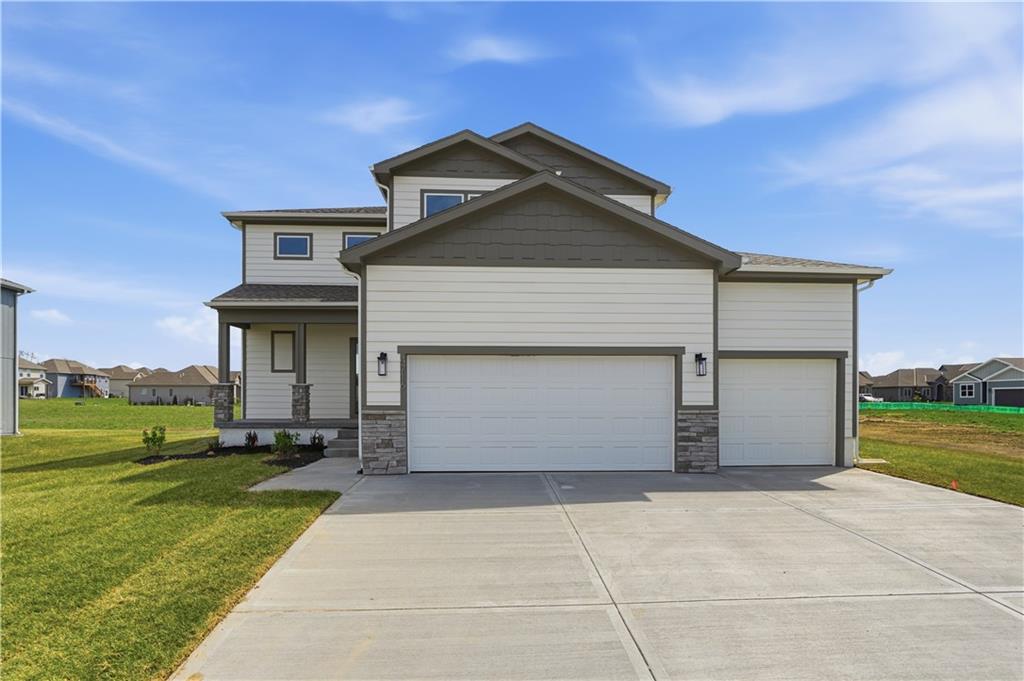
$469,950
House4716 SW 6th Terrace · Blue Springs, MO · 64014
Listing courtesy of ReeceNichols - Lees Summit
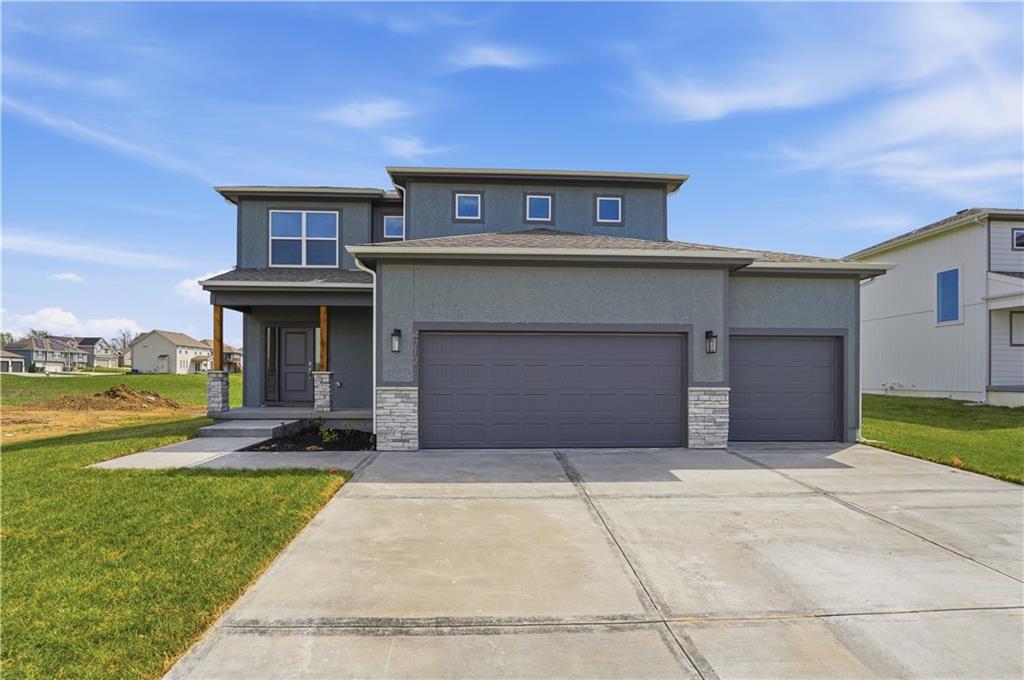
$484,950
House4712 SW 6th Terrace · Blue Springs, MO · 64014
Listing courtesy of ReeceNichols - Lees Summit
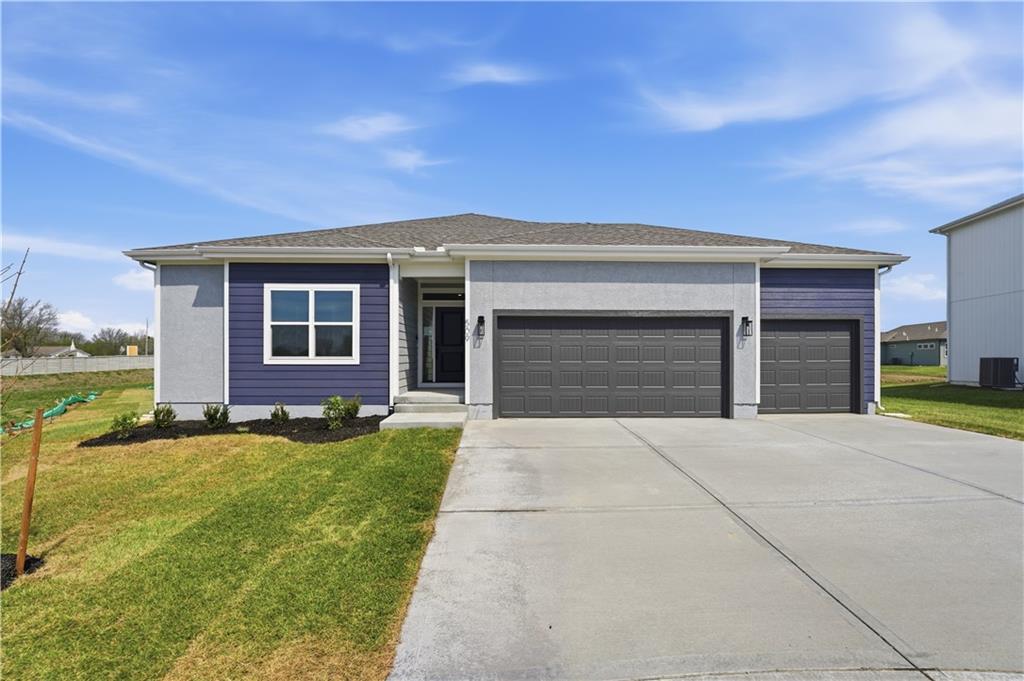
$509,950
House509 SW Newport Drive · Blue Springs, MO · 64014
Listing courtesy of ReeceNichols - Lees Summit
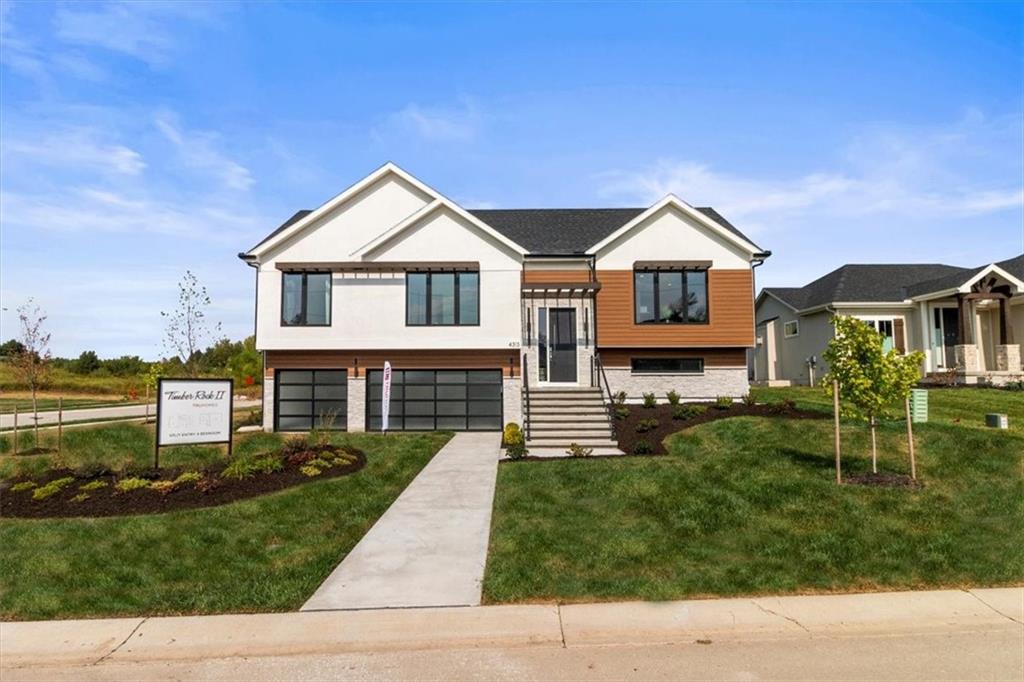
$475,000
House4313 SE Adams Drive · Blue Springs, MO · 64014
Listing courtesy of ReeceNichols - Lees Summit
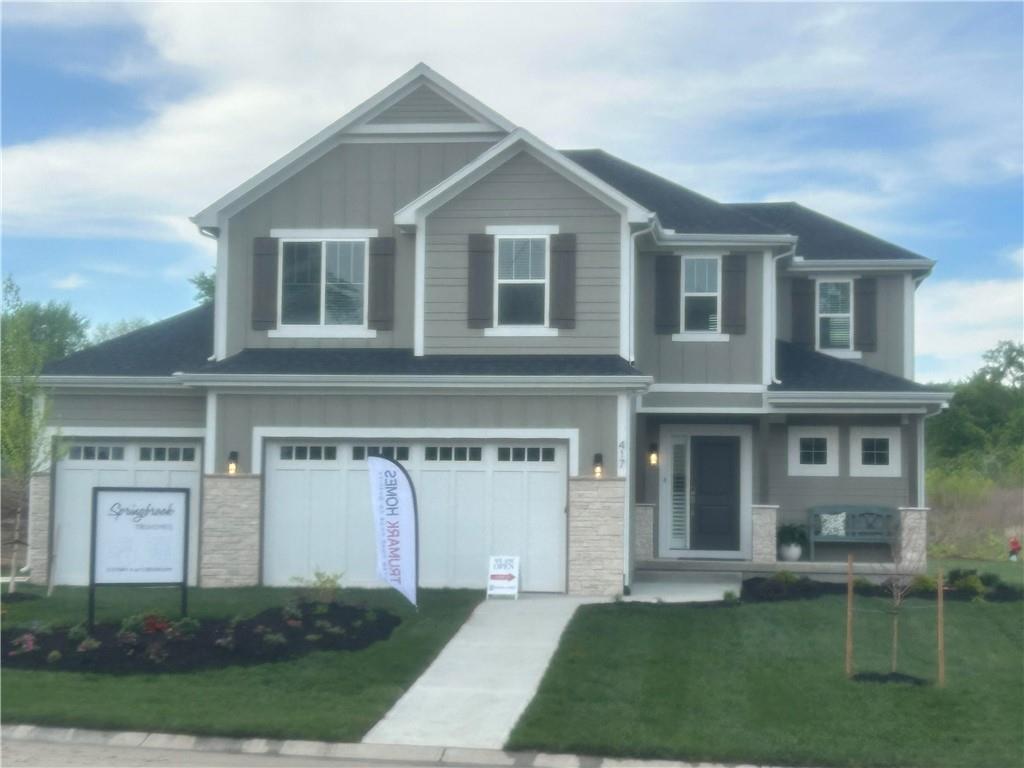
$555,000
House417 SE Maxwell Drive · Blue Springs, MO · 64014
Listing courtesy of ReeceNichols - Lees Summit
Listing courtesy of Berkshire Hathaway HomeServices All-Pro
Listing data provided in part by Heartland MLS and deemed reliable but not guaranteed. MLS #HMS2619265.