

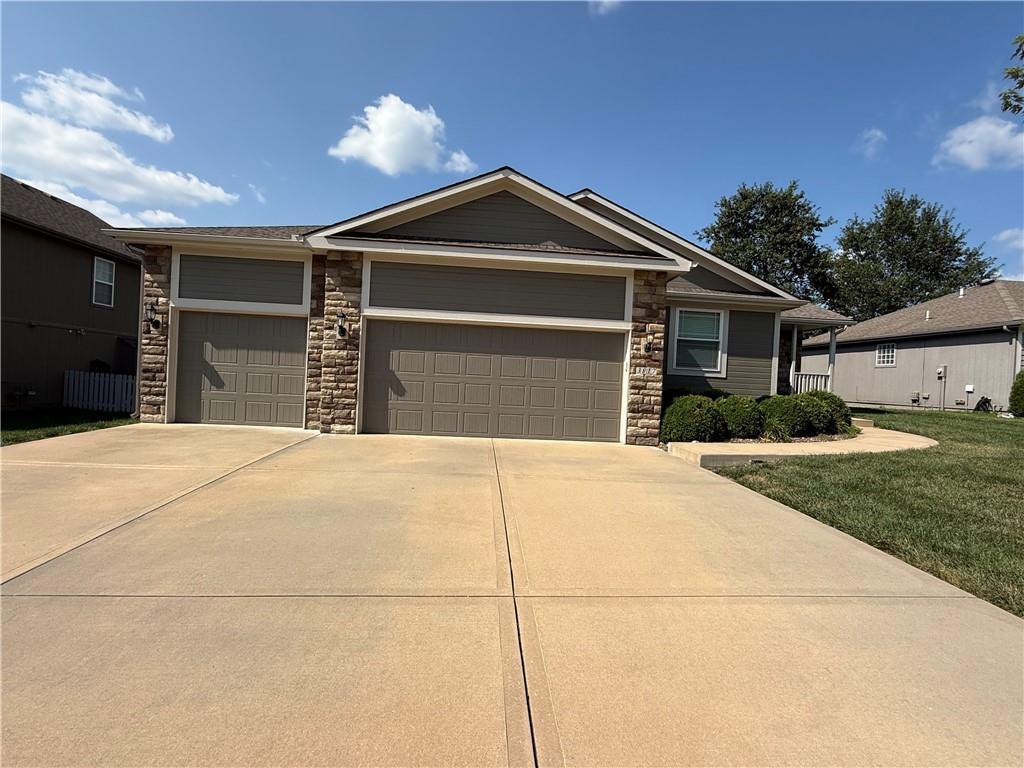
For Sale
$479,900
House3817 SW Briarwood Oaks DriveBlue Springs, MO 64015
- 3 bd
- 3 ba
- 2,896 sqft
$509,950 · 3 bd · 2 ba · 1,779 sqft · Built 2025
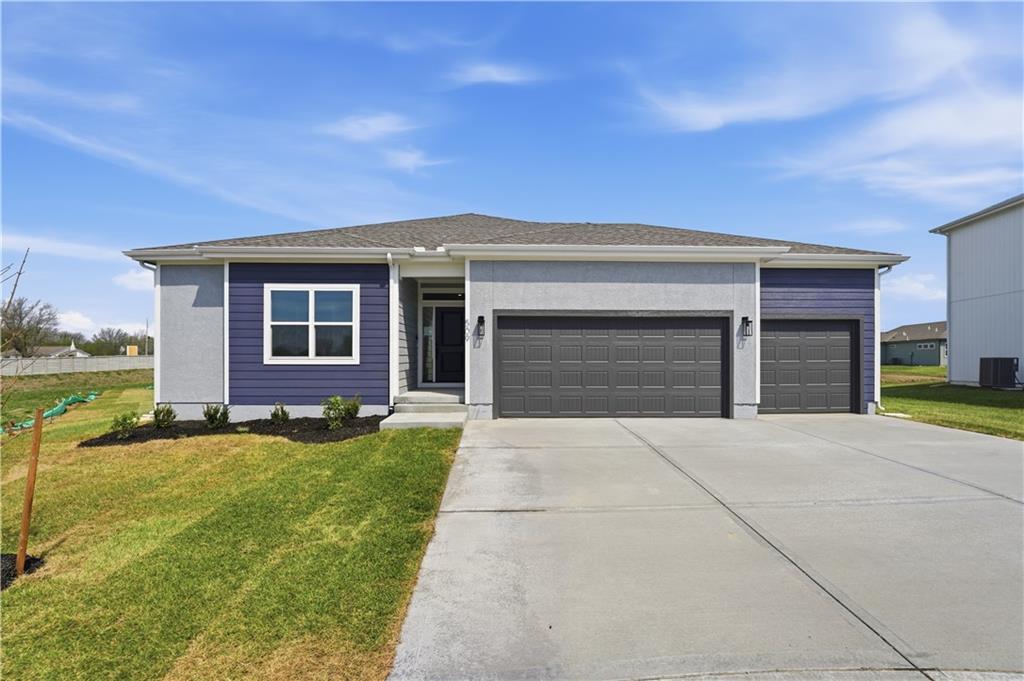
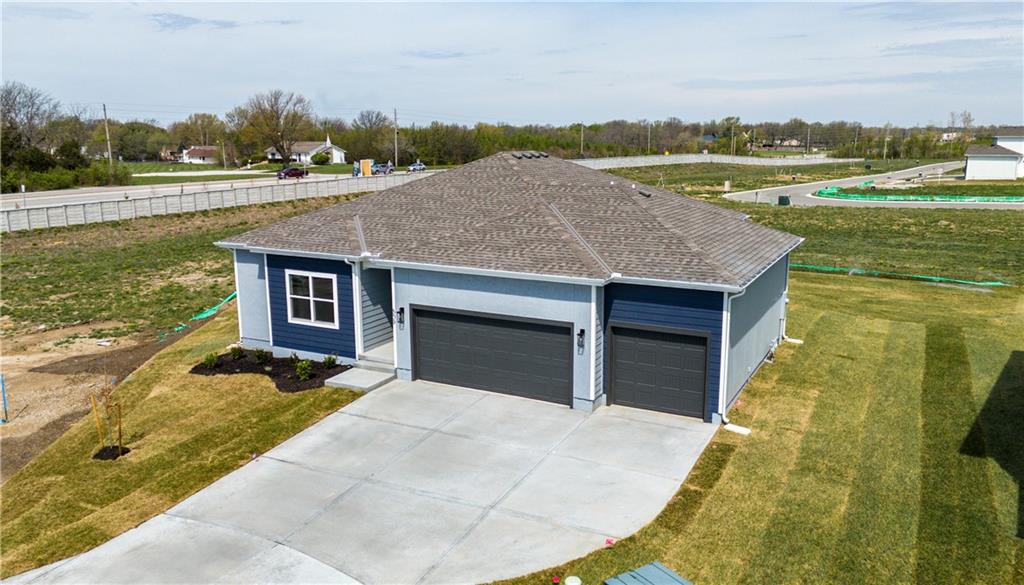
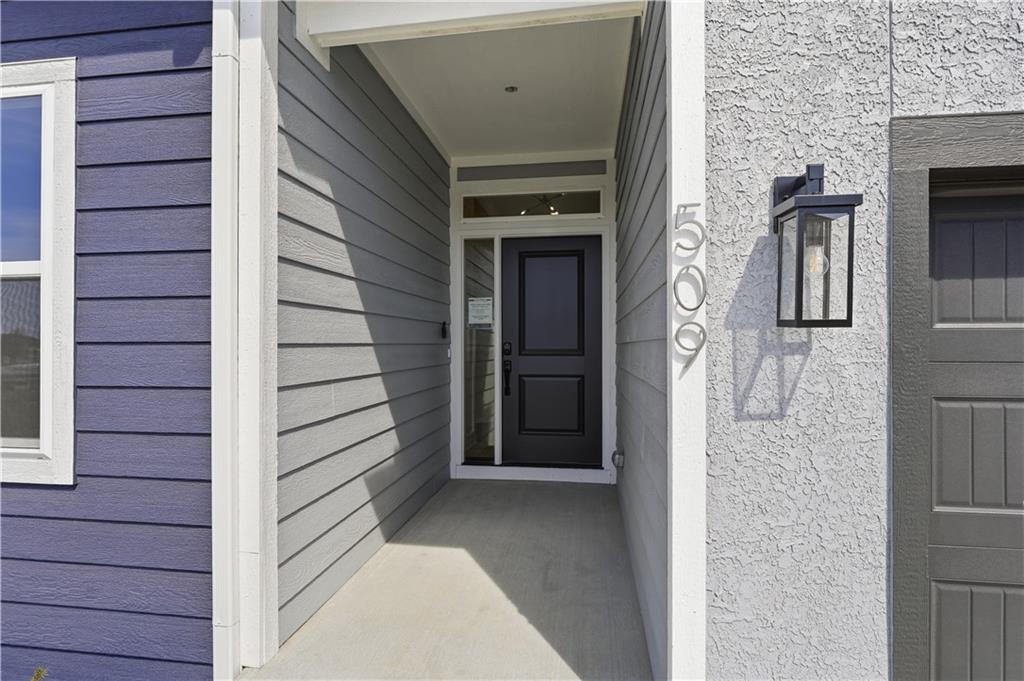
$509,950
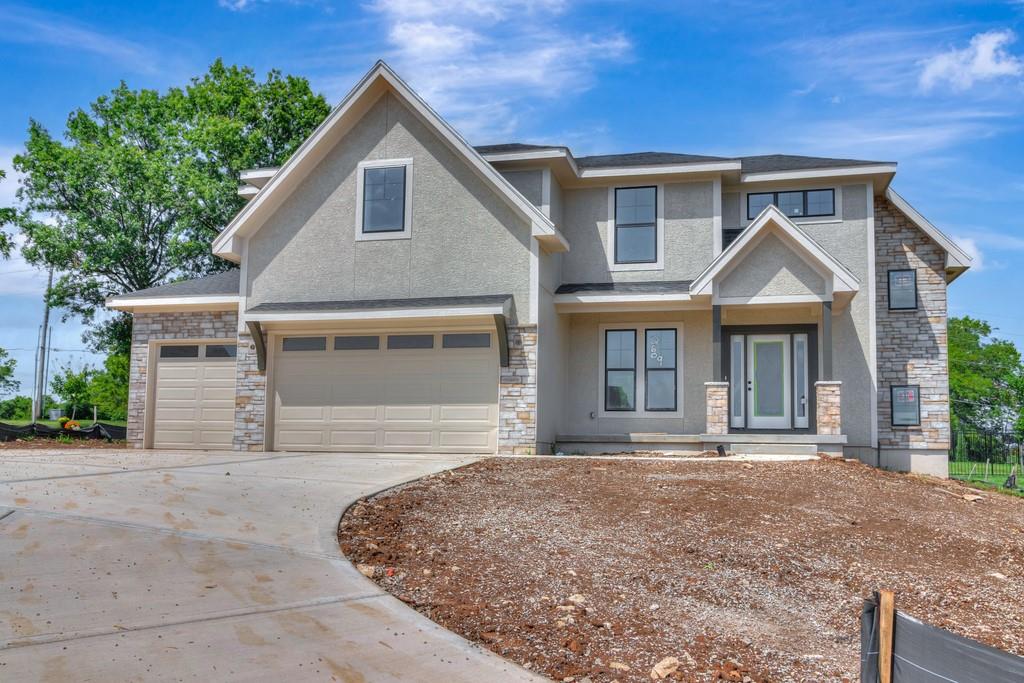
509 SW Newport Drive · Blue Springs, MO · 64014
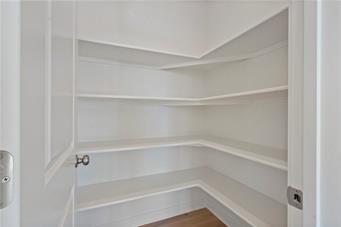
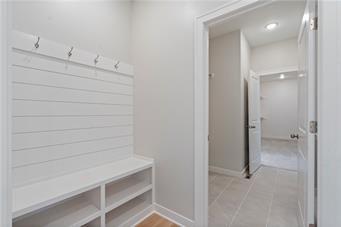
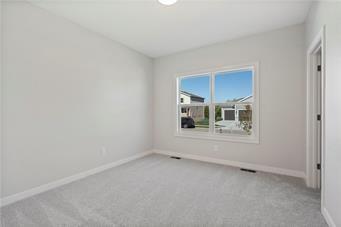
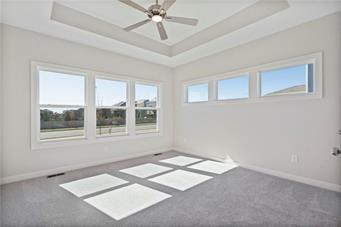
Builder has just announced a $7500 incentive to be used for upgrades, towards your closing costs or to buy your rate down with our preferred lender. Welcome to the Avalon by Avital Homes, a beautifully designed 3-bedroom, 2-bathroom ranch with a spacious 3-car garage. This thoughtfully crafted floor plan blends style and functionality, offering an open concept layout with engineered wood flooring throughout the main living areas and elegant tile flooring in the bathrooms. The chef’s kitchen is highlighted by sleek quartz countertops, while the living room features a striking 50” electric linear fireplace with a tiled surround, creating a modern yet cozy atmosphere. Designed for both everyday living and entertaining, this home also boasts upgraded high-traffic designer stair carpet and a full irrigation system for convenience and curb appeal. The lower level presents the opportunity to finish and expand your living space to suit your needs. With quality finishes and timeless design, the Avalon delivers the perfect combination of comfort and sophistication.
Estimate only — taxes, insurance, and HOA vary. Confirm exact figures with a lender.
Elementary
Cordill-Mason
Middle
Moreland Ridge
High
Blue Springs South
Blue Springs school district. Assigned schools per the MLS record — verify enrollment boundaries with the district.
$399,900
Median list price
214
Homes for sale
$479,900
House3817 SW Briarwood Oaks DriveBlue Springs, MO 64015
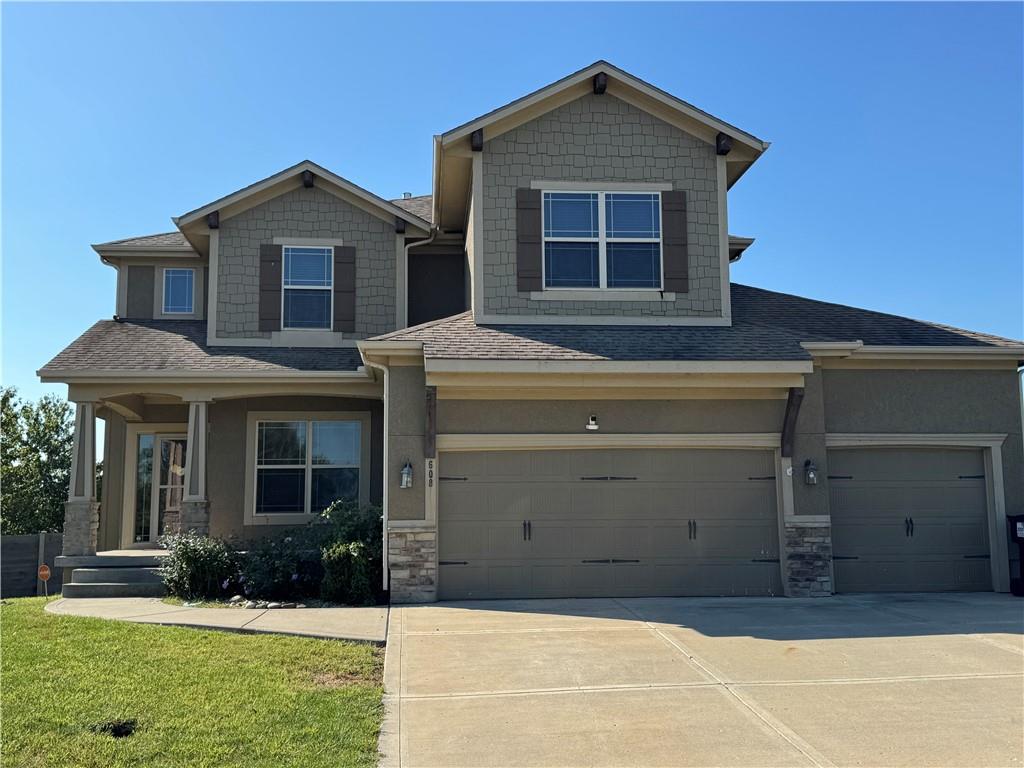
On Market Date Sep 30, 2026
$580,000
House608 SW LAKE SIDE DriveLee's Summit, MO 64064
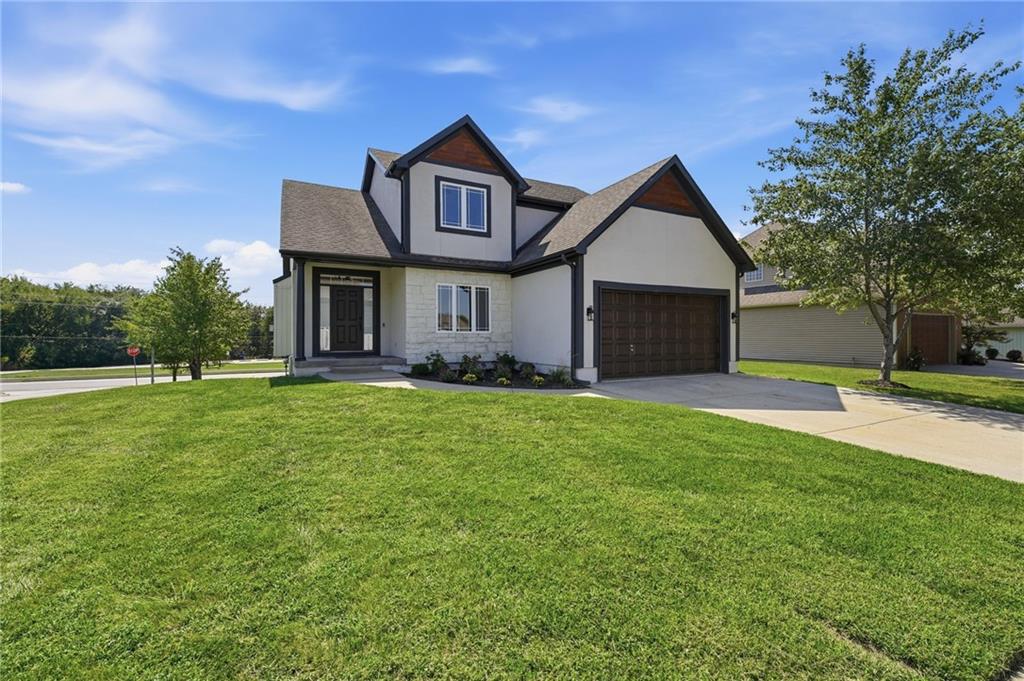
$509,000
House1816 NE Volos CourtBlue Springs, MO 64029
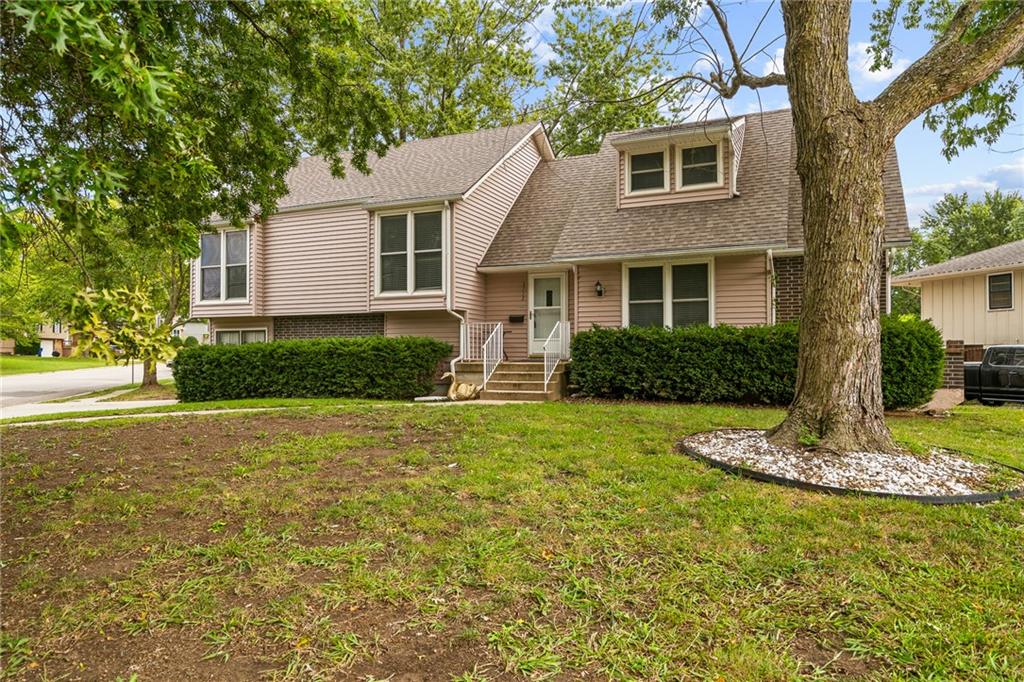
On Market Date Sep 25, 2026
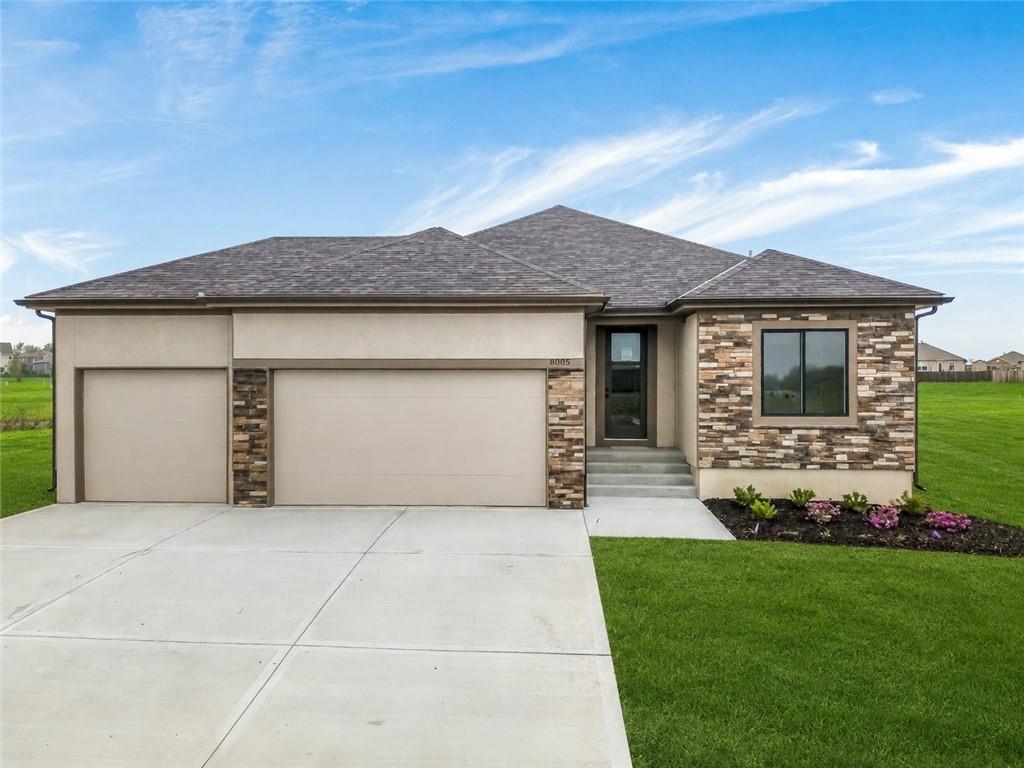
$415,000
House3712 SW Christiansen DriveBlue Springs, MO 64014
$509,900
House8004 SE Hoot Owl StreetBlue Springs, MO 64014
$599,950
House2609 NE Amanda LaneBlue Springs, MO 64029


Listings courtesy of Heartland MLS as distributed by MLS GRID
Based on information submitted to the MLS GRID as of 9/24/2026, 12:40:10 AM CDT. All data is obtained from various sources and may not have been verified by broker or MLS GRID. Supplied Open House Information is subject to change without notice. All information should be independently reviewed and verified for accuracy. Properties may or may not be listed by the office/agent presenting the information.
IDX information is provided exclusively for consumers' personal, non-commercial use and may not be used for any purpose other than to identify prospective properties consumers may be interested in purchasing. Data is deemed reliable but is not guaranteed by MLS GRID. Use of the MLS GRID Data may be subject to an end user license agreement prescribed by the applicable MLS.
Some IDX listings have been excluded from this website.
Any use or search of the data on this site other than by a consumer looking to purchase real estate is prohibited.
Notice a problem with listing information on this site? Email support@brokerandagent.com. Copyright notices.
