

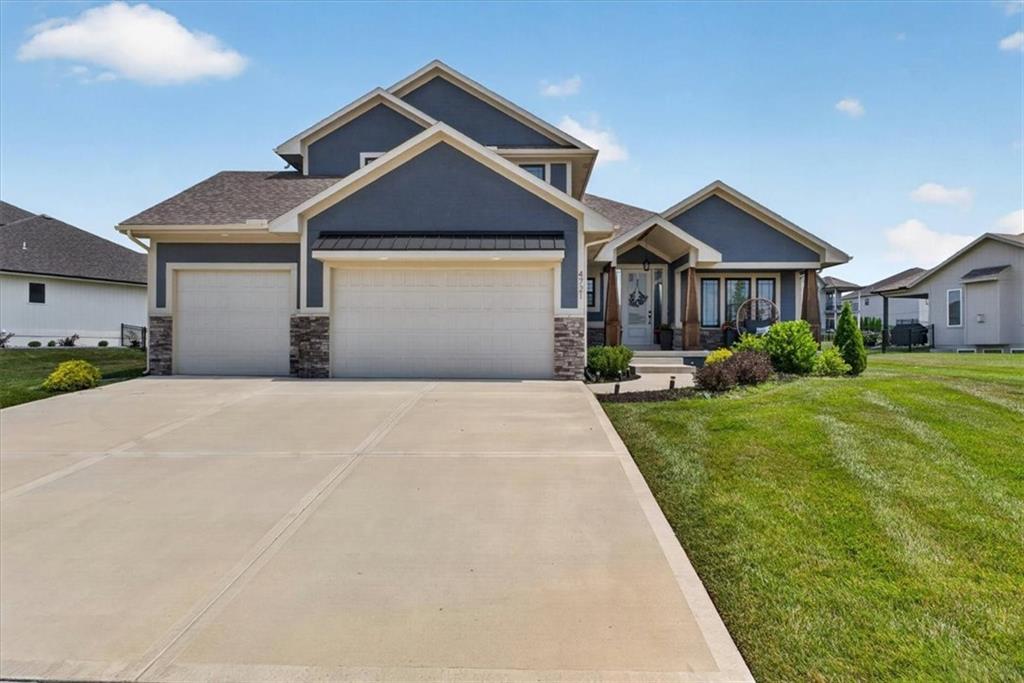
$669,000
House4721 NE Jamestown Drive · Lee's Summit, MO · 64064
- 5 bd
- 5 ba
- 2,975 sqft
Listing courtesy of RE/MAX Elite, REALTORS
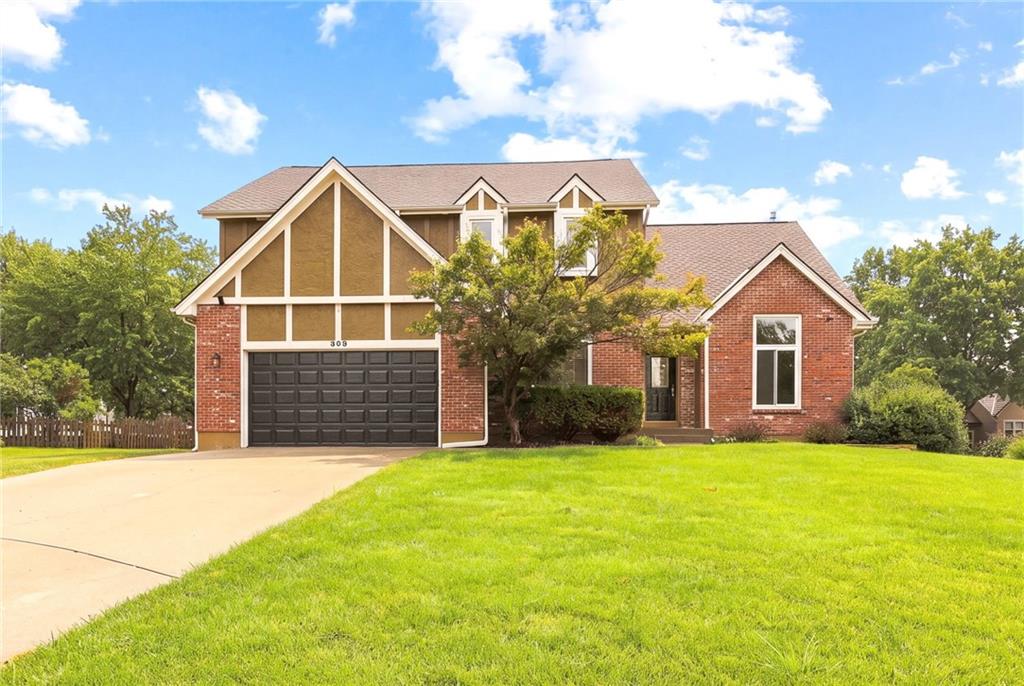
$575,000 · 4 bd · 4 ba · 3,884 sqft · Built 1990
$575,000
608 NE Ashmont Place · Lee's Summit, MO · 64064
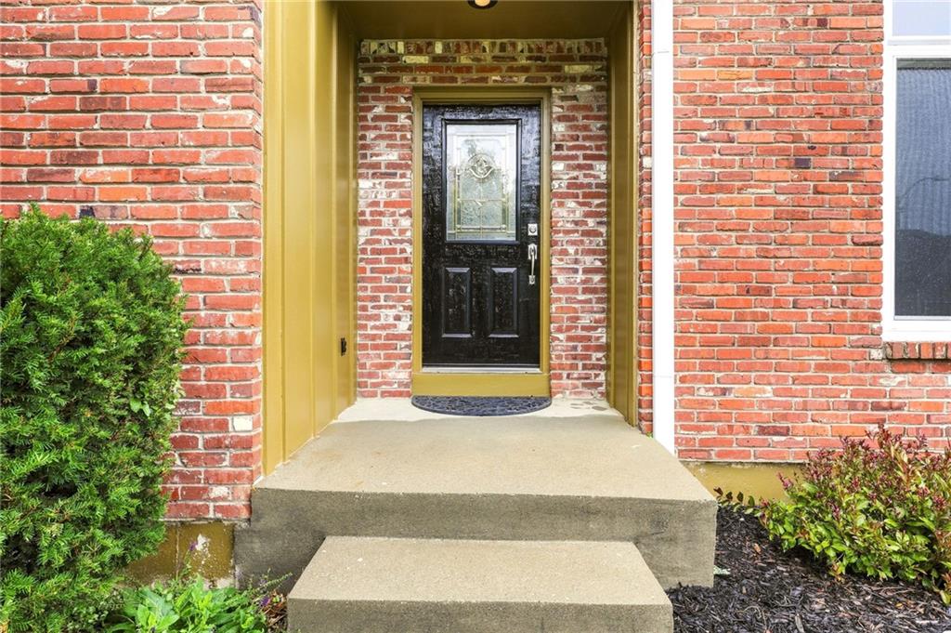
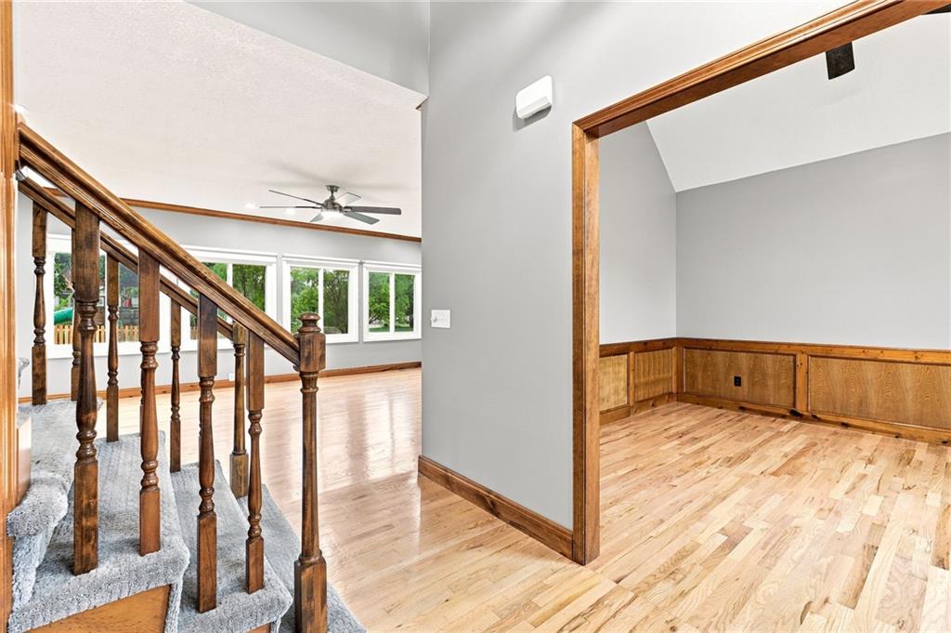
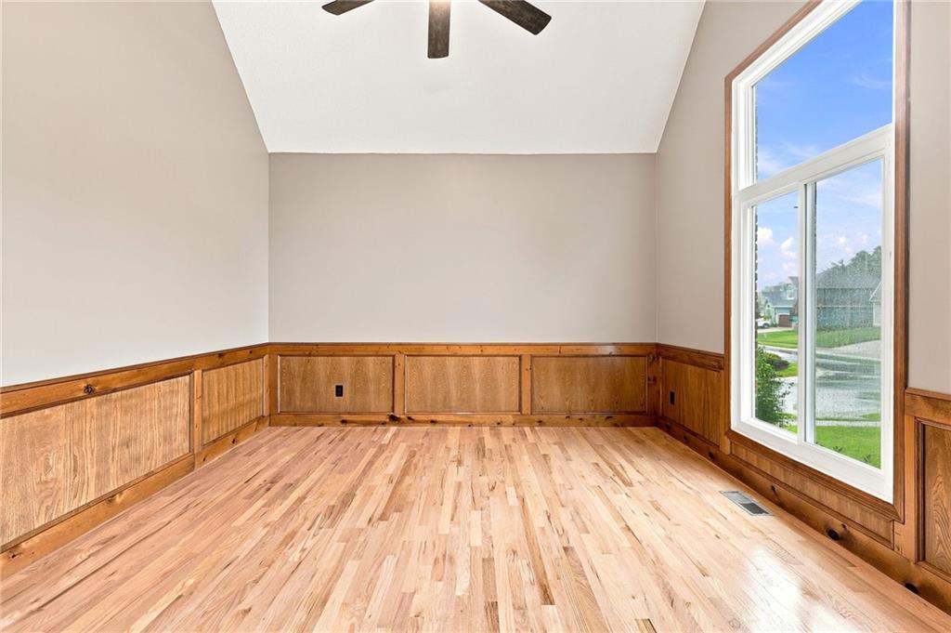
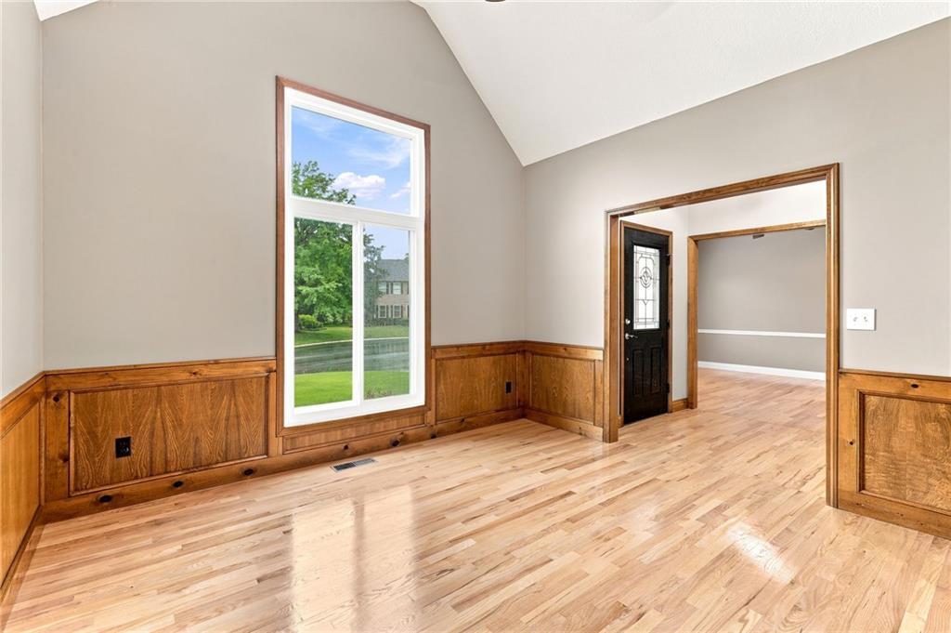
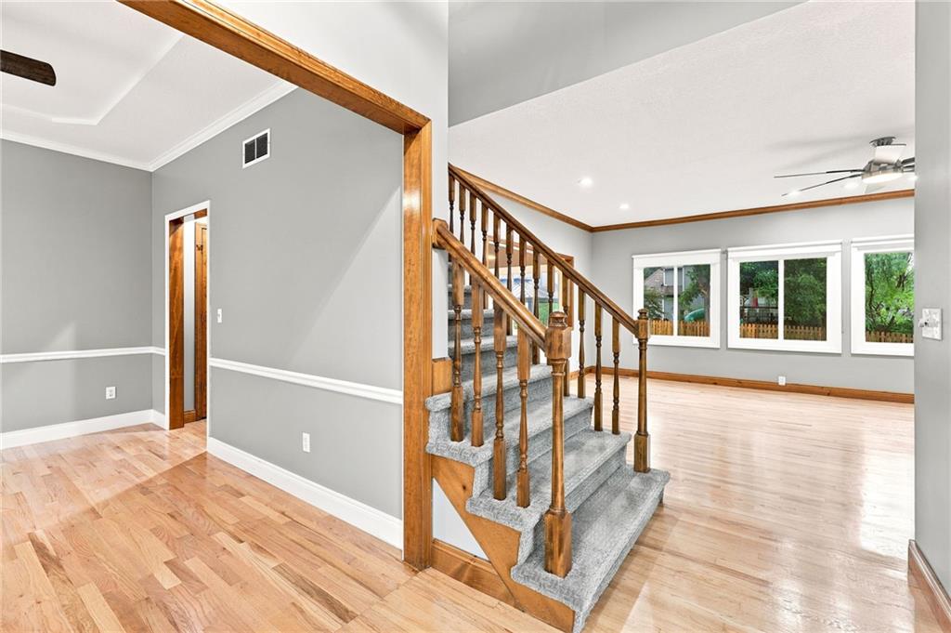
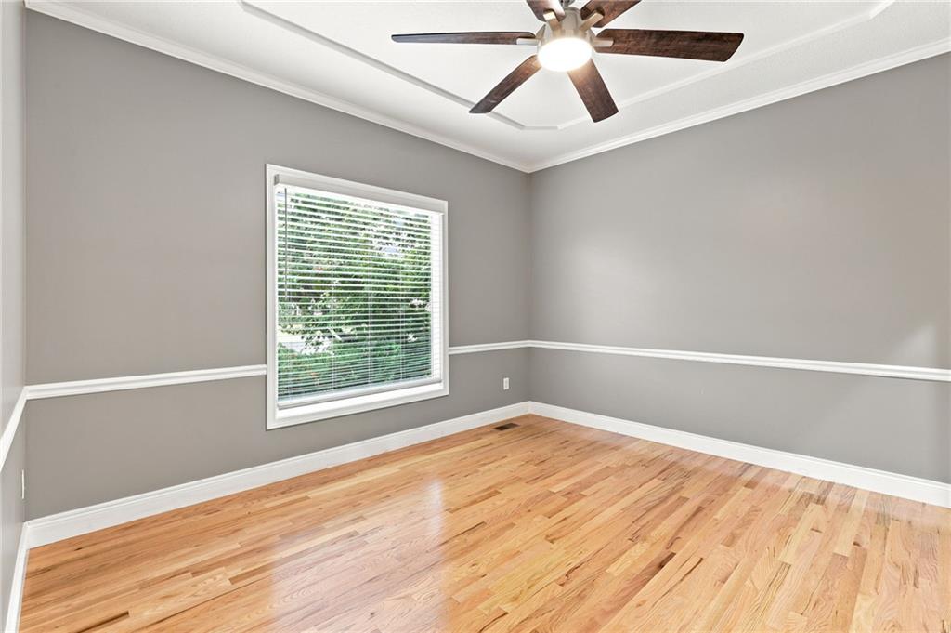
This Lakewood home sits on a corner lot in a quiet cul-de-sac and gives you space to gather without feeling crowded. The kitchen opens to the dining area and large living room with a fireplace, so you can make dinner while still being part of the conversation. Updated lighting gives the home a fresh feel, wood flooring adds warmth, and epoxy countertops bring an updated look to the kitchen. A formal dining room gives you a place for holidays and family dinners, while the flex room can become the office, playroom, or quiet space your family needs. Main-level laundry makes everyday life easier! Upstairs, the oversized primary suite gives you a place to unwind and includes a walk-in closet with plenty of room to share. The kids stay close while still having space of their own. Downstairs, the finished lower level adds a wet bar, bonus room, storage, and plenty of room for movie nights, game days, workouts, or hosting friends. Step outside to a large fenced backyard where the kids and pets can play freely, while the hardtop gazebo gives you a shaded place for cookouts, conversations, and relaxing after a long day. Beyond the backyard, you will be part of Lakewood, one of Lee’s Summit’s most popular subdivisions, with neighborhood pools, tennis courts, two lakes, parks, a beach, fishing, marinas, and athletic facilities. Click “Contact Johnnie” for more details or to schedule your private showing.
Estimate only — taxes, insurance, and HOA vary. Confirm exact figures with a lender.
Elementary
Chapel Lakes
Middle
Delta Woods
High
Blue Springs South
Blue Springs school district. Assigned schools per the MLS record — verify enrollment boundaries with the district.
$550,775
Median list price
390
Homes for sale
$669,000
House4721 NE Jamestown Drive · Lee's Summit, MO · 64064
Listing courtesy of RE/MAX Elite, REALTORS
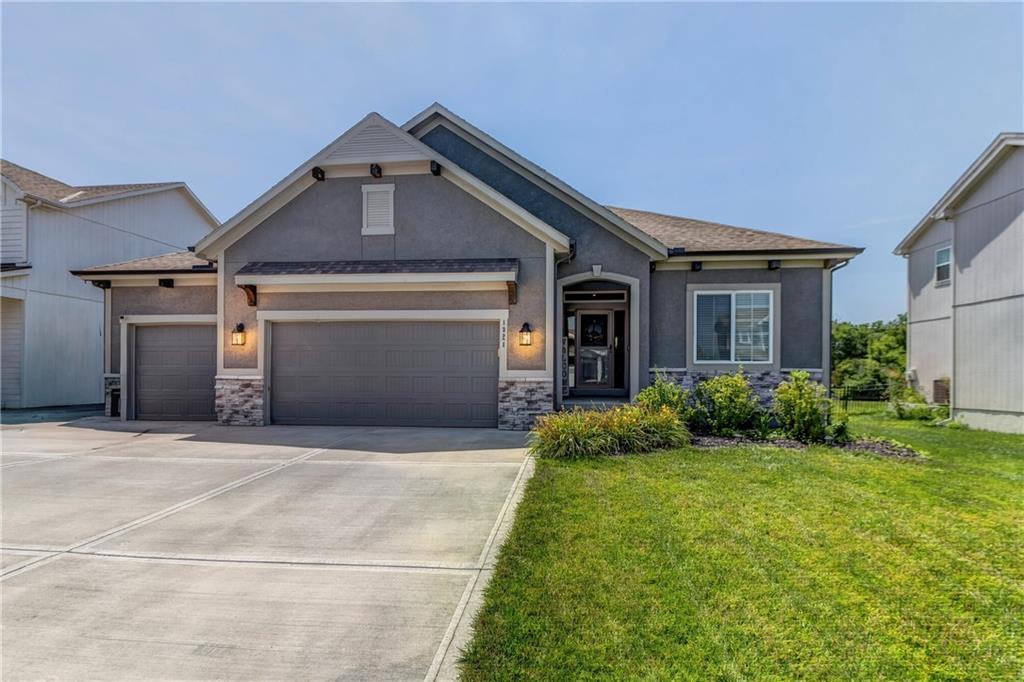
$525,000
House1821 NE Ravenwood Drive · Lee's Summit, MO · 64086
Listing courtesy of ReeceNichols - Lees Summit
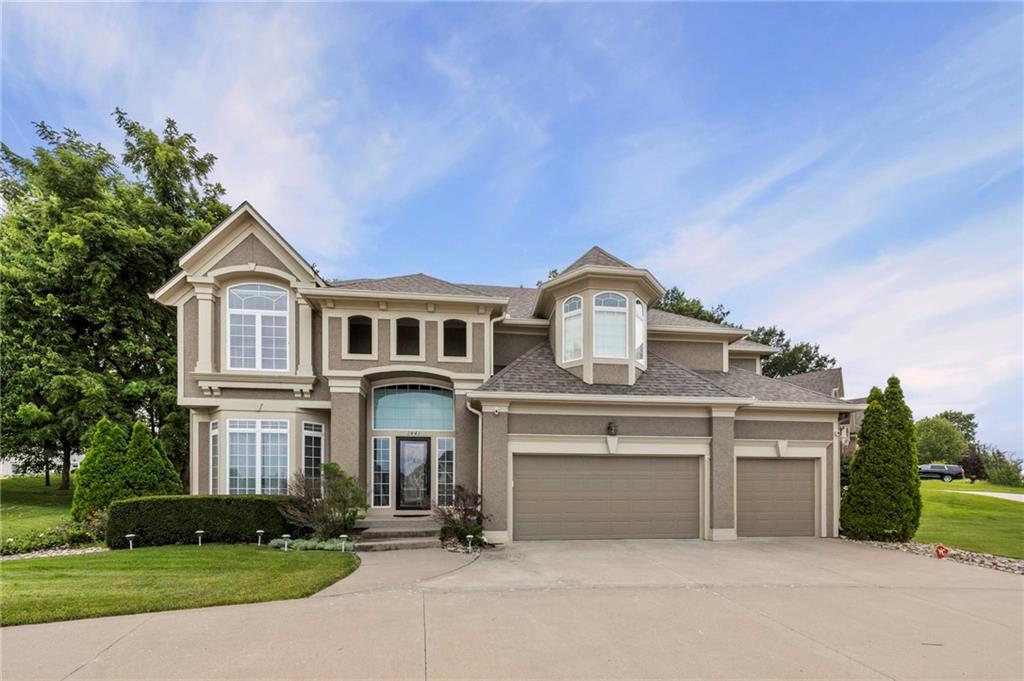
$630,000
House1441 NE Daltons Ridge Drive · Lee's Summit, MO · 64064
Listing courtesy of Keller Williams KC North
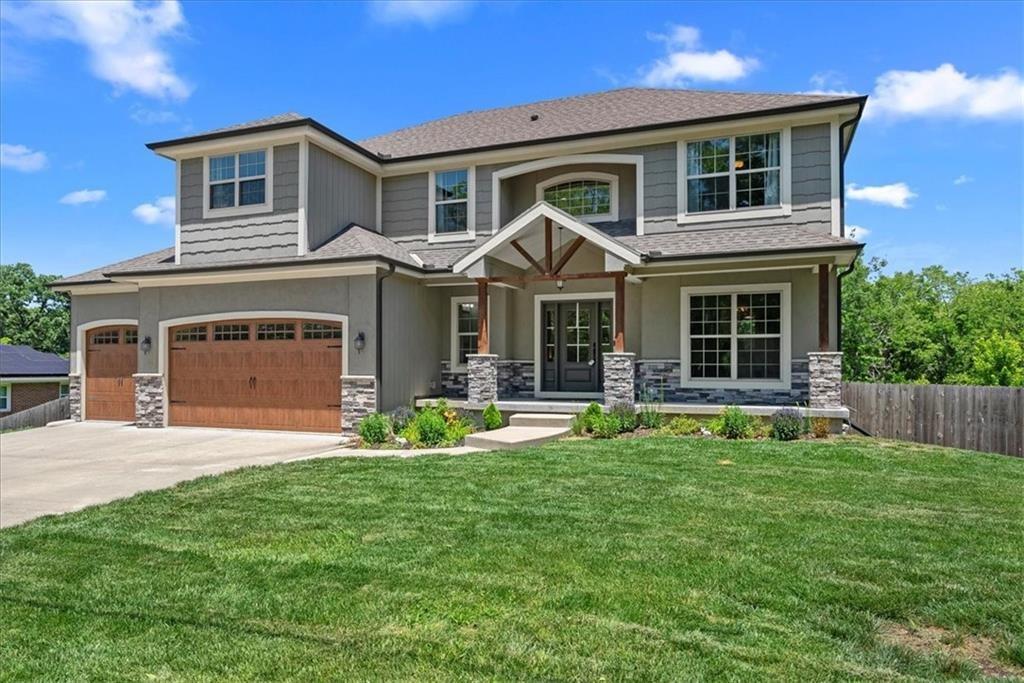
$565,000
House13768 Lookout Drive · Kansas City, MO · 64139
Listing courtesy of Real Broker, LLC
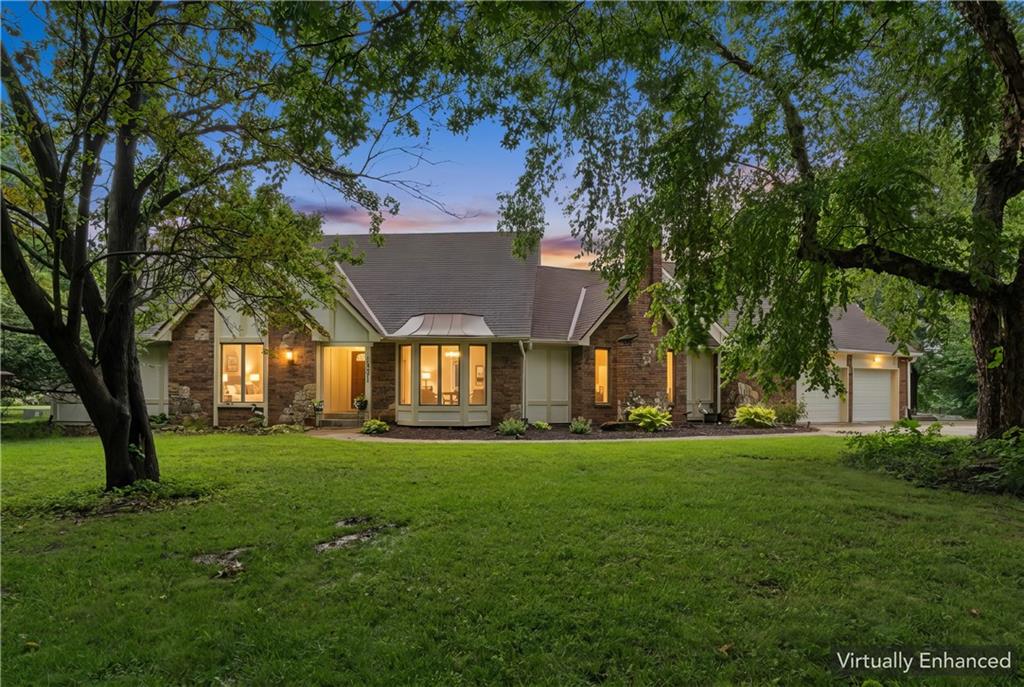
$465,000
House12301 Frost Road · Kansas City, MO · 64138
Listing courtesy of ReeceNichols - Lees Summit
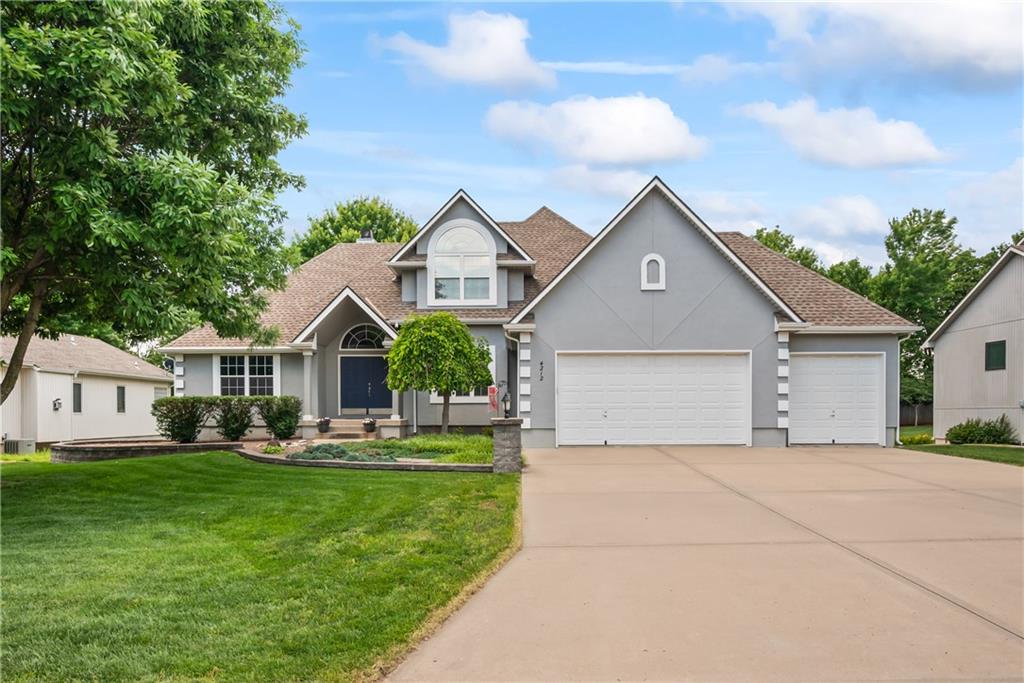
$575,000
House4212 NE Suwannee Drive · Lee's Summit, MO · 64064
Listing courtesy of Keller Williams Platinum Prtnr
Listing courtesy of Platinum Realty LLC
Listing data provided in part by Heartland MLS and deemed reliable but not guaranteed. MLS #HMS2633514.