

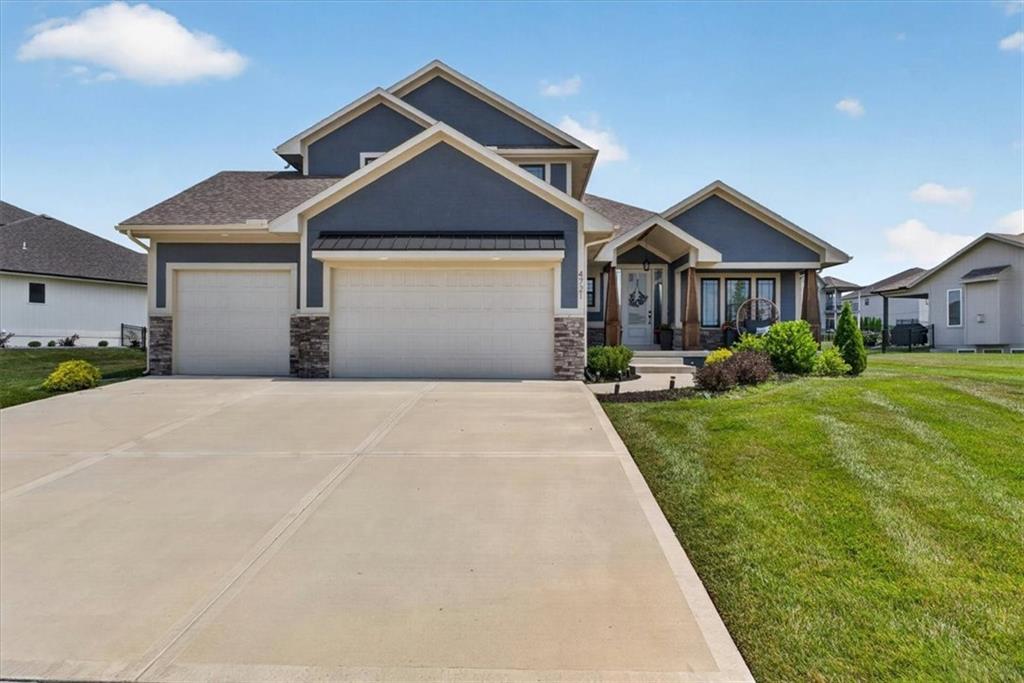
$669,000
House4721 NE Jamestown Drive · Lee's Summit, MO · 64064
- 5 bd
- 5 ba
- 2,975 sqft
Listing courtesy of RE/MAX Elite, REALTORS
$575,000 · 4 bd · 4 ba · 3,700 sqft · Built 2001
$575,000
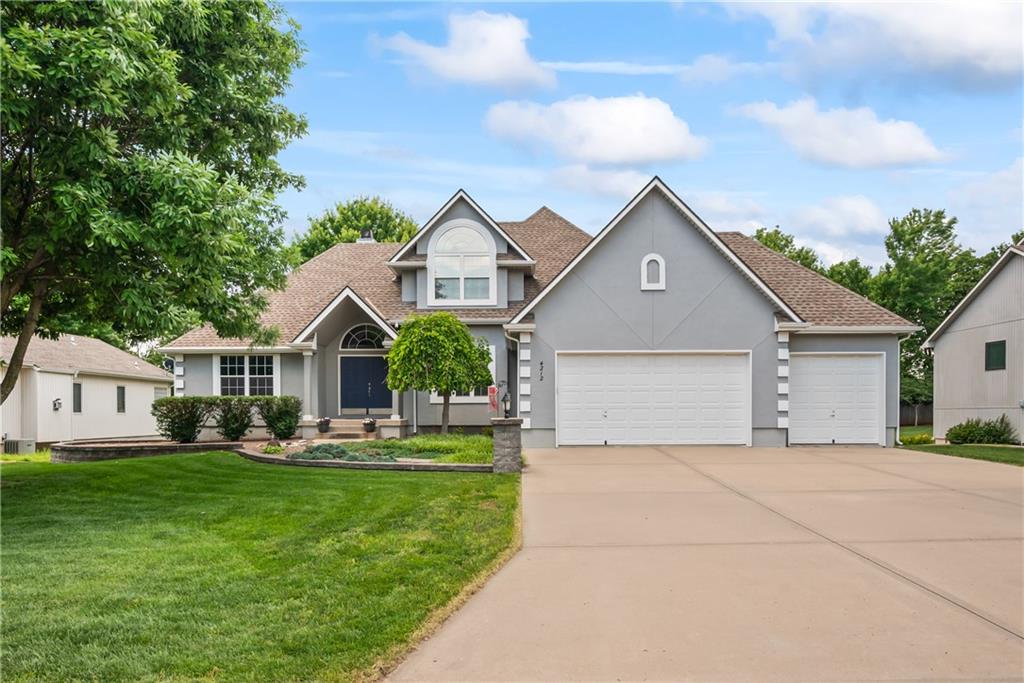
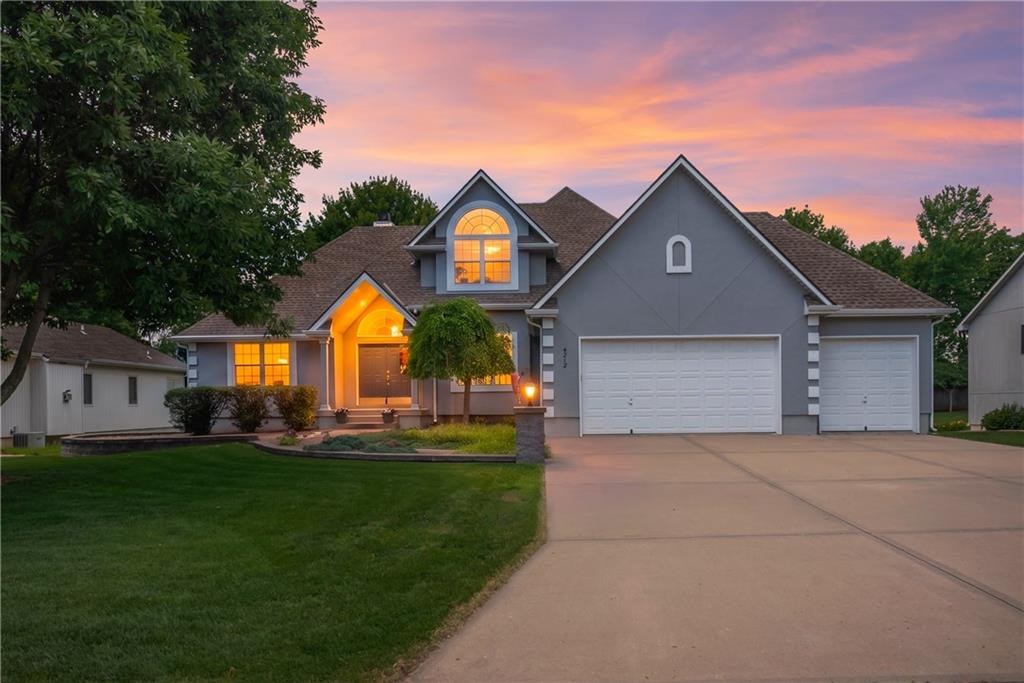
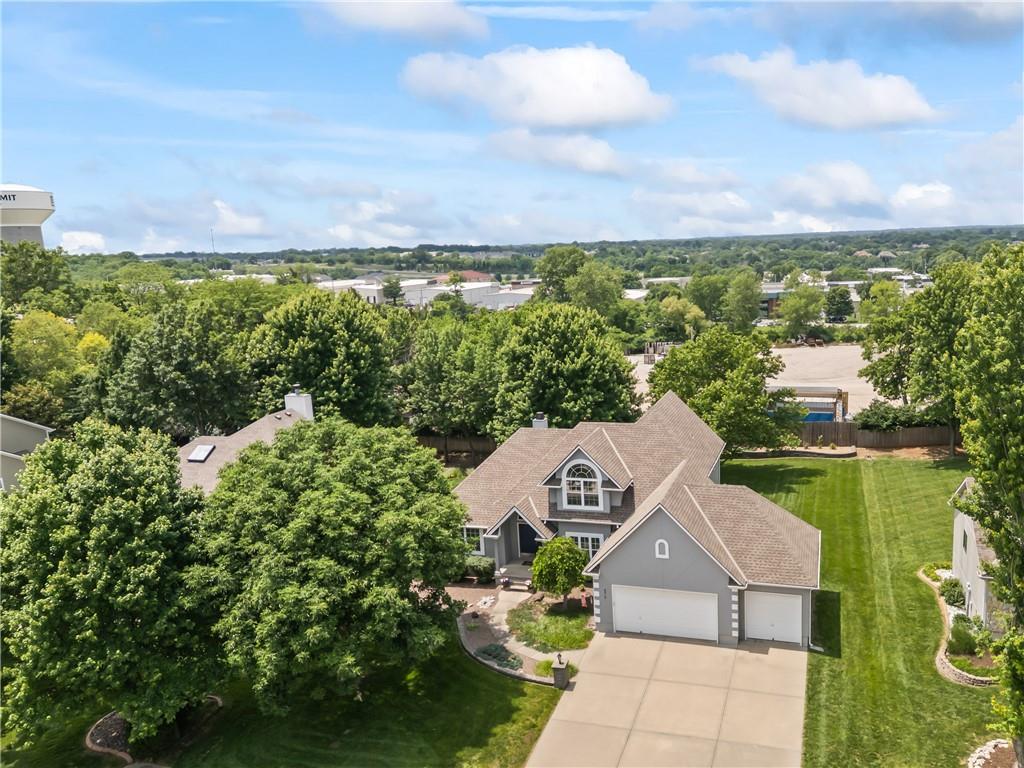
4212 NE Suwannee Drive · Lee's Summit, MO · 64064
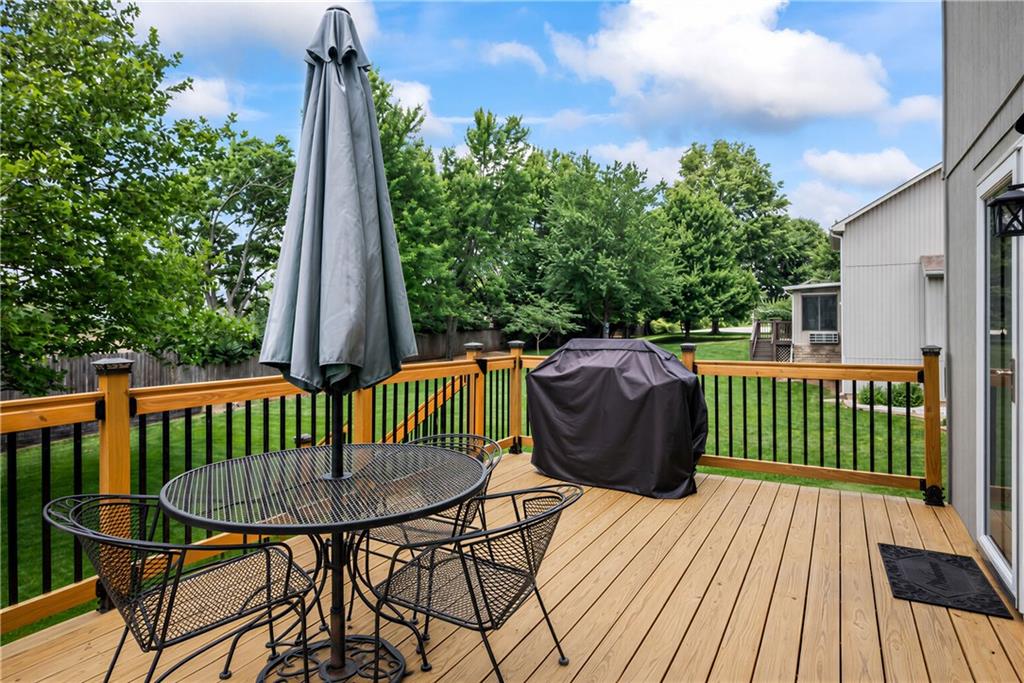
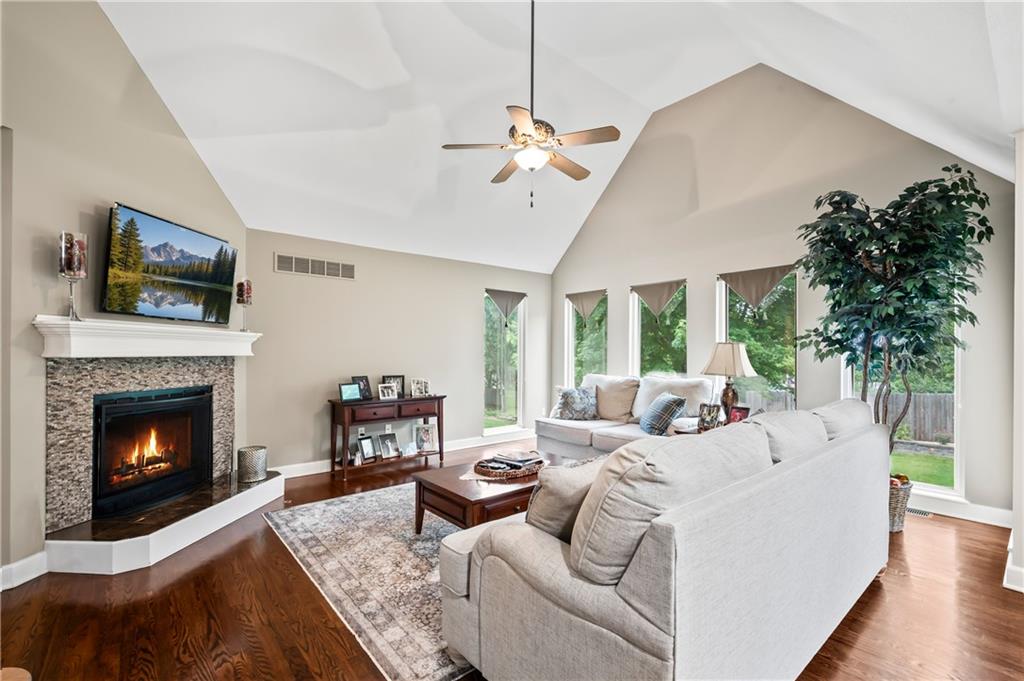
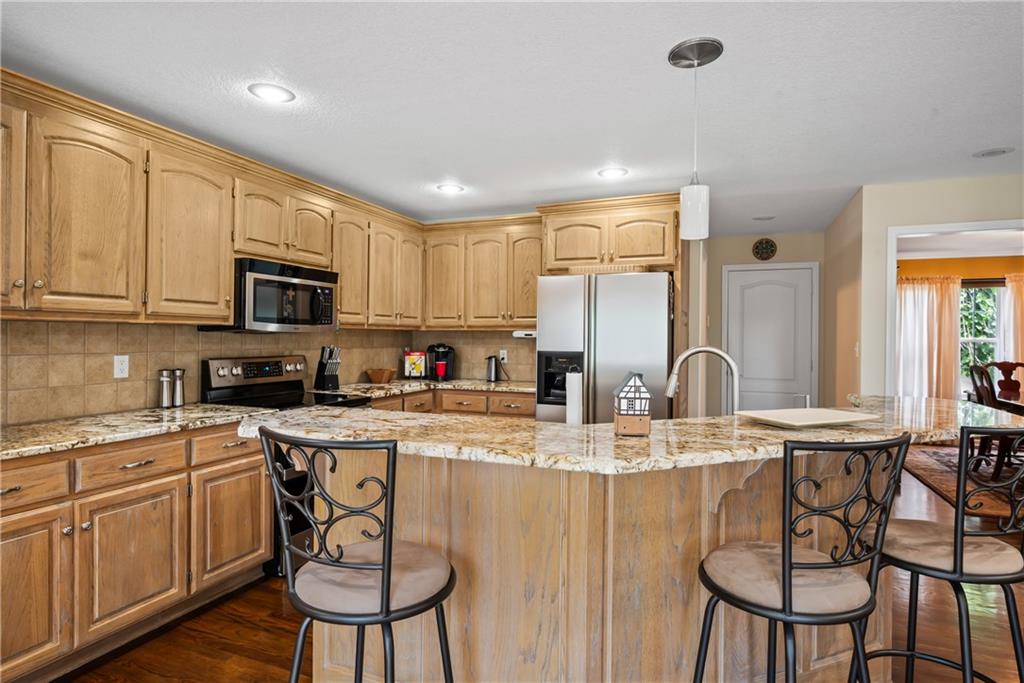
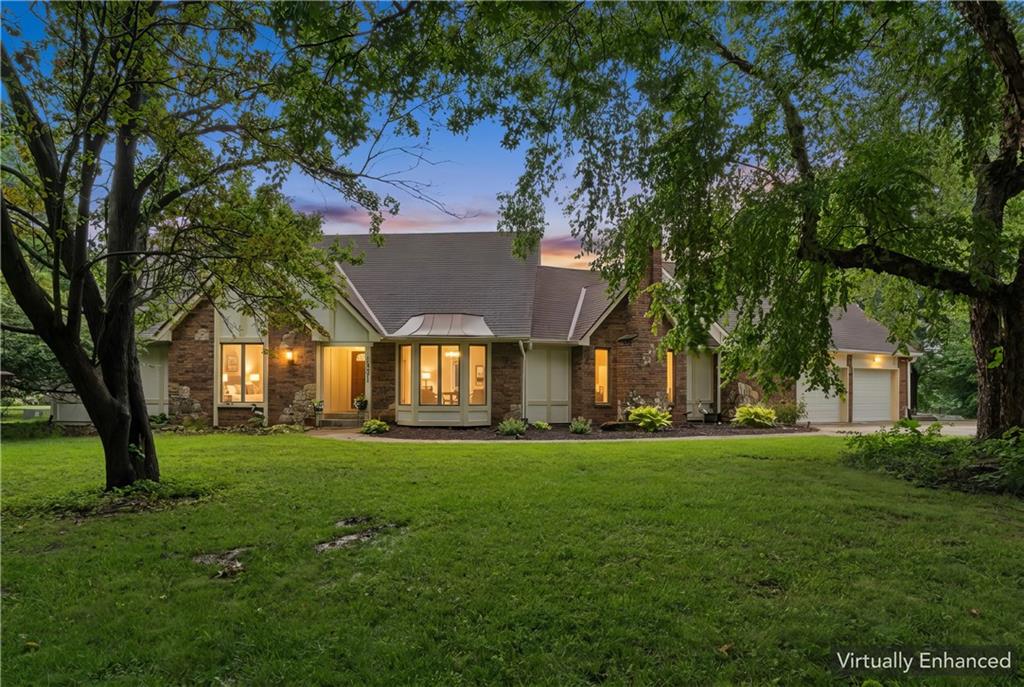
PRICE IMPROVEMENT!! Pristine, move-in ready 1.5-story home situated on a huge lot! This spacious home offers true main-level living with a primary suite and laundry room conveniently located on the main floor. The open floor plan features beautiful hardwood floors, a formal dining room, and an oversized kitchen with abundant cabinetry, an eat-in dining area, and plenty of space for gathering. The finished walkout basement is an entertainer’s dream, complete with a large bar area, a 4th non-conforming bedroom, and two additional bonus rooms perfect for an office, gym, hobby space, well suited for multigenerational living or guest accommodations. Upstairs, you’ll find additional bedrooms plus an impressive 22’ x 9’ bonus room offering endless possibilities. Enjoy outdoor living on the beautiful deck overlooking a quiet backyard, with a bonus garden area located beyond the fenced yard. The 3-car garage provides ample storage space, and the neighborhood pool is just minutes away. This well-maintained home combines space, functionality, and comfort in a fantastic location! Seller is providing 1yr CINCH home warranty.
Estimate only — taxes, insurance, and HOA vary. Confirm exact figures with a lender.
Elementary
Chapel Lakes
Middle
Delta Woods
High
Blue Springs South
Blue Springs school district. Assigned schools per the MLS record — verify enrollment boundaries with the district.
$550,775
Median list price
390
Homes for sale
$669,000
House4721 NE Jamestown Drive · Lee's Summit, MO · 64064
Listing courtesy of RE/MAX Elite, REALTORS
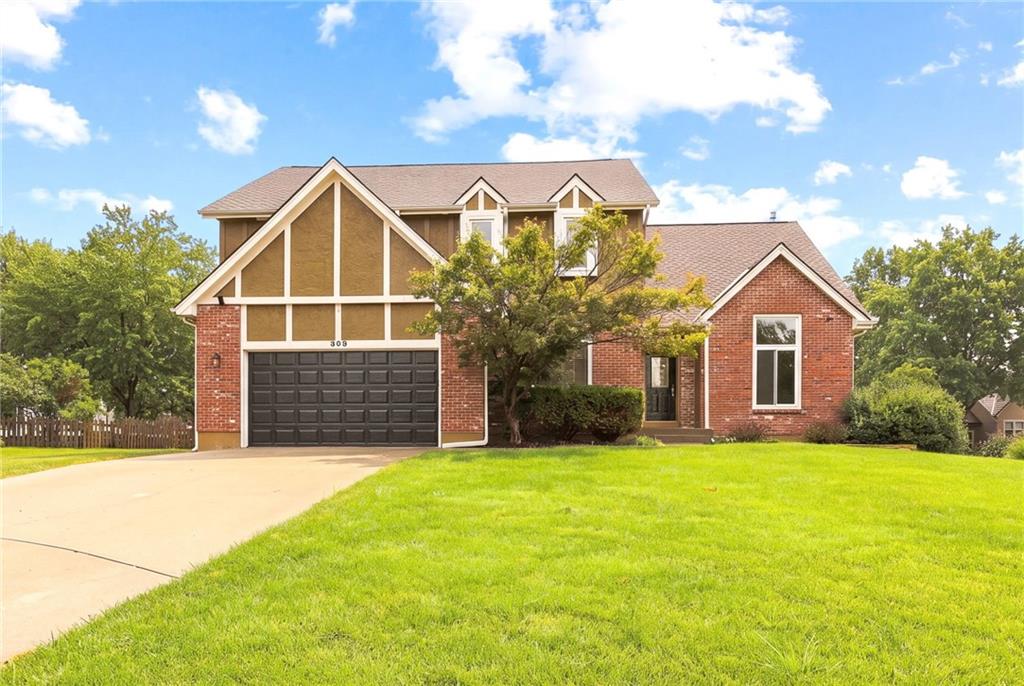
$575,000
House608 NE Ashmont Place · Lee's Summit, MO · 64064
Listing courtesy of Platinum Realty LLC
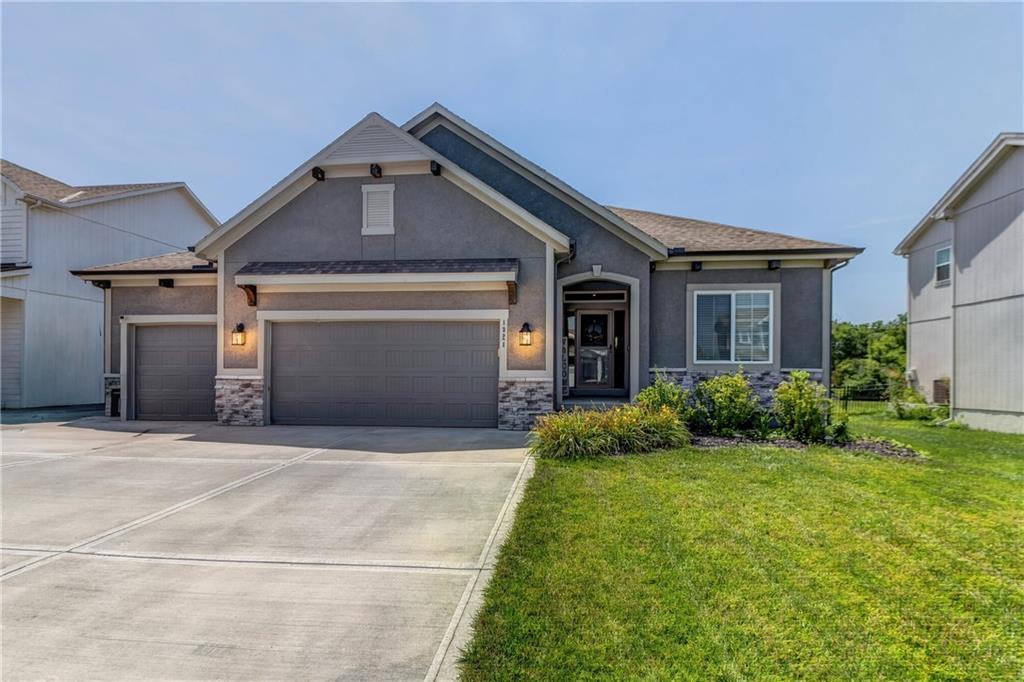
$525,000
House1821 NE Ravenwood Drive · Lee's Summit, MO · 64086
Listing courtesy of ReeceNichols - Lees Summit
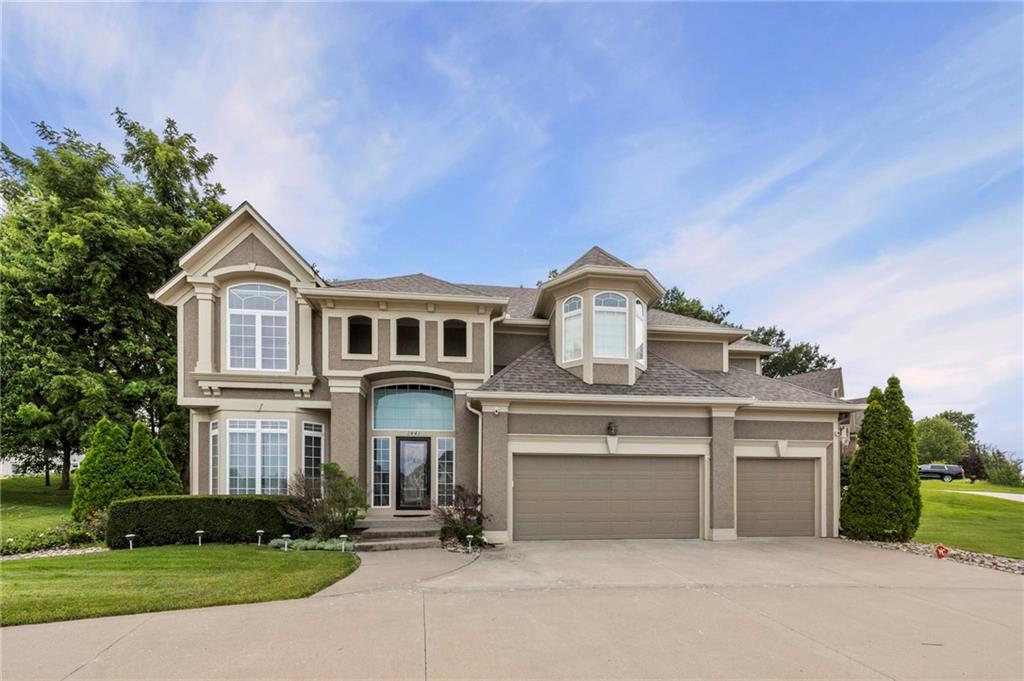
$630,000
House1441 NE Daltons Ridge Drive · Lee's Summit, MO · 64064
Listing courtesy of Keller Williams KC North
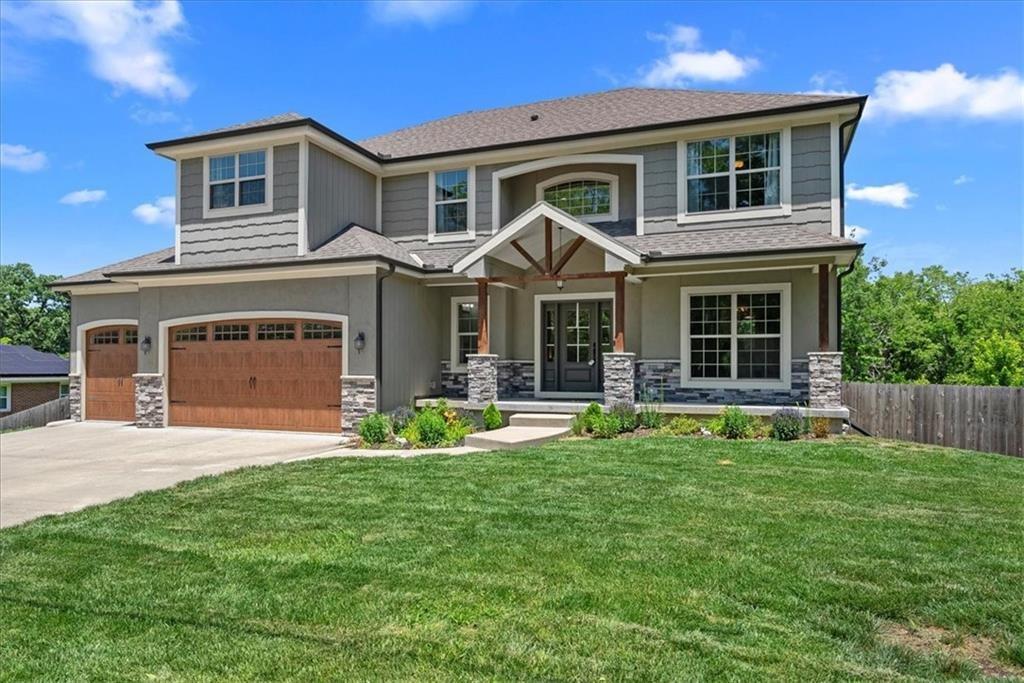
$565,000
House13768 Lookout Drive · Kansas City, MO · 64139
Listing courtesy of Real Broker, LLC
$465,000
House12301 Frost Road · Kansas City, MO · 64138
Listing courtesy of ReeceNichols - Lees Summit
Listing courtesy of Keller Williams Platinum Prtnr
Listing data provided in part by Heartland MLS and deemed reliable but not guaranteed. MLS #HMS2624038.