

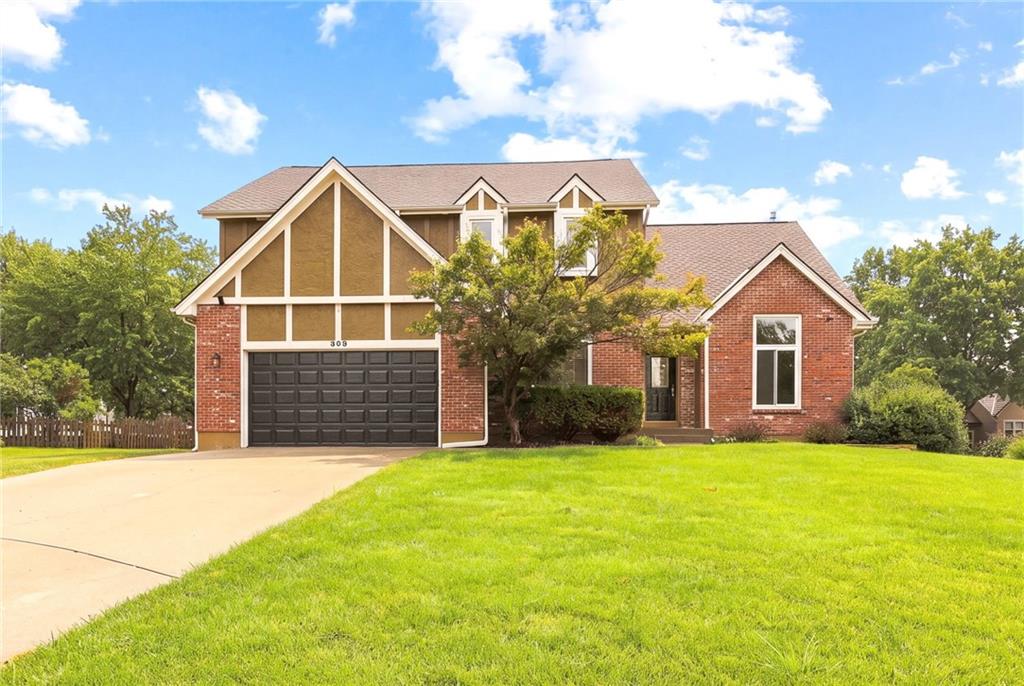
$575,000
House608 NE Ashmont Place · Lee's Summit, MO · 64064
- 4 bd
- 4 ba
- 3,884 sqft
Listing courtesy of Platinum Realty LLC
$669,000 · 5 bd · 5 ba · 2,975 sqft · Built 2024
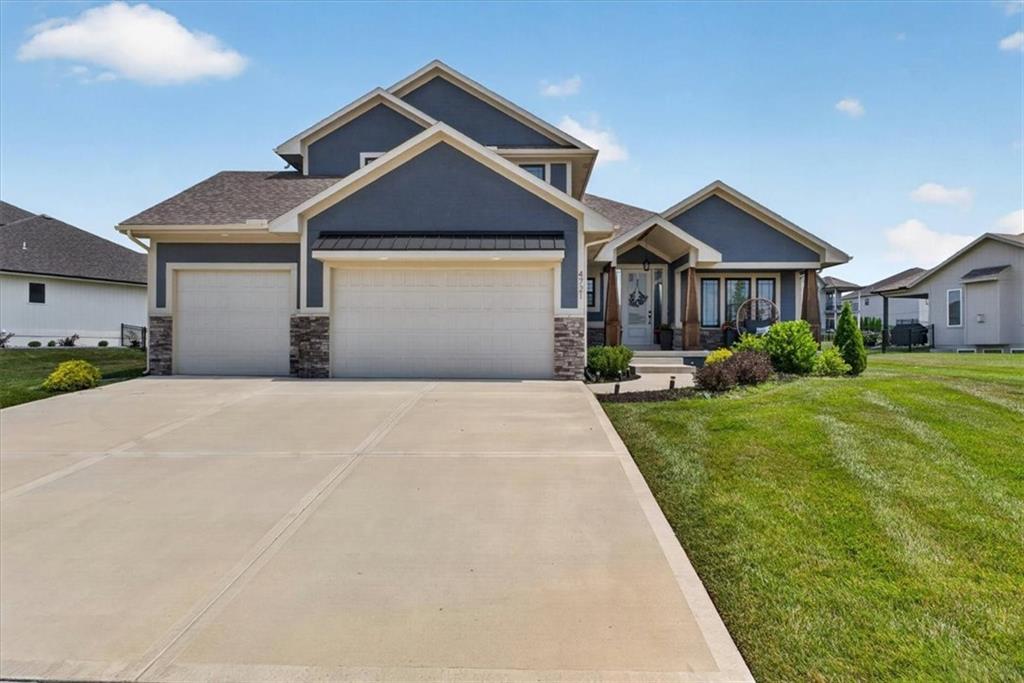
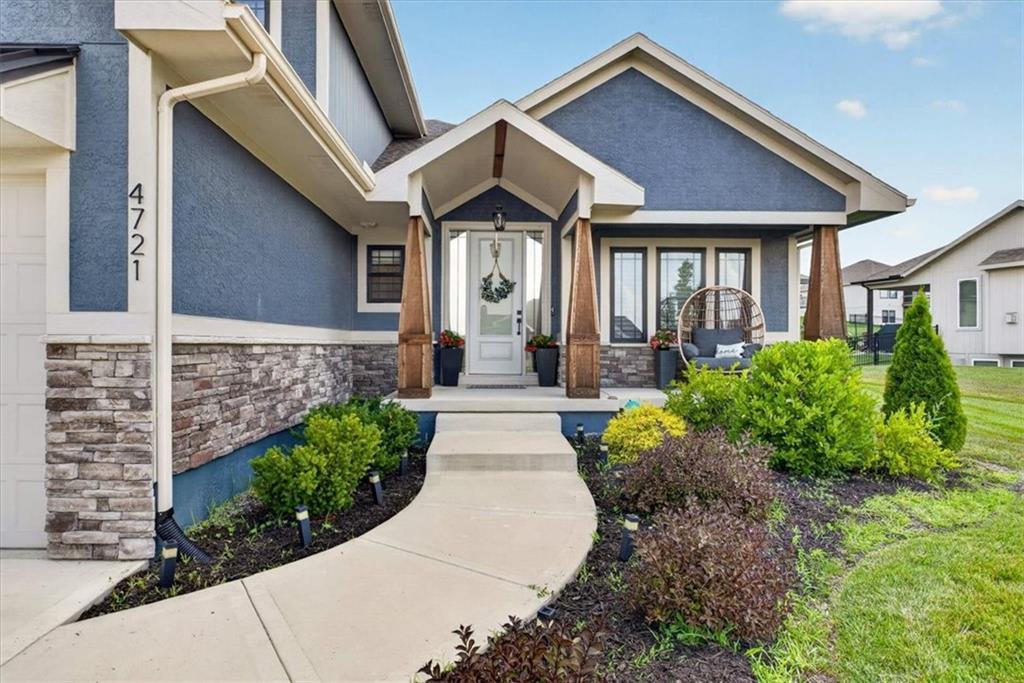
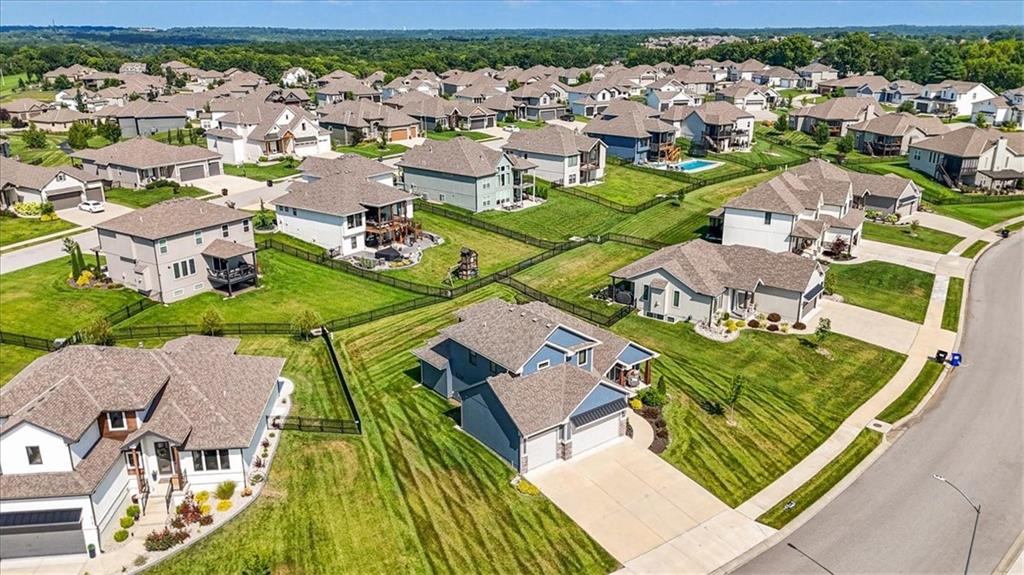
$669,000
4721 NE Jamestown Drive · Lee's Summit, MO · 64064
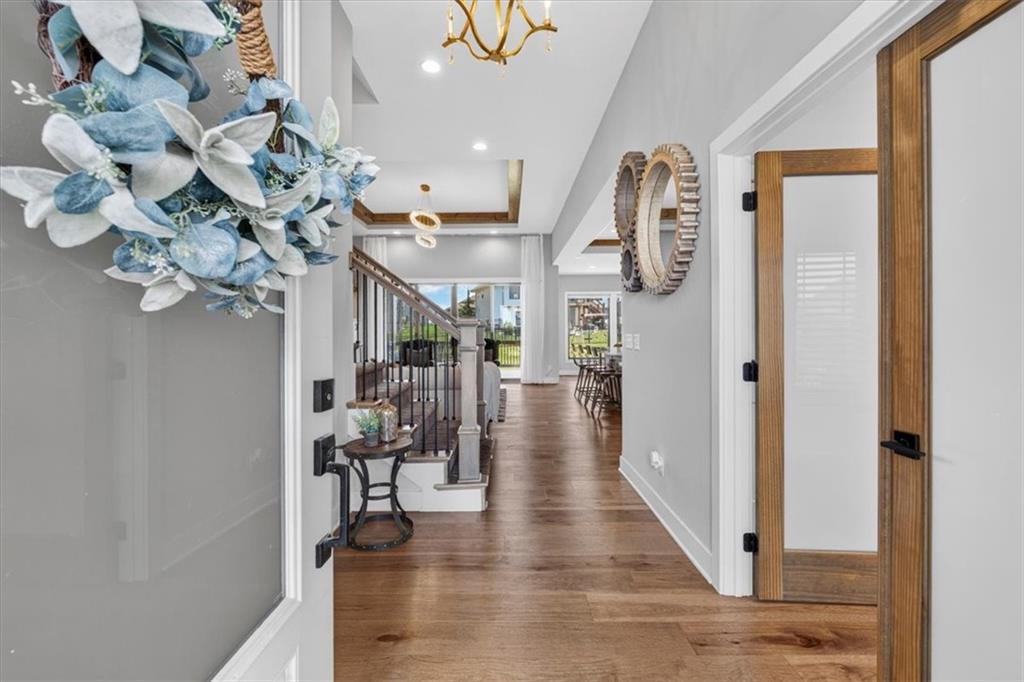
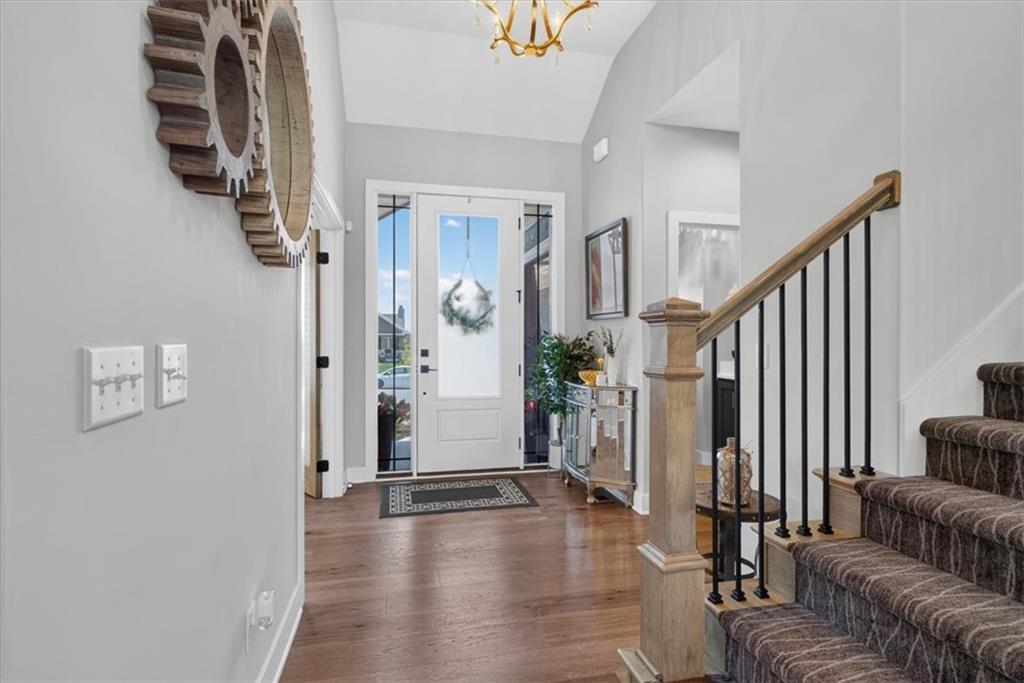
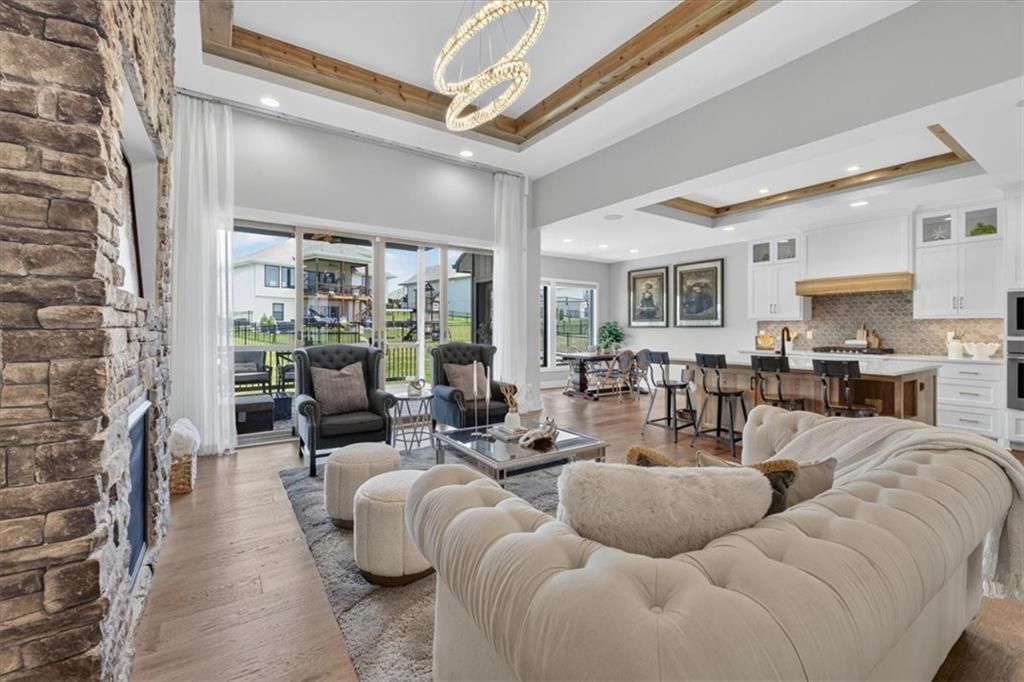
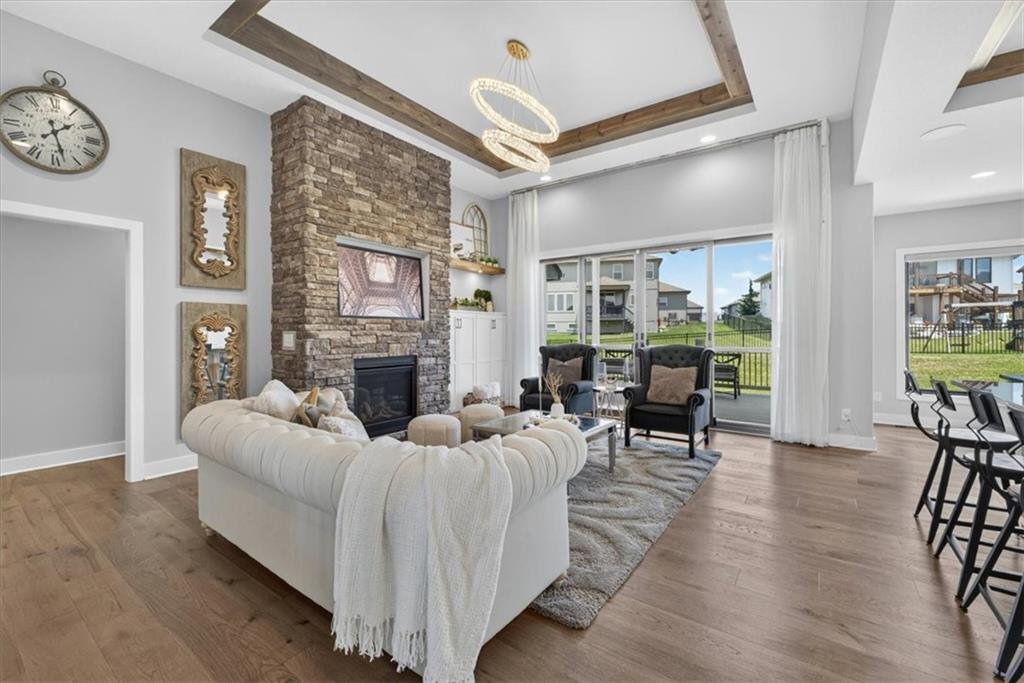
Barely lived in 2-year-old home nestled in the highly coveted Monticello community of Lee's Summit. Located within an award-winning school district, this home offers the perfect blend of luxury, comfort, and location—with the flexibility to serve up to 6 bedrooms if needed. The thoughtfully designed floor plan features a chef's kitchen with gas stove, walk-in pantry, large quartz island (always ideal for entertaining), a cozy stone fireplace, dedicated office w beautiful French Doors, and a highly desirable main-level primary suite offering privacy and ease of living. A convenient first-floor laundry room, located just off the Primary, has extra storage and work sink! Upstairs you'll find two additional bedrooms—including one with a private en-suite bath—another full bathroom and a versatile loft area perfect for family gatherings, movie nights, or a play space. Enjoy seamless indoor-outdoor living on the covered composite deck, perfect for morning coffee or relaxing evening. Inside a few standout features include accent walls, electronic blinds, hardwood floors and surround sound on the main level. The finished lower level is an entertainer's dream, featuring a theater, workout space, wet bar, and an additional bedroom, bonus room, and full bathroom—perfect for guests, recreation, or multi-generational living. A wrought iron fence stretches along both sides and the back for added privacy and peace of mind. Current homeowners hate to leave, but this is your opportunity to grab the keys and move right in. This incredibly maintained, 2-year-old home has nothing left to do but wait for you—book your appointment to tour today!
Estimate only — taxes, insurance, and HOA vary. Confirm exact figures with a lender.
Elementary
Voy Spears
Middle
Delta Woods
High
Blue Springs South
Blue Springs school district. Assigned schools per the MLS record — verify enrollment boundaries with the district.
$550,775
Median list price
390
Homes for sale
$575,000
House608 NE Ashmont Place · Lee's Summit, MO · 64064
Listing courtesy of Platinum Realty LLC
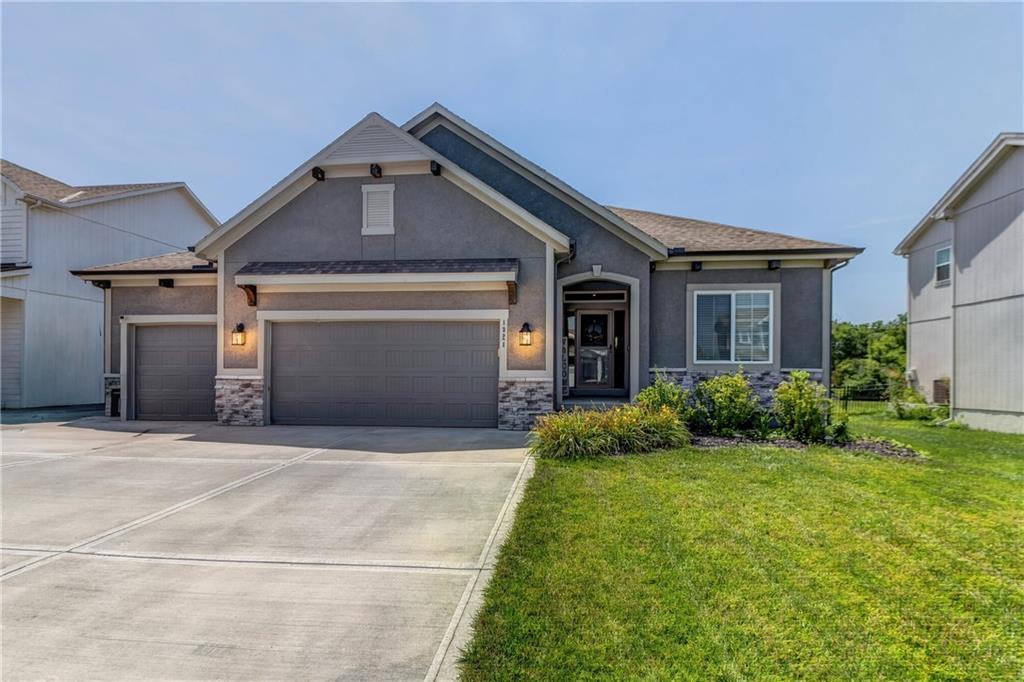
$525,000
House1821 NE Ravenwood Drive · Lee's Summit, MO · 64086
Listing courtesy of ReeceNichols - Lees Summit
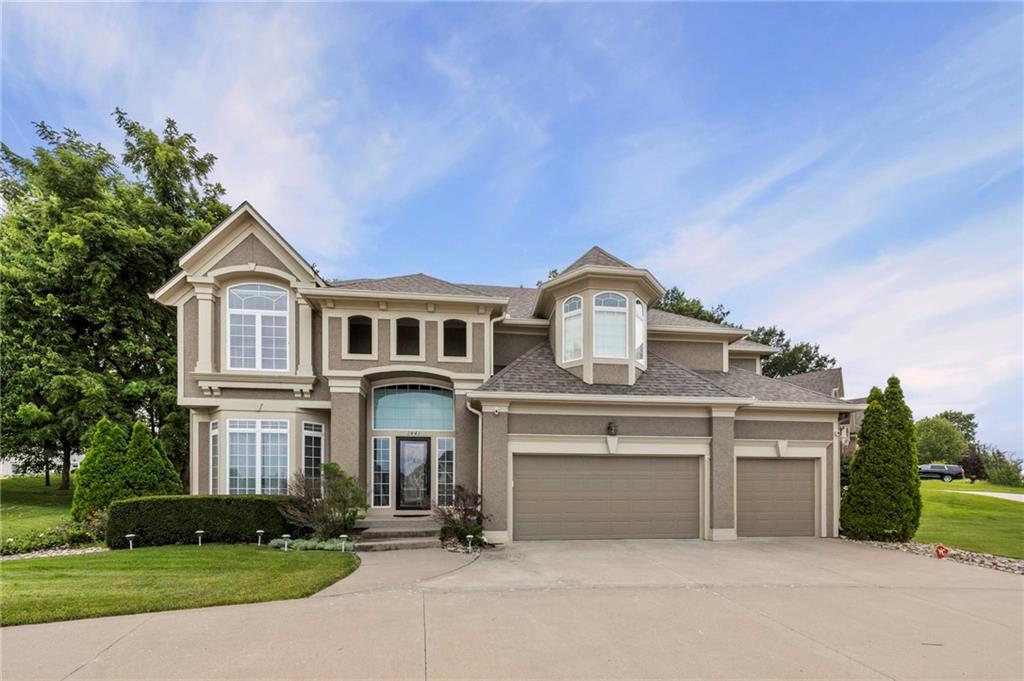
$630,000
House1441 NE Daltons Ridge Drive · Lee's Summit, MO · 64064
Listing courtesy of Keller Williams KC North
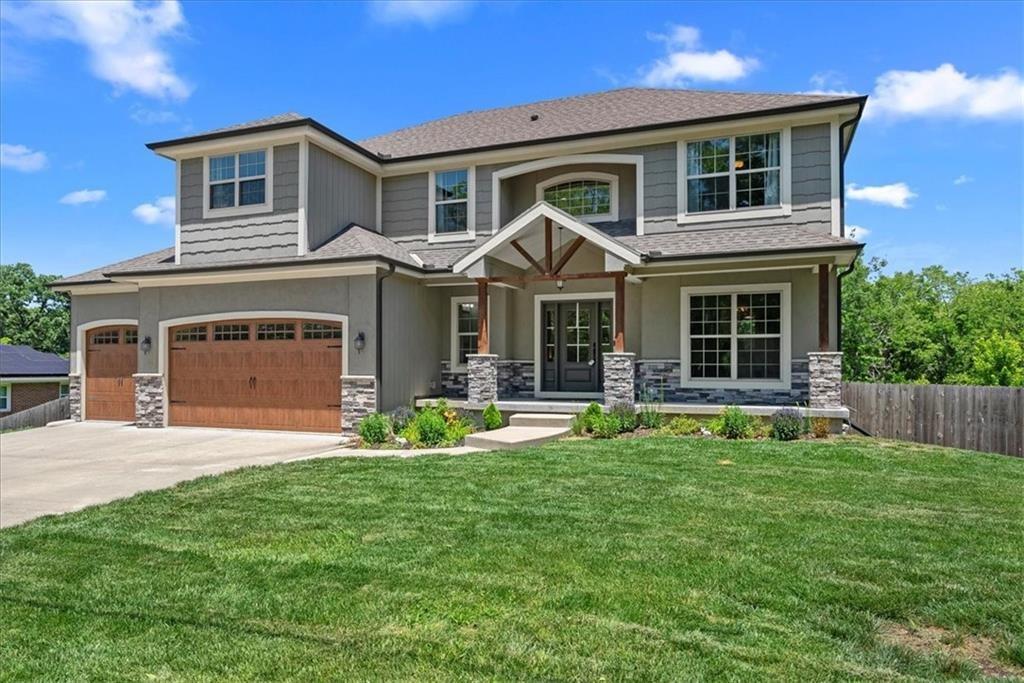
$565,000
House13768 Lookout Drive · Kansas City, MO · 64139
Listing courtesy of Real Broker, LLC
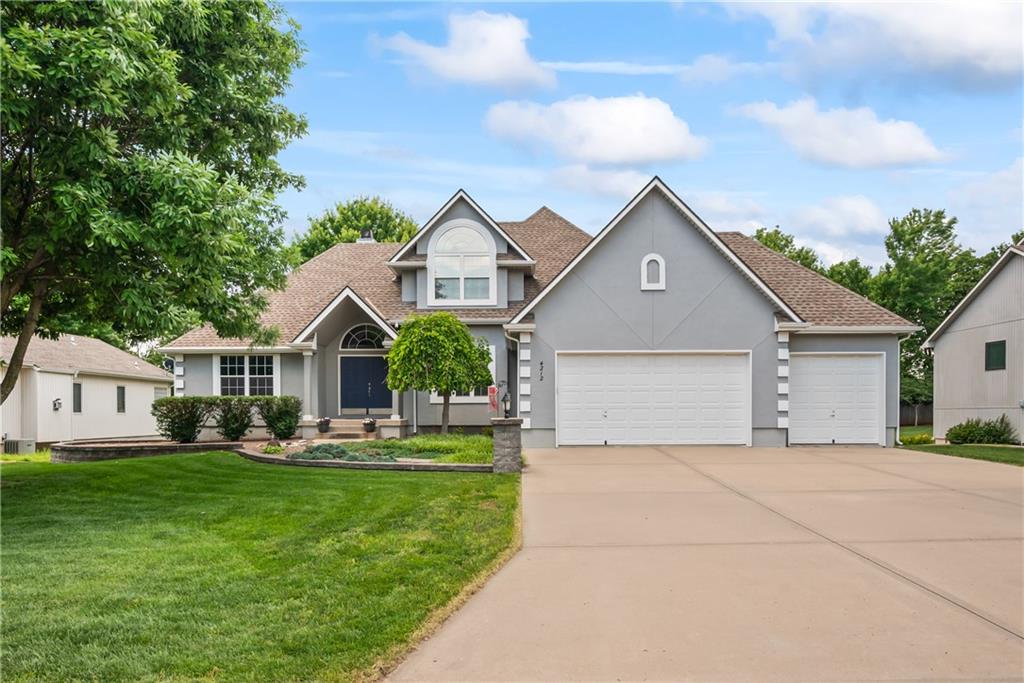
$575,000
House4212 NE Suwannee Drive · Lee's Summit, MO · 64064
Listing courtesy of Keller Williams Platinum Prtnr
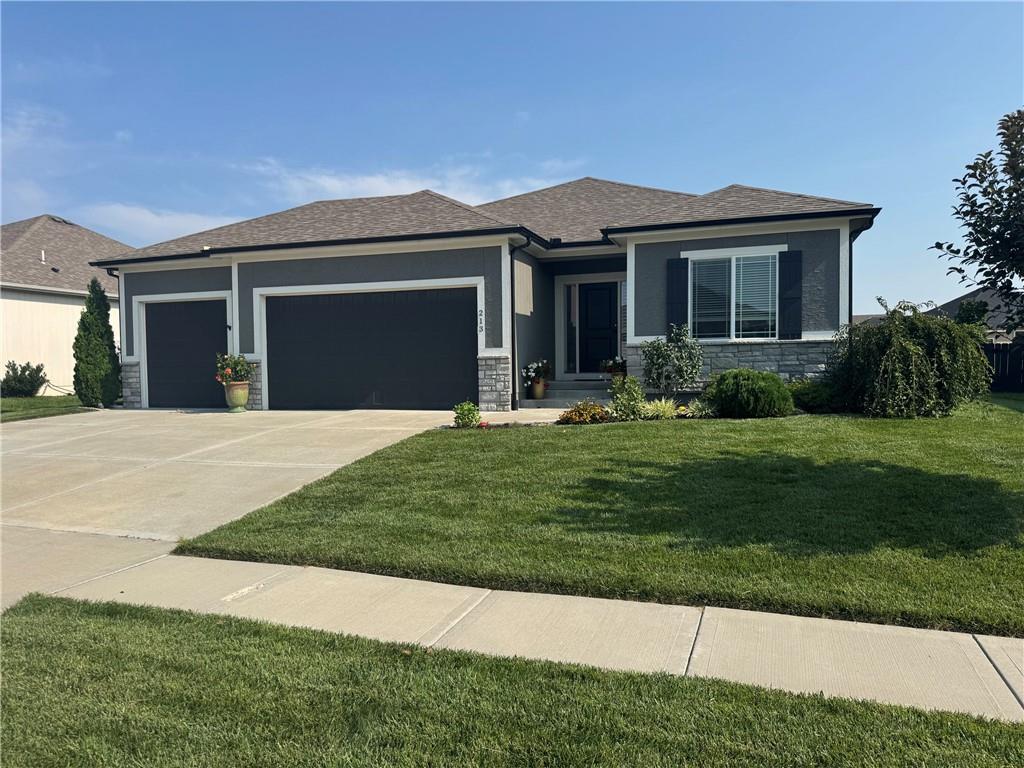
$515,000
House213 SW Davenport Drive · Blue Springs, MO · 64014
Listing courtesy of Cynda Sells Realty Group L L C
Listing courtesy of RE/MAX Elite, REALTORS
Listing data provided in part by Heartland MLS and deemed reliable but not guaranteed. MLS #HMS2631578.