

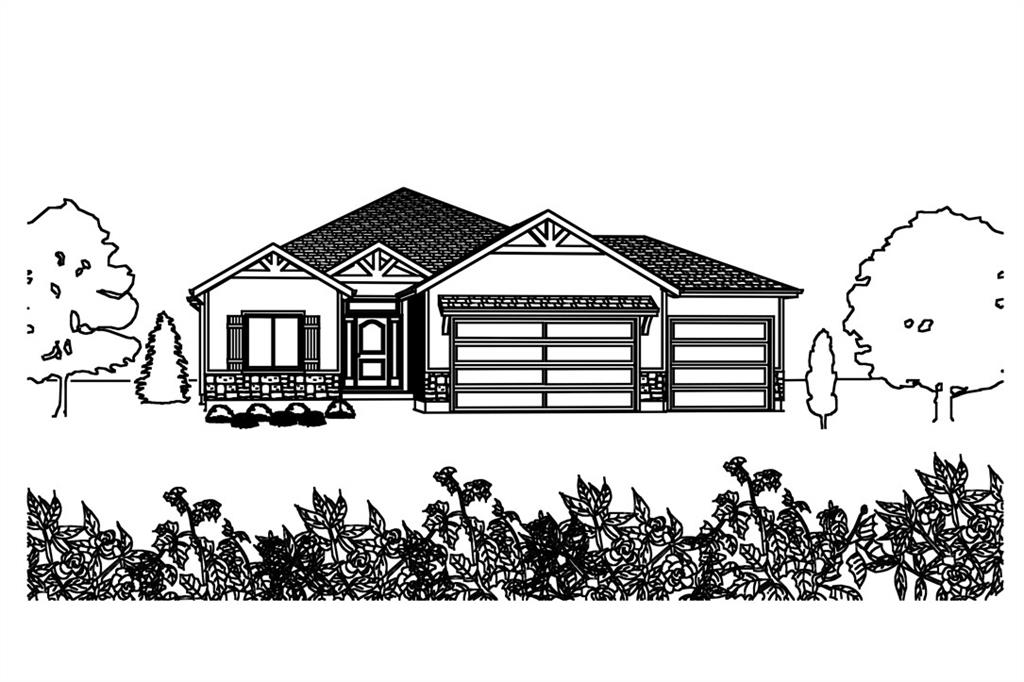
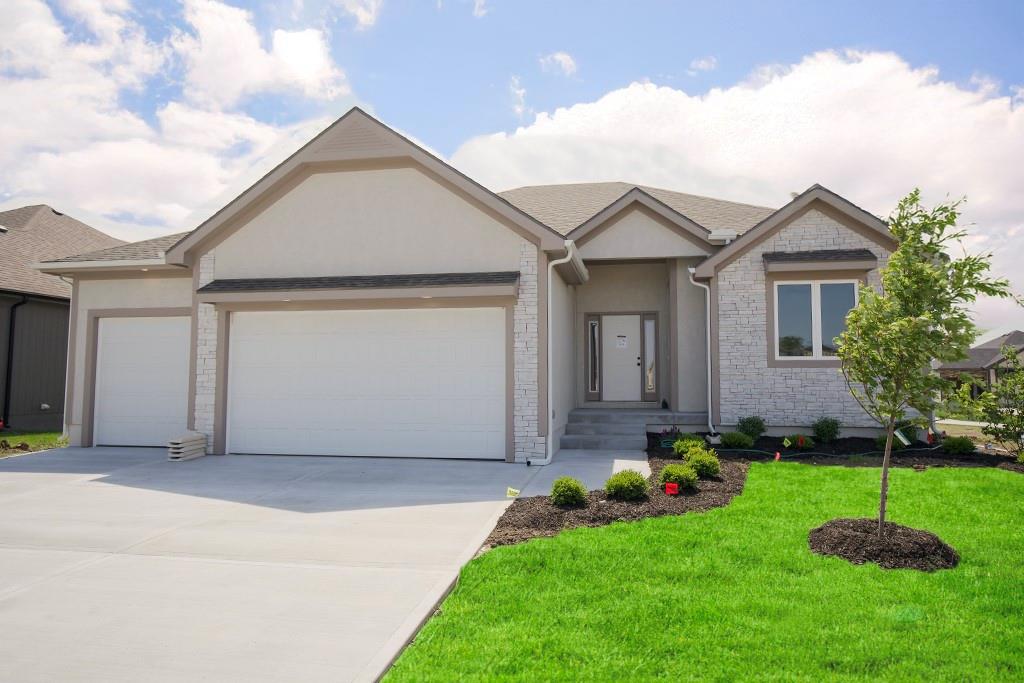
$615,000
House27602 E 128th Court · Lee's Summit, MO · 64086
- 4 bd
- 3 ba
- 2,974 sqft
Listing courtesy of Keller Williams Platinum Prtnr
$649,900 · 5 bd · 5 ba · 3,651 sqft · Built 2014
$649,900
104 SW Shores Drive · Lee's Summit, MO · 64064
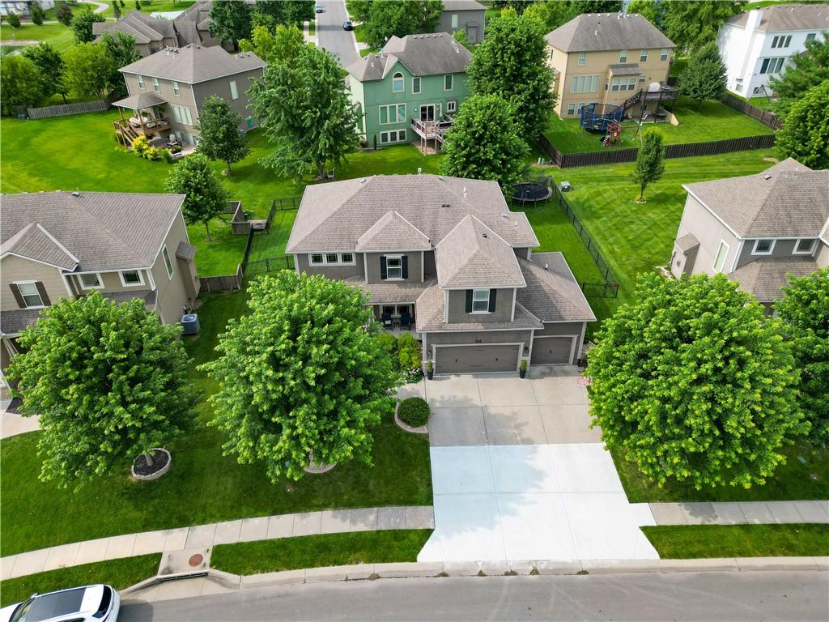
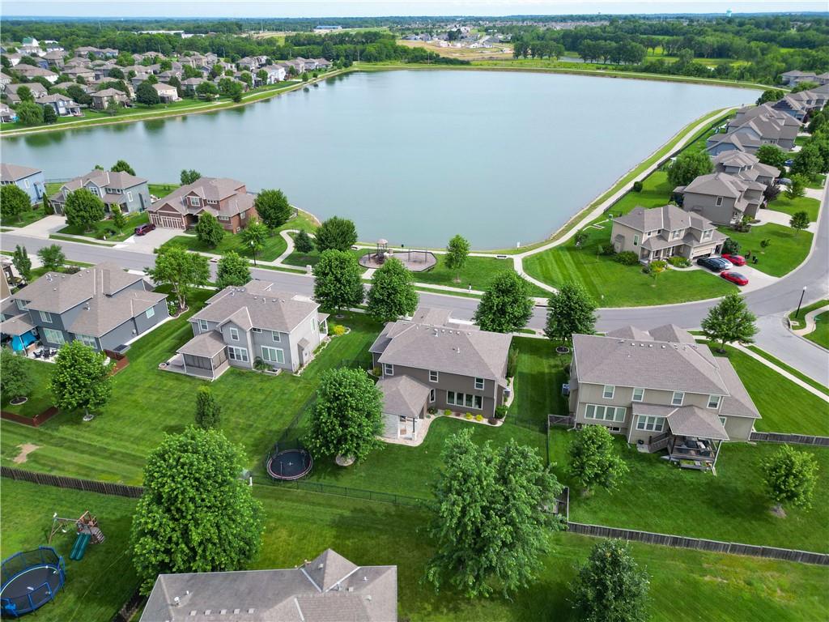
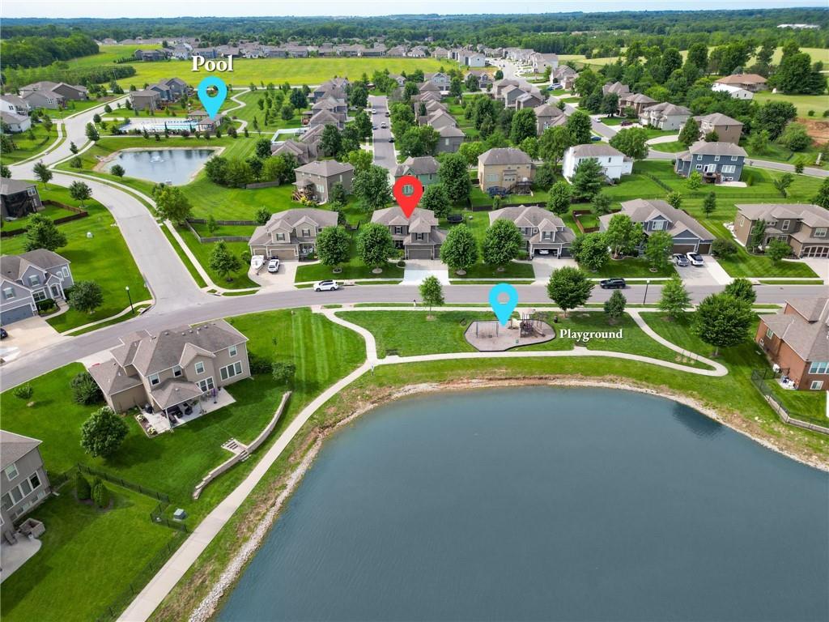
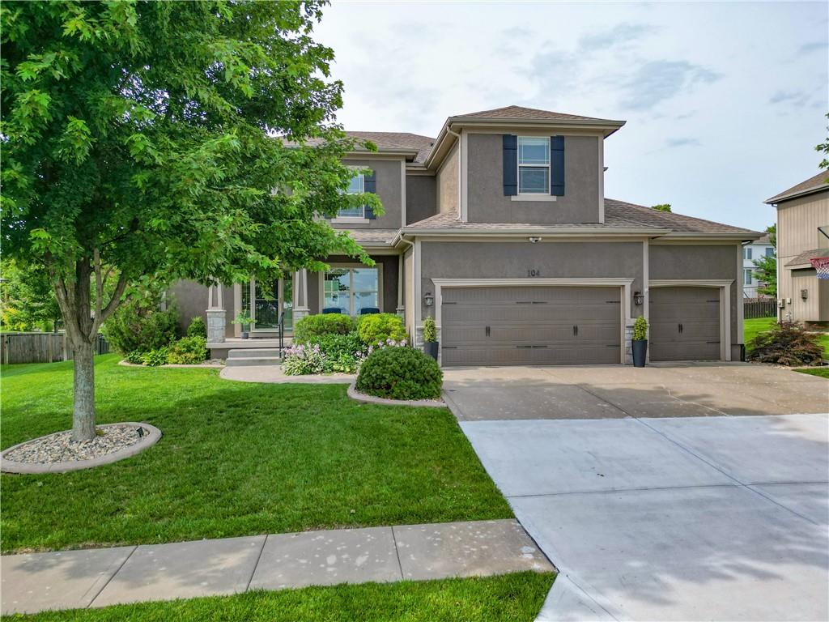
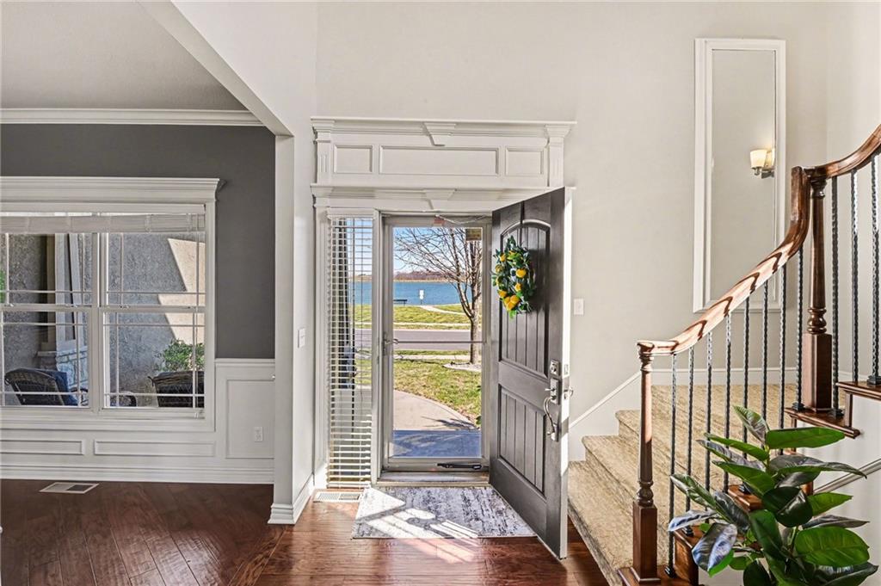
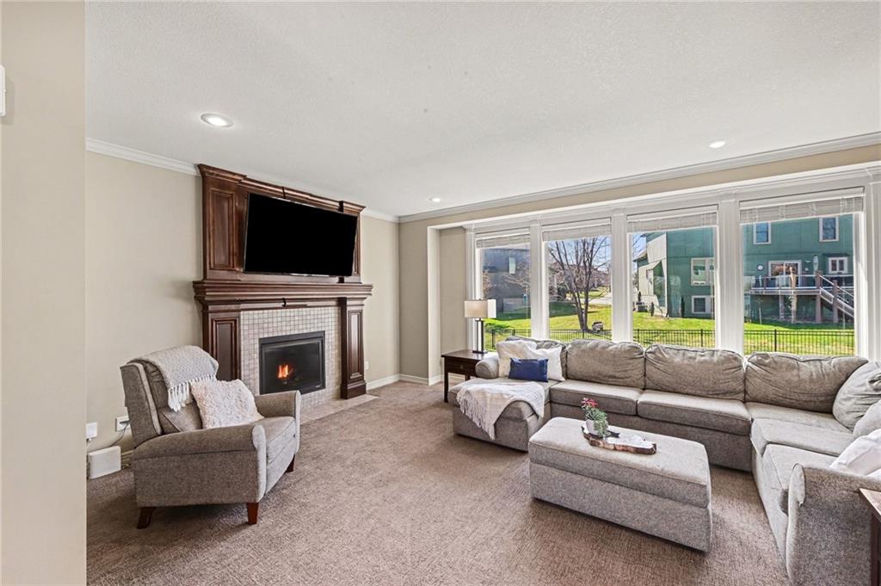
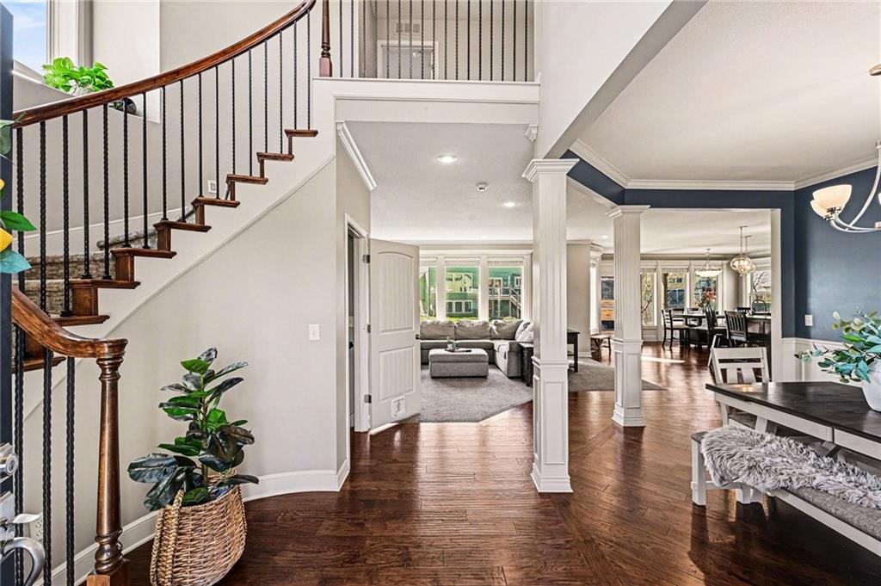
ZONED FOR AWARD-WINNING LEE'S SUMMIT SCHOOLS! Enjoy gorgeous lake views from your front porch in this beautifully maintained home! A stunning wall of windows fills the open main level with natural light, showcasing the inviting great room with fireplace and the spacious kitchen featuring a granite island, hardwood floors, white cabinetry, and a walk-in pantry. The formal dining room offers elegant wainscoting, while crown molding throughout adds timeless charm. Upstairs, the spacious primary suite is a true retreat with a whirlpool tub, tiled walk-in shower, and oversized walk-in closet. Generously sized secondary bedrooms feature large closets and convenient access to full baths. Enjoy the private multi-generational living suite in the finished lower level that includes TRUE 5th bedroom with walk-in closet, full bath, AND large family room, with stylish wet bar with granite countertops. Step outside to a fenced backyard and covered patio with an electric fireplace, ideal for an intimate, cozy retreat. Located directly across from the lake, trails, and playground, you'll enjoy an incredible lifestyle with two pools, stocked fishing lakes, kayaking, canoeing, paddleboarding, walking trails with fitness stations, neighborhood events, movie nights, pool parties, fireworks, and more. This is more than a home—it's a community you'll love being part of.
Estimate only — taxes, insurance, and HOA vary. Confirm exact figures with a lender.
Elementary
Mason
Middle
Bernard Campbell
High
Lee's Summit North
Lee's Summit school district. Assigned schools per the MLS record — verify enrollment boundaries with the district.
$550,000
Median list price
402
Homes for sale
$615,000
House27602 E 128th Court · Lee's Summit, MO · 64086
Listing courtesy of Keller Williams Platinum Prtnr
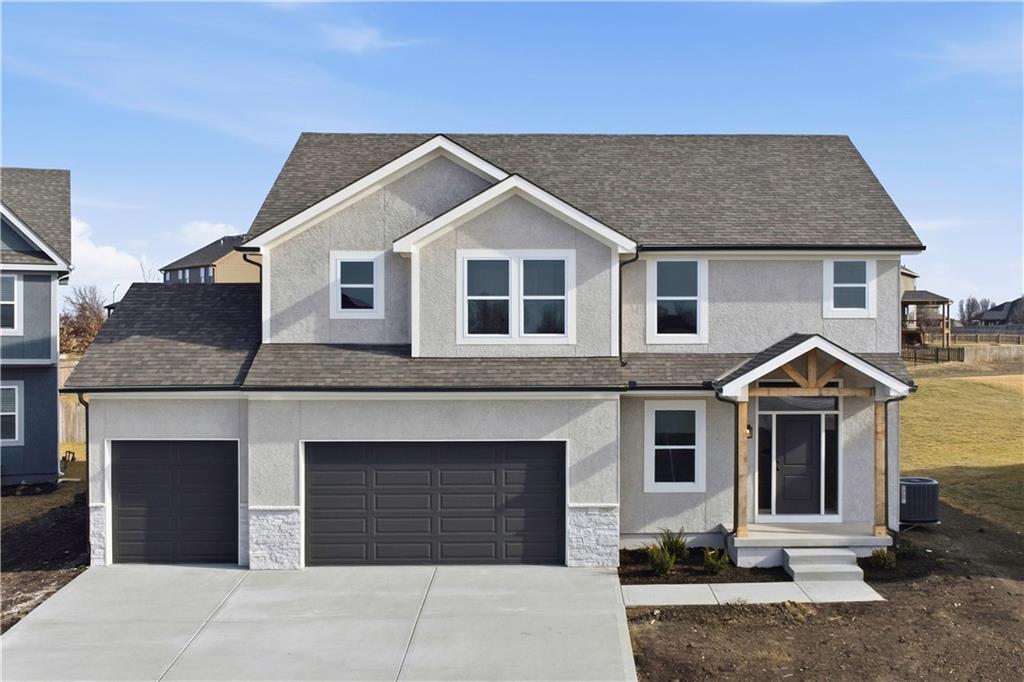
$489,900
House27610 E 128th Court · Lee's Summit, MO · 64086
Listing courtesy of Keller Williams Platinum Prtnr
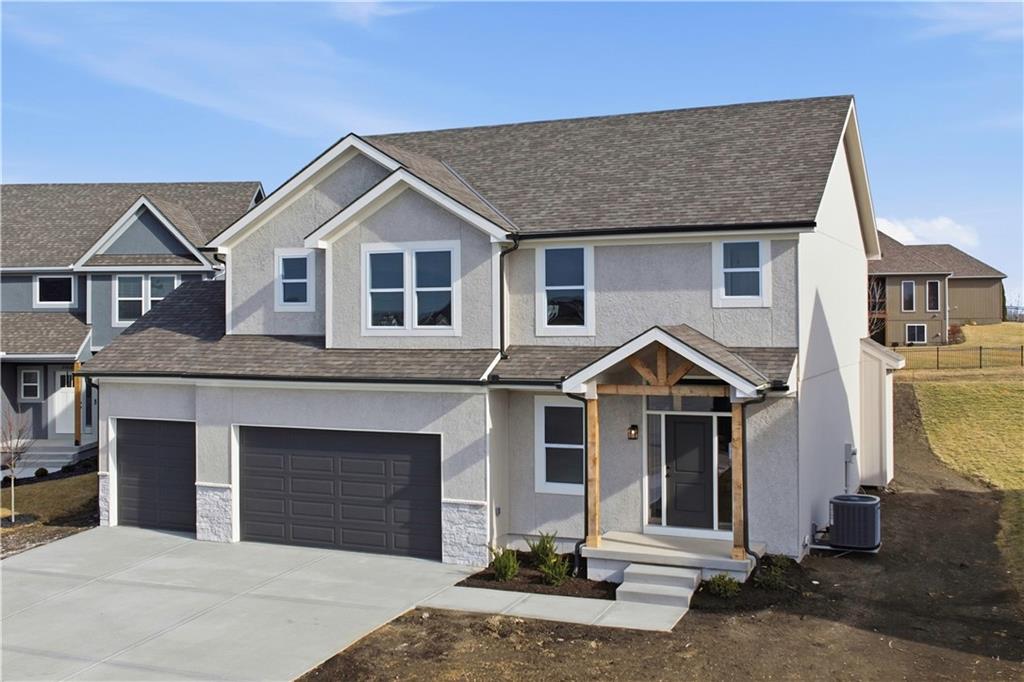
$499,900
House8012 SE Hoot Owl Street · Blue Springs, MO · 64014
Listing courtesy of Keller Williams Platinum Prtnr
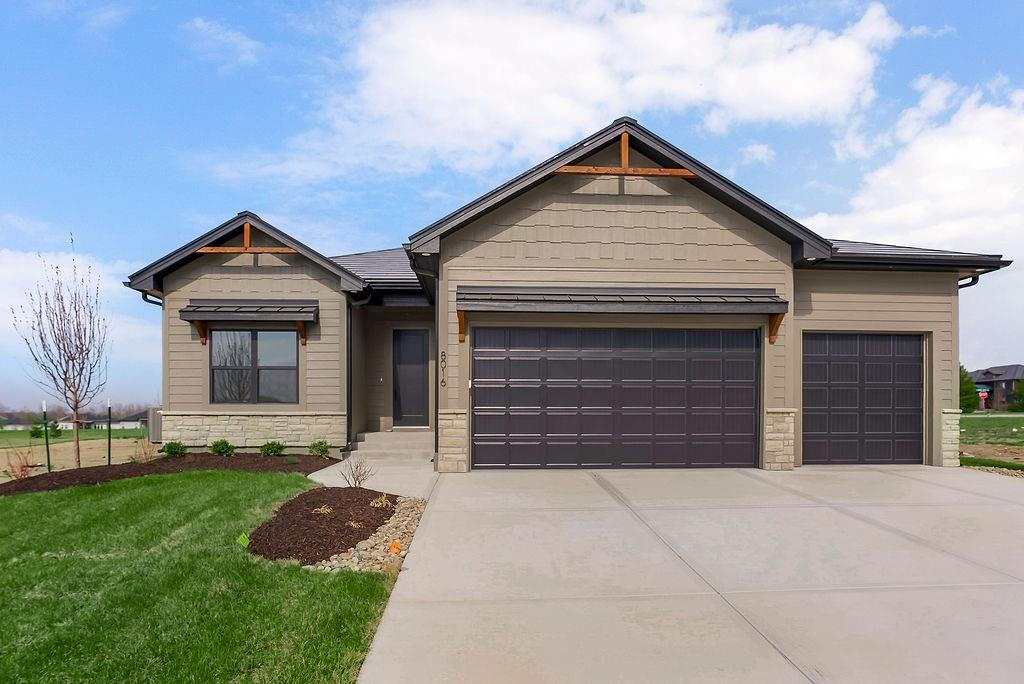
$650,000
House8016 SE Hoot Owl Street · Blue Springs, MO · 64014
Listing courtesy of Keller Williams Platinum Prtnr
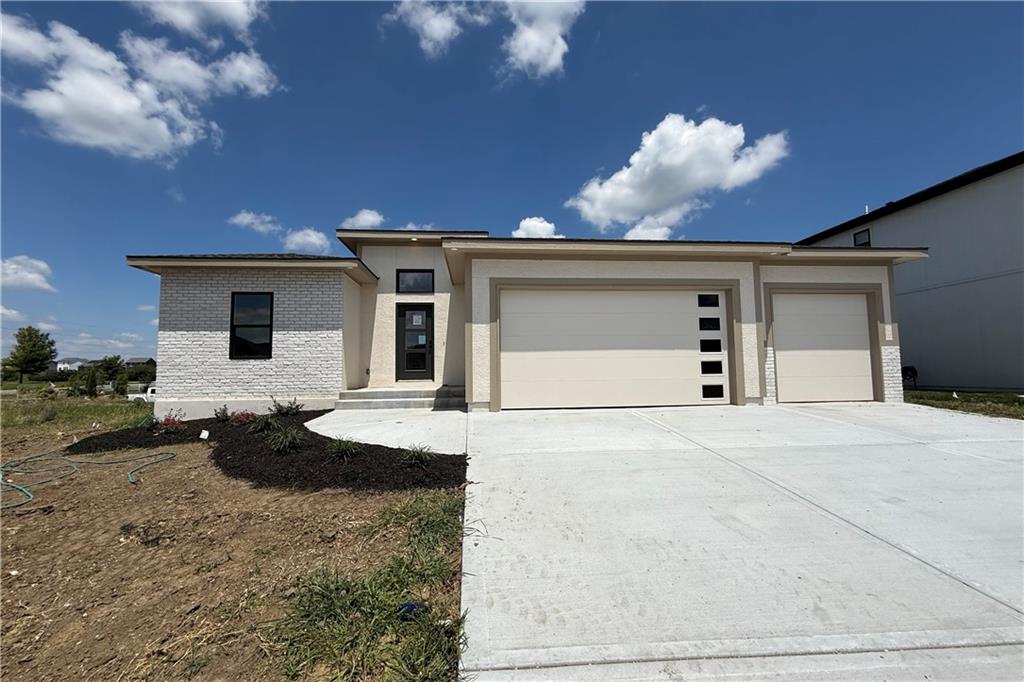
$535,000
House27604 E 128th Court · Lee's Summit, MO · 64086
Listing courtesy of Keller Williams Platinum Prtnr
$584,500
House12800 S Foxborough Court · Lee's Summit, MO · 64086
Listing courtesy of Keller Williams Platinum Prtnr
Listing courtesy of Keller Williams Platinum Prtnr
Listing data provided in part by Heartland MLS and deemed reliable but not guaranteed. MLS #HMS2627932.