

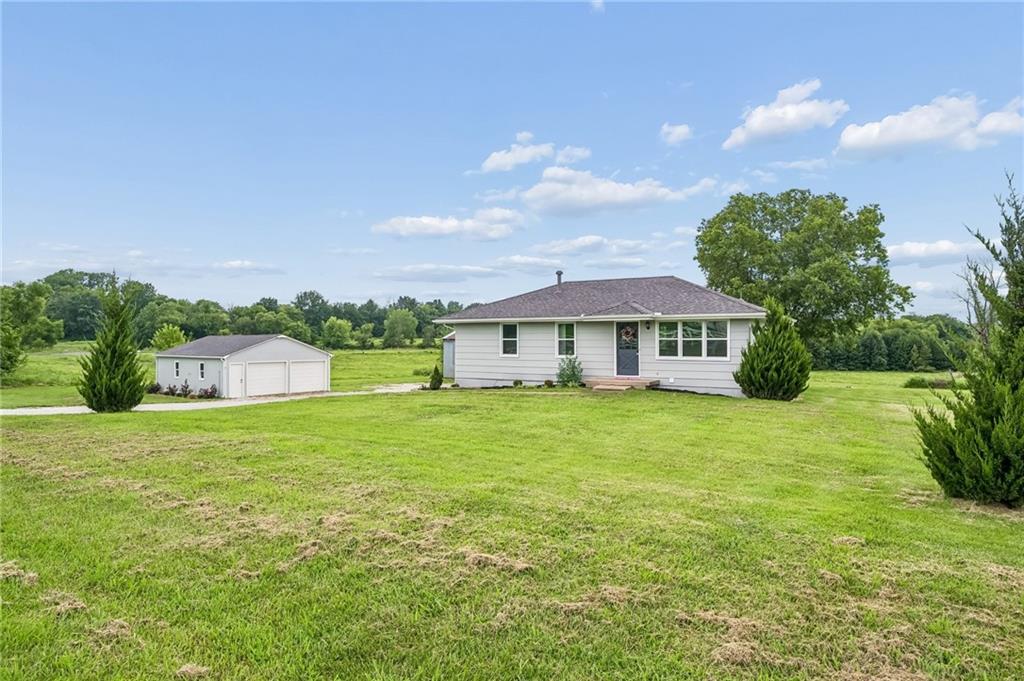
$430,000
House34906 E Colbern Road · Lone Jack, MO · 64070
- 3 bd
- 1 ba
- 1,000 sqft
Listing courtesy of Real Broker, LLC-MO
$554,000 · 4 bd · 4 ba · 3,220 sqft · Built 2010
$554,000
8804 SE 1st Street · Lee's Summit, MO · 64064
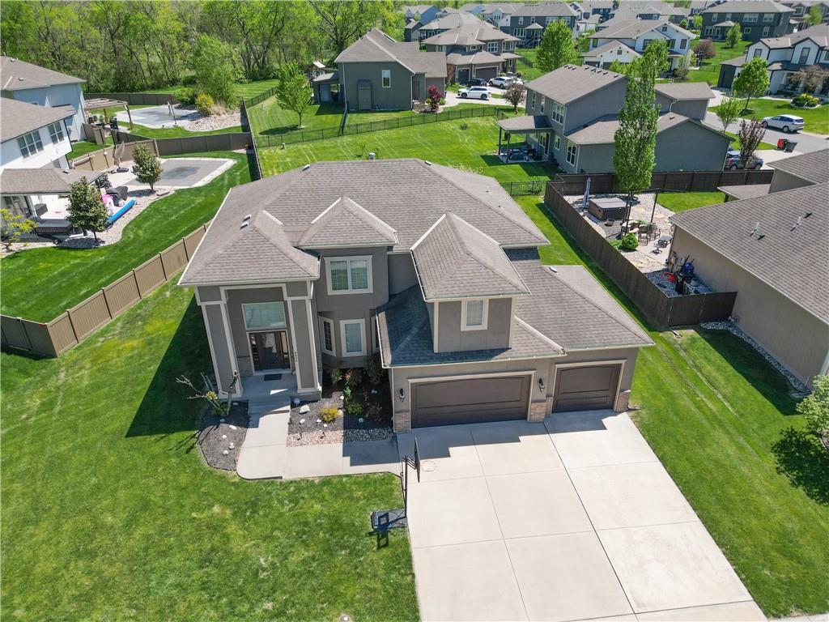
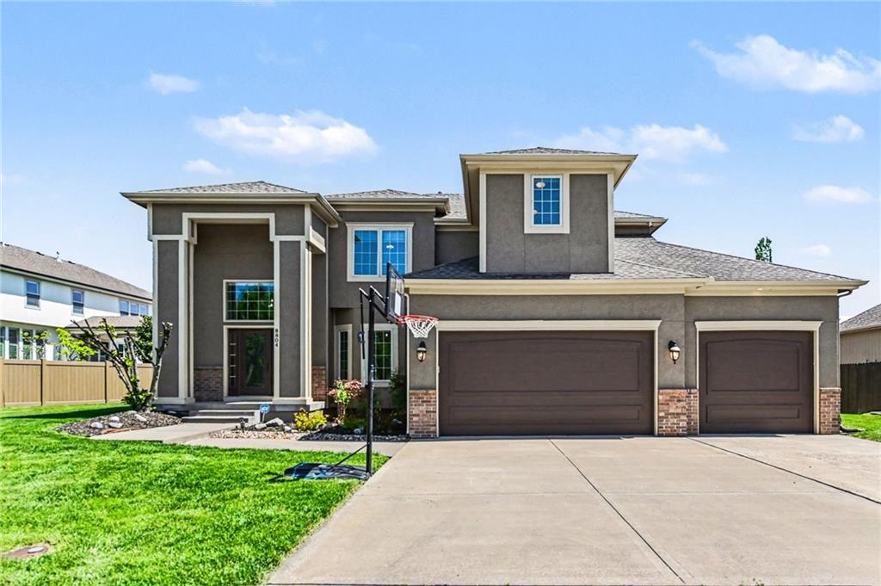
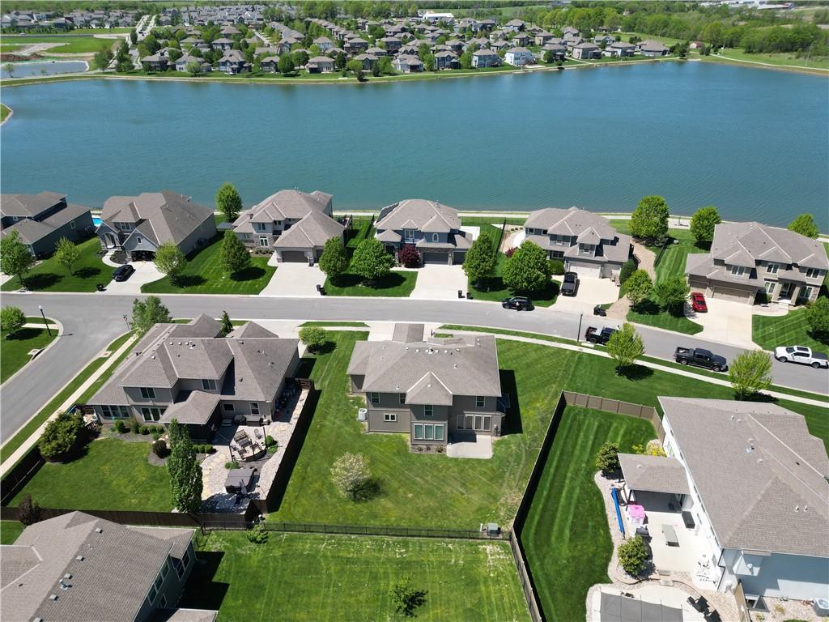
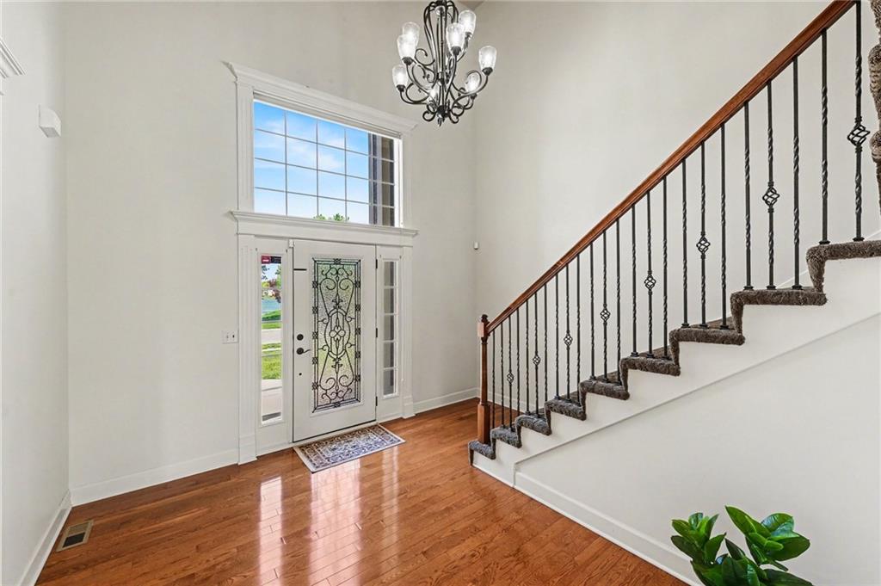
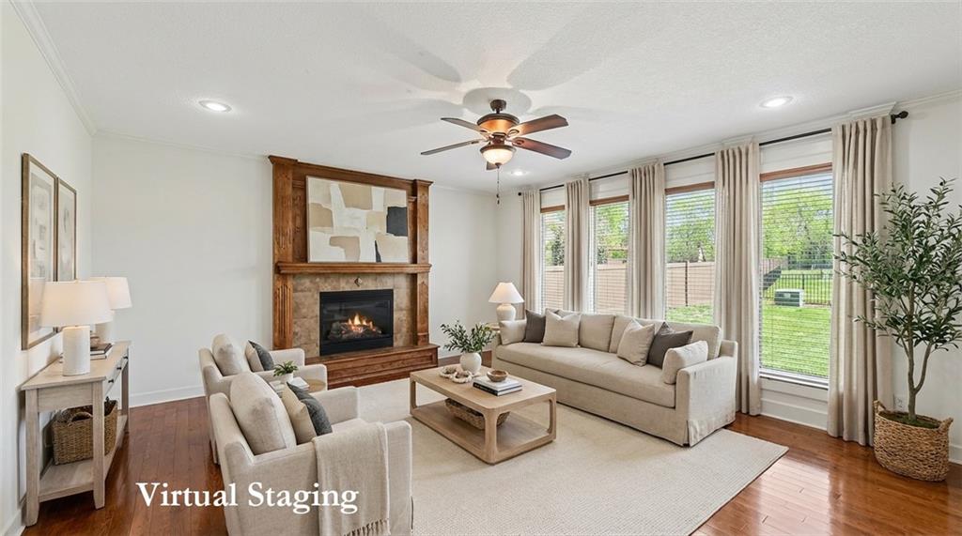
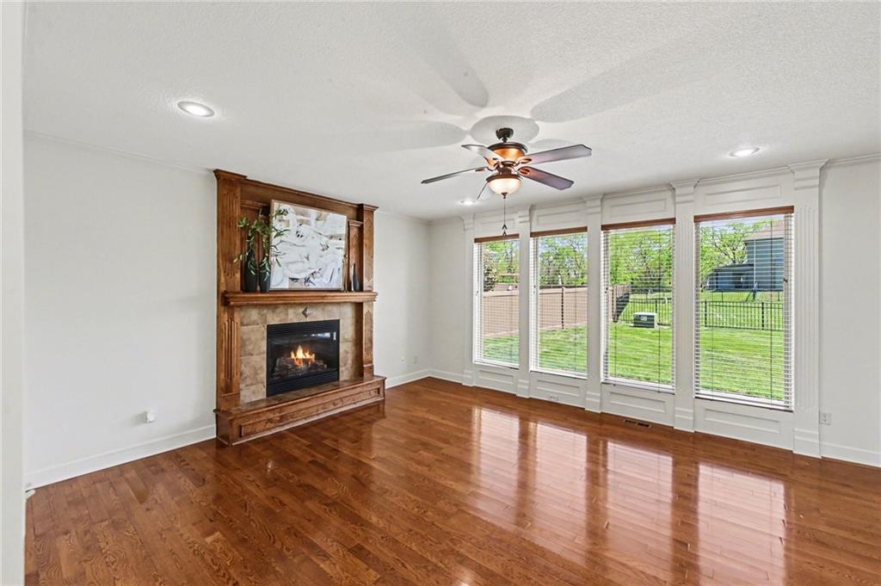
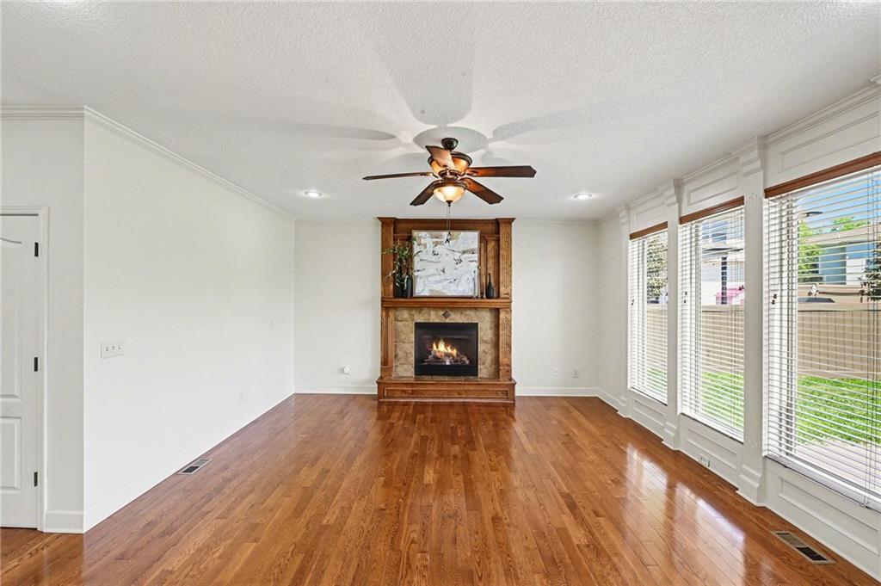
Zoned in the Award-Winning Lee's Summit School District! Welcome to your next chapter—where style, space, and community come together beautifully. This stunning 2-story home is packed with features buyers are going to love. The kitchen is a true standout, featuring custom cabinetry, granite countertops, a spacious walk-in pantry, and a gas range—perfect for everything from weeknight dinners to hosting friends. The living room is filled with natural light thanks to a wall of windows and offers warm hardwood floors, a cozy fireplace, and gorgeous crown molding that flows throughout the main living area. Formal dining with bay windows with shades and wainscoting. The breakfast area walks out to a patio and the partially fenced backyard. Fresh interior and exterior paint give the home a crisp, move-in-ready feel. Upstairs, the primary suite feels like a private retreat with a trey ceiling, spa-like bath complete with a whirlpool tub, dual vanities, and a tiled shower with dual showerheads. You’ll also love the abundance of cabinetry and the generous walk-in closet. Hardwood flooring continues throughout, adding both durability and timeless appeal. All bedrooms have private bath access! The unfinished lower level is already stubbed for a bathroom—giving you the opportunity to add value and customize the space to fit your needs. And then there’s the lifestyle… This home is nestled in a vibrant, amenity-rich community that truly sets it apart. Enjoy year-round events like holiday celebrations, movie nights, pool parties, and fireworks. With two pools, two playgrounds, scenic trails with exercise stations, and stocked fishing lakes (bass, catfish, and crappie), there’s always something to do. Spend your weekends kayaking, canoeing, paddleboarding—or simply soaking in the peaceful lake views.
Estimate only — taxes, insurance, and HOA vary. Confirm exact figures with a lender.
Elementary
Mason
Middle
Bernard Campbell
High
Lee's Summit North
Lee's Summit school district. Assigned schools per the MLS record — verify enrollment boundaries with the district.
$553,670
Median list price
379
Homes for sale
$430,000
House34906 E Colbern Road · Lone Jack, MO · 64070
Listing courtesy of Real Broker, LLC-MO
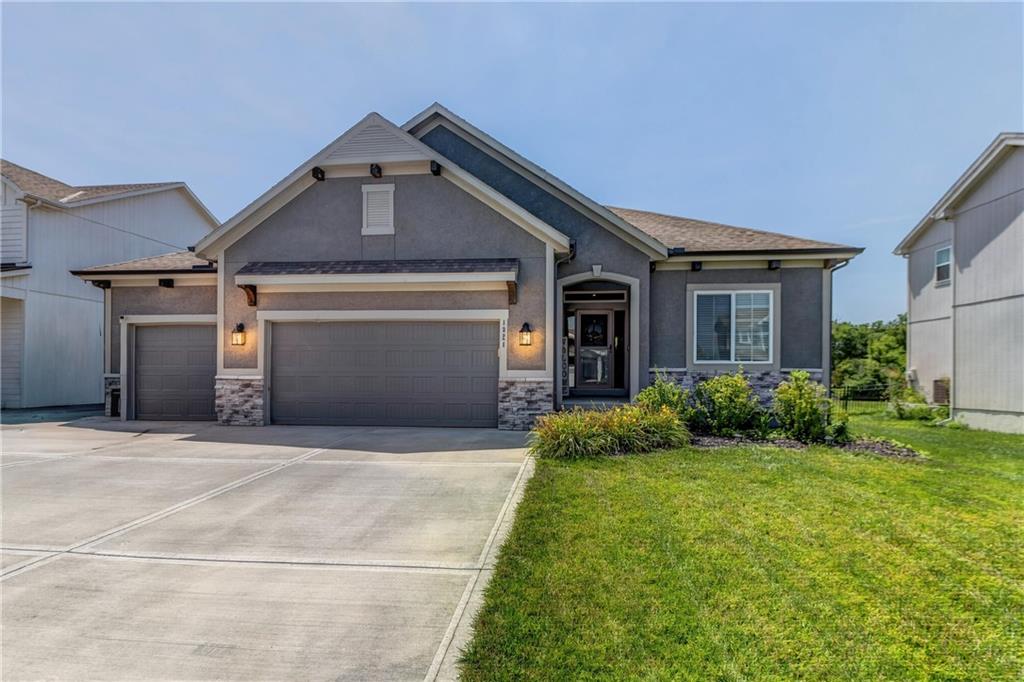
$525,000
House1821 NE Ravenwood Drive · Lee's Summit, MO · 64086
Listing courtesy of ReeceNichols - Lees Summit
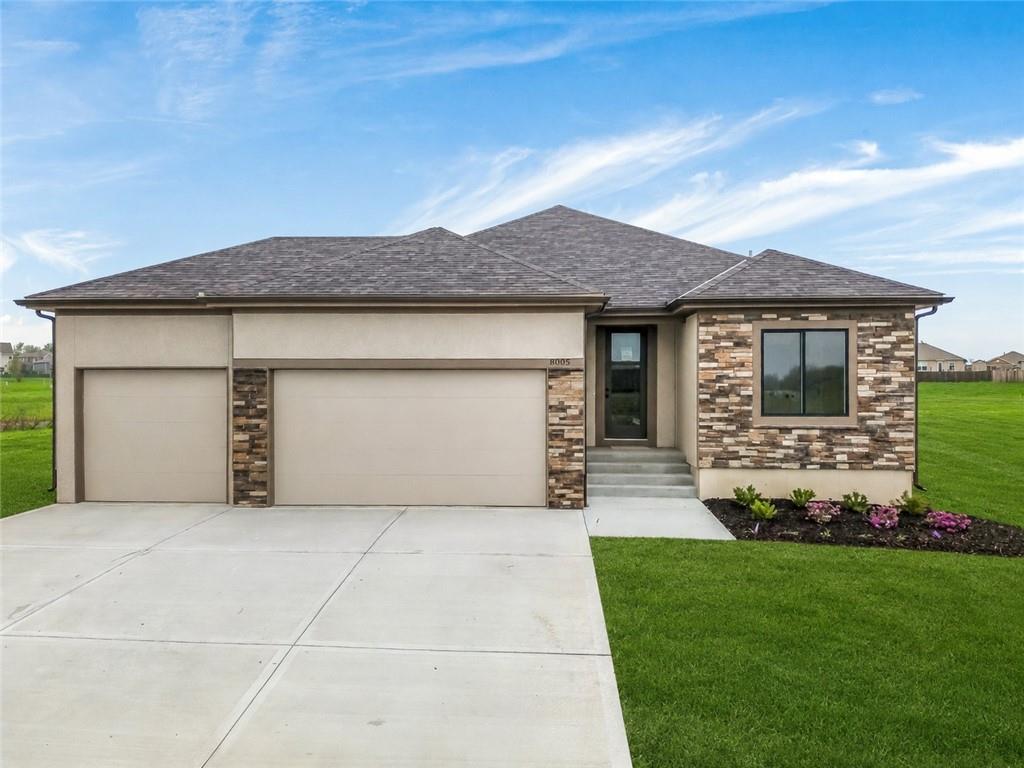
$509,900
House8004 SE Hoot Owl Street · Blue Springs, MO · 64014
Listing courtesy of Keller Williams Platinum Prtnr
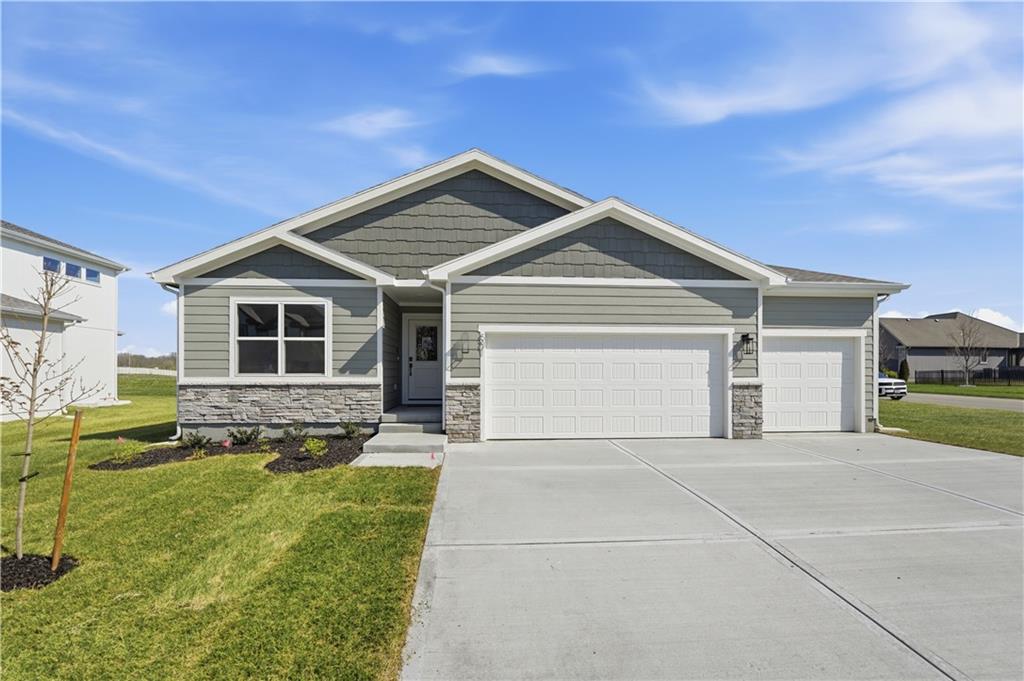
$469,950
House501 SW Newport Drive · Blue Springs, MO · 64014
Listing courtesy of ReeceNichols - Lees Summit
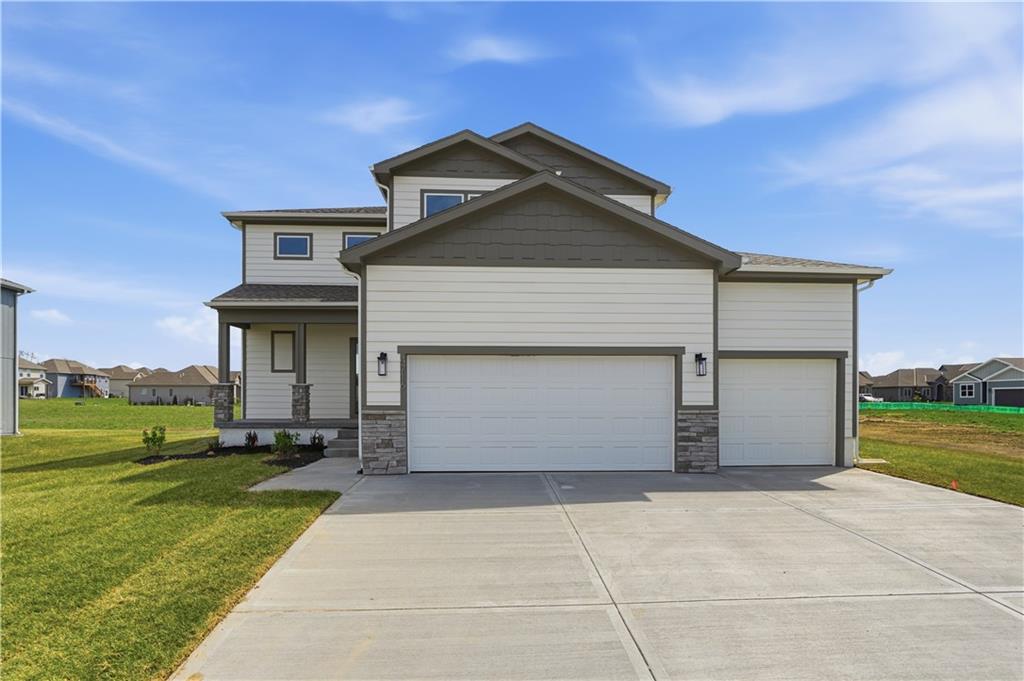
$469,950
House4716 SW 6th Terrace · Blue Springs, MO · 64014
Listing courtesy of ReeceNichols - Lees Summit
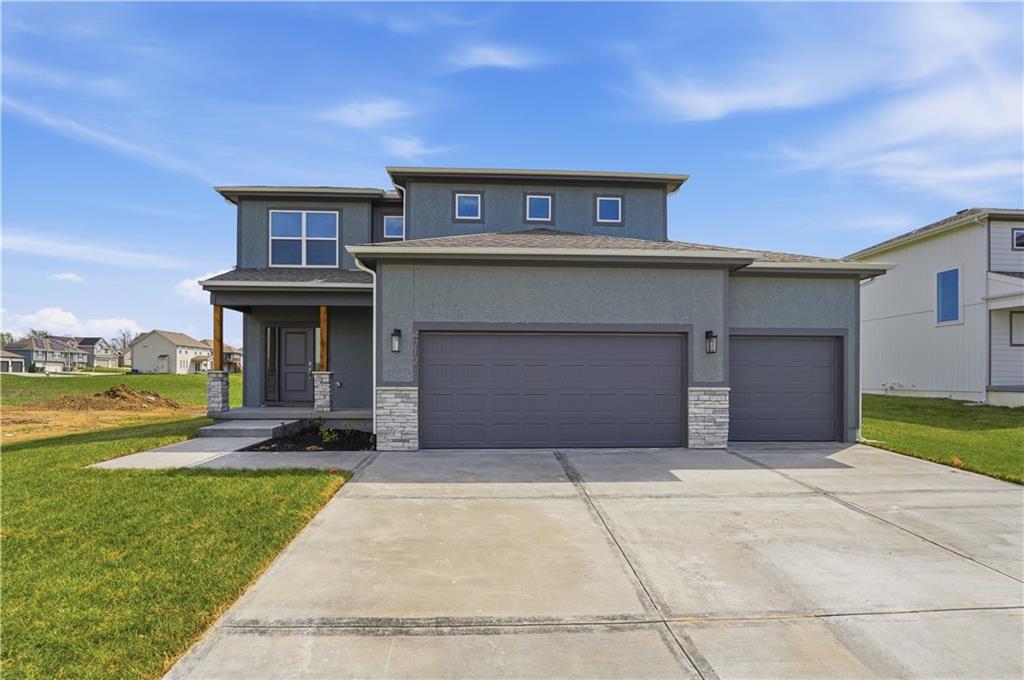
$484,950
House4712 SW 6th Terrace · Blue Springs, MO · 64014
Listing courtesy of ReeceNichols - Lees Summit
Listing courtesy of Keller Williams Platinum Prtnr
Listing data provided in part by Heartland MLS and deemed reliable but not guaranteed. MLS #HMS2613992.