

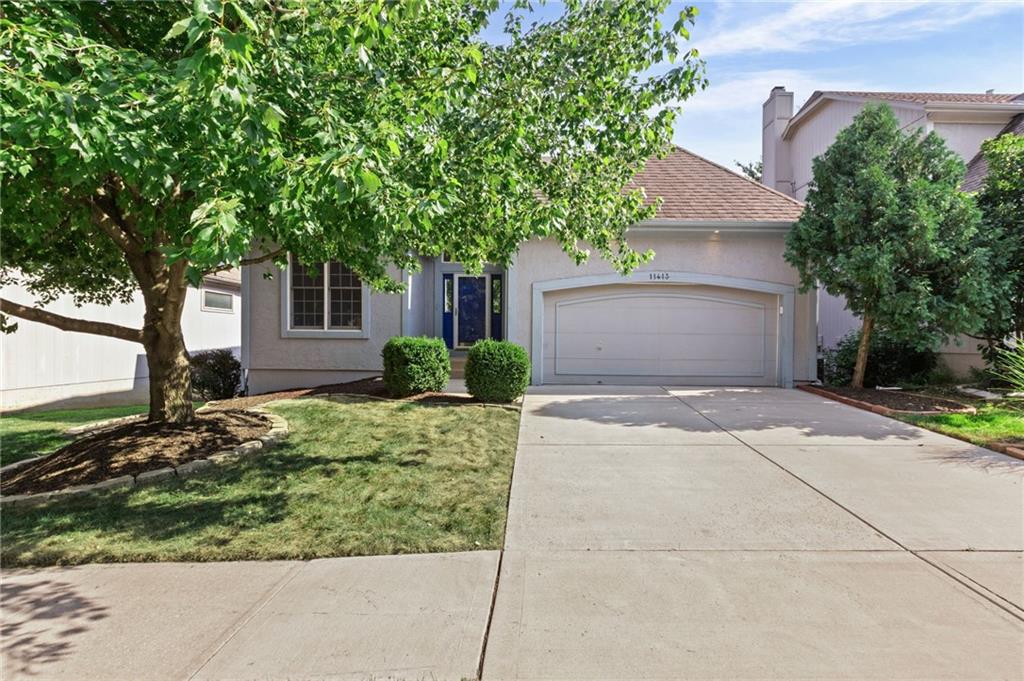
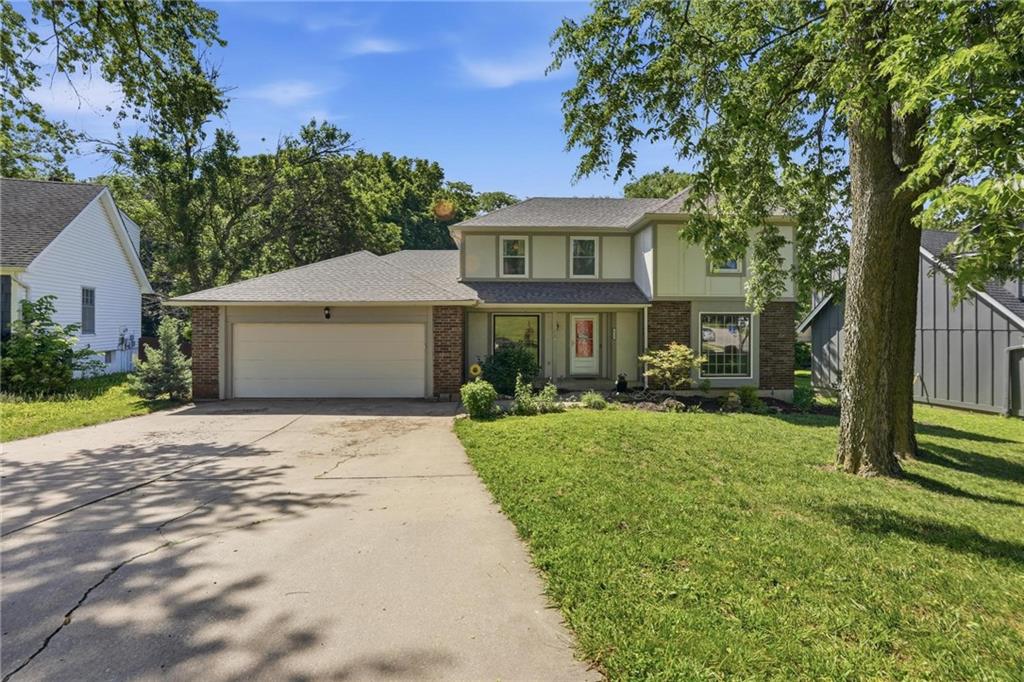
$469,000
House11413 W 114th Street · Overland Park, KS · 66210
- 3 bd
- 3 ba
- 2,520 sqft
Listing courtesy of Platinum Realty LLC
$570,000 · 5 bd · 4 ba · 3,429 sqft · Built 1978
$570,000
8329 Rosehill Road · Lenexa, KS · 66215
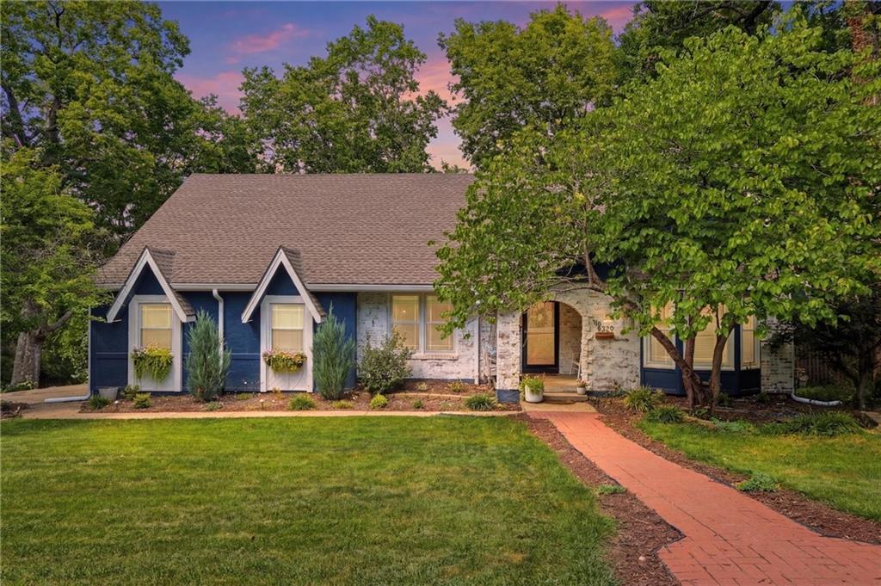
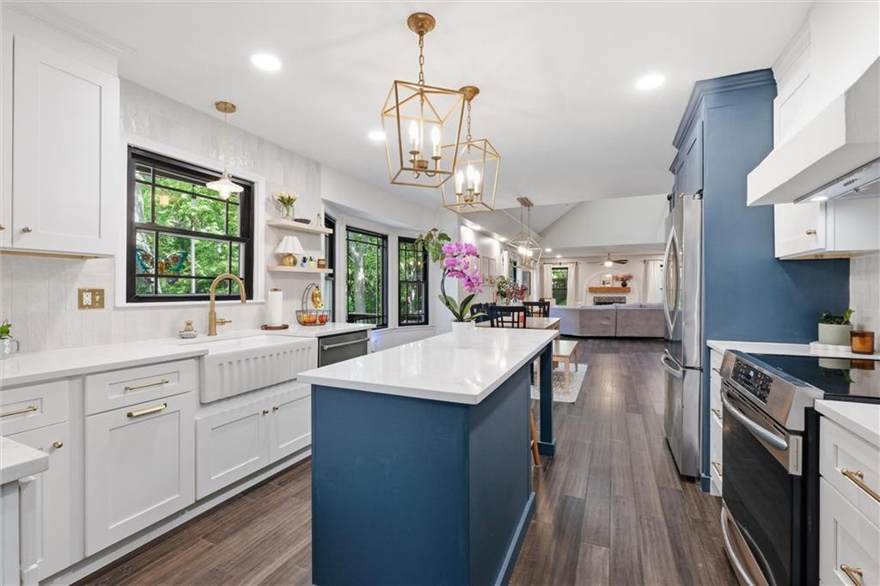
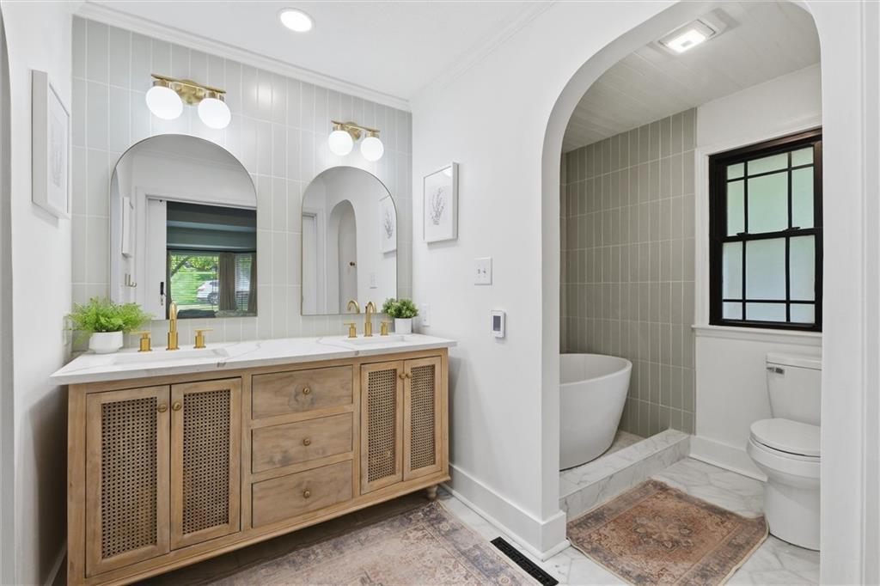
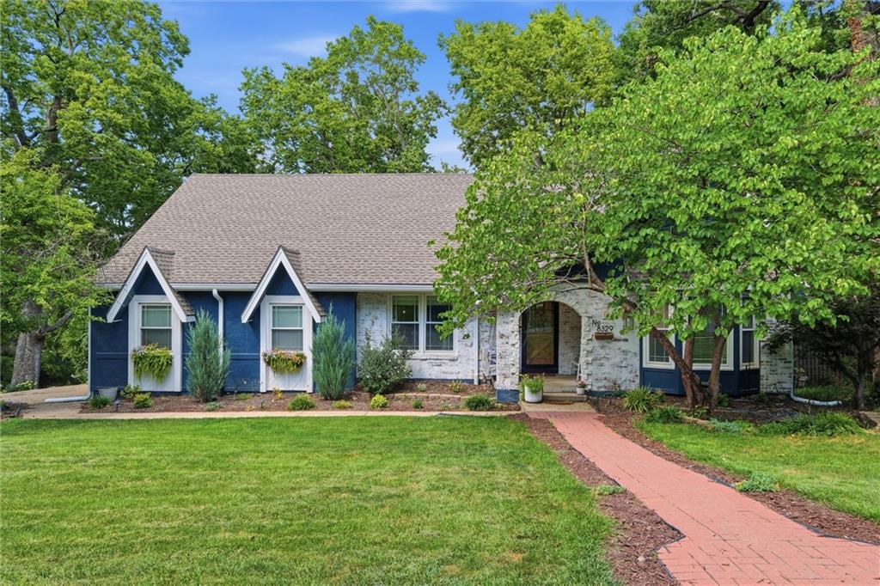
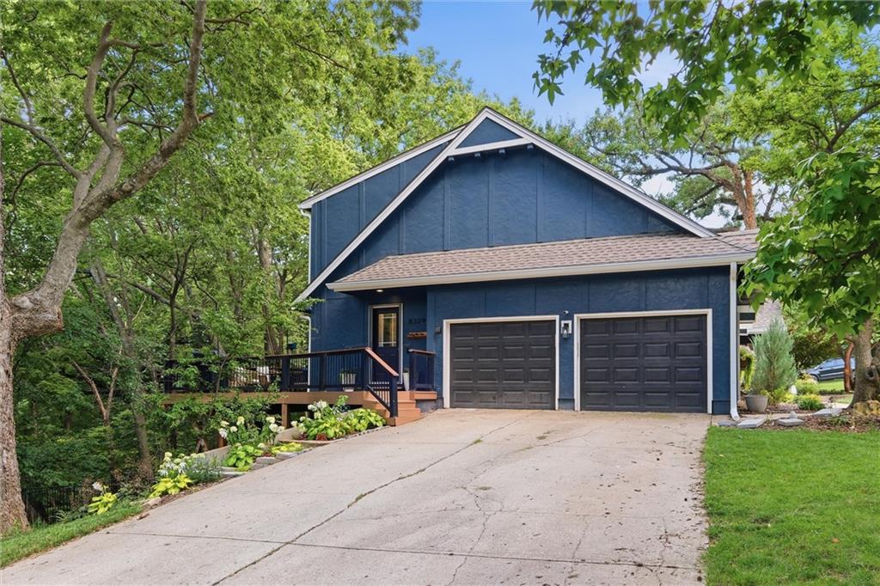
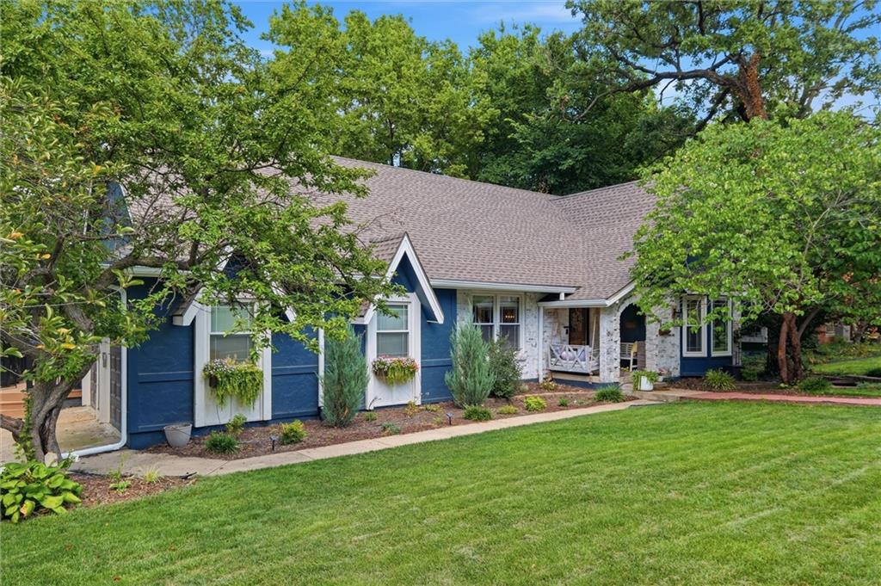
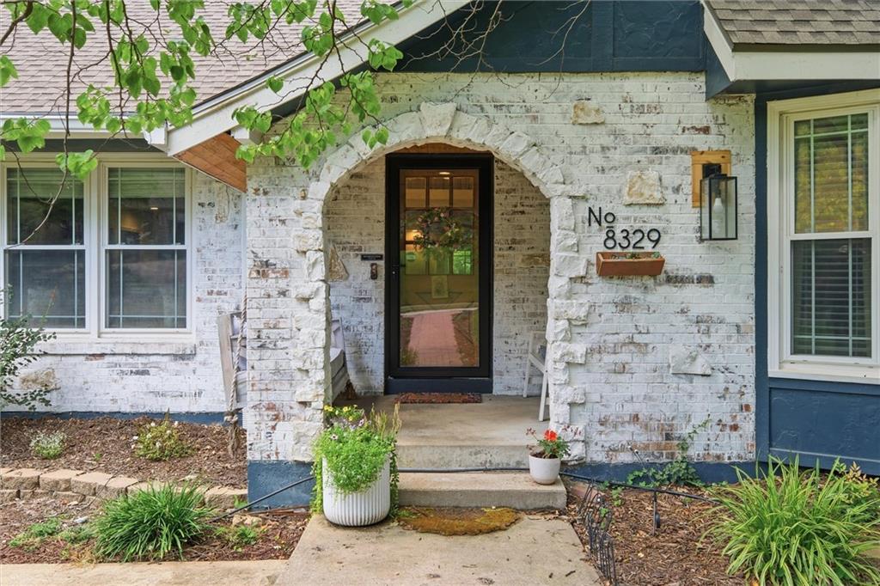
It's rare to find a home that checks every design box. This one does—and at an incredible value! A magazine-worthy kitchen, soaring ceilings, a spa-inspired main-level primary suite, custom mudroom, and an exceptional walkout lower level come together in a home that feels timeless and effortlessly livable. Recent improvements include a brand-new roof and gutters, bamboo flooring, beautifully remodeled bathrooms, curb-appeal enhancing landscaping, interior and exterior paint, limewashed brick, and stylish wallpaper accents. Inside, you’ll immediately notice how the wall of windows fills the main living area with natural light, framing the serene, wooded backdrop. The reimagined kitchen features soft-close cabinetry, quartz countertops, high-end light fixtures, and an oversized island designed for everyday living and entertaining. A cozy fireplace anchors the family room, which opens seamlessly to the expansive deck overlooking mature trees. Below the deck, a firepit creates an inviting gathering space, while the neighborhood park just beyond the backyard offers trails, playgrounds, and green space. The primary suite is a true retreat with radiant heated marble floors, a freestanding soaking tub within a luxurious wet room, dual vanities, and swoon-worthy walk-in closet. Upstairs, generously sized bedrooms include a built-in bunk room that's sure to become everyone's favorite sleepover destination. The finished walkout lower level expands the home's versatility with an updated bar, fireplace, recreation room, home office, and flexible spaces for game watches, movie nights, or overnight guests. An attached workshop, currently used as the perfect “she shed,” offers additional space for hobbies, crafting, woodworking, or creative projects. Located within the Shawnee Mission Northwest High School attendance area with easy highway access, shopping, and dining just minutes away, this hard-to-find home offers a thoughtful blend of modern design and everyday convenience.
Estimate only — taxes, insurance, and HOA vary. Confirm exact figures with a lender.
Elementary
Rising Star
Middle
Trailridge
High
SM West
Shawnee Mission school district. Assigned schools per the MLS record — verify enrollment boundaries with the district.
$675,000
Median list price
154
Homes for sale
$469,000
House11413 W 114th Street · Overland Park, KS · 66210
Listing courtesy of Platinum Realty LLC
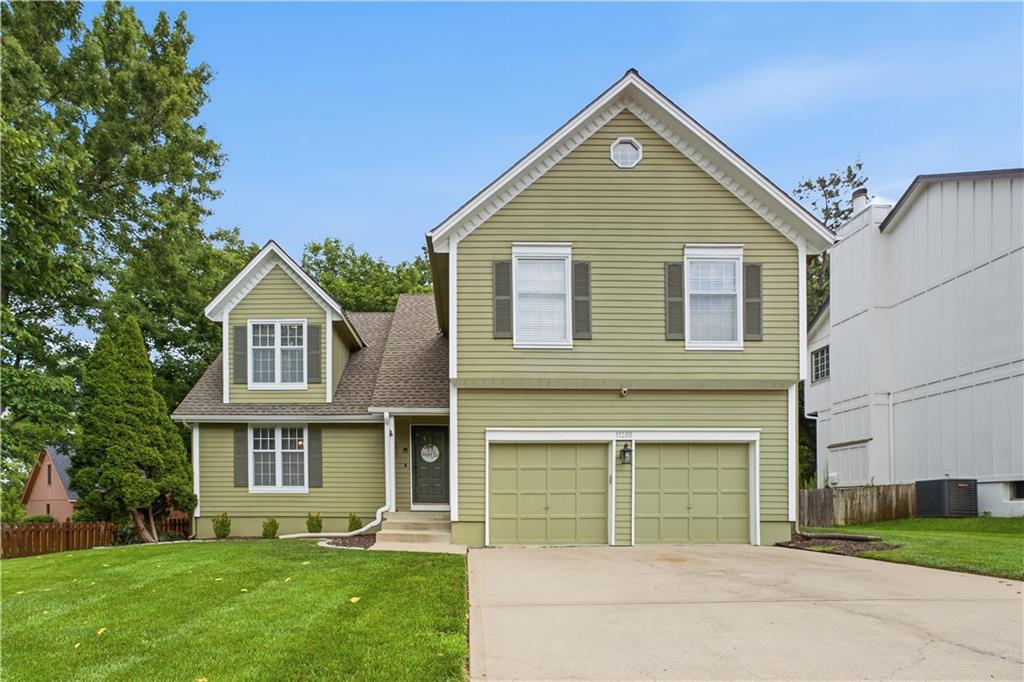
$480,000
House11205 RILEY Street · Overland Park, KS · 66210
Listing courtesy of Keller Williams Realty Partners Inc.
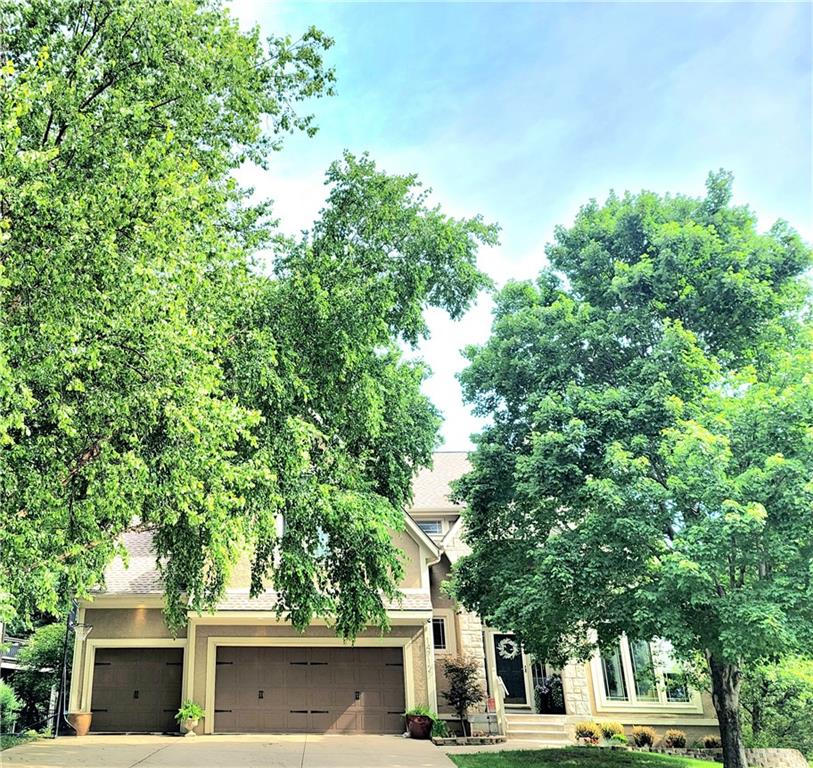
$550,000
House14712 W 70th Street · Shawnee, KS · 66216
Listing courtesy of BHG Kansas City Homes
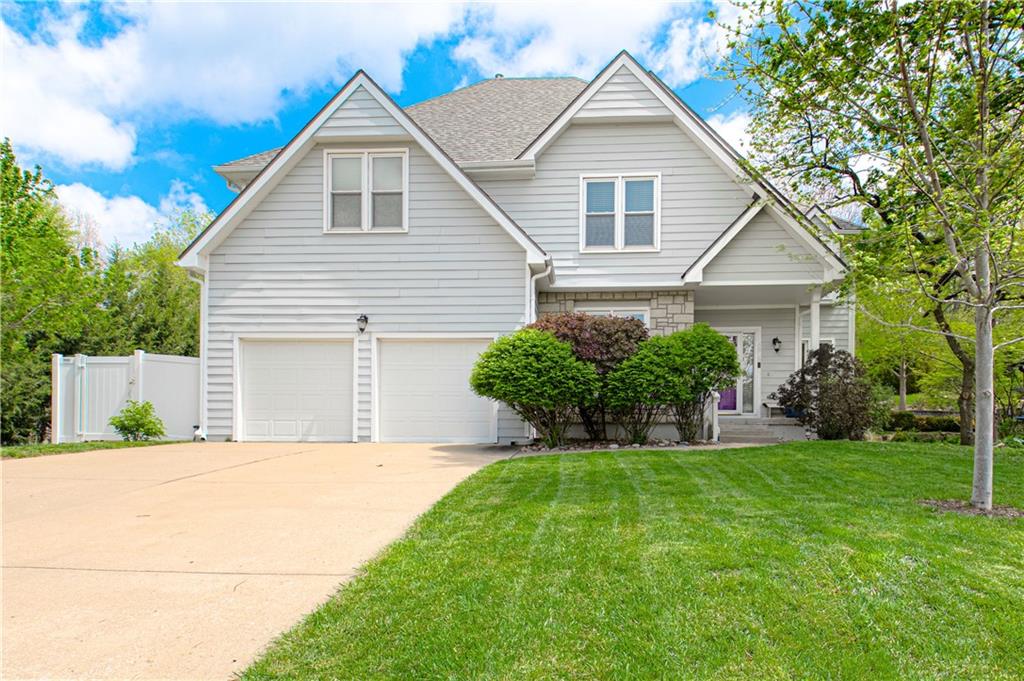
$550,000
House6913 RED OAK Drive · Shawnee, KS · 66217
Listing courtesy of ReeceNichols -Johnson County W
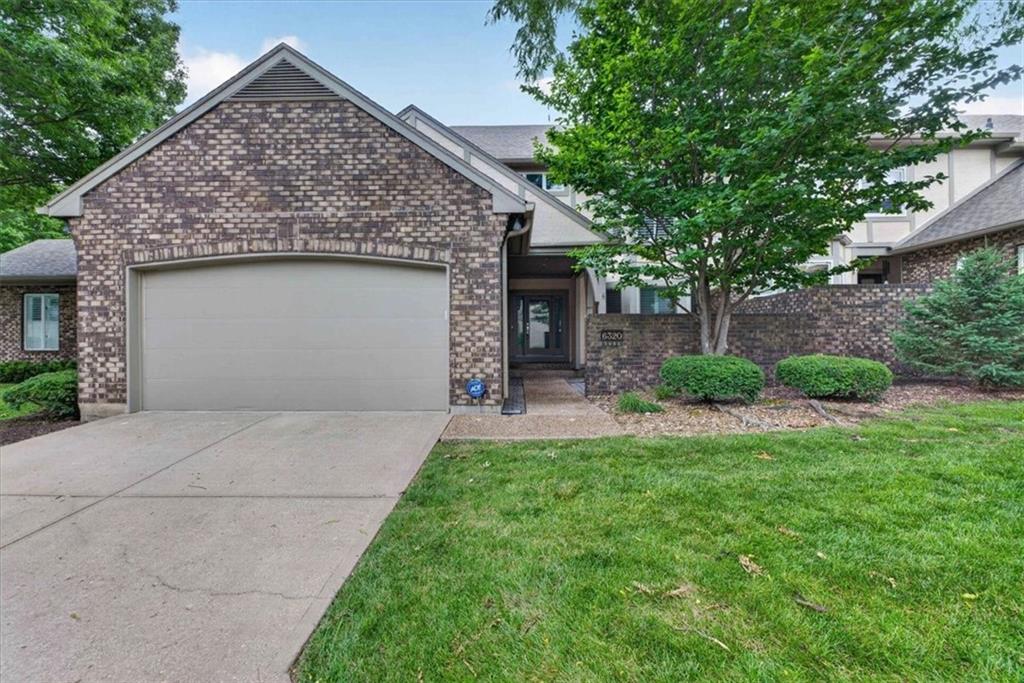
$695,000
Townhouse6320 Kennett Place · Mission, KS · 66202
Listing courtesy of Compass Realty Group
$450,000
House6925 Caenen Avenue · Shawnee, KS · 66216
Listing courtesy of Keller Williams Realty Partners Inc.
Listing courtesy of Real Broker, LLC
Listing data provided in part by Heartland MLS and deemed reliable but not guaranteed. MLS #HMS2631043.