

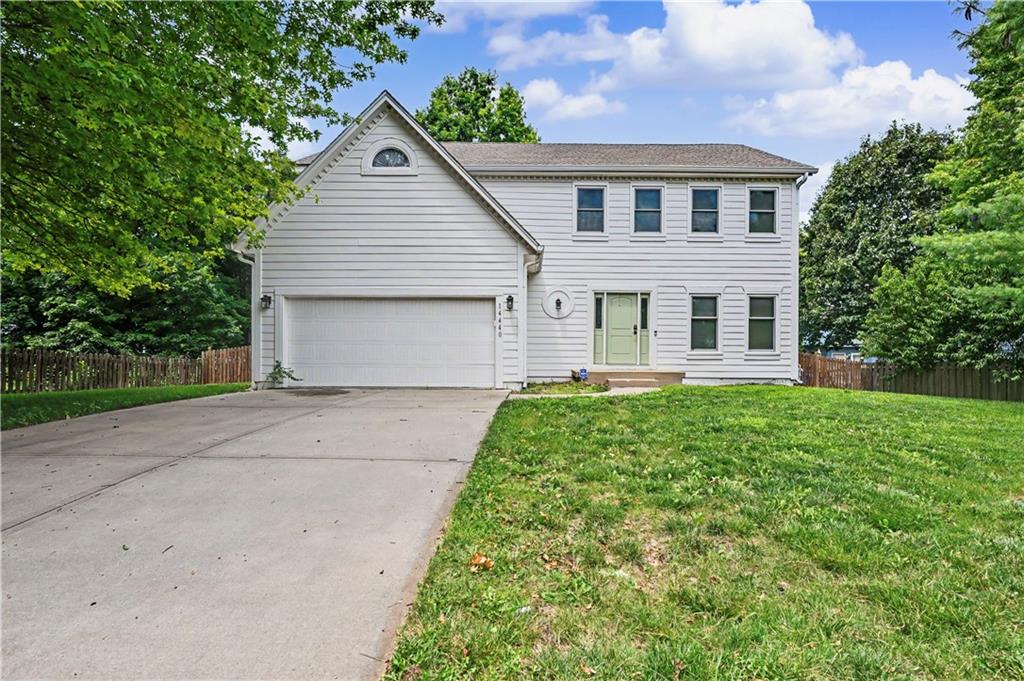
$410,000
House14440 S Gallery Street · Olathe, KS · 66062
- 4 bd
- 3 ba
- 1,856 sqft
Listing courtesy of ReeceNichols - Overland Park
$469,000 · 3 bd · 3 ba · 2,520 sqft · Built 1997
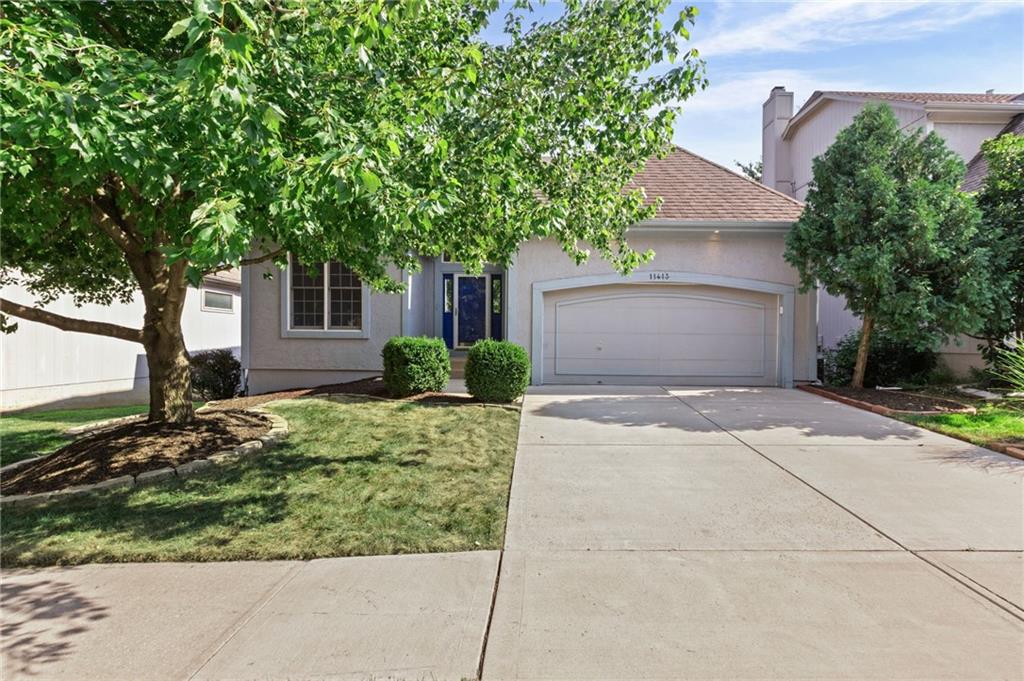
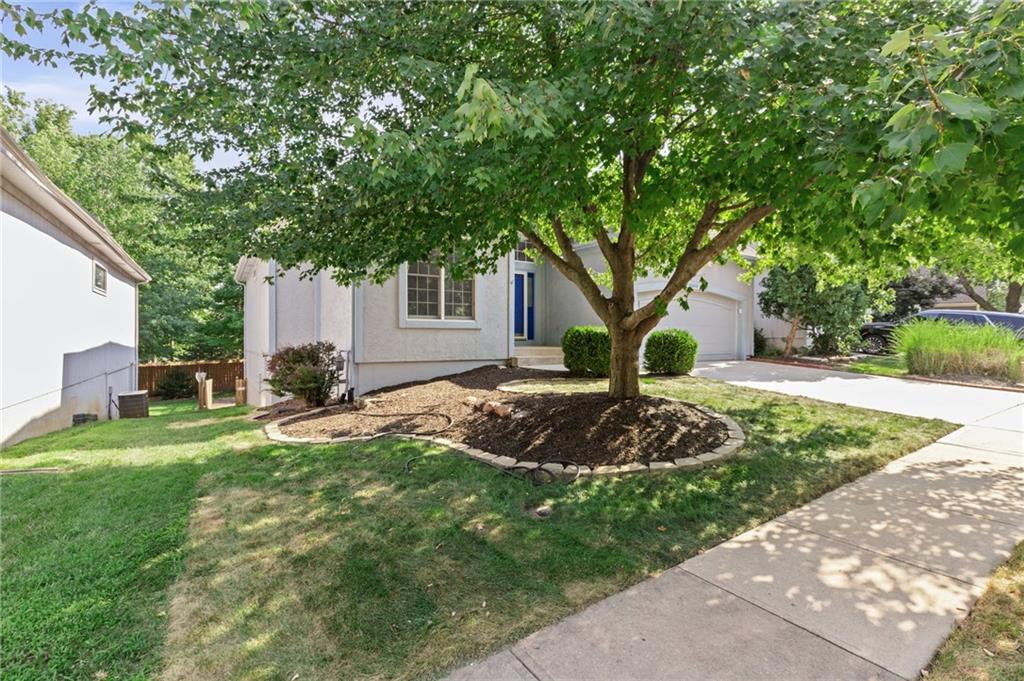
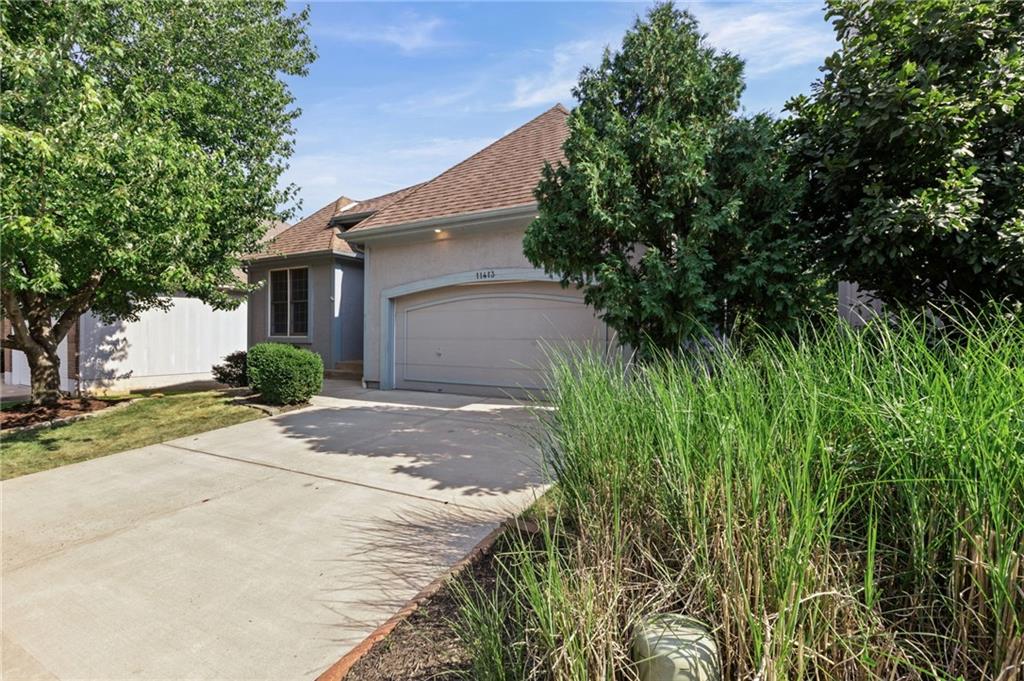
$469,000
11413 W 114th Street · Overland Park, KS · 66210
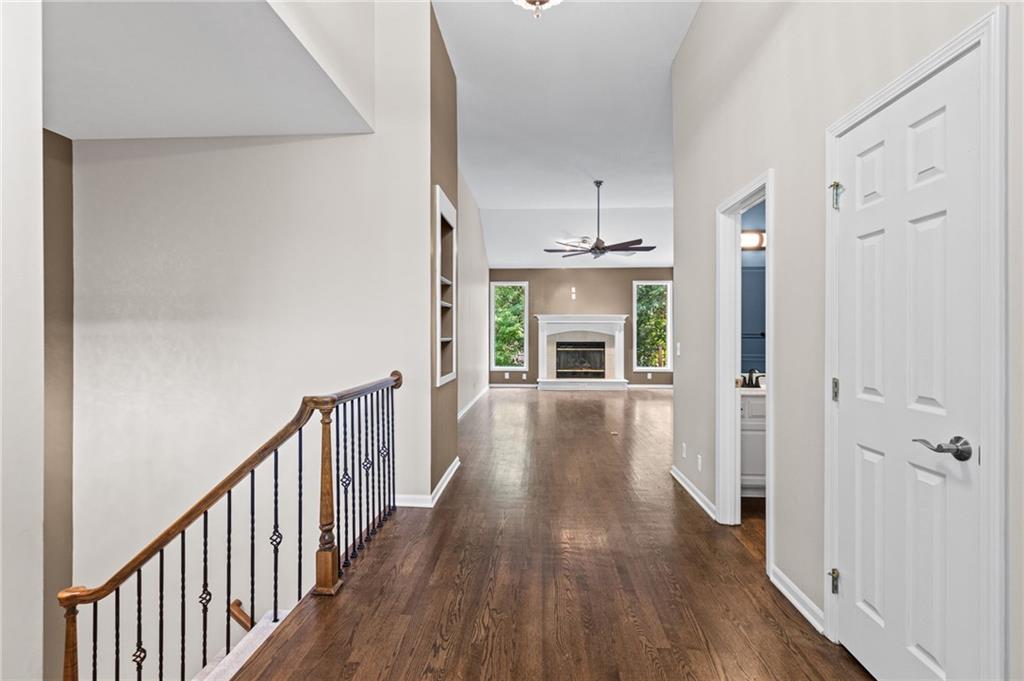
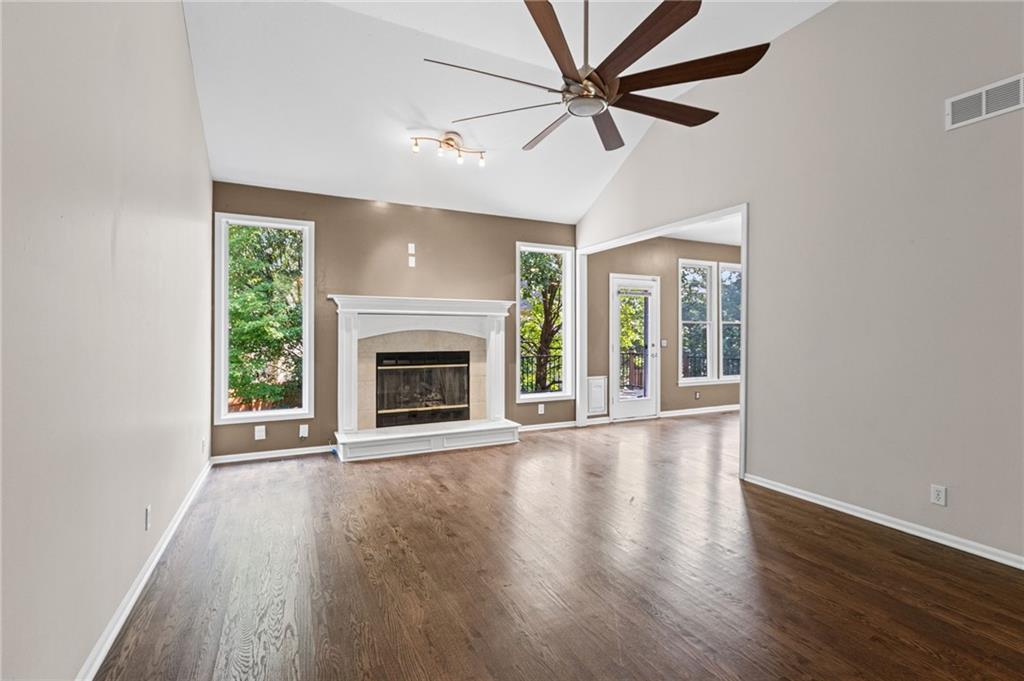
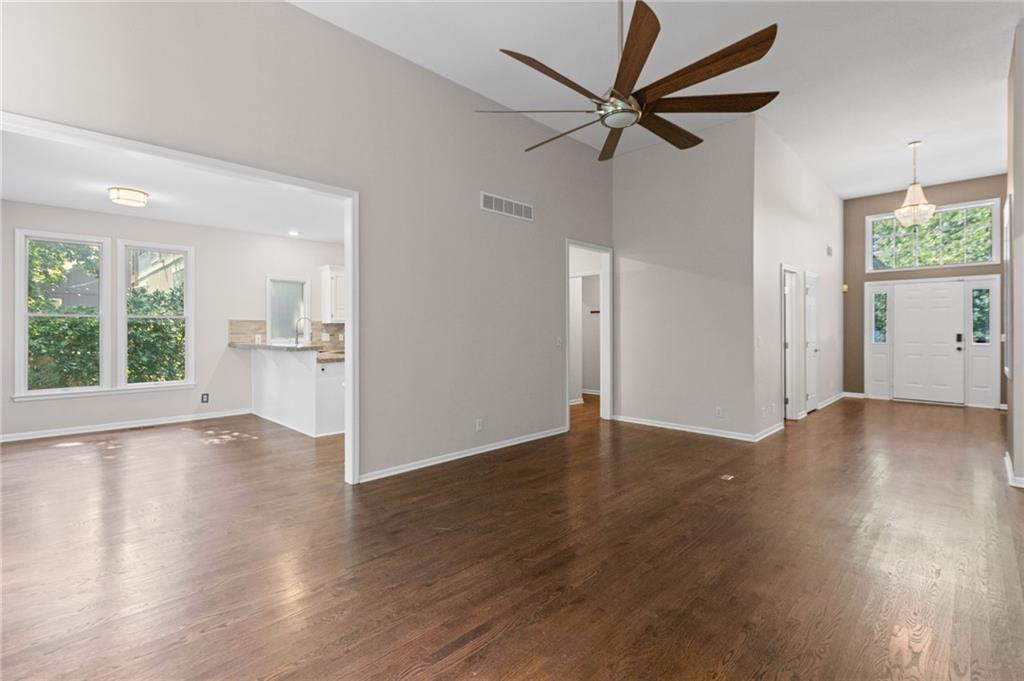
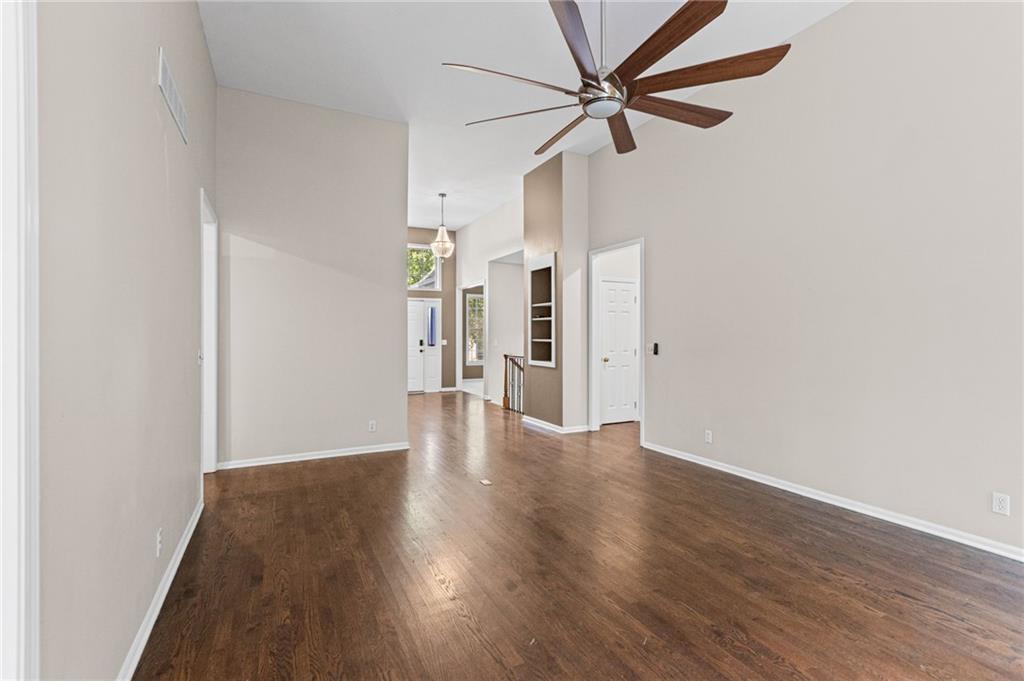
RARE reverse 1.5 story in highly desired Park Crossing subdivision! This 3 bed, 2.5 bath home features main level living with laundry, primary suite, office and great room. Primary suite has arena ceilings and massive en suite bathroom with walk-in closet and jacuzzi tub. Main level is almost all hardwood floors and has great room with gorgeous vaulted ceilings and gas fireplace. Basement has spacious additional living room with tons of built-ins that walks out to patio. Basement also has 2 bedrooms and full bathroom making it the perfect spot for guests or for the older kiddos to have their own space! Kitchen has newer granite countertops, great storage, newer backsplash and pantry! Home has had deck updated in the last 3 years and has newer high efficiency HVAC! Brand new carpet! New grass around the house. This is an excellent opportunity to get a rare floorplan in a prime location in Blue Valley school district location- come make it yours today!
Estimate only — taxes, insurance, and HOA vary. Confirm exact figures with a lender.
Elementary
Pleasant Ridge
Middle
California Trail
High
Olathe East
Olathe school district. Assigned schools per the MLS record — verify enrollment boundaries with the district.
$750,000
Median list price
415
Homes for sale
$410,000
House14440 S Gallery Street · Olathe, KS · 66062
Listing courtesy of ReeceNichols - Overland Park
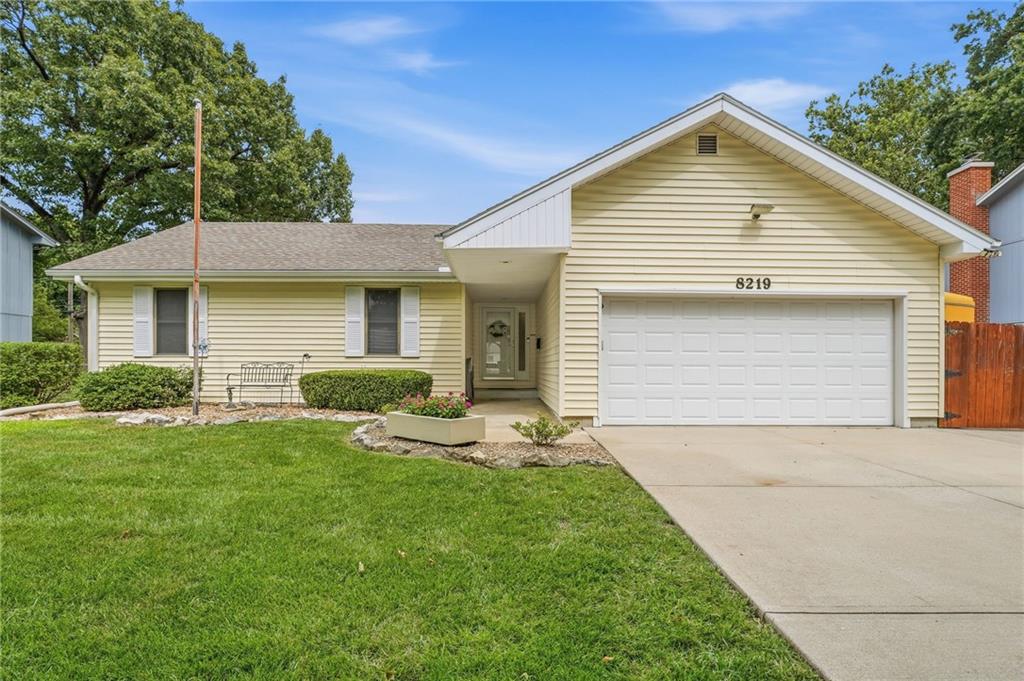
$430,000
House8219 Hardy Street · Overland Park, KS · 66204
Listing courtesy of EXP Realty LLC
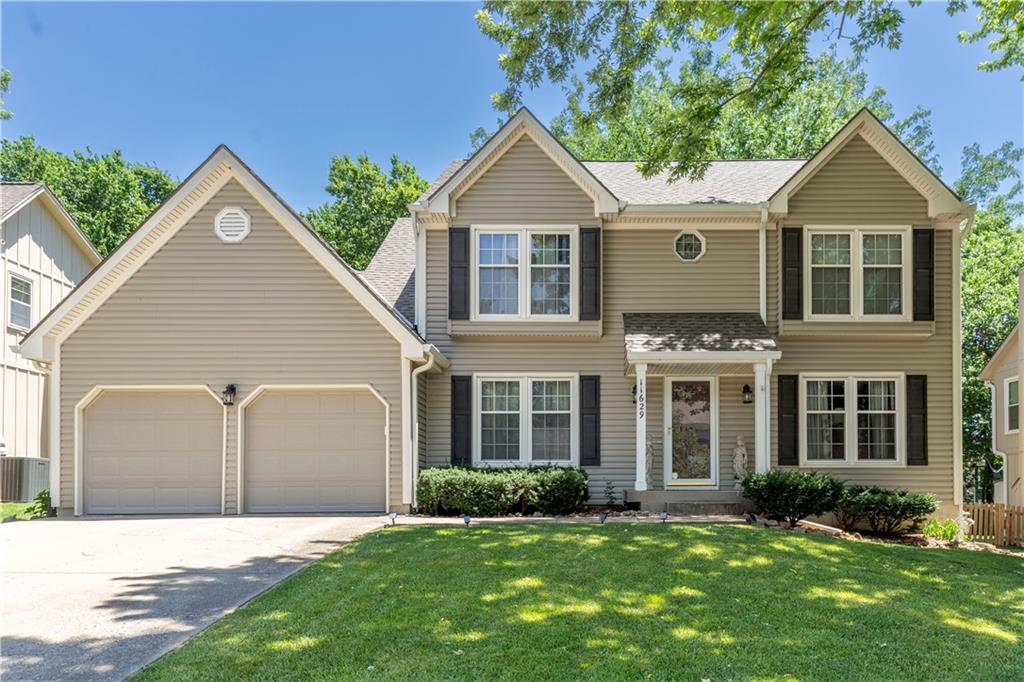
$429,950
House11629 BOND Street · Overland Park, KS · 66210
Listing courtesy of House of Real Estate, LLC
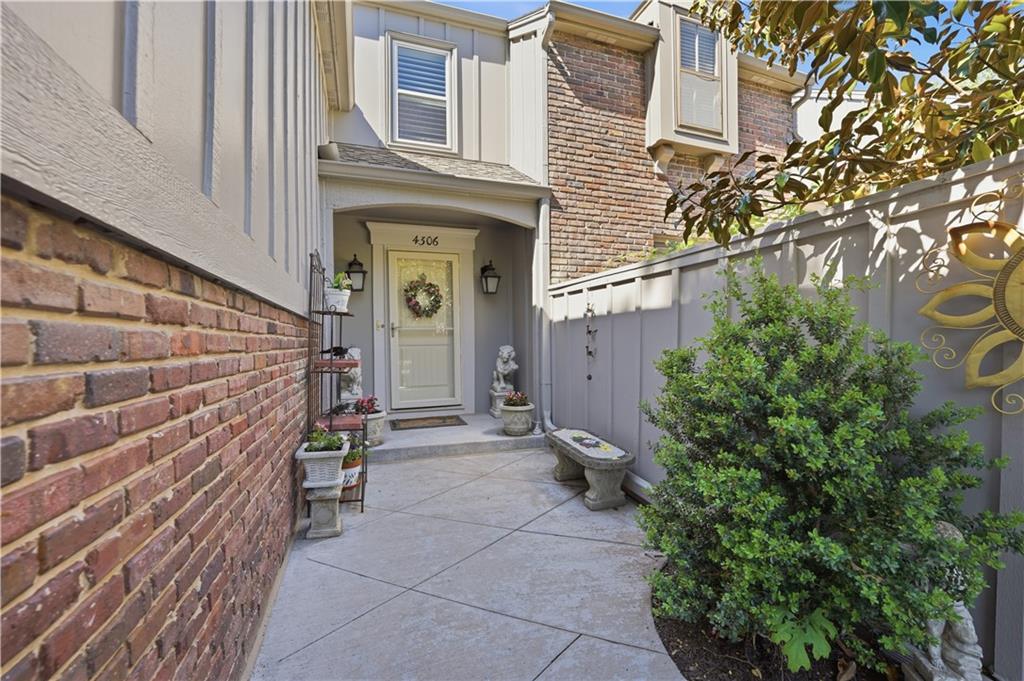
$435,000
Townhouse4306 W 111TH Terrace · Leawood, KS · 66211
Listing courtesy of ReeceNichols- Leawood Town Center
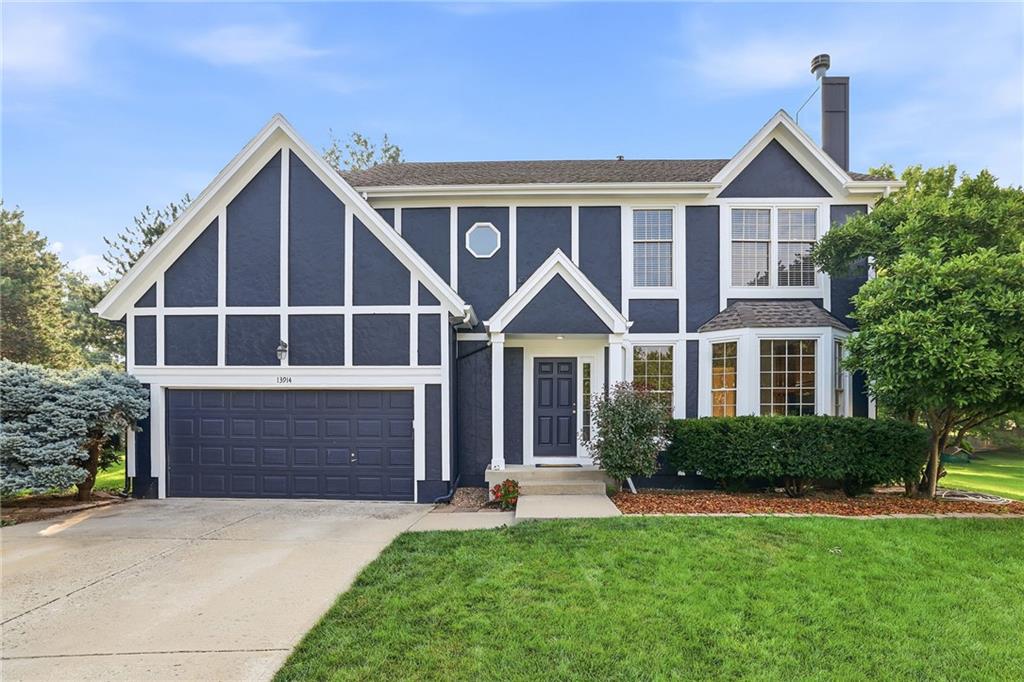
$465,000
House13914 S Kaw Street · Olathe, KS · 66062
Listing courtesy of Platinum Realty LLC
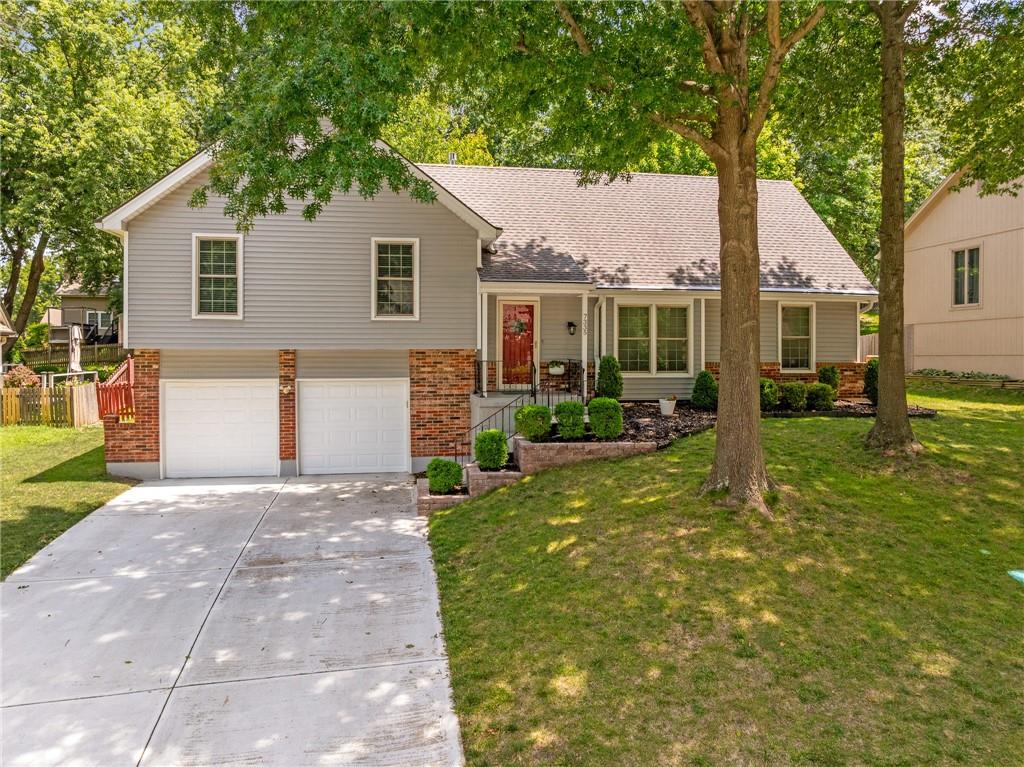
$415,000
House7335 Monrovia Street · Shawnee, KS · 66216
Listing courtesy of ReeceNichols - Overland Park
Listing courtesy of Platinum Realty LLC
Listing data provided in part by Heartland MLS and deemed reliable but not guaranteed. MLS #HMS2632465.