

$1,195,000
House8728 Meadow Lane · Leawood, KS · 66206
- 3 bd
- 4 ba
- 3,372 sqft
Listing courtesy of Compass Realty Group
$1,275,000 · 5 bd · 5 ba · 3,627 sqft · Built 2017
$1,275,000
4907 W 69th Terrace · Prairie Village, KS · 66208
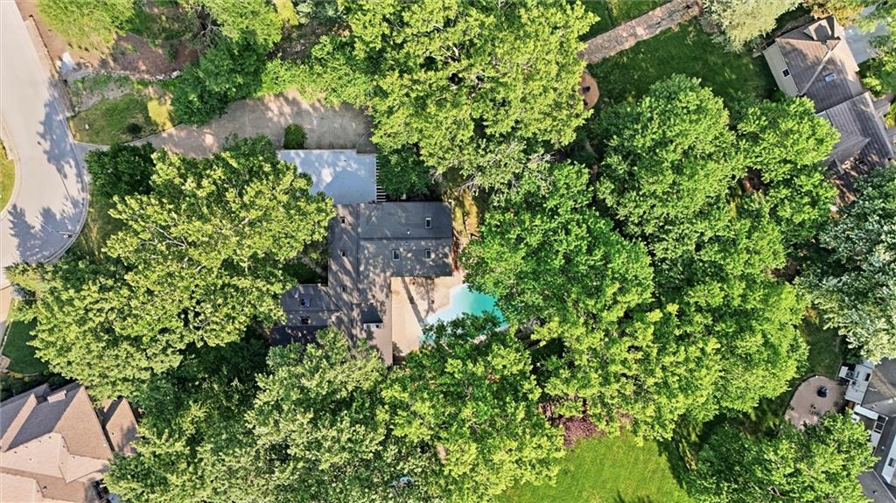
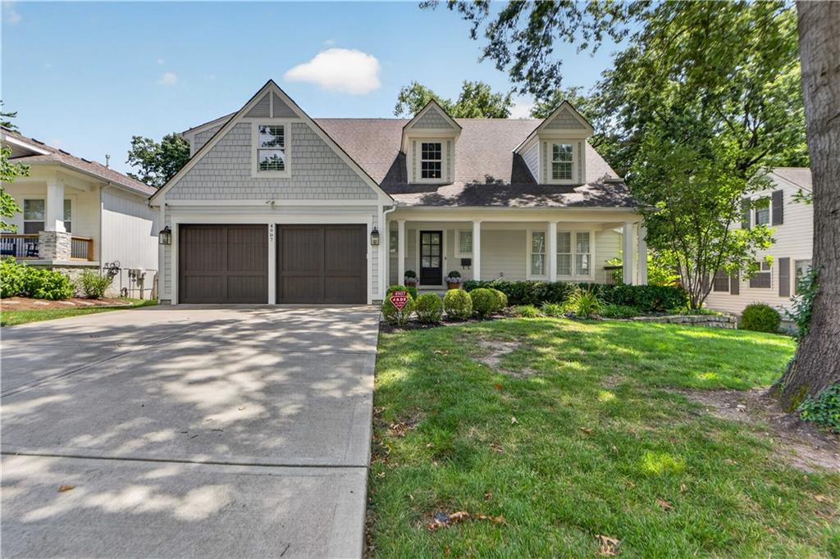
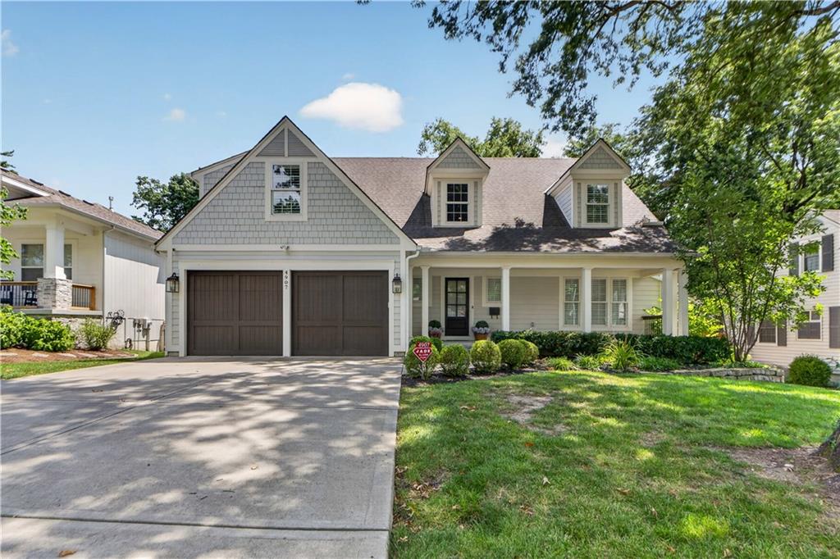
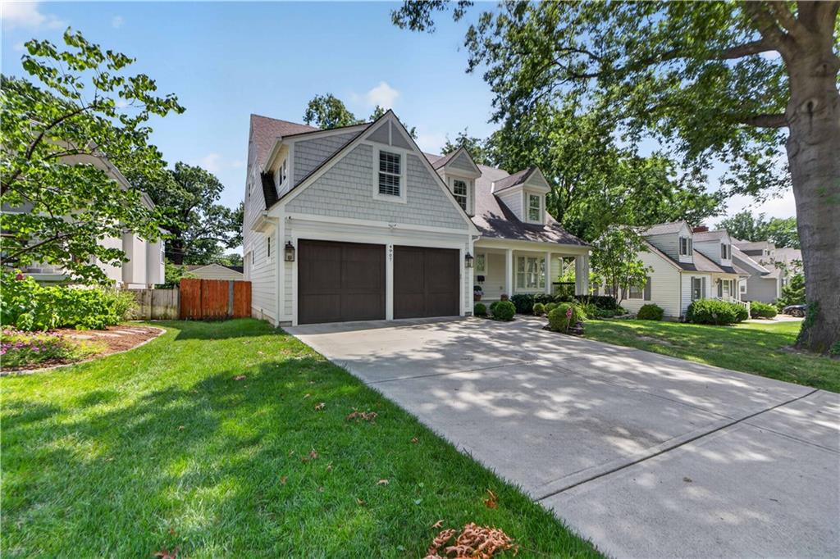
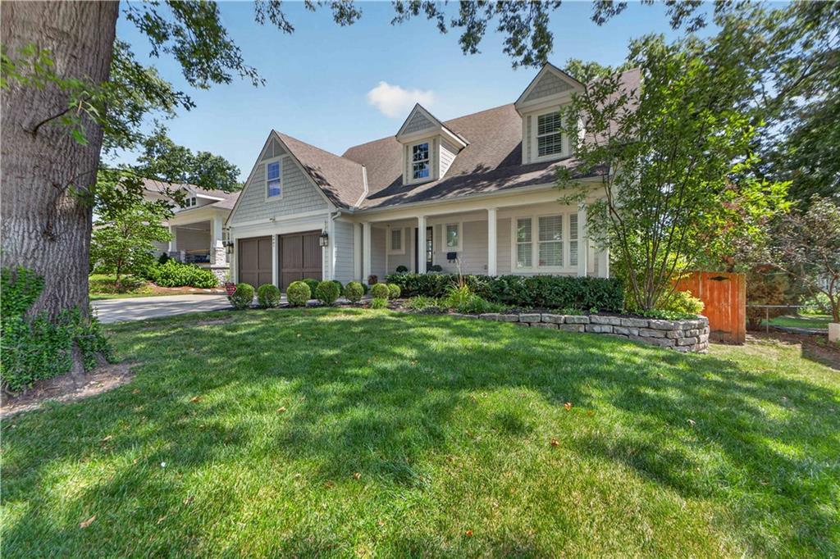
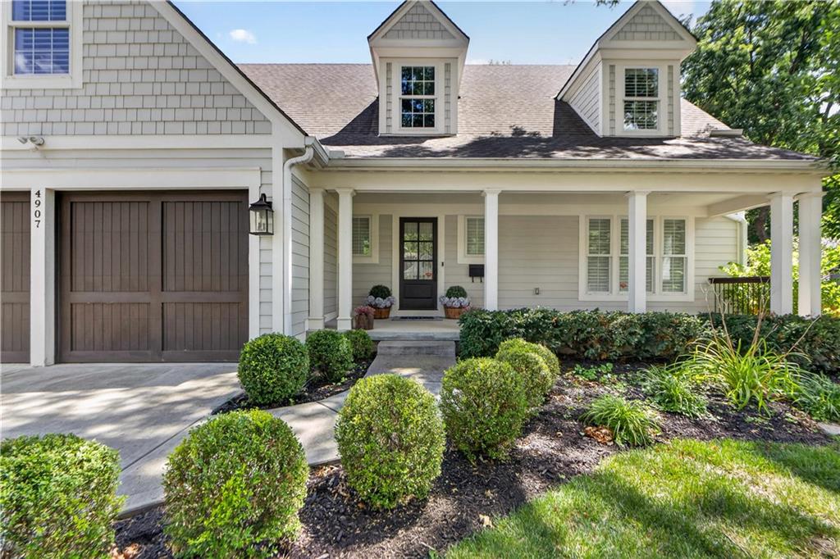
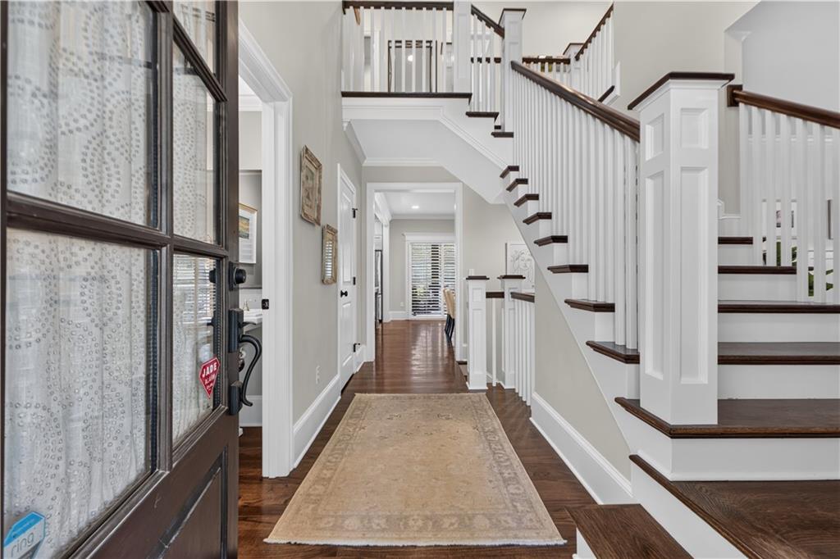
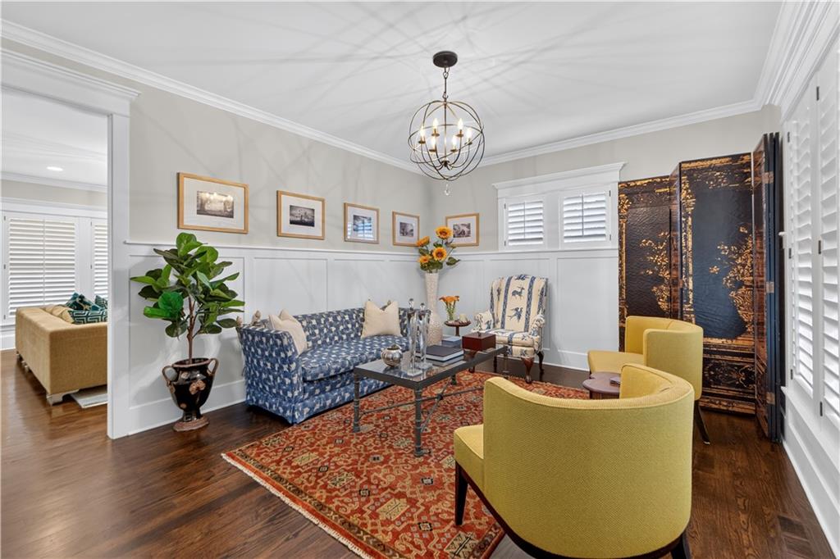
Built by Koenig Homes just 8 years ago, this beautifully maintained 5-bedroom, 4.5-bath home offers the perfect blend of style, comfort and functionality. The open-concept floor plan creates a bright, inviting space that's ideal for both everyday living and entertaining. The spacious kitchen flows seamlessly into the dining and living area, providing the heart of the home. The finished lower level expands your living space with a large Family room, a convenient Wet Bar, and an Egress window that fills the area with natural light while offering additional flexibility. The home has five generously sized bedrooms and four and a half baths, there's plenty of room for family, guests, and/or a home office. Sellers have added Wood Blinds, new Fence, Glass Shower Door, Landscaping - and Re-imagined Primary and Kid's bedroom Closets and a Heated Garage. Thoughtfully designed and exceptionally well-maintained, this move-in ready home combines modern amenities with quality Koenig craftsmanship in a layout that meets today's lifestyle needs. The home is conveniently located to near parks, schools, shops and restaurants.
Estimate only — taxes, insurance, and HOA vary. Confirm exact figures with a lender.
Elementary
Prairie
Middle
Indian Hills
High
SM East
Shawnee Mission school district. Assigned schools per the MLS record — verify enrollment boundaries with the district.
$624,950
Median list price
51
Homes for sale
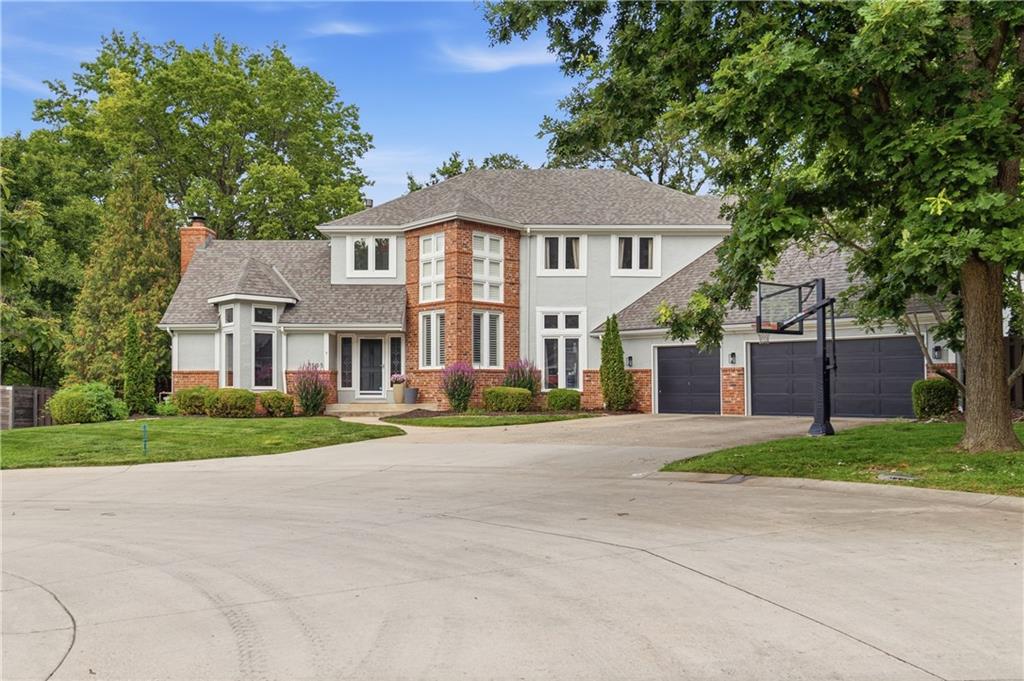
$1,195,000
House8728 Meadow Lane · Leawood, KS · 66206
Listing courtesy of Compass Realty Group
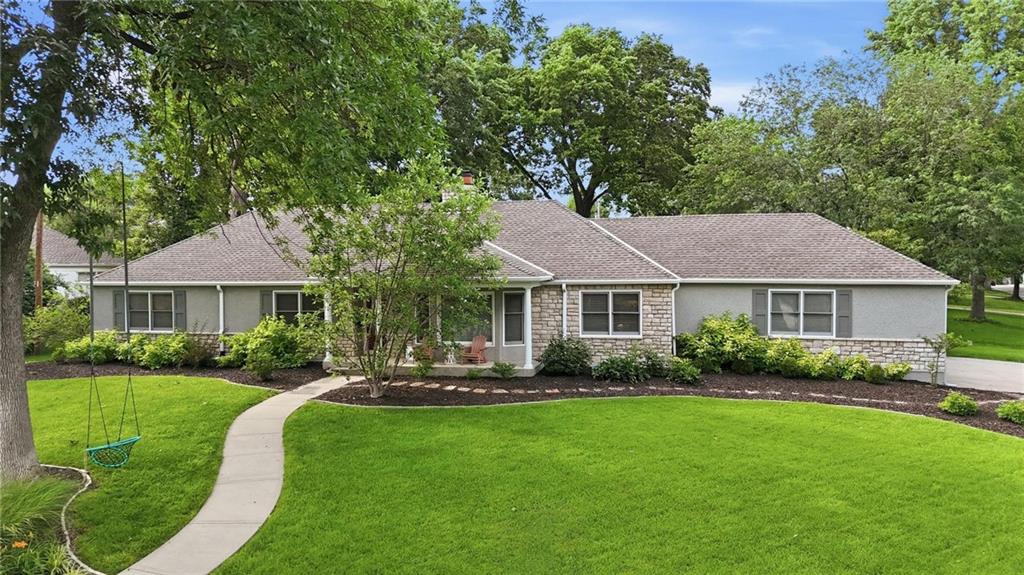
$1,190,000
House7505 El Monte Circle · Prairie Village, KS · 66208
Listing courtesy of ReeceNichols - Leawood
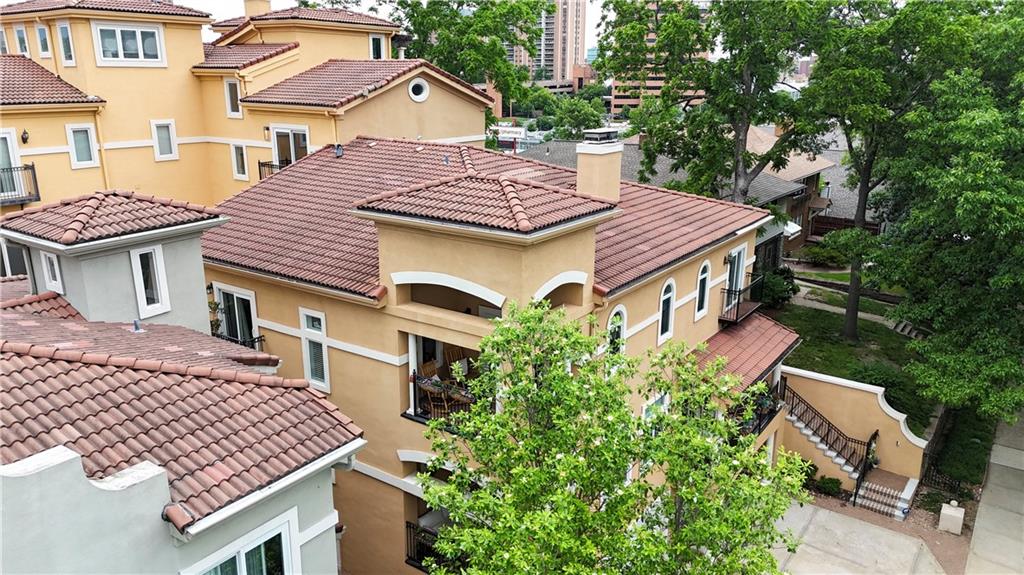
$1,175,000
House9012 Cherokee Lane · Leawood, KS · 66206
Listing courtesy of RE/MAX State Line
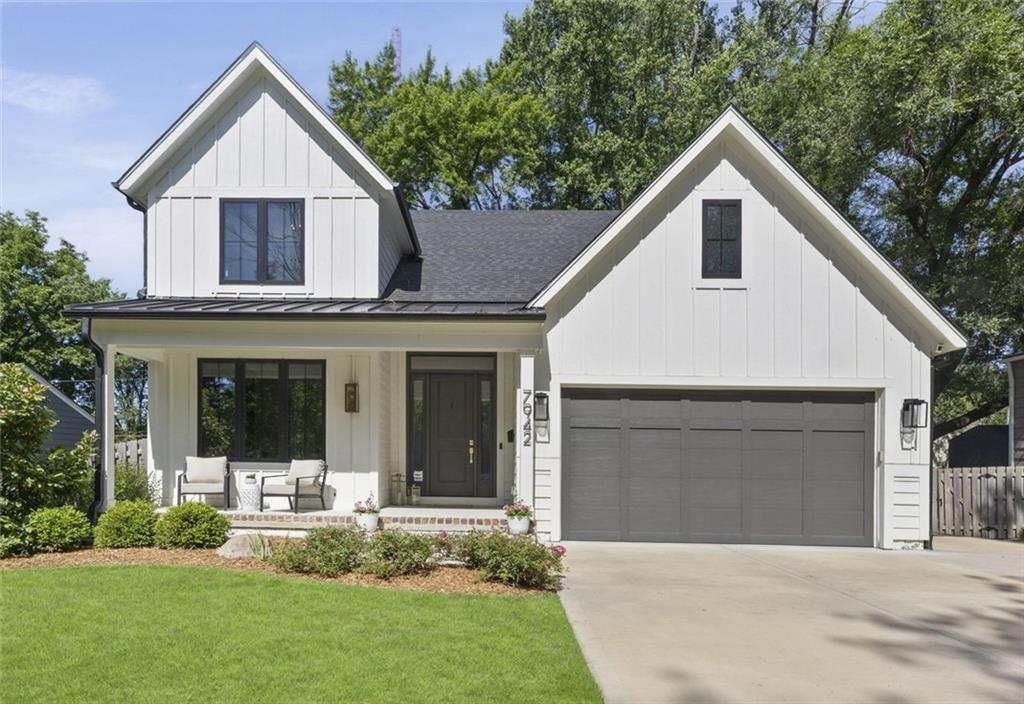
$1,175,000
Villa5038 Walnut Street · Kansas City, MO · 64112
Listing courtesy of ReeceNichols - Leawood
$1,495,000
House7942 Reinhardt Lane · Prairie Village, KS · 66208
Listing courtesy of Weichert, Realtors Welch & Co.
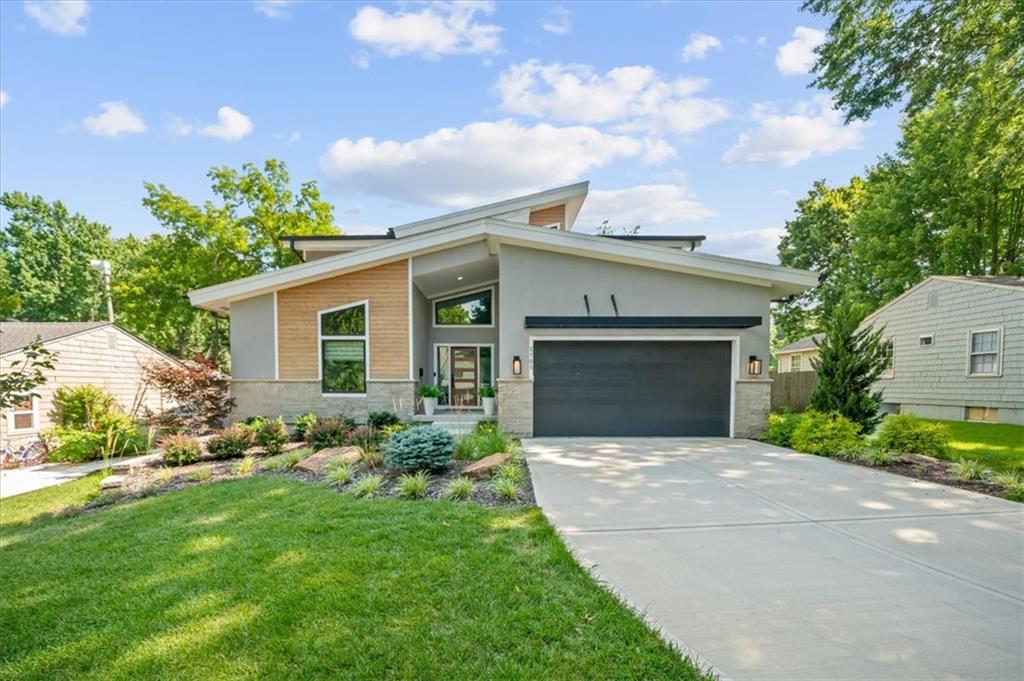
$1,339,000
House2705 W 74th Street · Prairie Village, KS · 66208
Listing courtesy of KW KANSAS CITY METRO
Listing courtesy of ReeceNichols -The Village
Listing data provided in part by Heartland MLS and deemed reliable but not guaranteed. MLS #HMS2630785.